2418 Hanover Ave
2418 Hanover Ave
2418 Hanover Ave
2418 Hanover Ave
2418 Hanover Ave
2418 Hanover Ave
2418 Hanover Ave
2418 Hanover Ave
2418 Hanover Ave
2418 Hanover Ave
2418 Hanover Ave
2418 Hanover Ave
2418 Hanover Ave
2418 Hanover Ave
2418 Hanover Ave
2418 Hanover Ave
2418 Hanover Ave
2418 Hanover Ave
2418 Hanover Ave
2418 Hanover Ave
2418 Hanover Ave
2418 Hanover Ave
2418 Hanover Ave
2418 Hanover Ave
2418 Hanover Ave
2418 Hanover Ave
2418 Hanover Ave
2418 Hanover Ave
2418 Hanover Ave
2418 Hanover Ave
2418 Hanover Ave
2418 Hanover Ave
2418 Hanover Ave
2418 Hanover Ave
2418 Hanover Ave
2418 Hanover Ave
2418 Hanover Ave
2418 Hanover Ave
SEE ALL PHOTOS
2418 Hanover Ave
2418 Hanover Ave
2418 Hanover Ave
2418 Hanover Ave
2418 Hanover Ave
2418 Hanover Ave
2418 Hanover Ave
2418 Hanover Ave
2418 Hanover Ave
2418 Hanover Ave
2418 Hanover Ave
2418 Hanover Ave
2418 Hanover Ave
2418 Hanover Ave
2418 Hanover Ave
2418 Hanover Ave
2418 Hanover Ave
2418 Hanover Ave
2418 Hanover Ave
2418 Hanover Ave
2418 Hanover Ave
2418 Hanover Ave
2418 Hanover Ave
2418 Hanover Ave
2418 Hanover Ave
2418 Hanover Ave
2418 Hanover Ave
2418 Hanover Ave
2418 Hanover Ave
2418 Hanover Ave
2418 Hanover Ave
2418 Hanover Ave
2418 Hanover Ave
2418 Hanover Ave
2418 Hanover Ave
2418 Hanover Ave
2418 Hanover Ave
2418 Hanover Ave
Courtesy of Long & Foster REALTORS
Sold

2418 Hanover Ave

2418 Hanover Ave, Richmond, VA 23220

$1,075,000
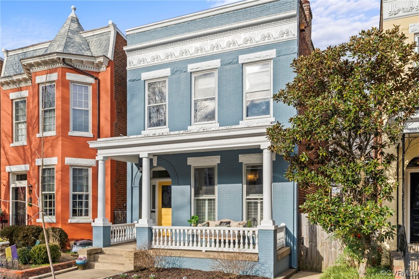
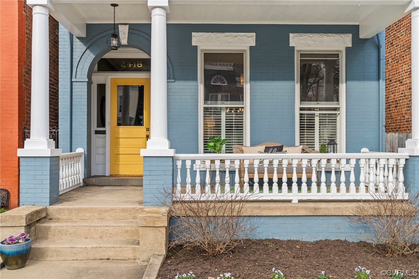
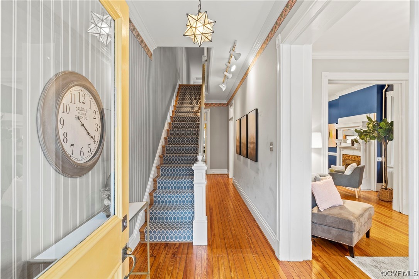
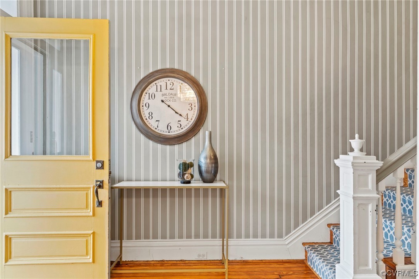
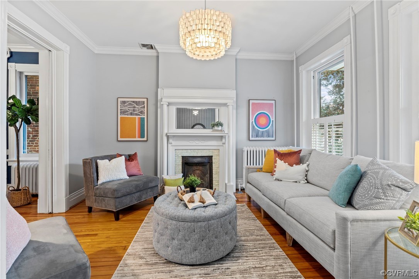

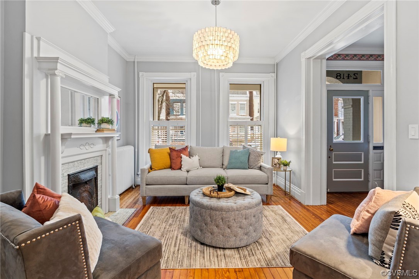
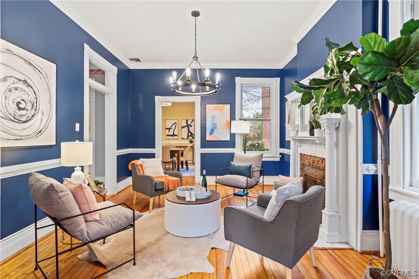
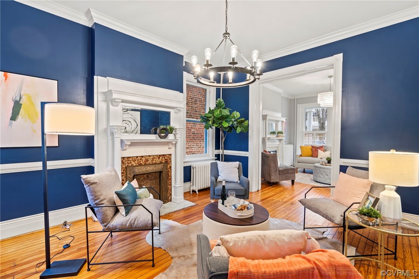
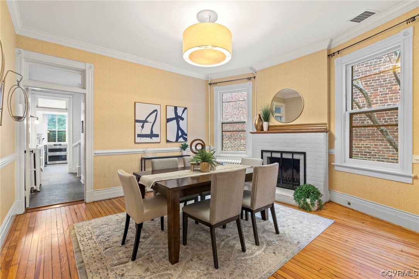
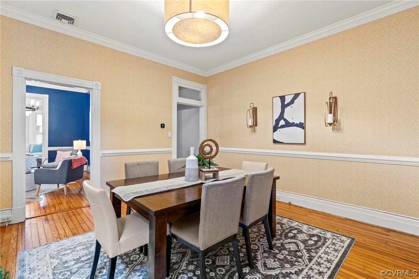
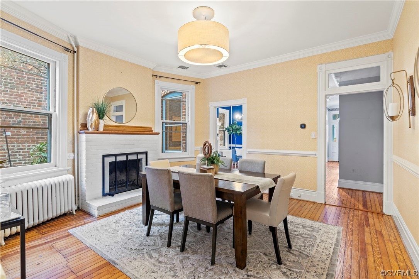
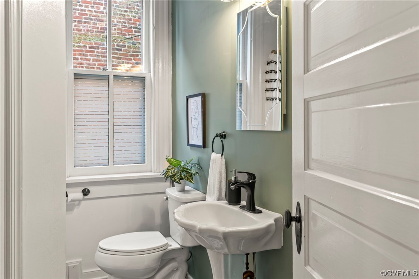
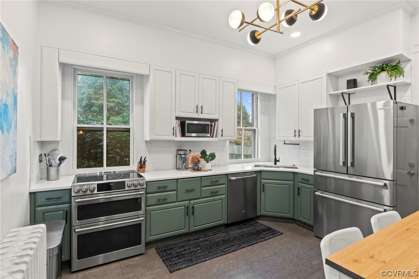
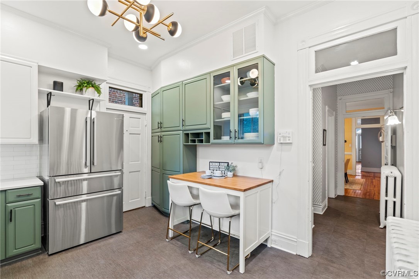
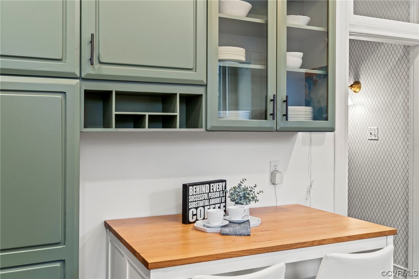
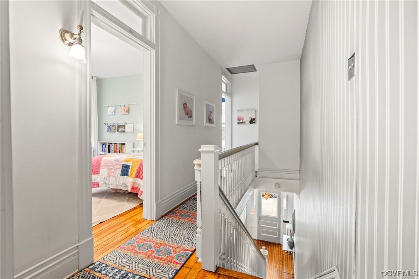
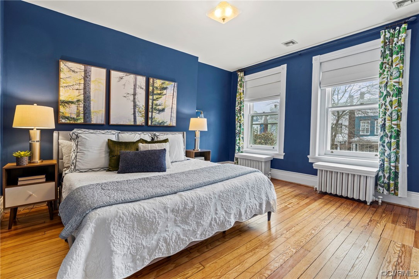
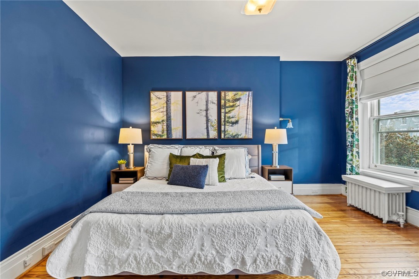
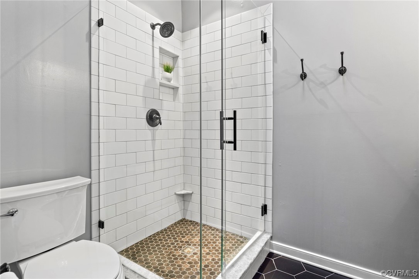
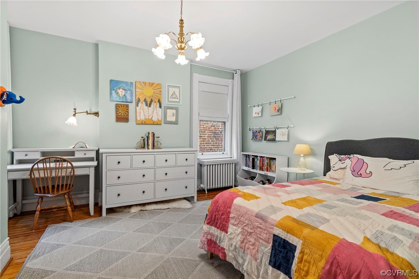
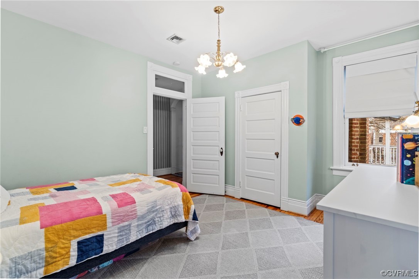
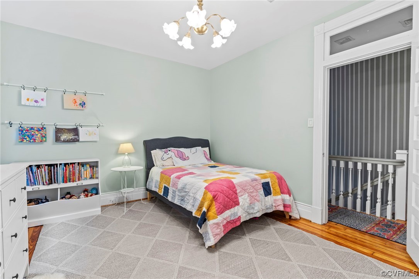

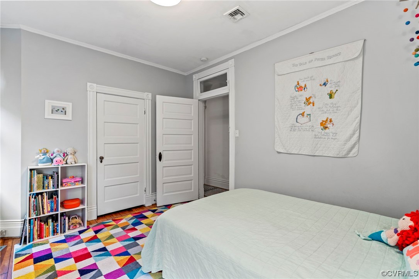
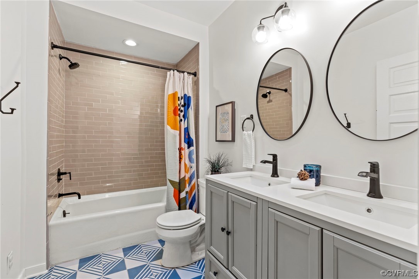
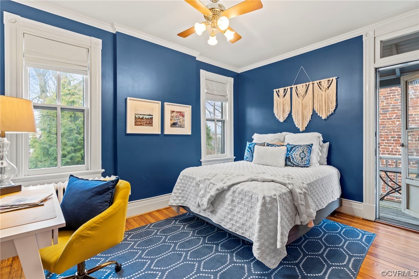

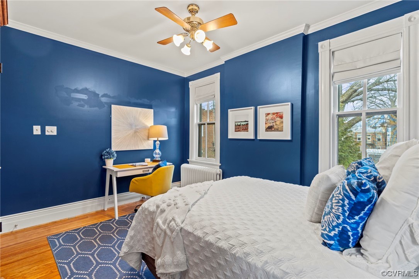
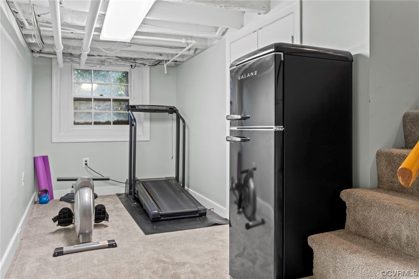
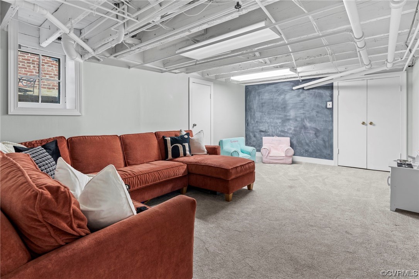
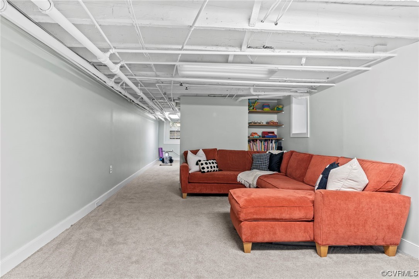
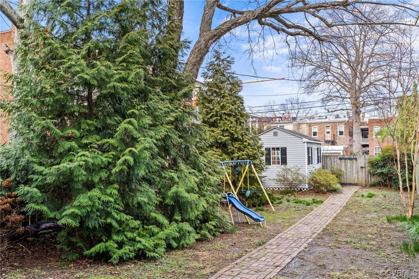

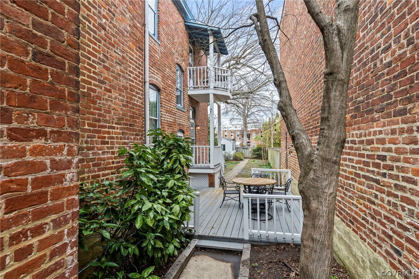
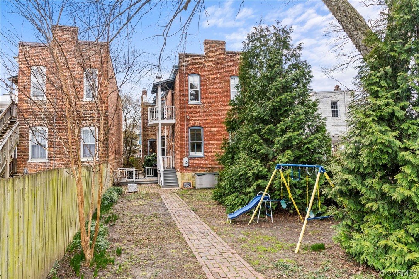
WELCOME HOME to this timeless brick rowhouse in the heart of the Historic Fan District. This fully detached home has an exceptional mix of modern updates all while preserving the charm and architectural details people know and love in Richmond. This classic home features 4 bedrooms, 3.5 baths, over 3,000sqft, and has a location that is close to it all! Upon entering you will be wowed by the stunning 10 ft. ceilings and impressive trim detailing you notice immediately throughout. The two living areas and dining room flow effortlessly to each other, all with their own fireplace, and beautifully refinished hardwood floors. A tastefully updated kitchen features refinished cabinetry, new stainless steel appliances, subway tile backsplash, and quartz countertops which will make cooking dinner or entertaining family & friends all the more enjoyable. Upstairs you will find 3 generously sized bedrooms, an updated full bathroom with floor to ceiling tile and the primary suite. The primary bedroom showcases the continued hardwood floors, walk-in closet, and a perfectly appointed and updated full bath. Last, but certainly not least, the basement allows for additional living space, laundry, and an incredible amount of additional walk-in storage. No home is complete without outdoor living, and here you will love enjoying your morning coffee or evening cocktail on the private back deck and patio. Ample yard space allows you to create an even more expansive outdoor oasis if you so choose. A storage shed along with rear private parking wrap up the outside. This ideal location is convenient to some of the best entertainment, shopping, and dining the city has to offer! Enjoy a quick walk to the VMFA, Science Museum, Carytown and so much more! Lastly, when Hallloween comes around enjoy the excitement of being located on the best street for spooky fun!

4
beds

4
baths

3,227 Sq.Ft. LIVING AREA

5,109.59 Sq.Ft. lot

Stephanie Harding

Stephanie Harding

View Virtual Tour

Area & Lot

Status
Sold
Sold Date
March 4, 2024
Living Space
3,227 Sq.Ft.
Lot Size
5,109.59 Sq.Ft.
MLS® ID
2402215
Type
Residential
Year Built
1910
Neighborhood
The Fan | Richmond
Architecture Styles
Row House, Two Story
Elementary School
Fox
Middle School
Dogwood
High School
Thomas Jefferson

Interior

Bedrooms
4
Total Bathrooms
4
Full Bathrooms
3
Half Bathroom
1
Laundry Room
Washer Hookup, Dryer Hookup
Flooring
Ceramic Tile, Wood
Fireplace
Decorative, Masonry, Wood Burning
Appliances
Cooktop, Double Oven, Dryer, Dishwasher, Exhaust Fan, Gas Water Heater, Range, Smooth Cooktop, Water Heater, Washer
Other Interior Features
Bookcases, Built-in Features, Ceiling Fan(s), Dining Area, Separate/Formal Dining Room, Double Vanity, Fireplace, Granite Counters, High Ceilings, High Speed Internet, Bath in Primary Bedroom, Pantry, Recessed Lighting, Skylights, Cable TV, Wired for Data, Walk-In Closet(s), Workshop

Exterior

Stories
2
Water Source
Public
Pool
None
Roof
Asphalt, Rubber
Lot Features
Level
Parking
Driveway, Off Street, On Street, Unpaved
Heat Type
Natural Gas, Radiator(s)
Air Conditioning
Central Air
Sewer
Community/Coop Sewer
Security Features
Smoke Detector(s)
Other Exterior Features
Deck, Porch, Storage, Shed, Unpaved Driveway

Financial

Sales Price
$1,075,000
Real Estate Tax
$9,000/yr

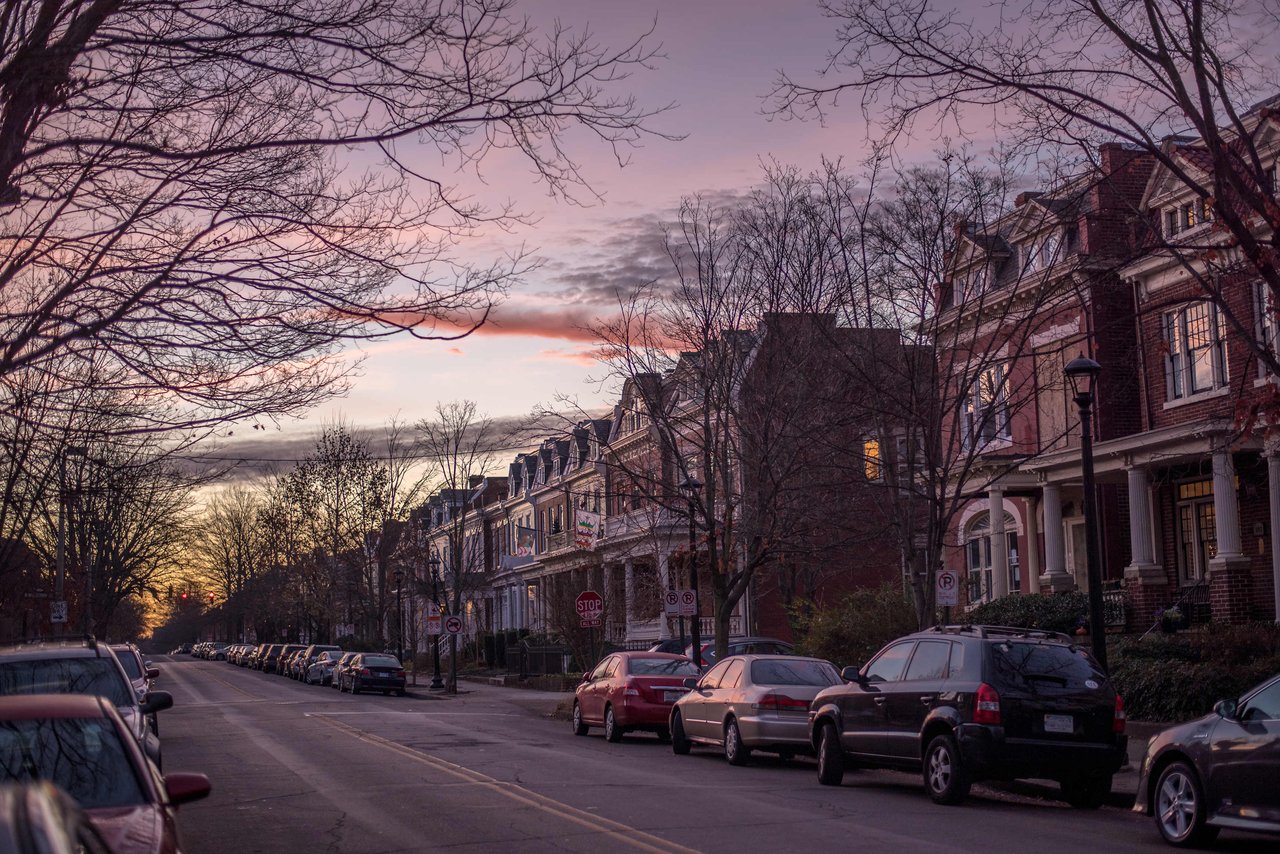
The Fan | Richmond

The Fan District in Richmond, VA, is a vibrant and historic neighborhood known for its stunning architecture and lively atmosphere. Characterized b...

Work With Us

Providence Hill Real Estate are dedicated to helping you find your dream home and assisting with any selling needs you may have. Contact us today to start your home searching journey!

Follow Us on Instagram