XXX Blair Estates Ct
SEE ALL PHOTOS
XXX Blair Estates Ct
Courtesy of Boone Homes Inc
Sold

XXX Blair Estates Ct

XXX Blair Estates Ct, Richmond, VA 23238

$1,397,723
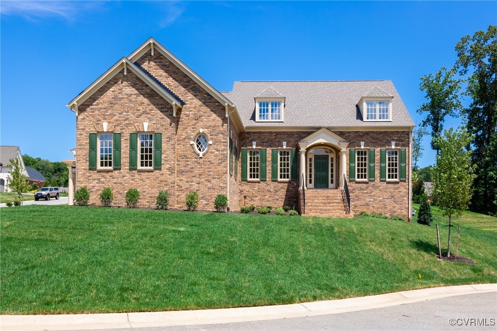
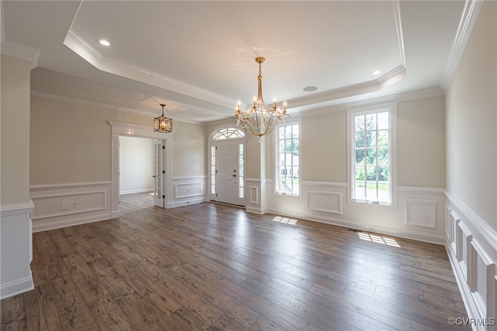
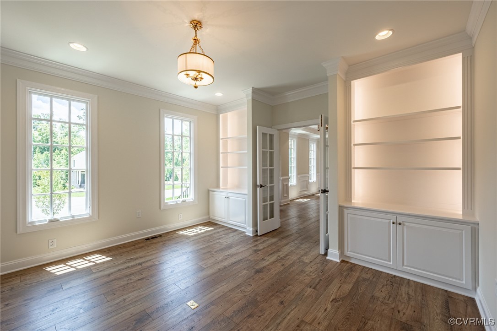
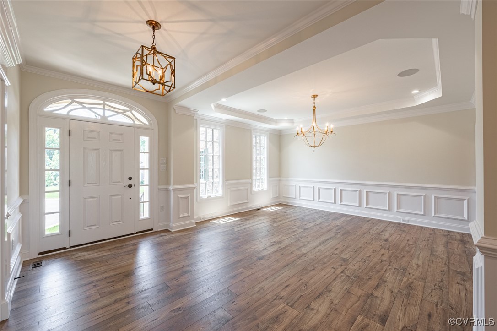
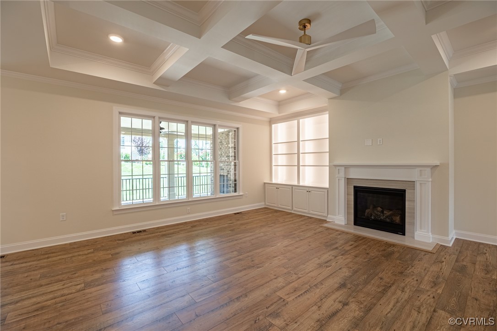
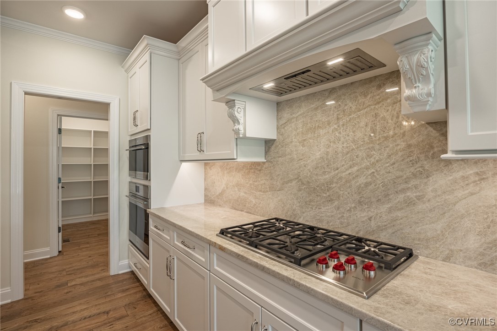
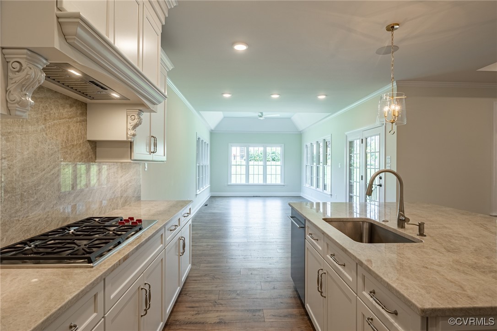
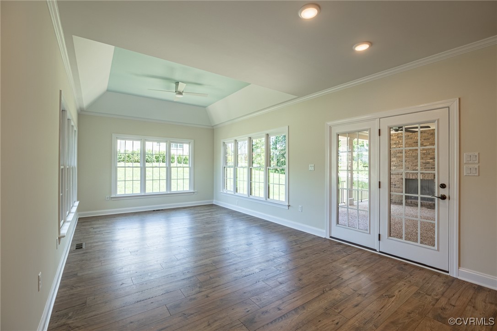
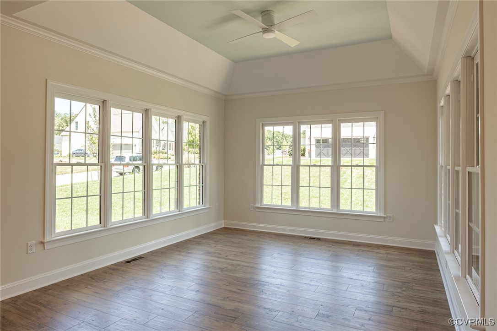
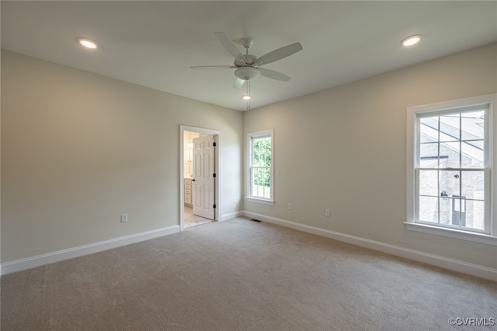
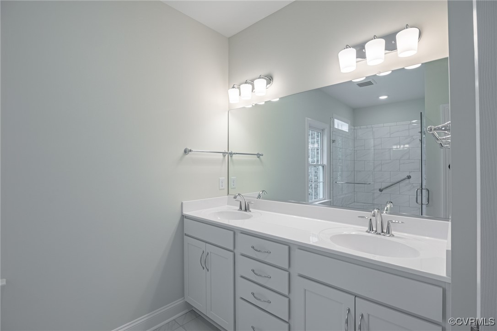
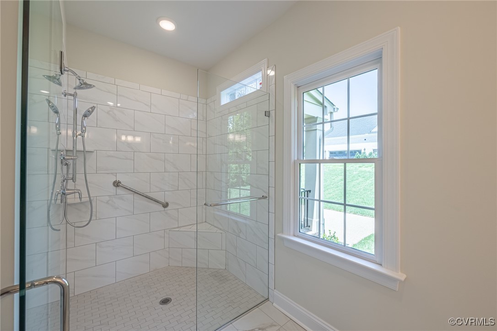
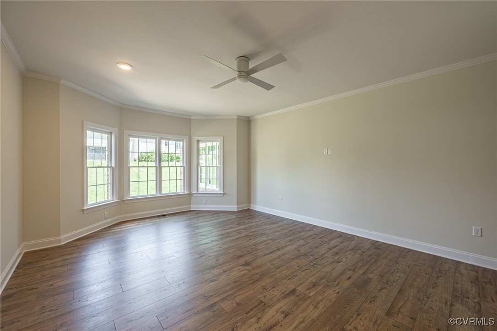
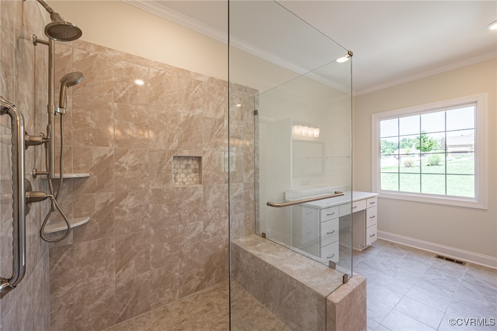
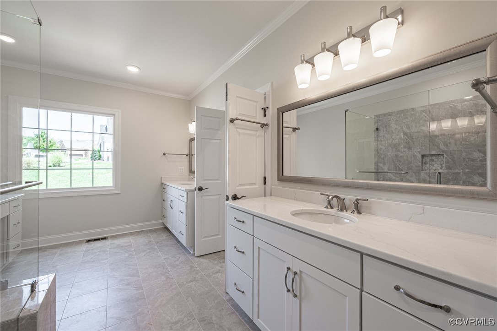
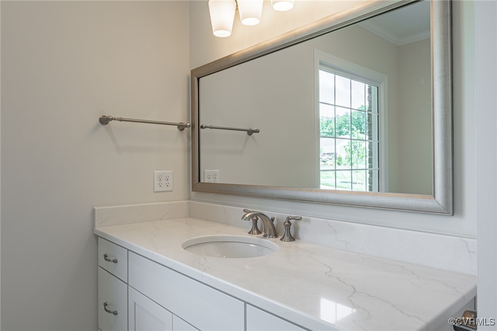
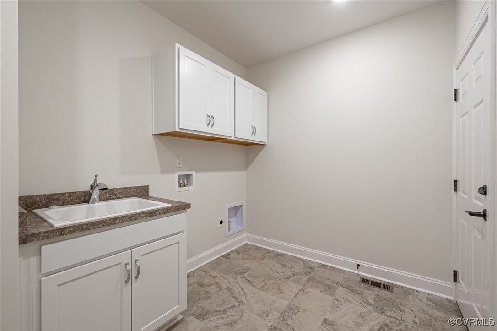
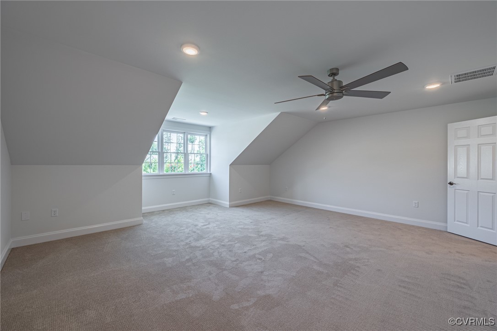
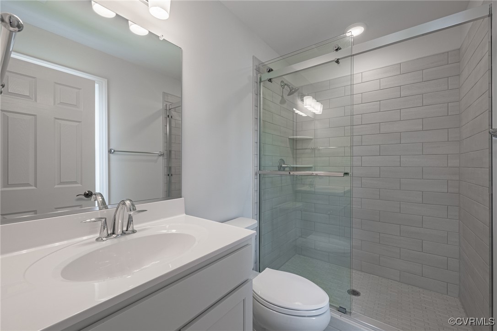
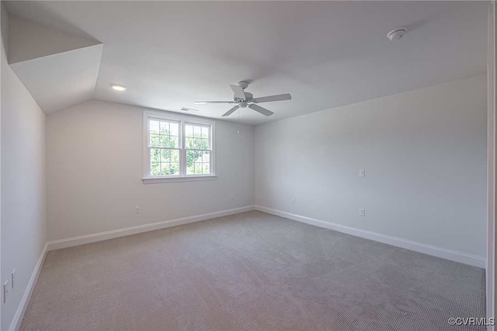
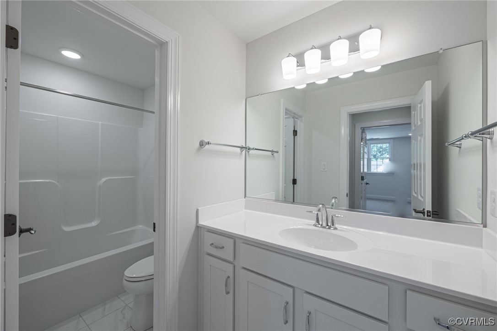
The Heatherworth is the perfect combination of style and function, offering everything you need on the first floor and more. The gourmet kitchen includes granite countertops and a large island overlooking the family room with tons of natural light and an included fireplace. Tucked away, the primary suite with two large walk-in closets, dual vanities and a spa-like bathroom will become your own private retreat. Equally as private on the other side of the home is the first-floor guest suite fully equipped with a walk-in closet and luxury ensuite with dual vanities. The formal dining room and private study are located in the front of the home with lots of windows letting in natural light. On the second floor, two bedrooms and two baths along with a loft space give plenty of room for everyone to spread out. Plus, there is tons of storage space upstairs.

4
beds

5
baths

3,778 Sq.Ft. LIVING AREA

0.66 Acres lot

Sarah Kate Shepherd

Sarah Kate Shepherd

View Virtual Tour

Area & Lot

Status
Sold
Sold Date
October 8, 2025
Living Space
3,778 Sq.Ft.
Lot Size
0.66 Acres
MLS® ID
2421090
Type
Residential
Year Built
2024
Architecture Styles
Custom, Two Story
Elementary School
Randolph
Middle School
Goochland
High School
Goochland

Interior

Bedrooms
4
Total Bathrooms
5
Full Bathrooms
4
Half Bathroom
1
Flooring
Carpet, Ceramic Tile, Wood
Fireplace
Gas
Appliances
Dishwasher, Microwave, Oven, Tankless Water Heater, Water Heater
Other Interior Features
Bedroom on Main Level, Breakfast Area, Bay Window, Dining Area, Double Vanity, Fireplace, Granite Counters, Kitchen Island, Loft, Bath in Primary Bedroom, Main Level Primary, Pantry, Walk-In Closet(s)

Exterior

Stories
2
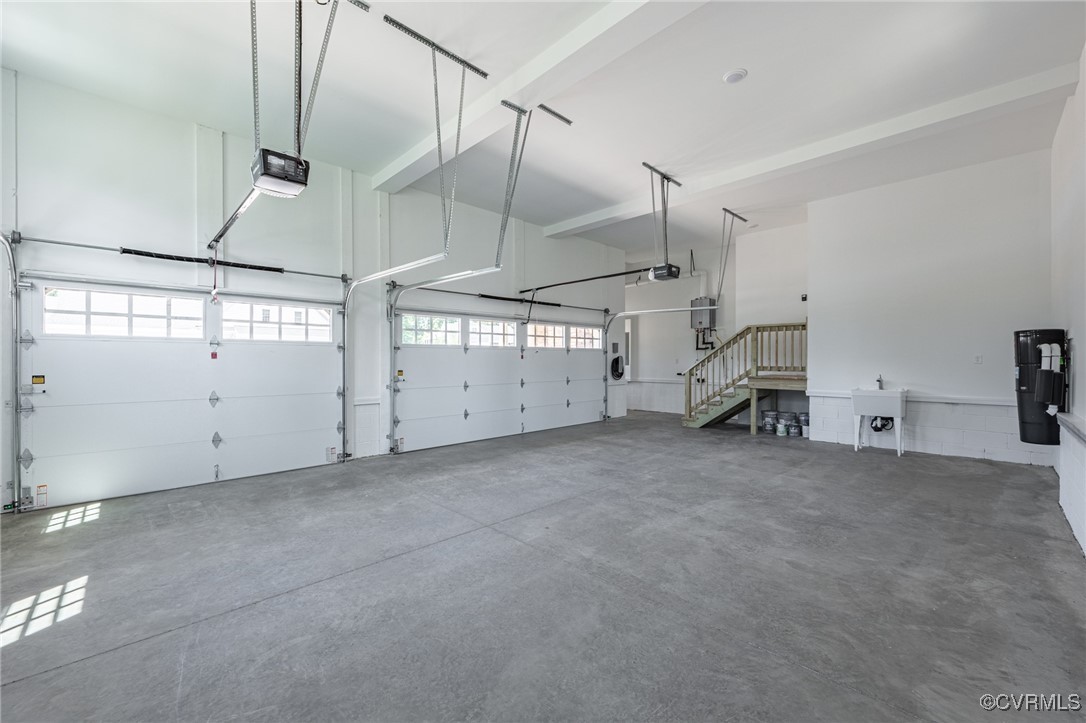
Garage Space
3.0
Water Source
Public
Pool
None
Roof
Shingle
Parking
Attached, Garage
Heat Type
Natural Gas, Zoned
Air Conditioning
Zoned
Sewer
Public Sewer

Financial

Sales Price
$1,397,723
HOA Fees
$750/yr

Work With Us

Providence Hill Real Estate are dedicated to helping you find your dream home and assisting with any selling needs you may have. Contact us today to start your home searching journey!

Follow Us on Instagram