9505 Steamboat Dr
9505 Steamboat Dr
9505 Steamboat Dr
9505 Steamboat Dr
9505 Steamboat Dr
9505 Steamboat Dr
9505 Steamboat Dr
9505 Steamboat Dr
9505 Steamboat Dr
9505 Steamboat Dr
9505 Steamboat Dr
9505 Steamboat Dr
9505 Steamboat Dr
9505 Steamboat Dr
9505 Steamboat Dr
9505 Steamboat Dr
9505 Steamboat Dr
9505 Steamboat Dr
9505 Steamboat Dr
9505 Steamboat Dr
9505 Steamboat Dr
9505 Steamboat Dr
9505 Steamboat Dr
9505 Steamboat Dr
9505 Steamboat Dr
9505 Steamboat Dr
9505 Steamboat Dr
9505 Steamboat Dr
9505 Steamboat Dr
9505 Steamboat Dr
9505 Steamboat Dr
9505 Steamboat Dr
9505 Steamboat Dr
9505 Steamboat Dr
9505 Steamboat Dr
9505 Steamboat Dr
9505 Steamboat Dr
9505 Steamboat Dr
9505 Steamboat Dr
9505 Steamboat Dr
9505 Steamboat Dr
9505 Steamboat Dr
SEE ALL PHOTOS
9505 Steamboat Dr
9505 Steamboat Dr
9505 Steamboat Dr
9505 Steamboat Dr
9505 Steamboat Dr
9505 Steamboat Dr
9505 Steamboat Dr
9505 Steamboat Dr
9505 Steamboat Dr
9505 Steamboat Dr
9505 Steamboat Dr
9505 Steamboat Dr
9505 Steamboat Dr
9505 Steamboat Dr
9505 Steamboat Dr
9505 Steamboat Dr
9505 Steamboat Dr
9505 Steamboat Dr
9505 Steamboat Dr
9505 Steamboat Dr
9505 Steamboat Dr
9505 Steamboat Dr
9505 Steamboat Dr
9505 Steamboat Dr
9505 Steamboat Dr
9505 Steamboat Dr
9505 Steamboat Dr
9505 Steamboat Dr
9505 Steamboat Dr
9505 Steamboat Dr
9505 Steamboat Dr
9505 Steamboat Dr
9505 Steamboat Dr
9505 Steamboat Dr
9505 Steamboat Dr
9505 Steamboat Dr
9505 Steamboat Dr
9505 Steamboat Dr
9505 Steamboat Dr
9505 Steamboat Dr
9505 Steamboat Dr
9505 Steamboat Dr
Sold

9505 Steamboat Dr

9505 Steamboat Dr, Glen Allen, VA 23060

$449,000
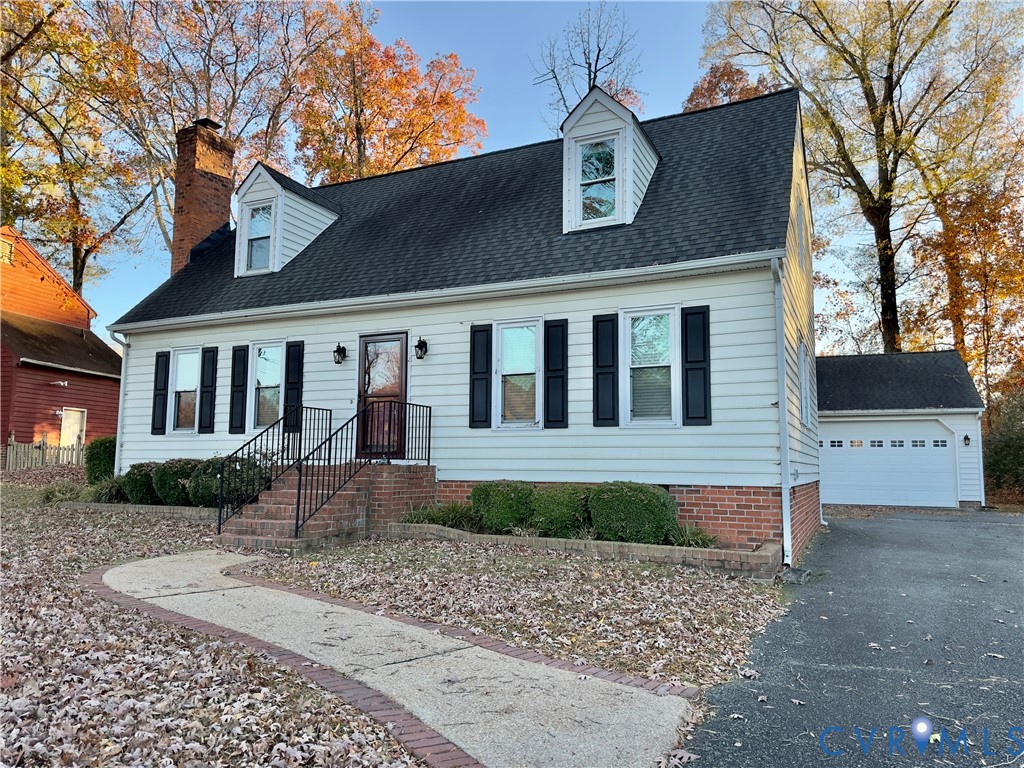
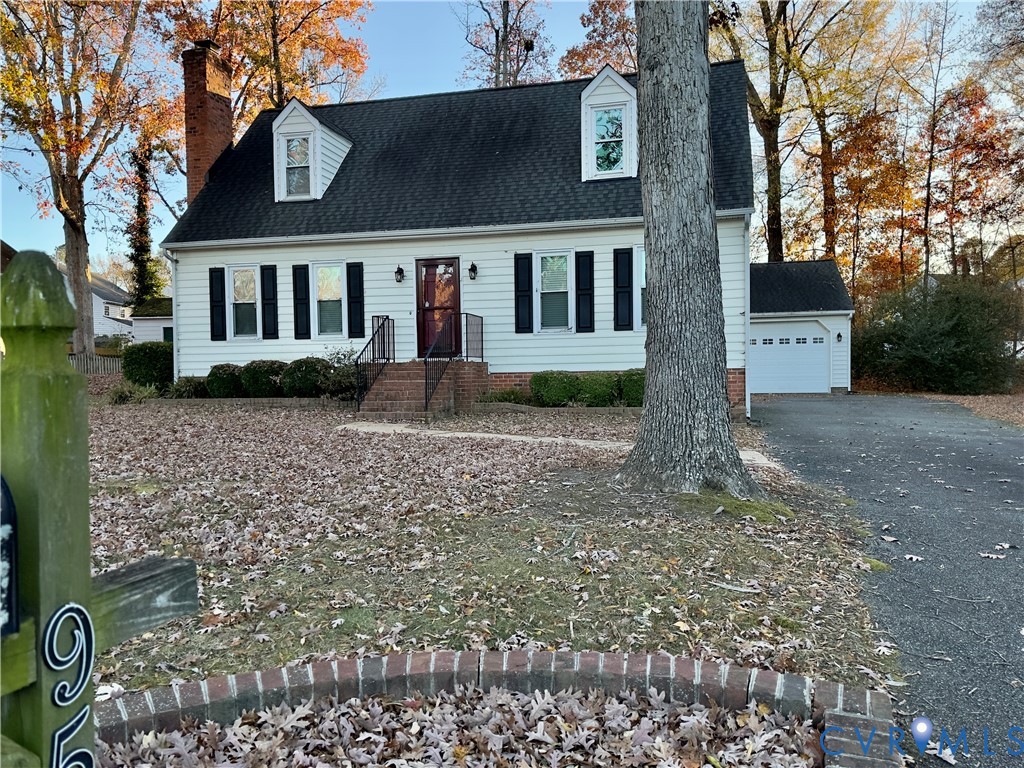
Beautiful, updated 4-Bedroom, 3-Bath Cape in the Heart of Richmond's West End is a must see!!
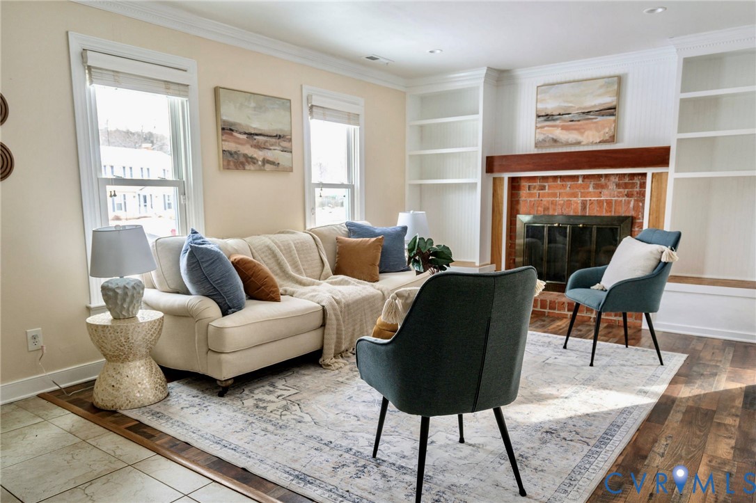
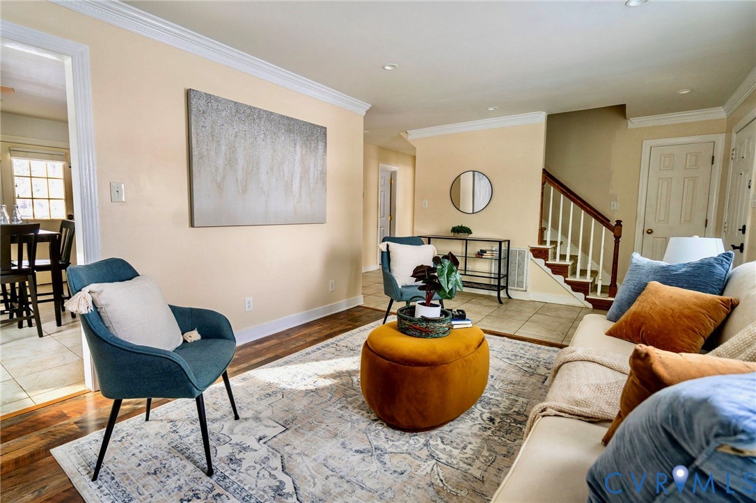
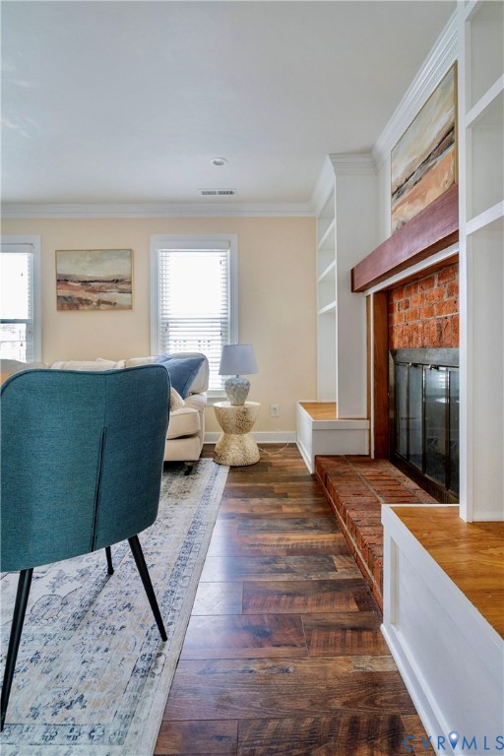
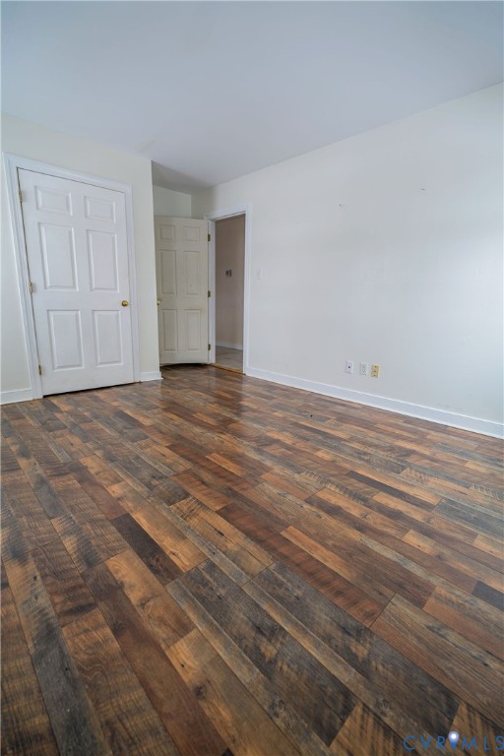
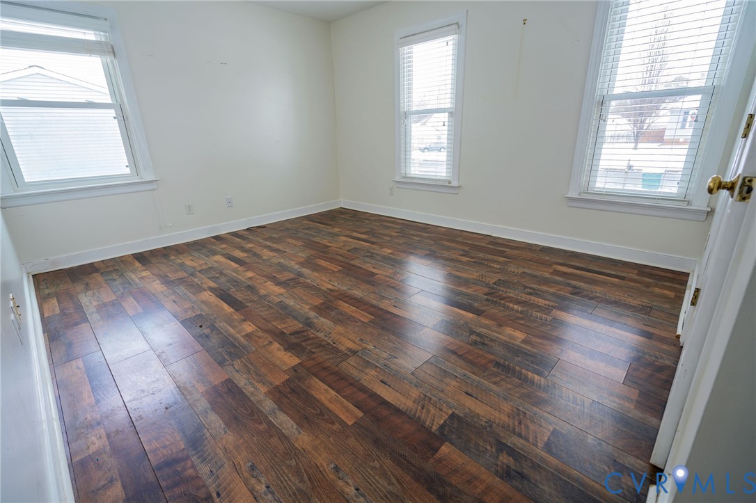
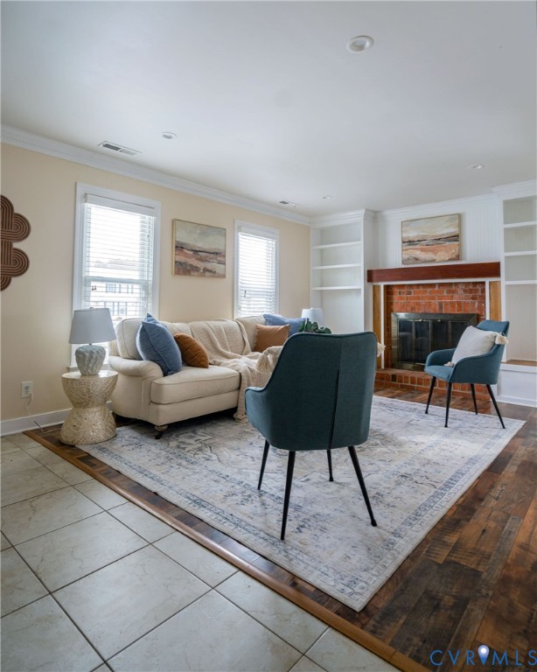
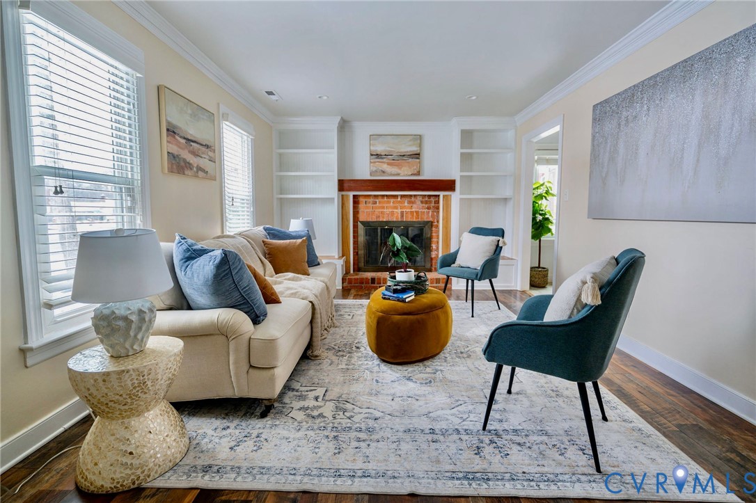
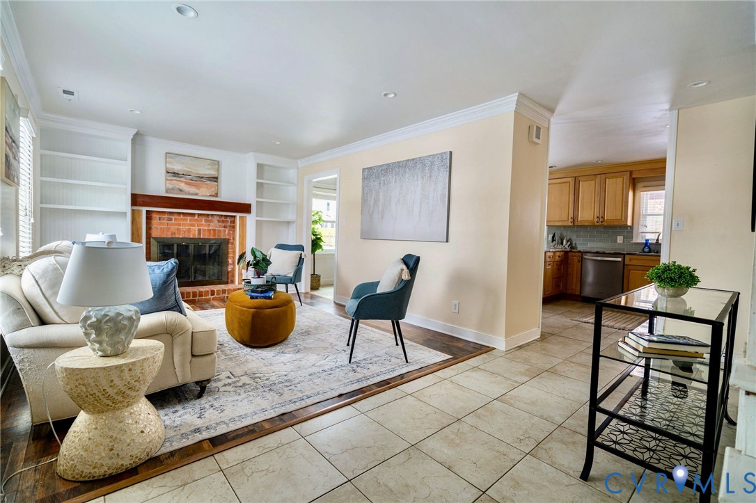
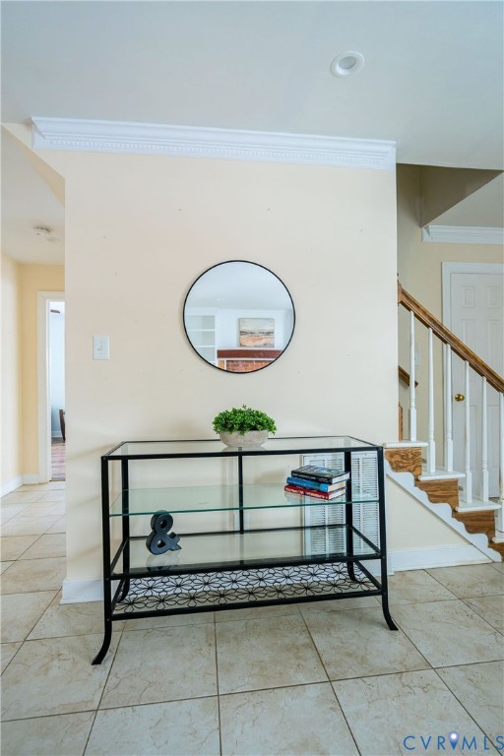
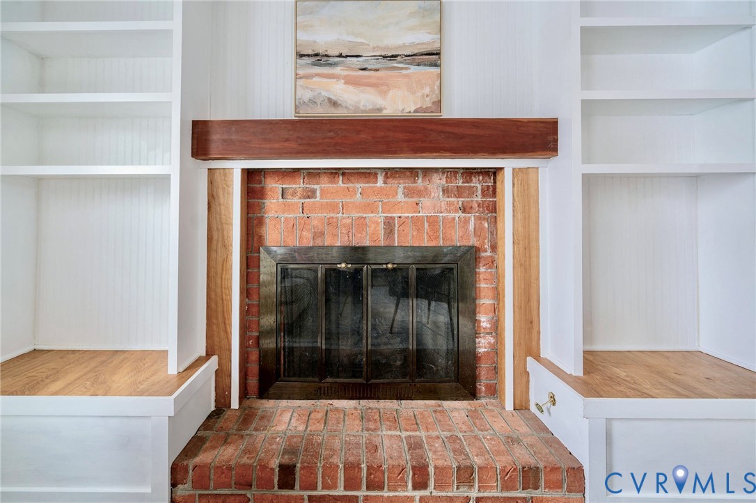
Located in the sought-after Meredith Woods West End with award-winning Henrico County schools, this lovingly maintained Cape Cod offers spacious living and modern updates throughout. The inviting living room features a charming wood-burning fireplace with brick surround, crown moulding, built-in bookcases, and new luxury vinyl plank. flooring.
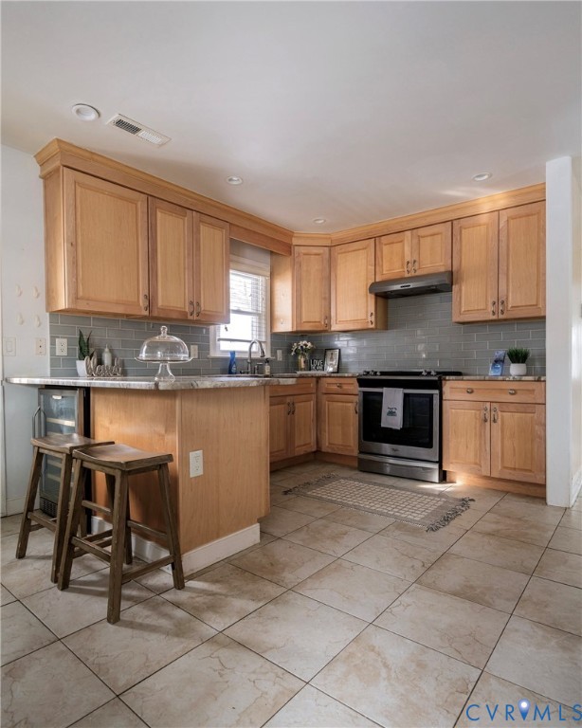
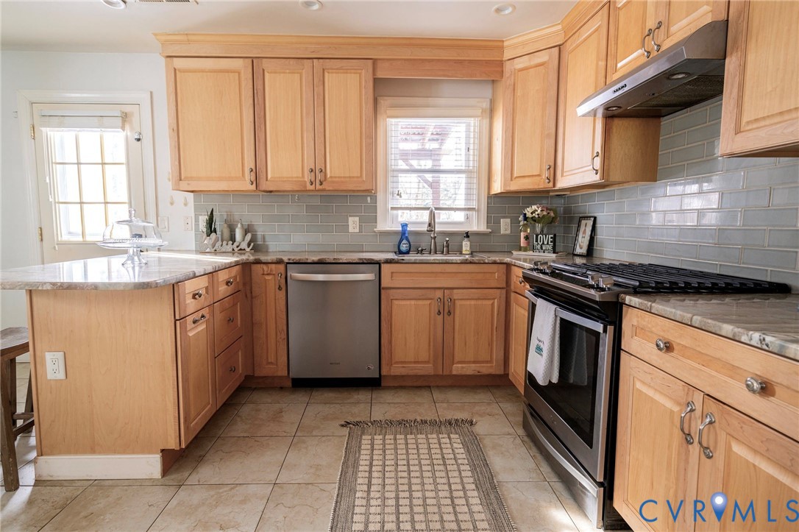
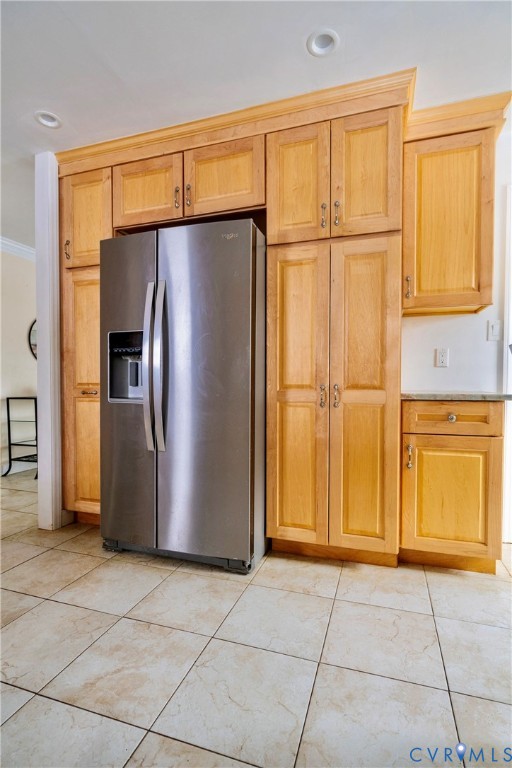
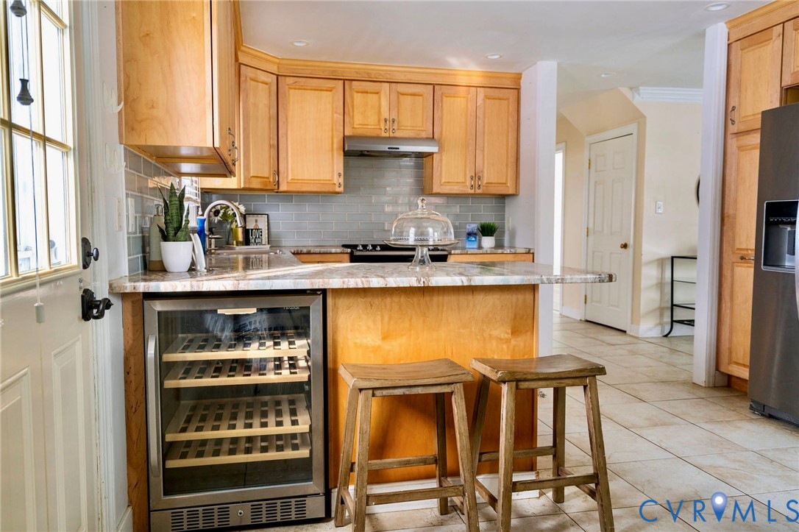
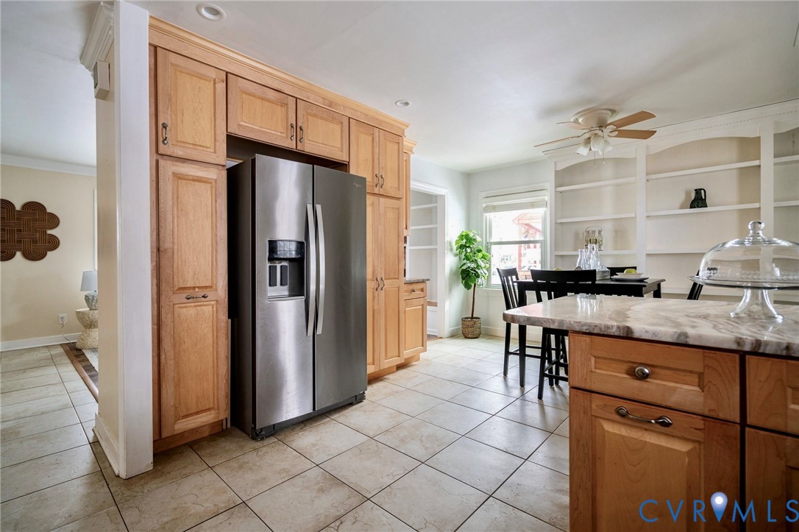
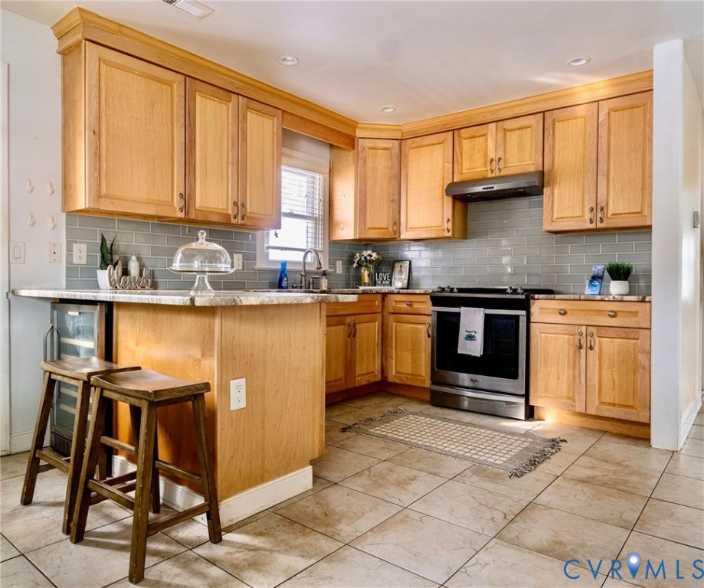
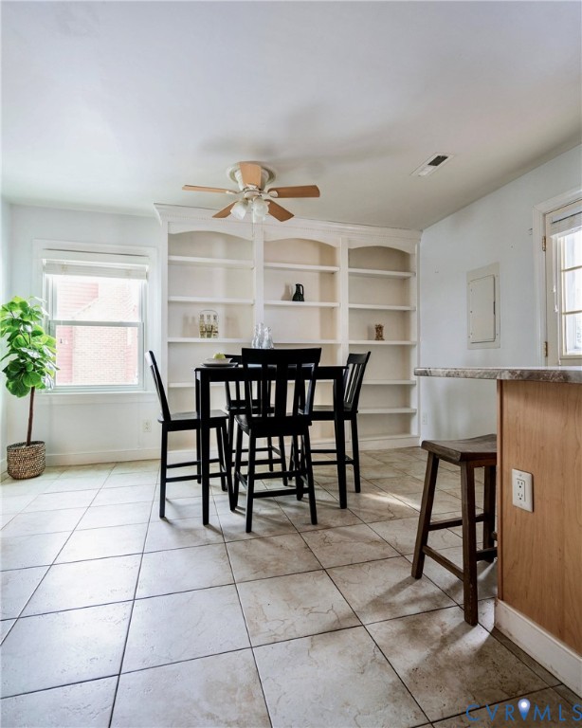
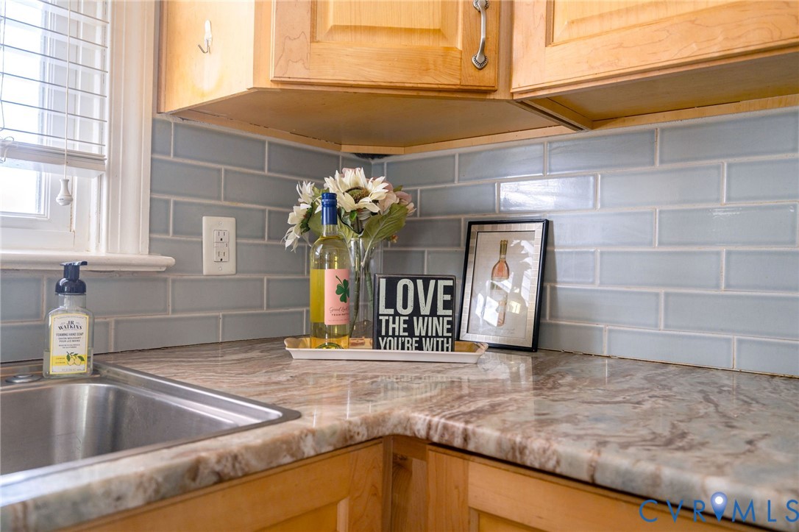
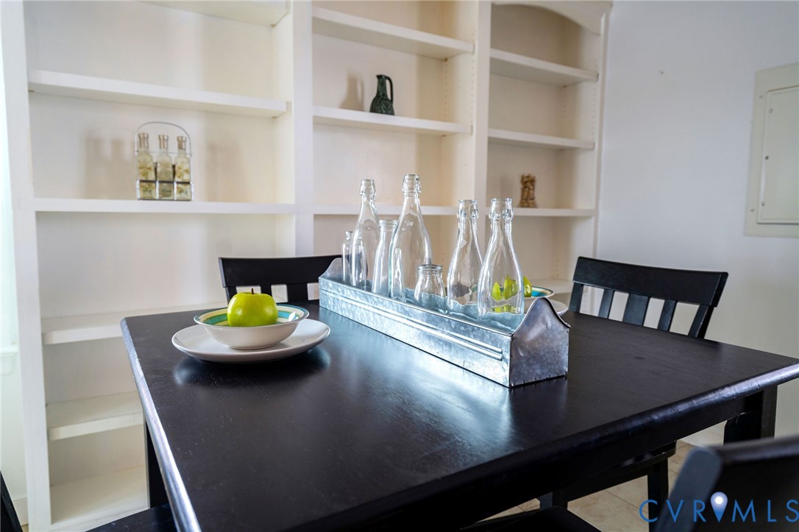
The eat-in kitchen/dining area showcases tile flooring, granite countertops, quality appliances, and a bright breakfast nook with ceiling fan, more built-in shelving, and access to the rear deck--perfect for morning tea or outdoor entertaining. A convenient laundry closet and additional storage sit just off the kitchen.
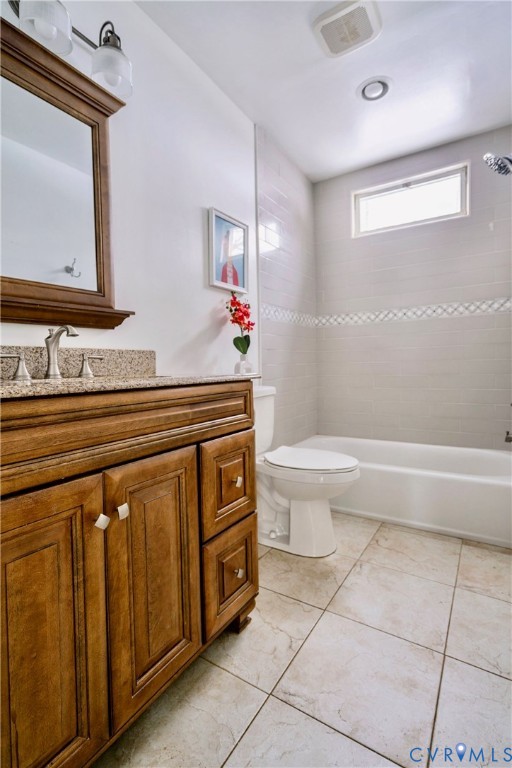
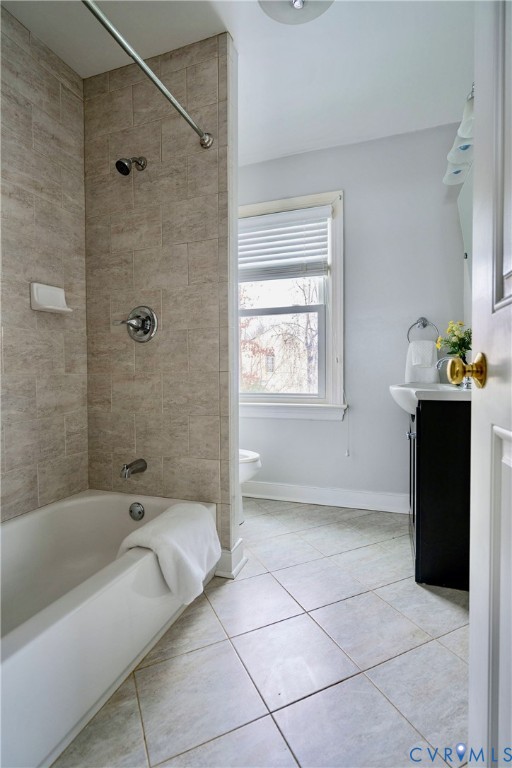
Two comfortable bedrooms and a full bathroom complete the first floor.
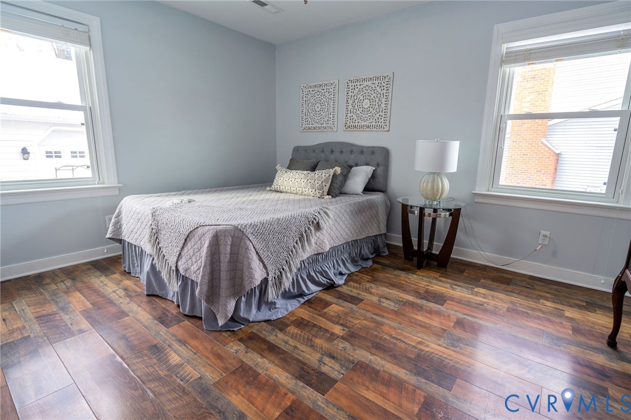
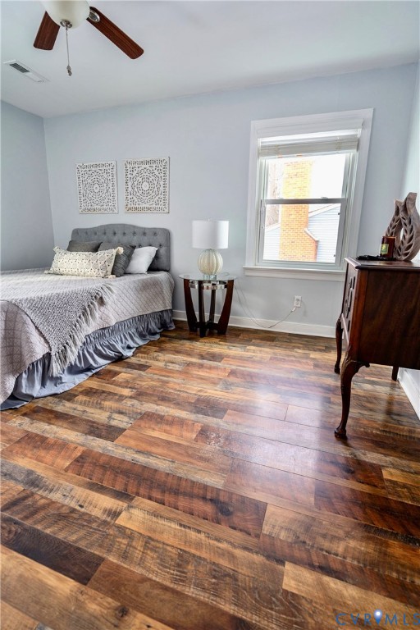
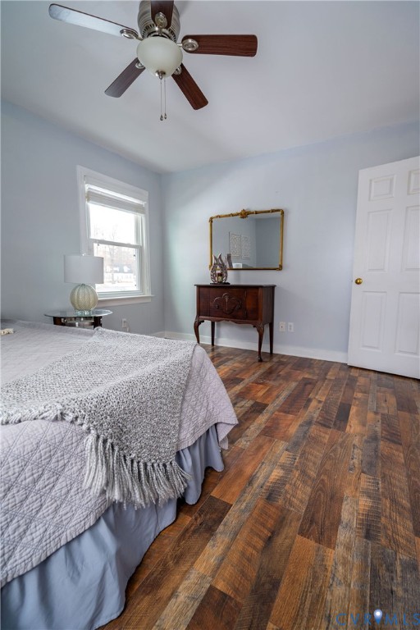
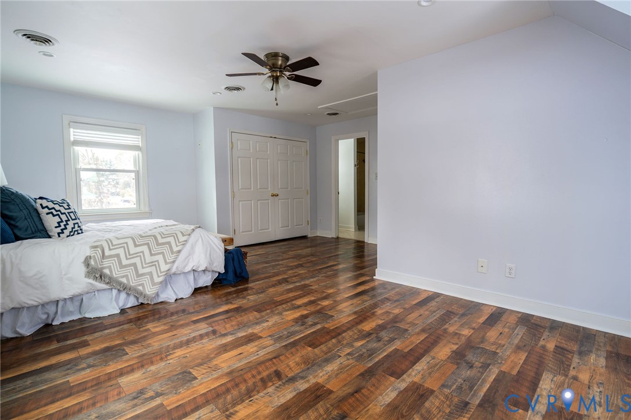
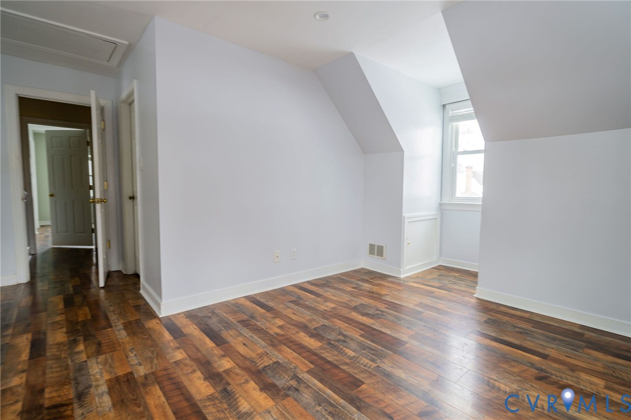
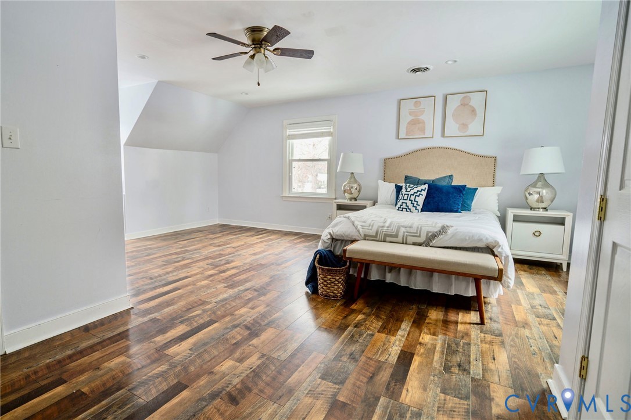
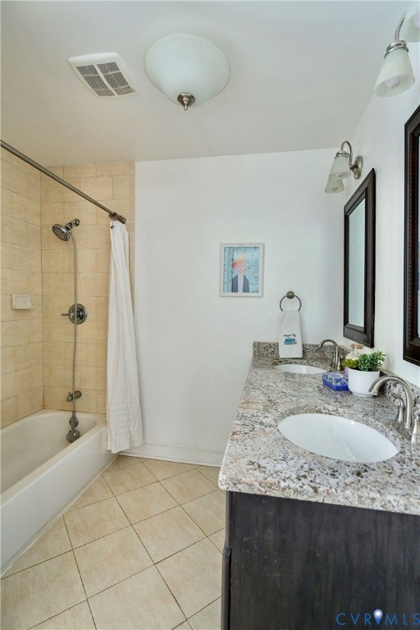
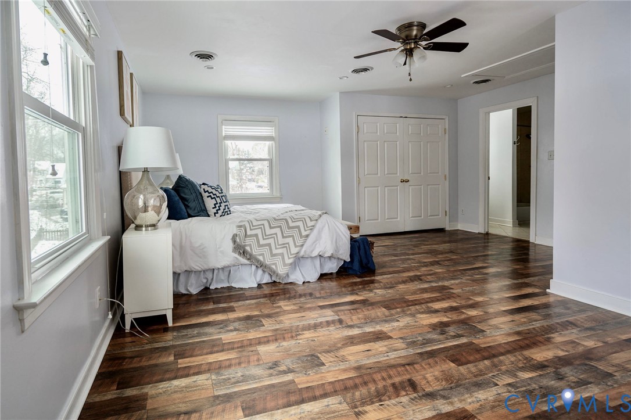
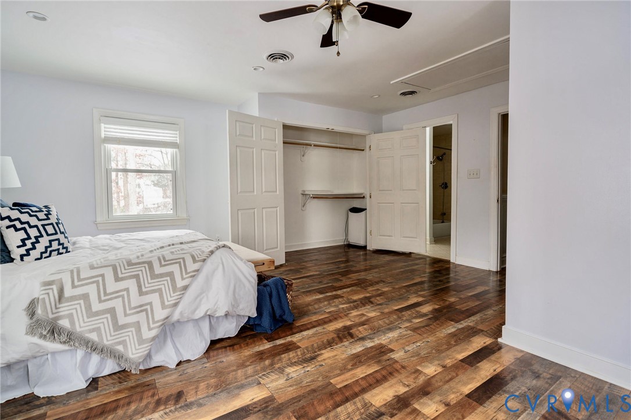
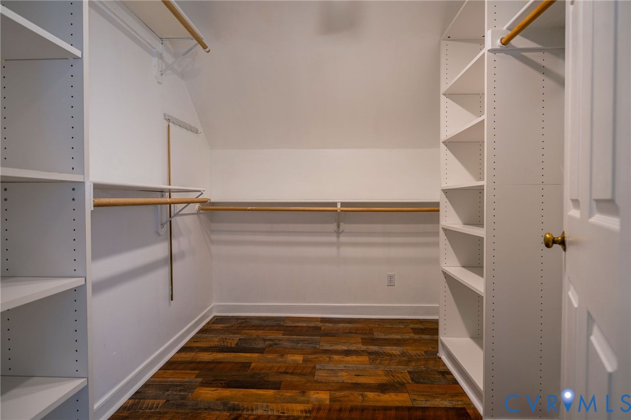
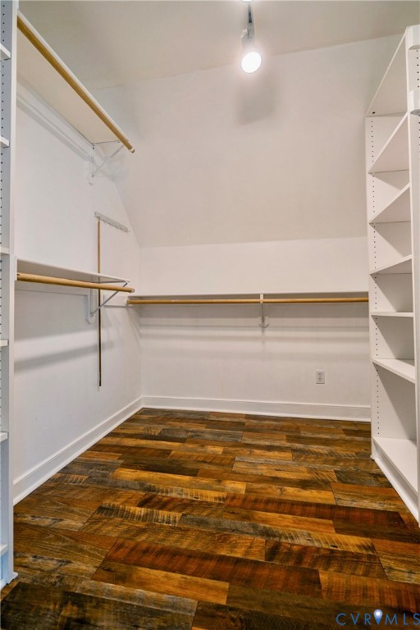
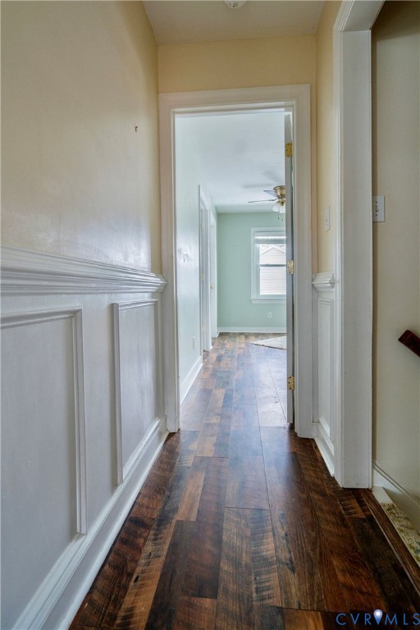
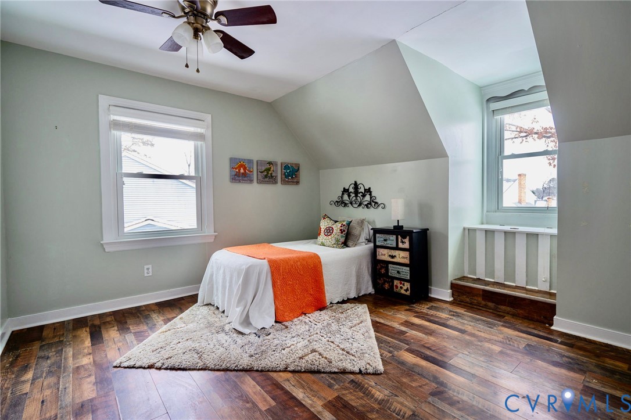
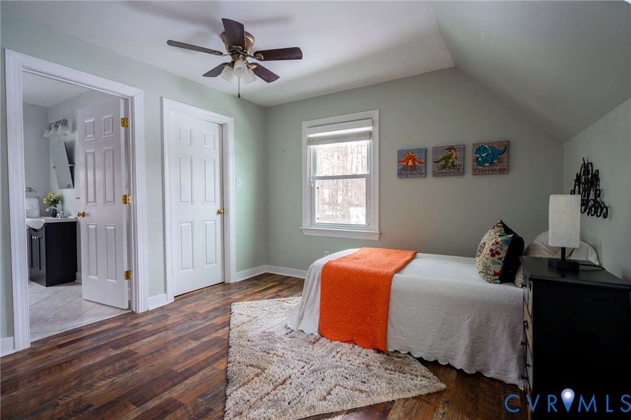
Upstairs, you'll find two primary suites, each with renovated bathrooms, walk-in closets, and ceiling fans.
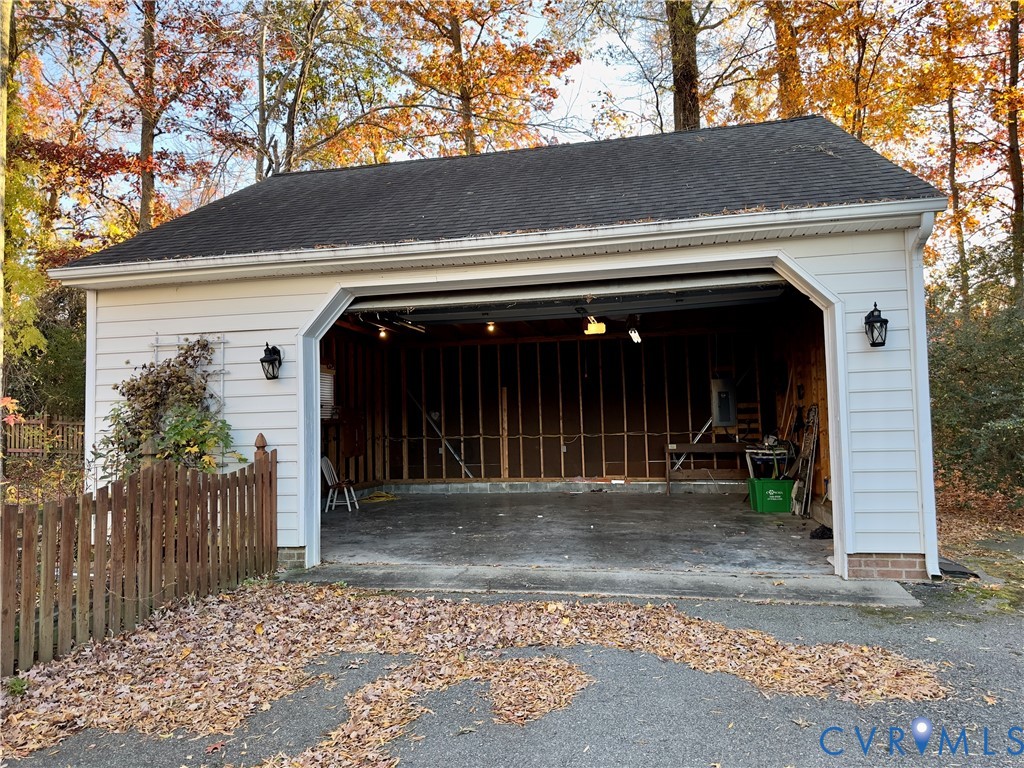
Outside, enjoy the large covered deck, a lovely fenced in yard, an extra wide paved driveway with off-street parking, plus a detached 2-car garage with automatic door. Close to shopping, restaurants, and interstates--this move-in ready home truly has it all.
Don't miss it--this one won't last long!

4
beds

3
baths

1,820 Sq.Ft. LIVING AREA

10,750.61 Sq.Ft. lot

Abby Moncrief

Abby Moncrief

Area & Lot

Status
Sold
Sold Date
February 3, 2026
Living Space
1,820 Sq.Ft.
Lot Size
10,750.61 Sq.Ft.
MLS® ID
2532516
Type
Residential
Year Built
1985
Neighborhood
Henrico
Architecture Styles
Cape Cod, Two Story
Elementary School
Springfield Park
Middle School
Holman
High School
Glen Allen

Interior

Bedrooms
4
Total Bathrooms
3
Full Bathrooms
3
Flooring
Carpet, Ceramic Tile, Vinyl
Fireplace
Wood Burning
Appliances
Dishwasher, Electric Water Heater, Disposal, Microwave, Refrigerator
Other Interior Features
High Ceilings

Exterior

Stories
1
Garage Space
2.0
Water Source
Public
Pool
None
Roof
Composition
Parking
Driveway, Detached, Garage, Oversized, Paved, Two Spaces
Heat Type
Electric, Heat Pump
Air Conditioning
Central Air
Sewer
Public Sewer
Other Exterior Features
Deck, Porch, Paved Driveway

Financial

Sales Price
$449,000
Real Estate Tax
$3,250/yr

Henrico

Henrico, Virginia, is a dynamic suburban community just outside Richmond. Known for its schools, neighborhoods, and thriving economy, Henrico offer...

Work With Us

Providence Hill Real Estate are dedicated to helping you find your dream home and assisting with any selling needs you may have. Contact us today to start your home searching journey!

Follow Us on Instagram
