9500 Andrew Wickham Ln
SEE ALL PHOTOS
9500 Andrew Wickham Ln
Sold

9500 Andrew Wickham Ln

9500 Andrew Wickham Ln, Hanover, VA 23005

$796,356

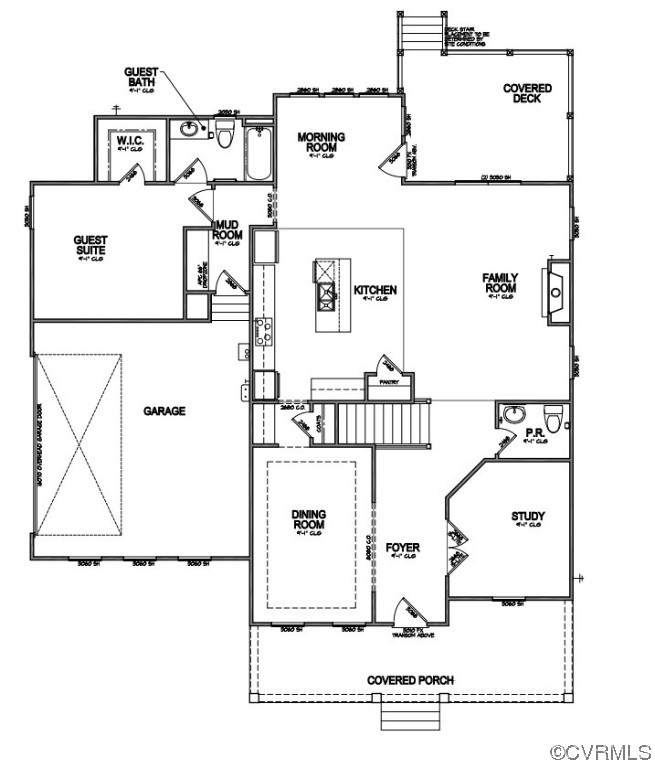
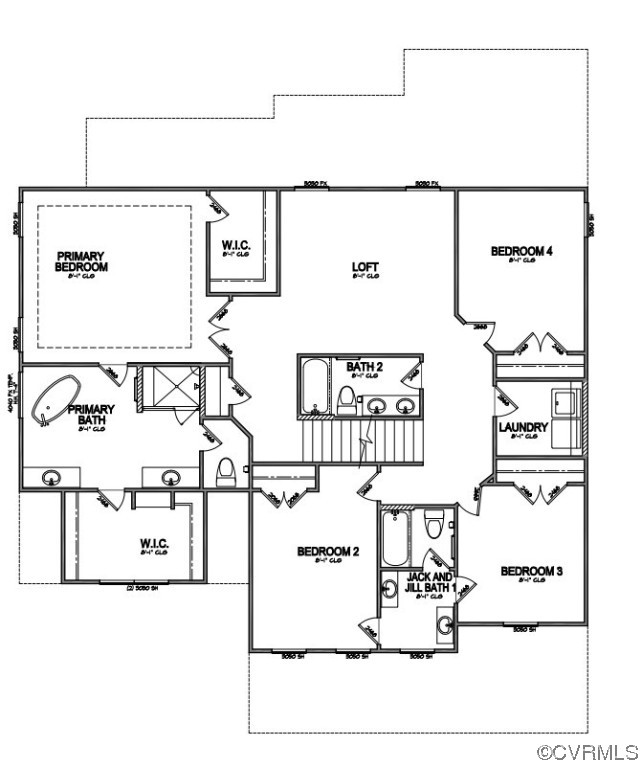
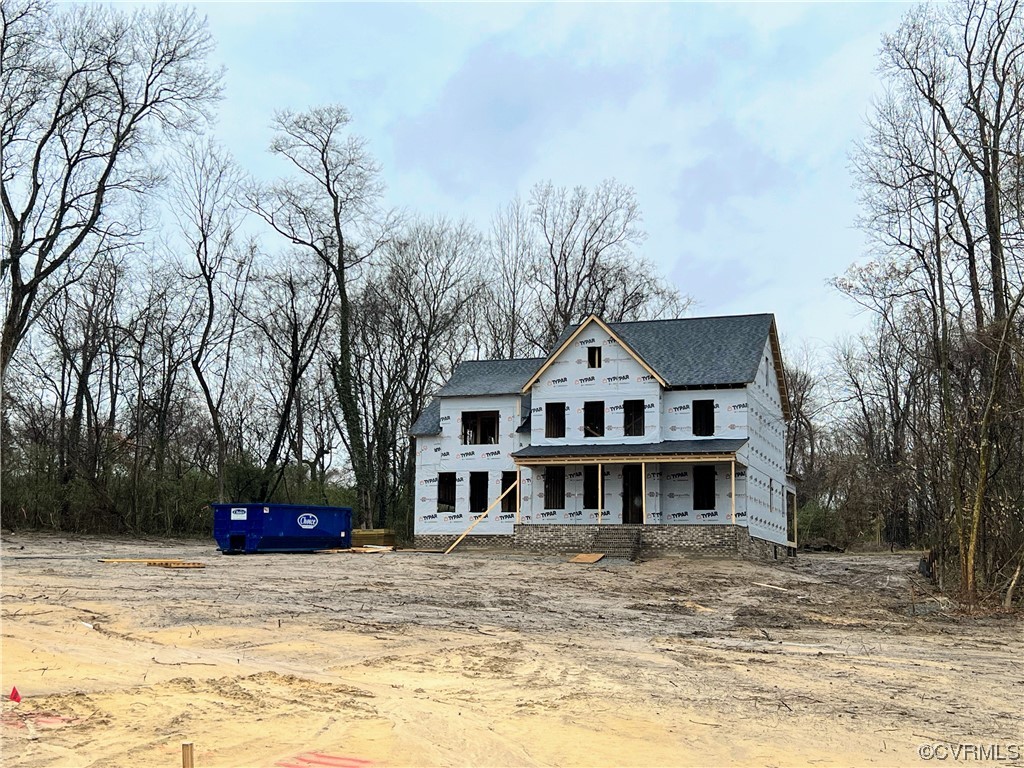
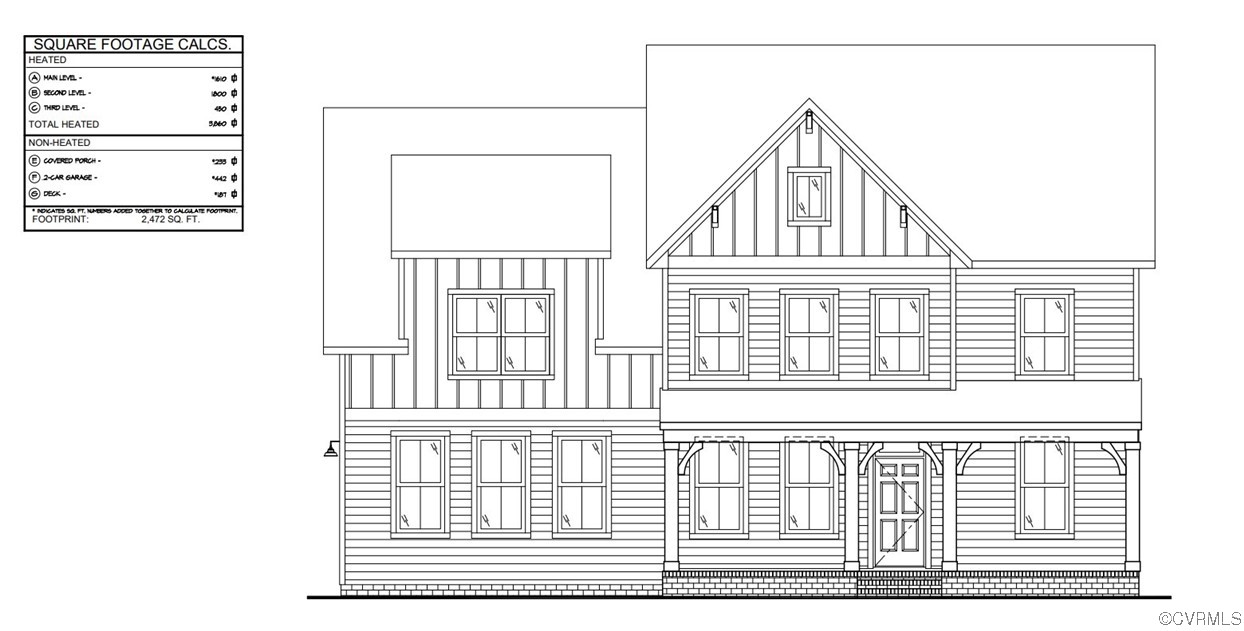
Lifestyle Home Builders presents the Elliott floor plan in beautiful Hickory Hill. The home is currently under construction. This 3-story, 5 bdr, 5.5 bathroom home is nestled on a quiet 1 acre lot surrounded by trees. The first floor of this home includes a formal dining room with Butler's Pantry as well as a dedicated study with French doors. The kitchen, morning room, and family room are open concept with a door leading outside to the covered deck. There is a guest suite on the first floor with a large closet and ensuite bathroom. The mud room is complete with a drop zone. The second floor features a large primary suite with 2 closets, 2 sinks, a tile shower, and a free-standing tub. There is a generous loft space perfect for family play time or homework and an upstairs laundry room. There are 3 secondary bedrooms with 2 served by a Jack and Jill bathroom, and the third bedroom is served by the hall bath. The third floor of this home is perfect for an office space or workout room and contains a full bathroom with a shower. This home is scheduled to be completed this spring!
5
beds

6
baths

3,860 Sq.Ft. LIVING AREA

Stephanie Harding

Stephanie Harding

Area & Lot

Status
Sold
Sold Date
June 29, 2023
Living Space
3,860 Sq.Ft.
MLS® ID
2303715
Type
Residential
Year Built
2023
Architecture Styles
Farmhouse, Two Story
Elementary School
Kersey Creek
Middle School
Oak Knoll
High School
Hanover

Interior

Bedrooms
5
Total Bathrooms
6
Full Bathrooms
5
Half Bathroom
1
Laundry Room
Washer Hookup, Dryer Hookup
Flooring
Carpet, Ceramic Tile, Laminate, Vinyl
Fireplace
Gas
Other Interior Features
Bedroom on Main Level, Butlers Pantry, Tray Ceiling(s), Dining Area, Separate/Formal Dining Room, Eat-in Kitchen, French Door(s)/Atrium Door(s), Fireplace, Granite Counters, High Ceilings, Kitchen Island, Loft, Bath in Primary Bedroom, Pantry, Cable TV, Walk-In Closet(s)

Exterior

Stories
3
Garage Space
2.0
Water Source
Well
Pool
None
Roof
Shingle
Parking
Attached, Direct Access, Driveway, Garage, Garage Door Opener, Paved
Heat Type
Electric, Natural Gas, Zoned
Air Conditioning
Central Air, Zoned
Sewer
Septic Tank
Other Exterior Features
Deck, Paved Driveway

Financial

Sales Price
$796,356
Real Estate Tax
$1,296/yr
HOA Fees
$500/yr

Work With Us

Providence Hill Real Estate are dedicated to helping you find your dream home and assisting with any selling needs you may have. Contact us today to start your home searching journey!

Follow Us on Instagram