946 Kitty Hamilton Cir
SEE ALL PHOTOS
946 Kitty Hamilton Cir
Sold

946 Kitty Hamilton Cir

946 Kitty Hamilton Cir, Ashland, VA 23005

$284,277
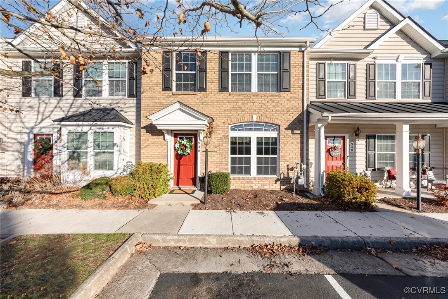
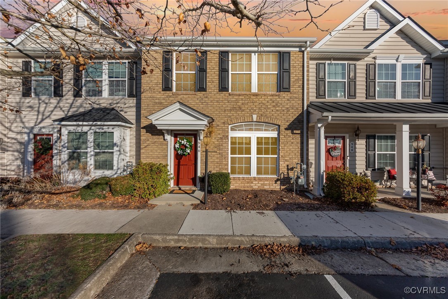
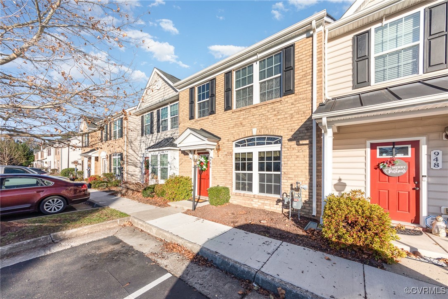
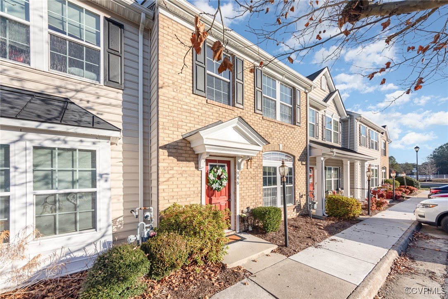
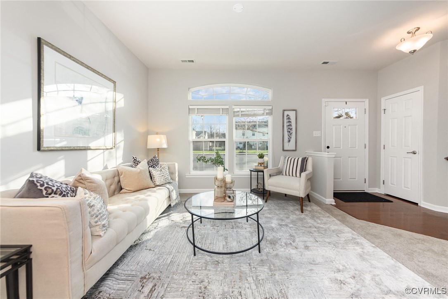
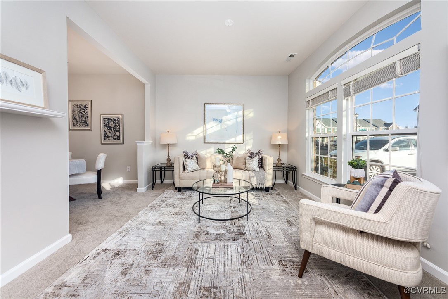
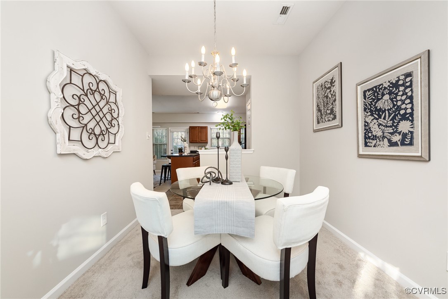
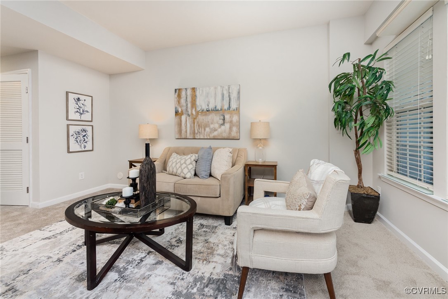
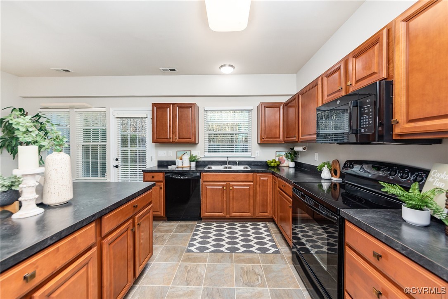
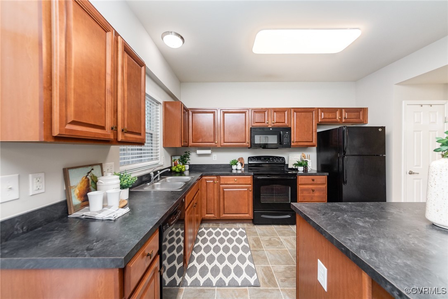
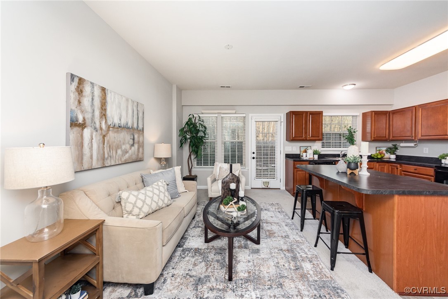
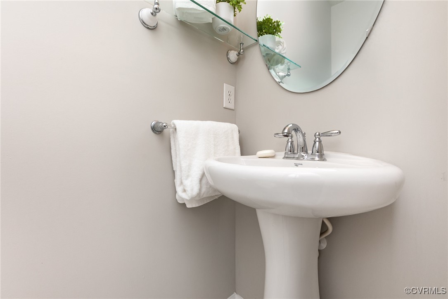
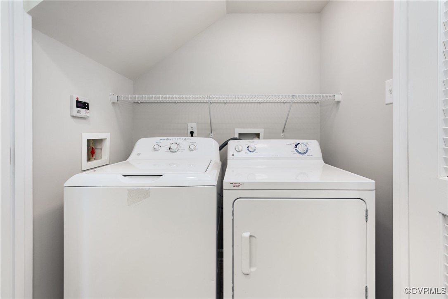
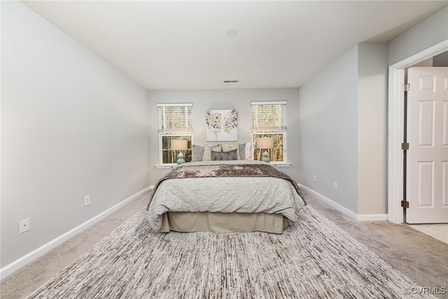
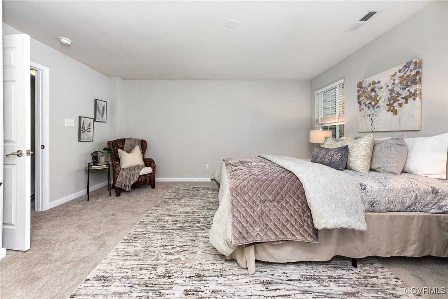
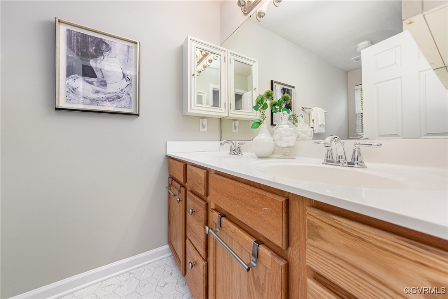
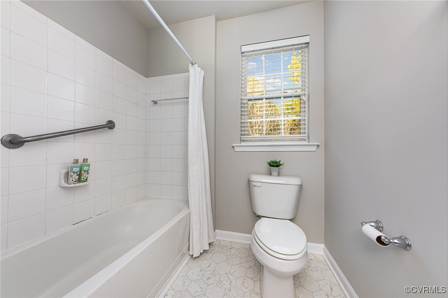
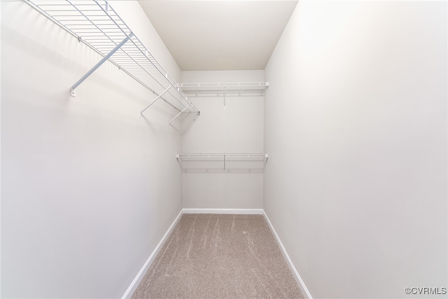
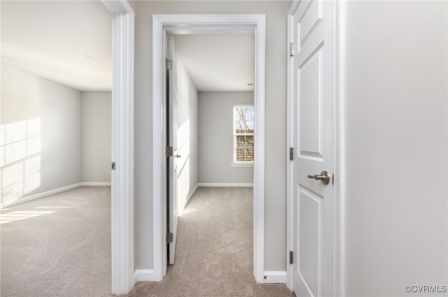
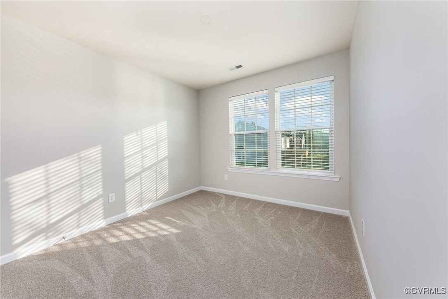
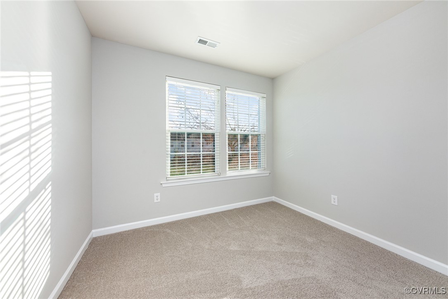
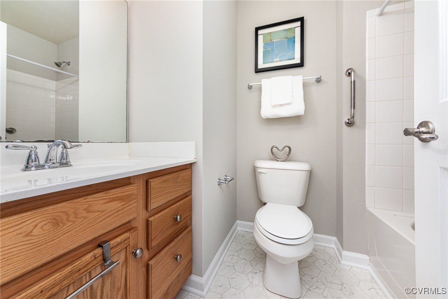
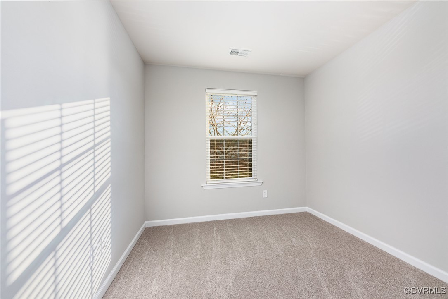
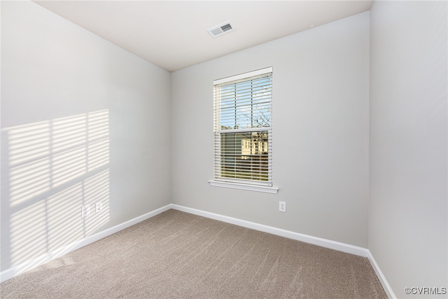
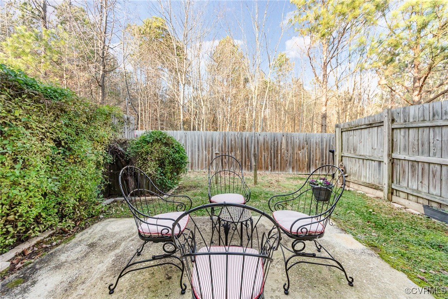
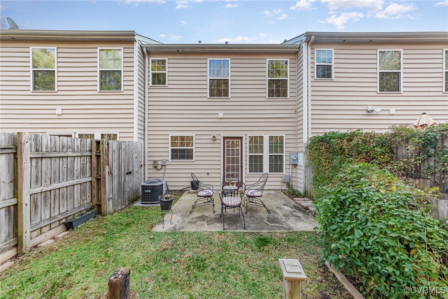
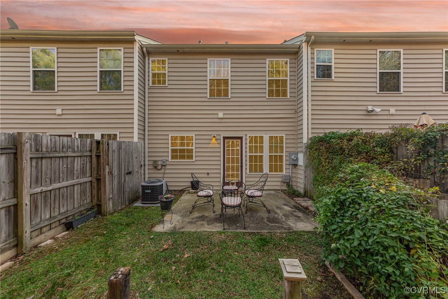
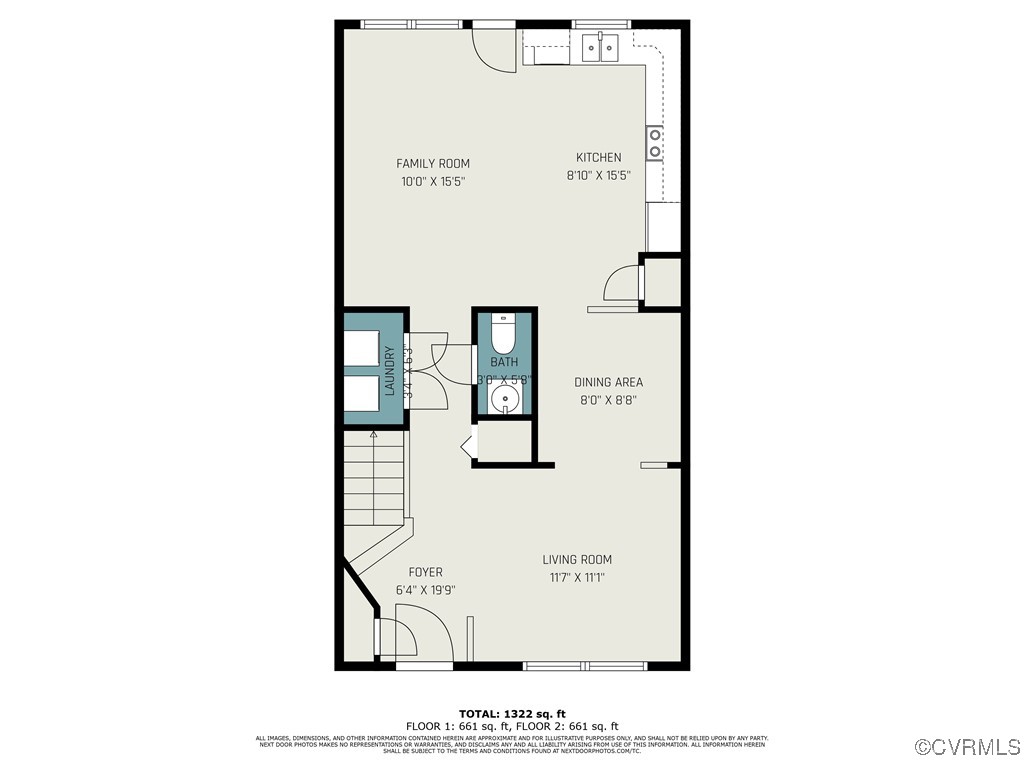
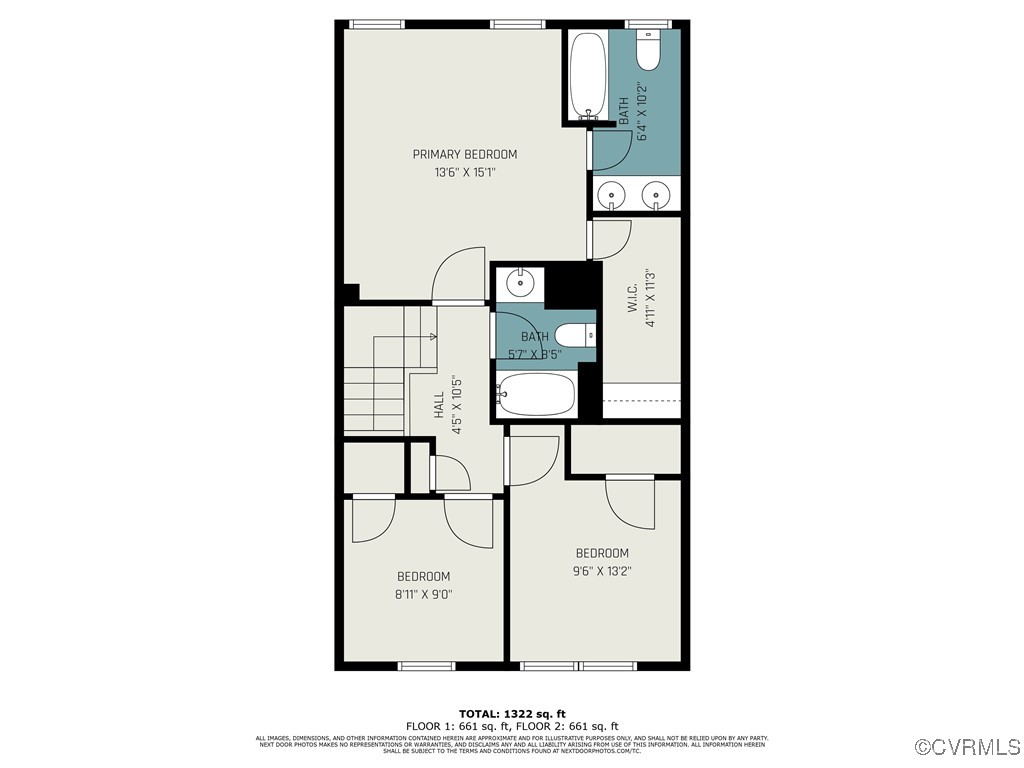
Beautiful Brick front townhome with 3 Bedrooms and 2 1/2 Baths is in move in condition! Located in the Town of Ashland & near Randolph Macon, you are convenient to all the town has to offer- Walk to nearby restaurants and shopping. The Cottage Green Townes Neighborhood has easy access to Interstate 95 and Route 1 heading north or south with playgrounds nearby, everything a busy family needs! The first floor has 9 FT Ceiling and faces south with abundance of sunlight to make this home light and bright with first floor laundry and an abundance of closet space. A dining area connects the living area with the kitchen and family room. The spacious kitchen on the rear of the home has loads of cabinets with a large island and pantry. Just off the kitchen, you will enjoy the outdoor living space with patio that backs up to woods. Upstairs is a Spacious Primary Bedroom with attached full bath and a Large Walk-in closet! Two other bedrooms and hall full bath with hall linen closet complete the second floor. Extra storage is available with a Pull downstairs to the attic. Assigned parking spaces at your front door plus ample parking for your guest. All new flooring throughout and just freshly painted from top to bottom make this a home to see now!!

3
beds

3
baths

1,440 Sq.Ft. LIVING AREA

4,356 Sq.Ft. lot

Abby Moncrief

Abby Moncrief

Area & Lot

Status
Sold
Sold Date
January 14, 2025
Living Space
1,440 Sq.Ft.
Lot Size
4,356 Sq.Ft.
MLS® ID
2431099
Type
Townhouse
Year Built
2010
Architecture Styles
Row House, Two Story
Elementary School
Ashland
Middle School
Liberty
High School
Patrick Henry

Interior

Bedrooms
3
Total Bathrooms
3
Full Bathrooms
2
Half Bathroom
1
Flooring
Partially Carpeted, Vinyl, Wood
Appliances
Gas Water Heater
Other Interior Features
Separate/Formal Dining Room, Eat-in Kitchen, Kitchen Island, Laminate Counters, Pantry, Cable TV, Walk-In Closet(s)

Exterior

Stories
2
Water Source
Public
Pool
None
Roof
Composition
Lot Features
Level
Parking
Assigned, Guest
Heat Type
Forced Air, Natural Gas
Air Conditioning
Central Air, Heat Pump
Sewer
Public Sewer
Substructure
Slab
Security Features
Security System

Financial

Sales Price
$284,277
Real Estate Tax
$3,800/yr
HOA Fees
$185/mo

Work With Us

Providence Hill Real Estate are dedicated to helping you find your dream home and assisting with any selling needs you may have. Contact us today to start your home searching journey!

Follow Us on Instagram