9166 Craney Island Rd
SEE ALL PHOTOS
9166 Craney Island Rd
Courtesy of Providence Hill Real Estate
Sold

9166 Craney Island Rd

9166 Craney Island Rd, Mechanicsville, VA 23116

$470,000
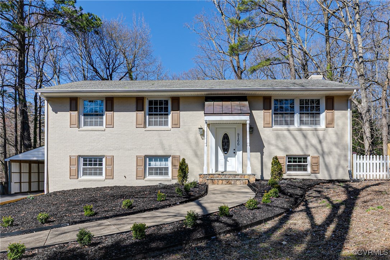
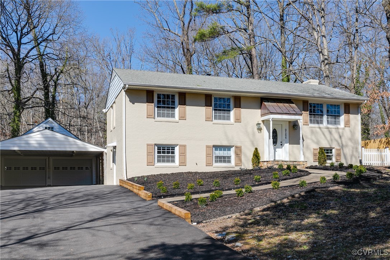
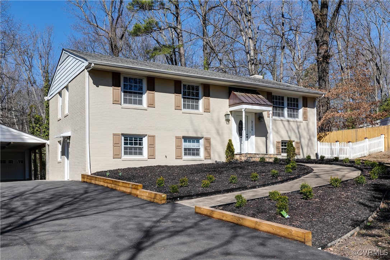
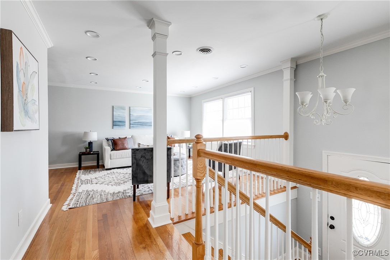
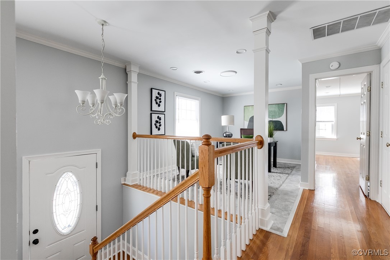
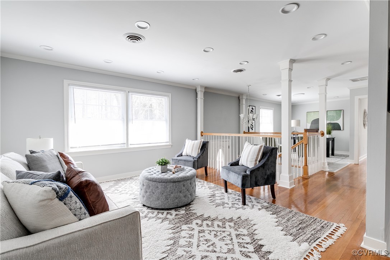
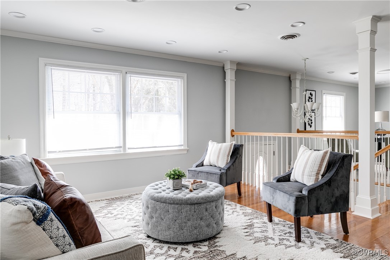
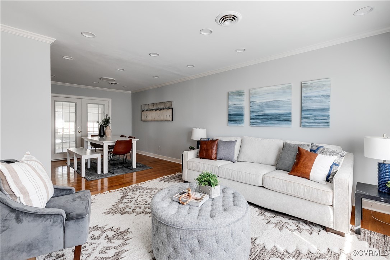
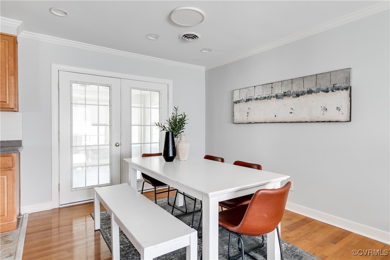
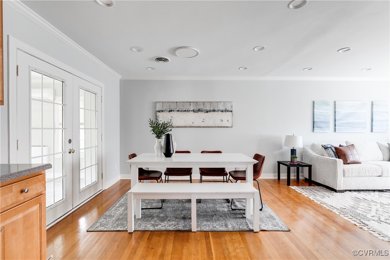
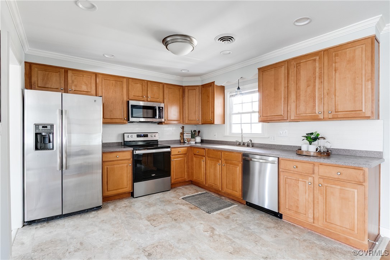
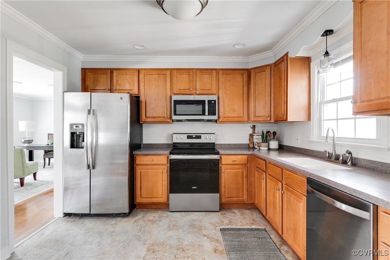
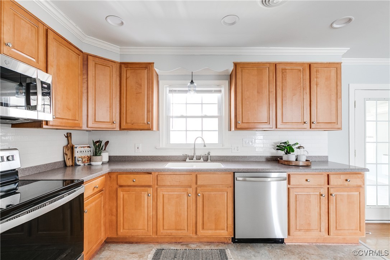
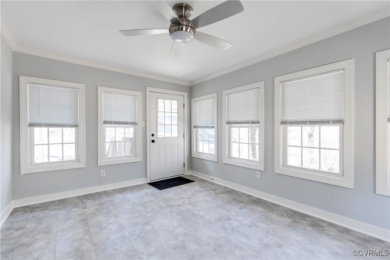
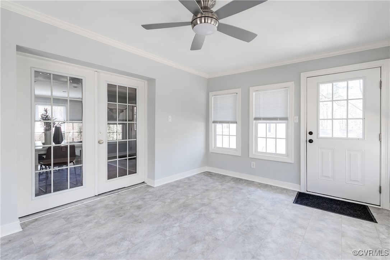
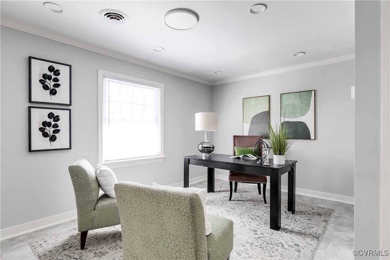
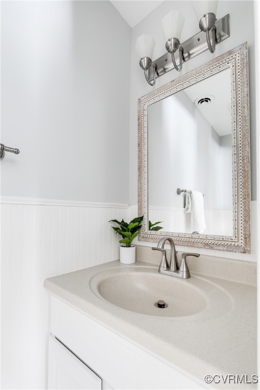
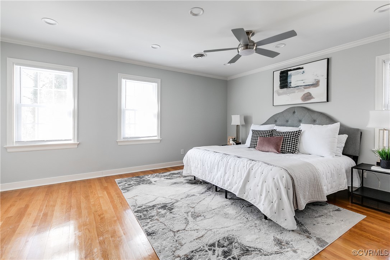
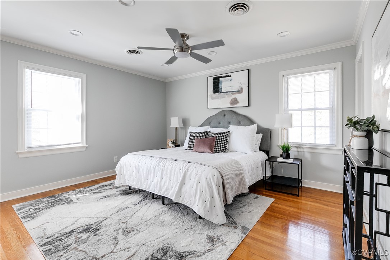
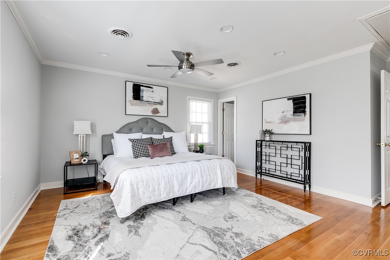
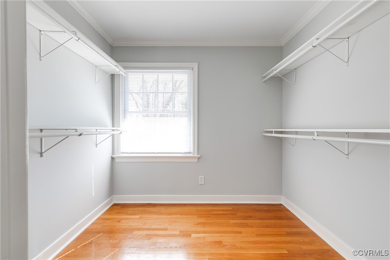
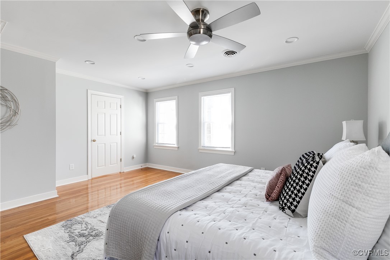
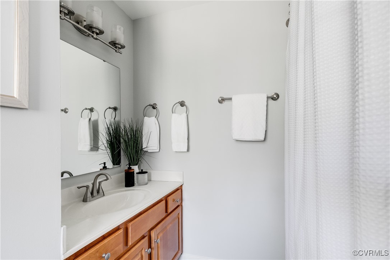
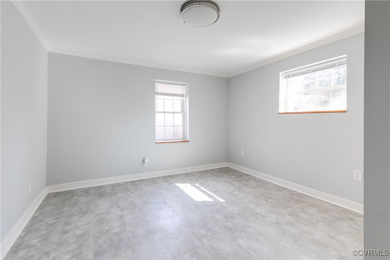
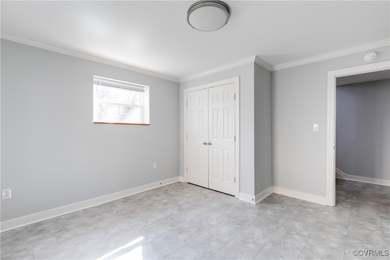
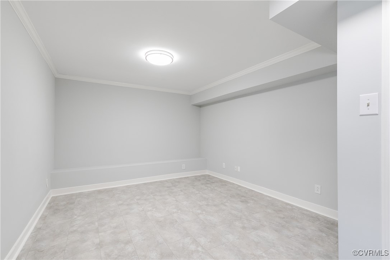
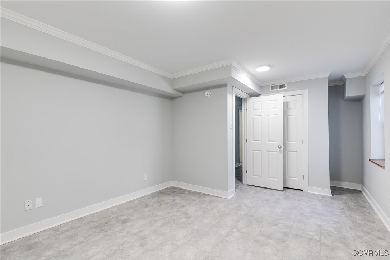
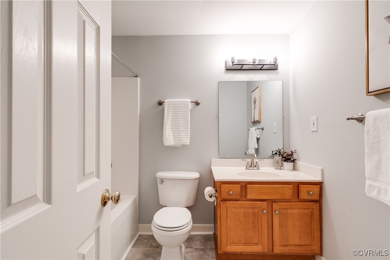
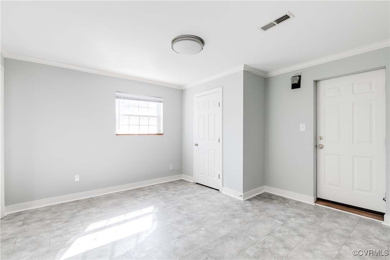
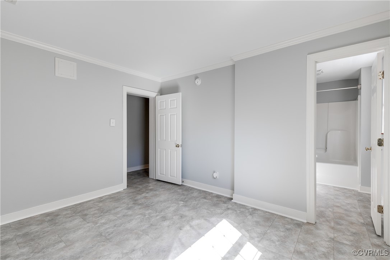
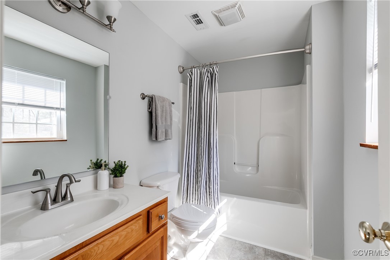
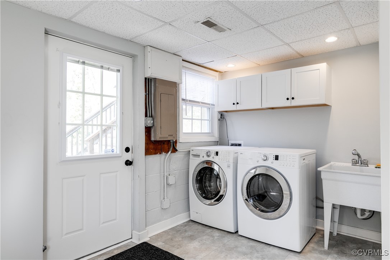
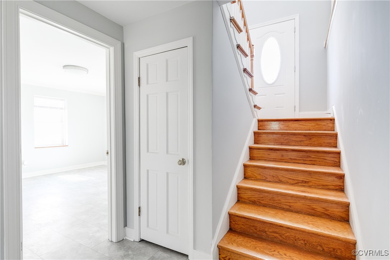
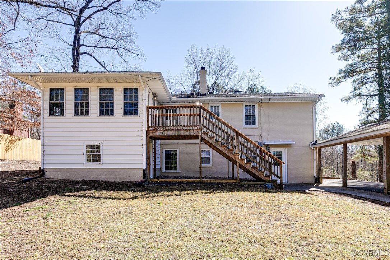
This stunning 4-bedroom, 3.5-bath home in the desirable Craney Island Estates offers a perfect blend of elegance and functionality. The spacious primary bedroom, located on the top level, features beautiful hardwood floors and a generous walk-in closet. The home also features a private Mother-in-Law suite with its own entrance and private bath, ideal for guests or extended family. Two additional well-sized bedrooms, each with their own closet, are located on the lower level, providing ample space for family or guests. The home also boasts exquisite crown molding, a bright and airy sunroom, and a modern kitchen with stainless steel appliances. Two large living spaces offer plenty of room for entertaining, and a formal dining room provides a sophisticated setting for meals and gatherings.

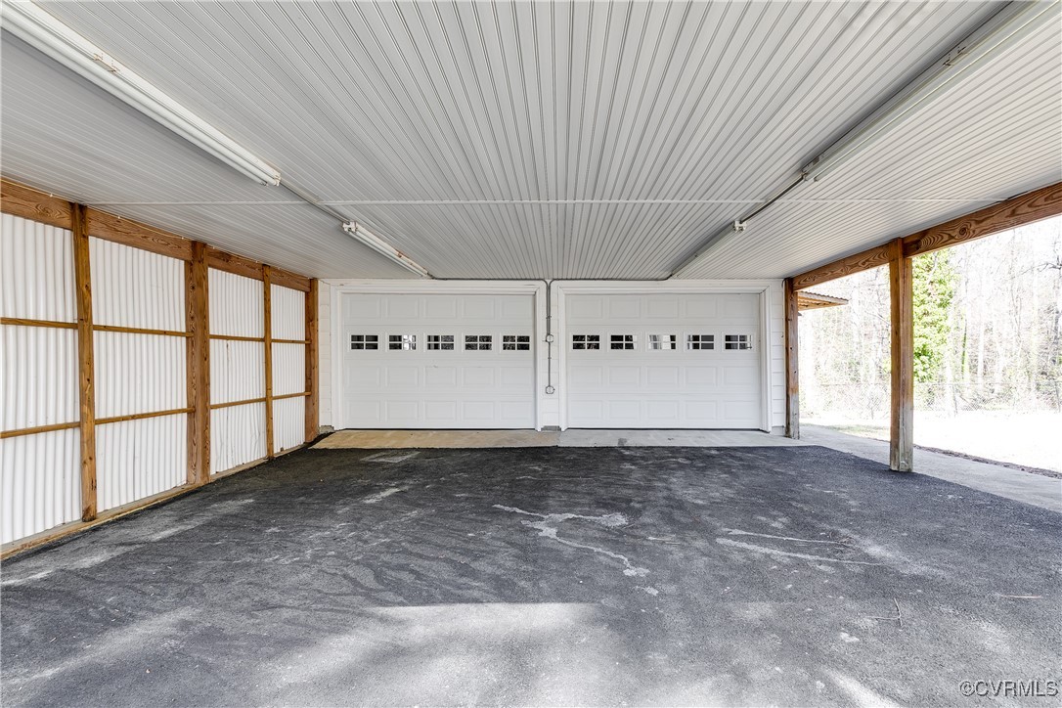
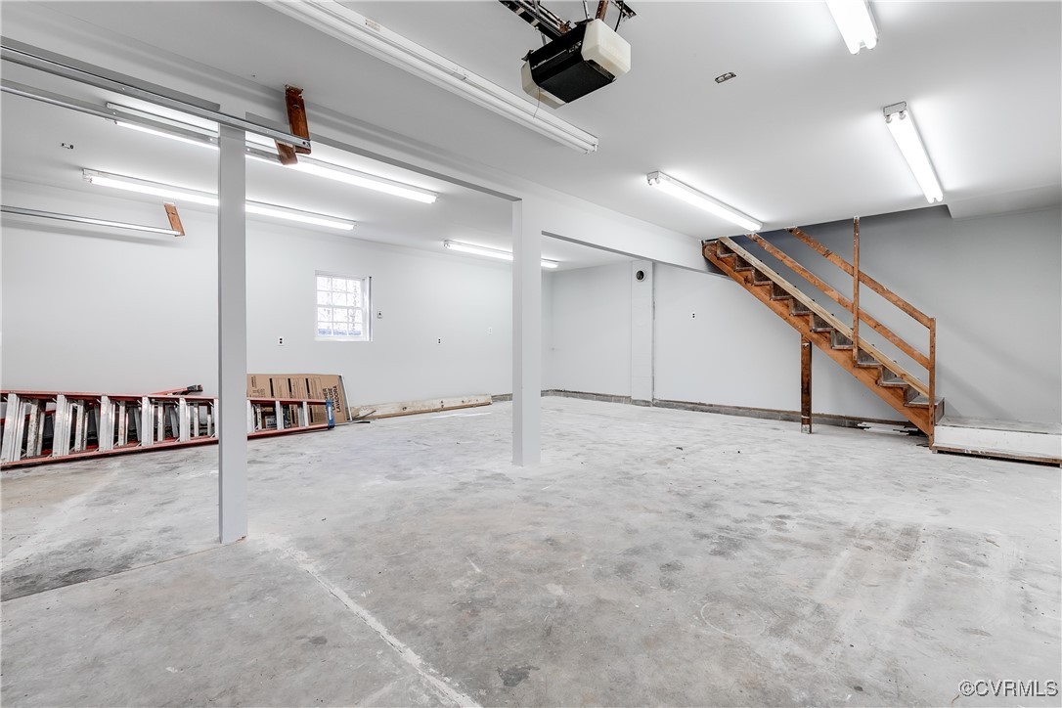
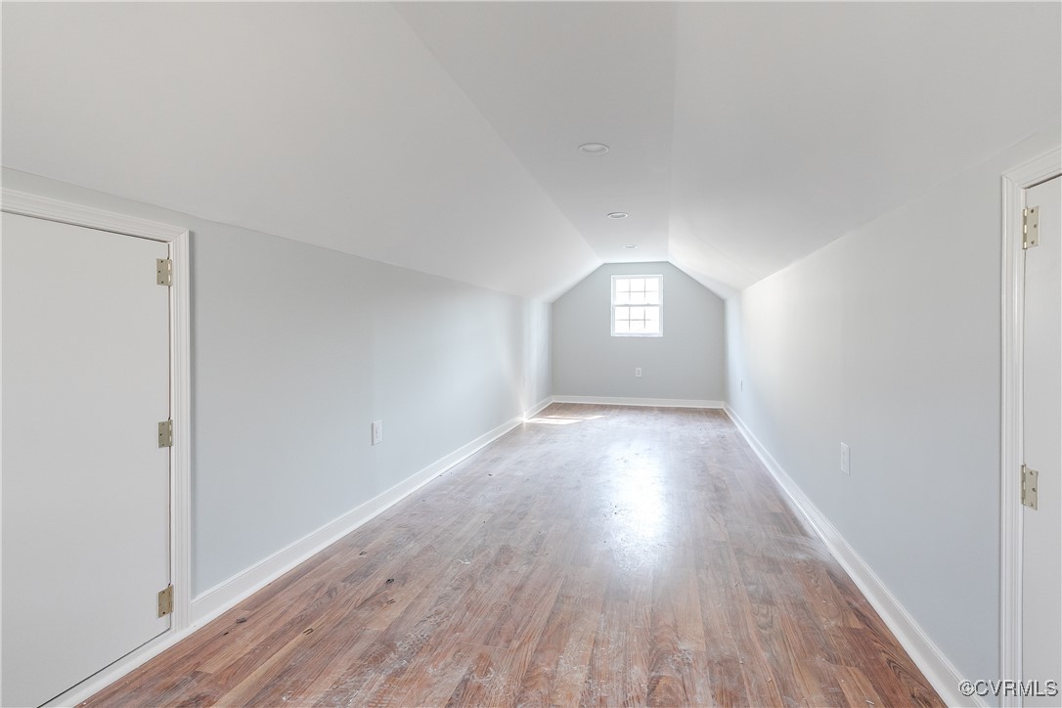
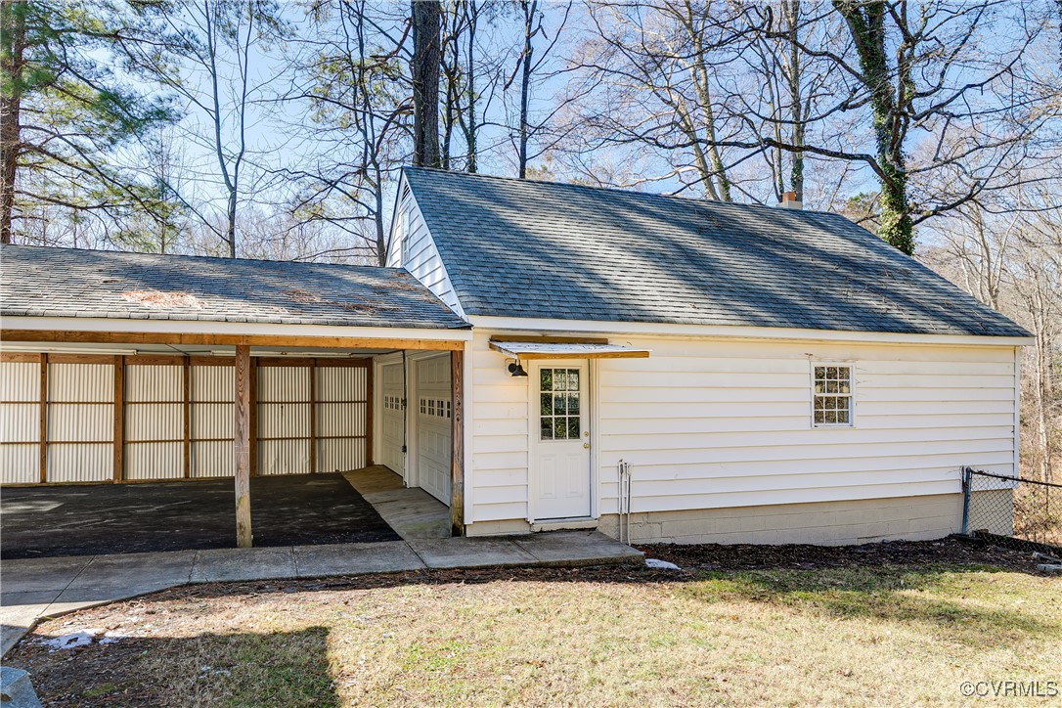
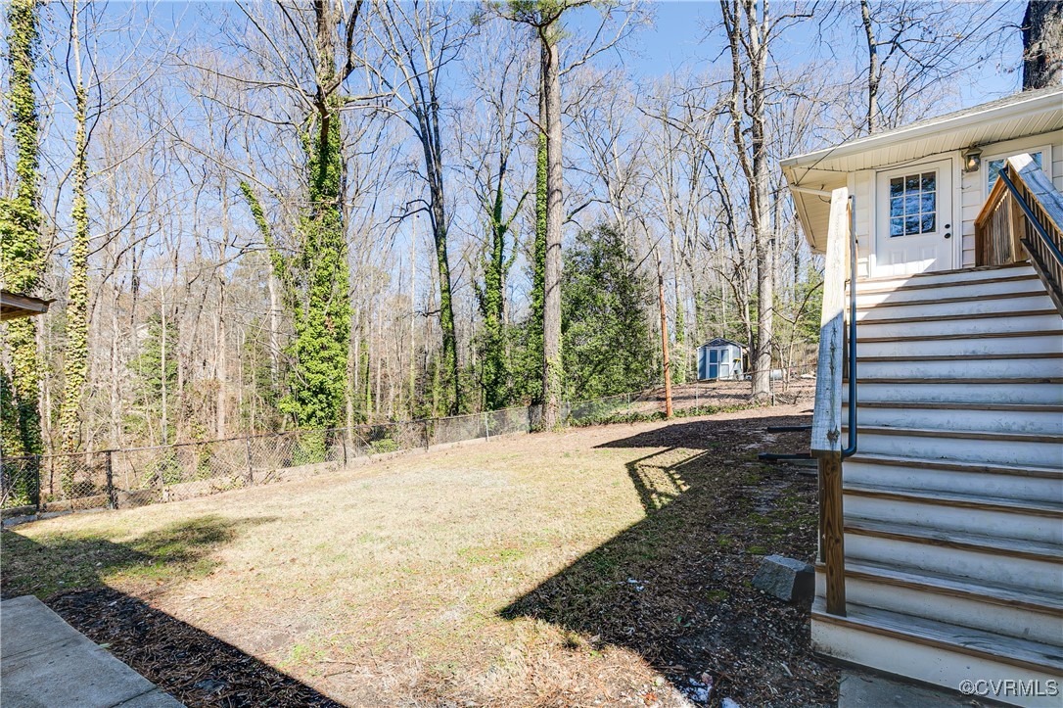
Enjoy the expansive lot, which provides ample room for trailer or boat storage. A 24' x 30' workshop garage with a finished room above offers endless possibilities, while the 24' x 24' carport provides additional parking space. The paved driveway adds to the home's curb appeal, and the entire property is freshly painted with new luxury vinyl flooring throughout. Additional updates include energy-efficient LED lights and two heat pumps for year-round comfort. This all-brick home combines timeless charm with modern amenities in a highly sought-after neighborhood. A true gem!

Notable updates: HVAC (2018) and water heater (2022)

4
beds

4
baths

2,624 Sq.Ft. LIVING AREA

0.66 Acres lot

Abby Moncrief

Abby Moncrief

Caleb Boyer

Caleb Boyer

Area & Lot

Status
Sold
Sold Date
May 7, 2025
Living Space
2,624 Sq.Ft.
Lot Size
0.66 Acres
MLS® ID
2509457
Type
Residential
Year Built
1961
Architecture Styles
Split-Foyer
Elementary School
Cool Spring
Middle School
Chickahominy
High School
Atlee

Interior

Bedrooms
4
Total Bathrooms
4
Full Bathrooms
3
Half Bathroom
1
Flooring
Laminate, Wood
Appliances
Dryer, Dishwasher, Electric Cooking, Electric Water Heater, Disposal, Microwave, Oven, Refrigerator, Stove, Washer
Other Interior Features
Bedroom on Main Level, Ceiling Fan(s), Separate/Formal Dining Room, Bath in Primary Bedroom, Recessed Lighting, Solid Surface Counters, Walk-In Closet(s)

Exterior

Stories
1
Garage Space
2.0
Water Source
Public
Pool
None
Roof
Asphalt
Lot Features
Cul-De-Sac
Parking
Carport, Driveway, Detached, Finished Garage, Garage, Garage Door Opener, Oversized, Paved, Storage, Workshop in Garage
Heat Type
Electric, Heat Pump, Hot Water
Air Conditioning
Heat Pump
Sewer
Public Sewer
Substructure
Slab
Other Exterior Features
Paved Driveway

Financial

Sales Price
$470,000
Real Estate Tax
$2,458/yr

Work With Us

Providence Hill Real Estate are dedicated to helping you find your dream home and assisting with any selling needs you may have. Contact us today to start your home searching journey!

Follow Us on Instagram
