904 Kitty Hamilton Cir
SEE ALL PHOTOS
904 Kitty Hamilton Cir
Sold

904 Kitty Hamilton Cir

904 Kitty Hamilton Cir, Ashland, VA 23005

$275,000
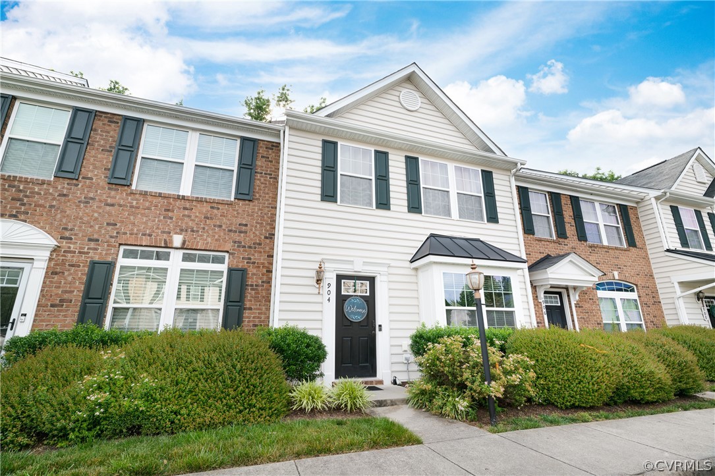
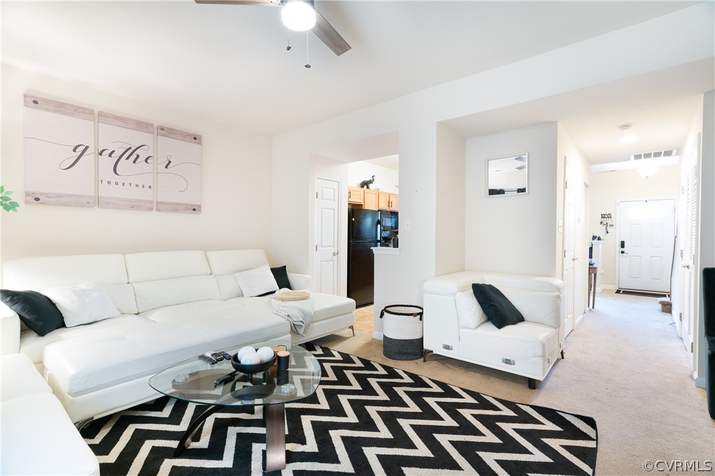
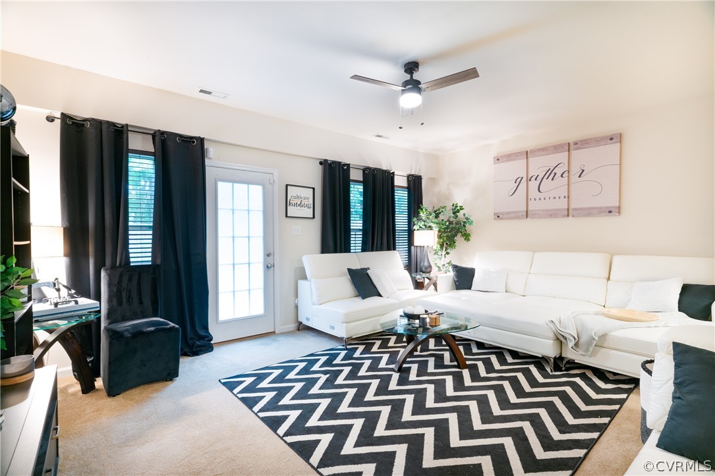
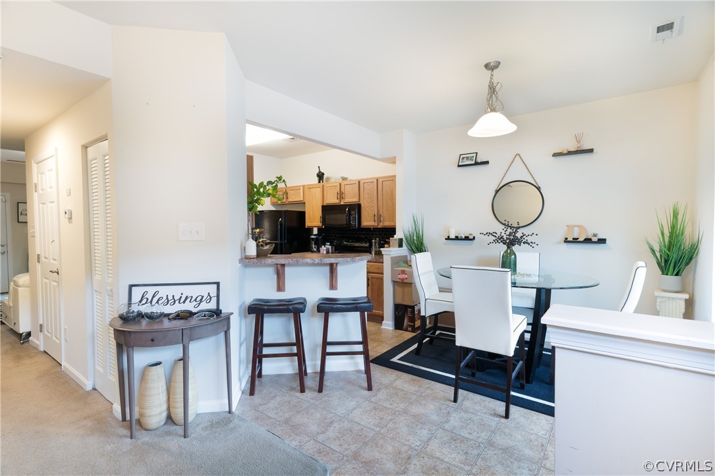
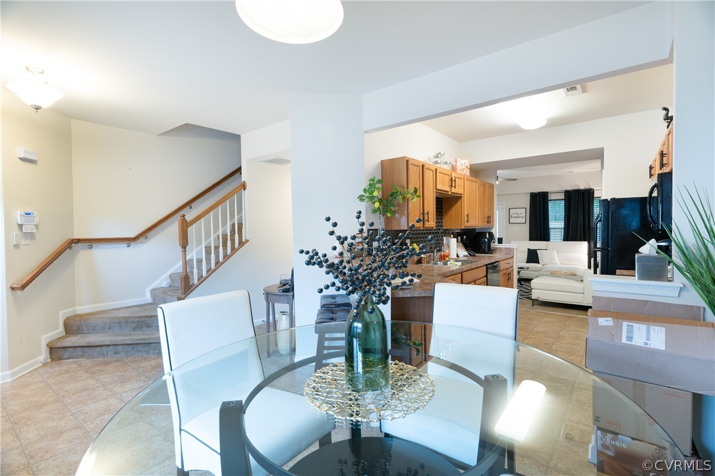
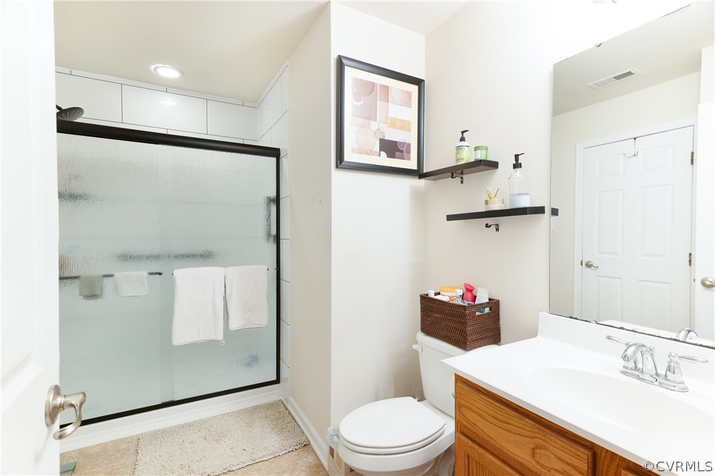
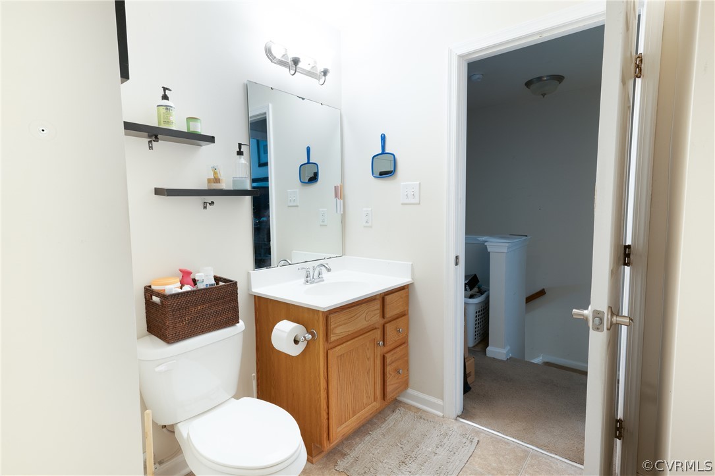
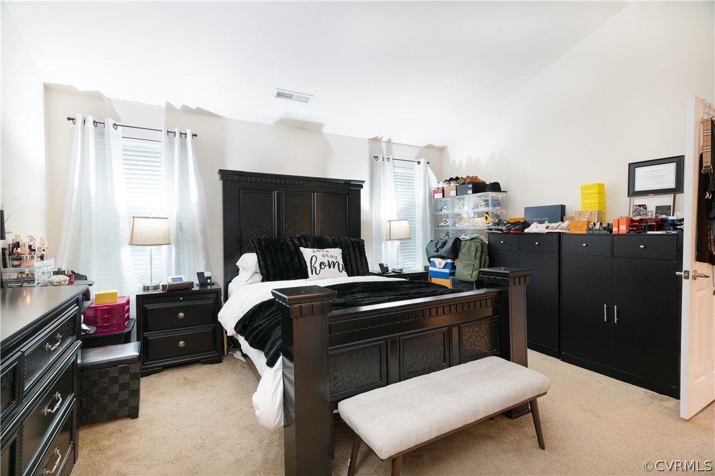
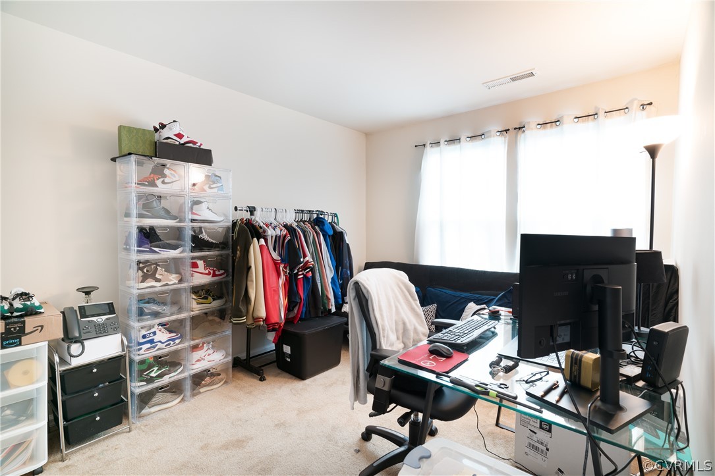
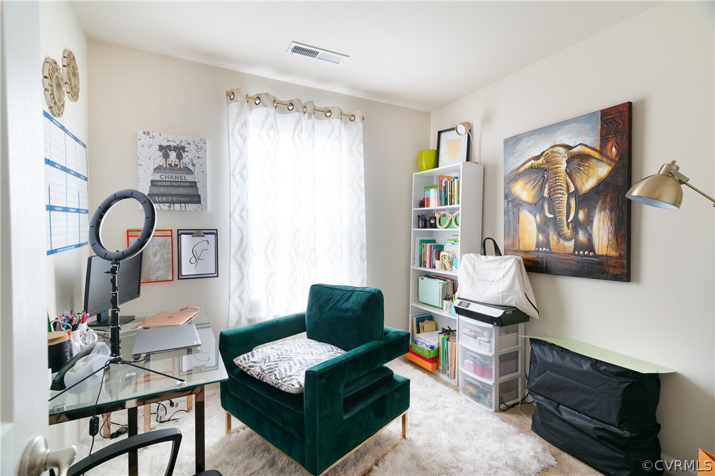
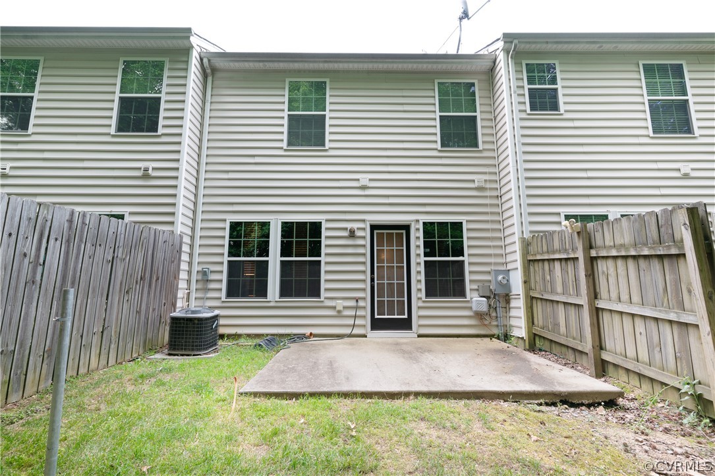
Discover this beautiful townhome nestled in Ashland, boasting an unbeatable location. Positioned just moments away from an array of amenities including shopping centers, dining options, entertainment venues, and the convenience of proximity to I-95 and Randolph-Macon College, this residence offers the epitome of modern living. Step inside to find a generously sized family room perfect for gathering and entertaining. The primary bedroom is a sanctuary, showcasing a vaulted ceiling, a custom and updated closet, and an upgraded shower for added luxury. Each additional bedroom offers ample space, ensuring comfort for family or guests. Outside, a fenced patio area in the backyard provides a private retreat, ideal for enjoying the outdoors in peace and tranquility. With its combination of convenience, space, and contemporary features, this townhome presents an ideal opportunity for those seeking a comfortable and well-located abode in Ashland.

3
beds

2
baths

1,454 Sq.Ft. LIVING AREA

988.81 Sq.Ft. lot

Stephanie Harding

Stephanie Harding

Area & Lot

Status
Sold
Sold Date
June 27, 2024
Living Space
1,454 Sq.Ft.
Lot Size
988.81 Sq.Ft.
MLS® ID
2414775
Type
Townhouse
Year Built
2012
Architecture Styles
Row House, Two Story
Elementary School
John M. Gandy
Middle School
Liberty
High School
Patrick Henry

Interior

Bedrooms
3
Total Bathrooms
2
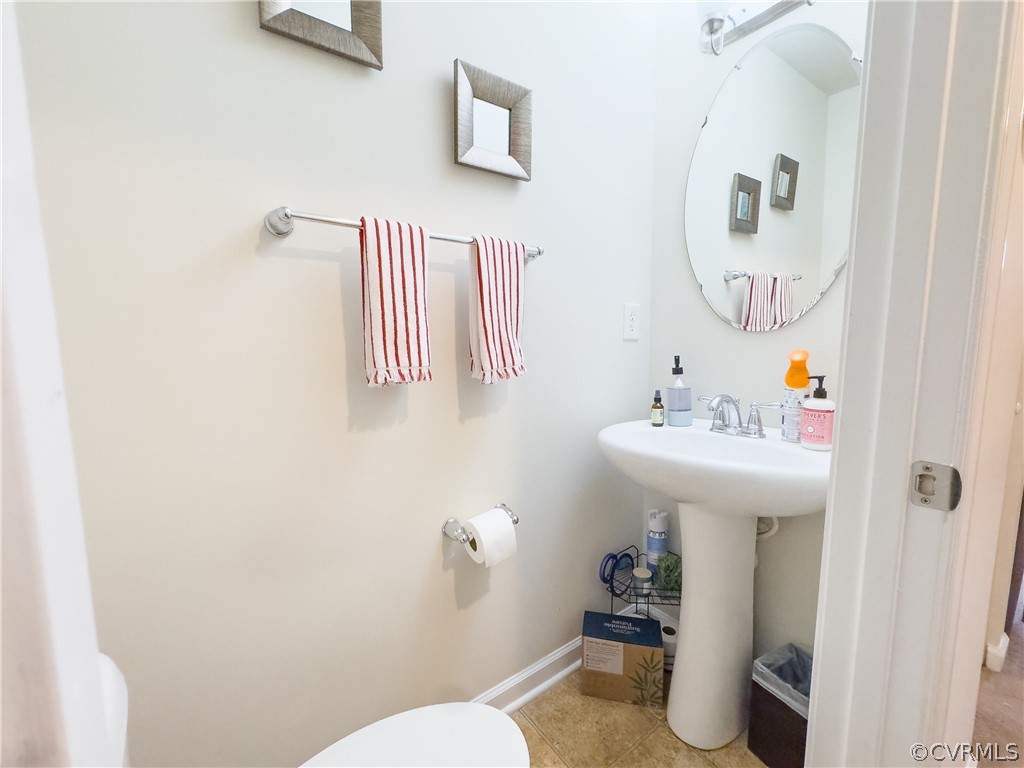
Full Bathroom
1
Half Bathroom
1
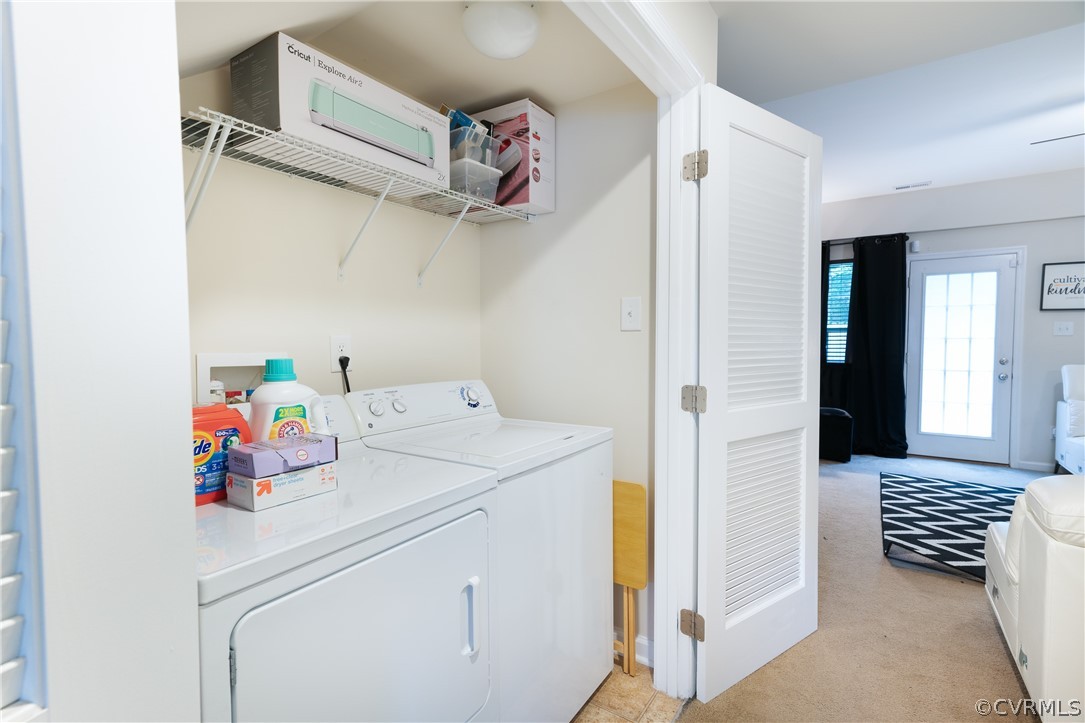
Laundry Room
Washer Hookup, Dryer Hookup
Flooring
Laminate, Partially Carpeted
Appliances
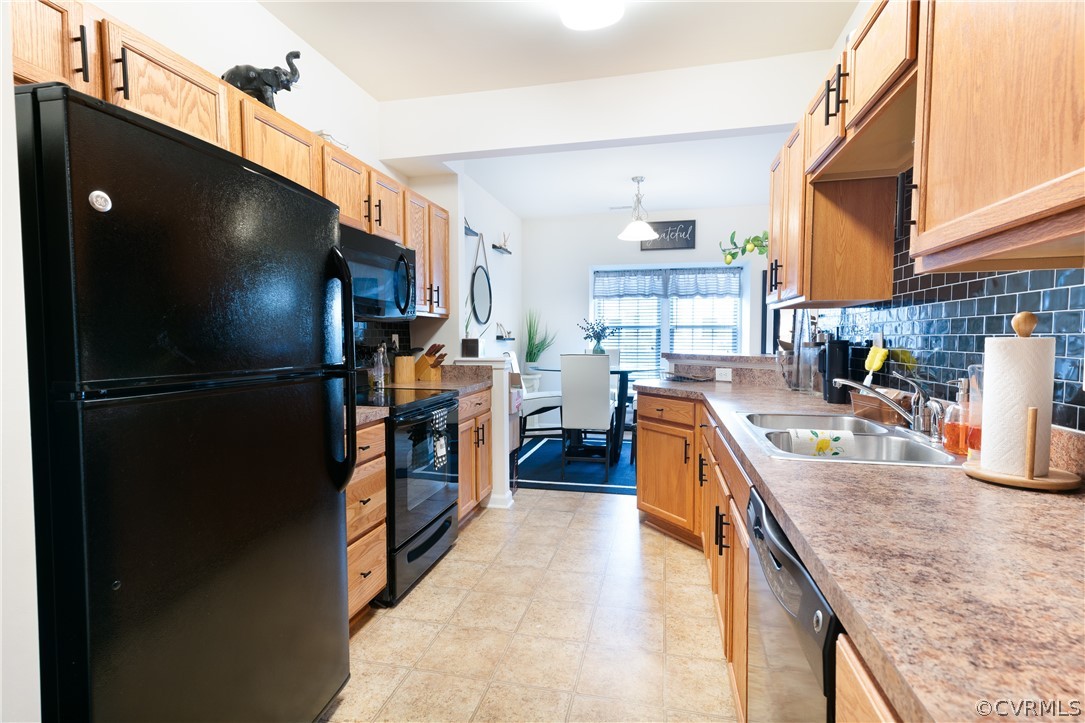
Dryer, Dishwasher, Exhaust Fan, Gas Cooking, Disposal, Gas Water Heater, Ice Maker, Microwave, Oven, Refrigerator, Stove, Washer, ENERGY STAR Qualified Appliances
Other Interior Features
Bay Window, Ceiling Fan(s), Dining Area, High Speed Internet, Laminate Counters, Bath in Primary Bedroom, Pantry, Wired for Data, Walk-In Closet(s), Window Treatments

Exterior

Stories
2
Water Source
Public
Pool
None
Roof
Composition
Parking
Assigned, Guest
Heat Type
Forced Air, Natural Gas
Air Conditioning
Central Air
Sewer
Public Sewer
Substructure
Slab
HOA Amenities
Landscaping
Security Features
Security System, Smoke Detector(s)
Other Exterior Features
Awning(s), Lighting

Financial

Sales Price
$275,000
Real Estate Tax
$1,796/yr
HOA Fees
$160/mo

Work With Us

Providence Hill Real Estate are dedicated to helping you find your dream home and assisting with any selling needs you may have. Contact us today to start your home searching journey!

Follow Us on Instagram