8878 Emerald Dunes Cir
SEE ALL PHOTOS
8878 Emerald Dunes Cir
Sold

8878 Emerald Dunes Cir

8878 Emerald Dunes Cir, Chesterfield, VA 23832

$399,000
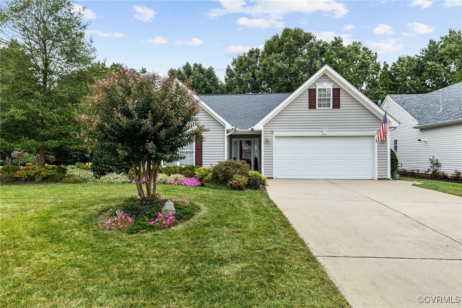
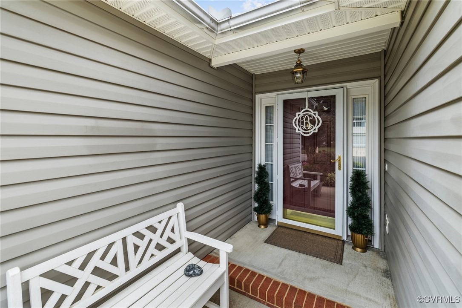
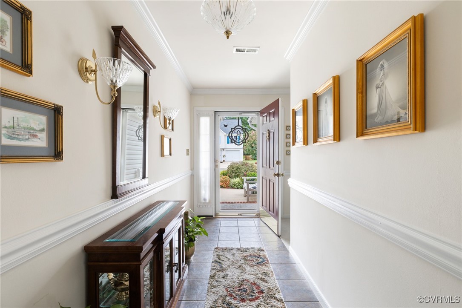
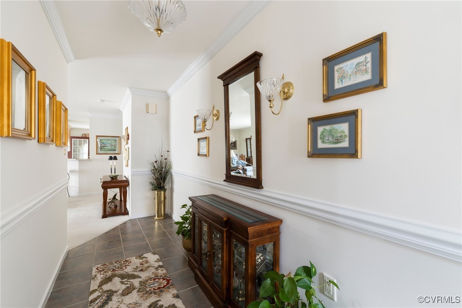
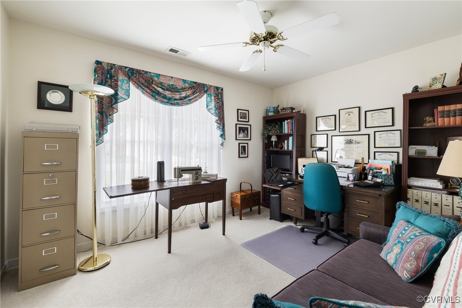
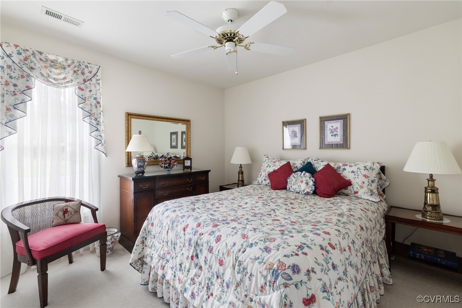
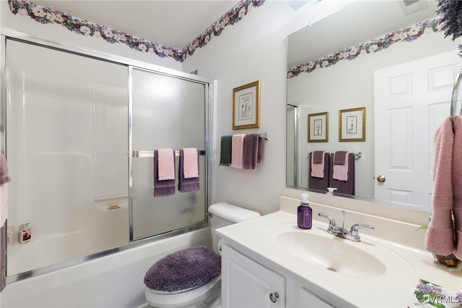
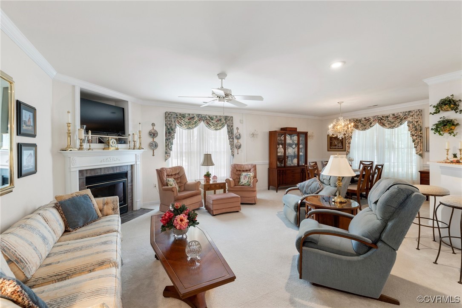
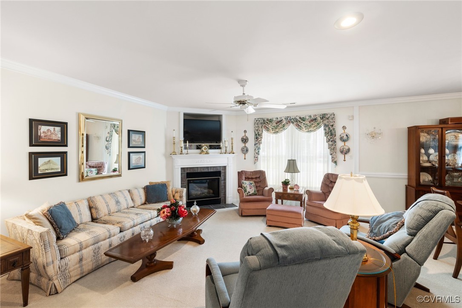
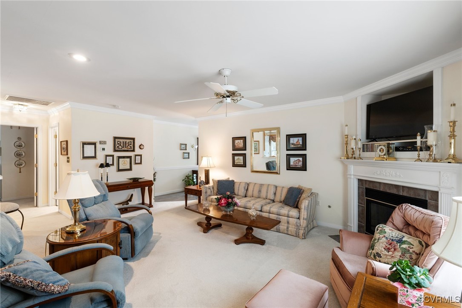
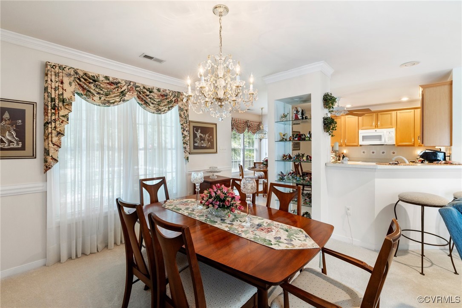
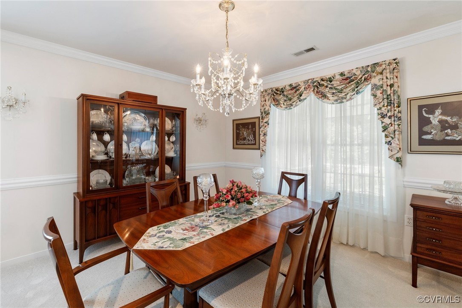
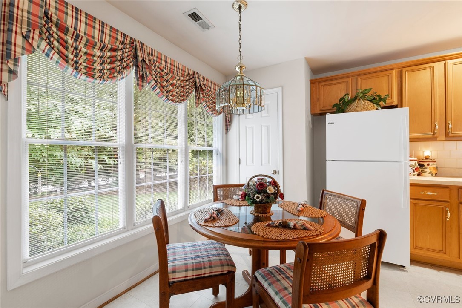
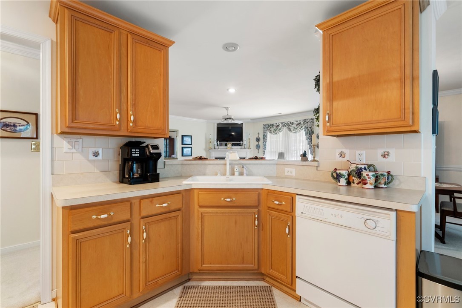
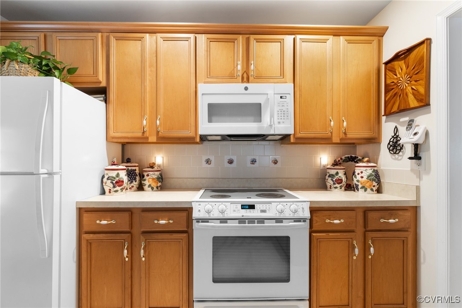
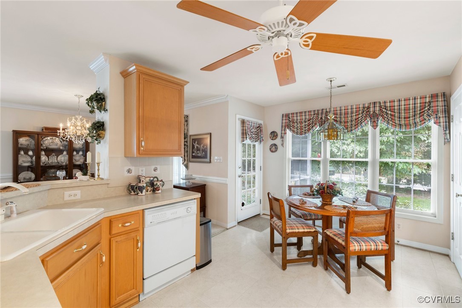
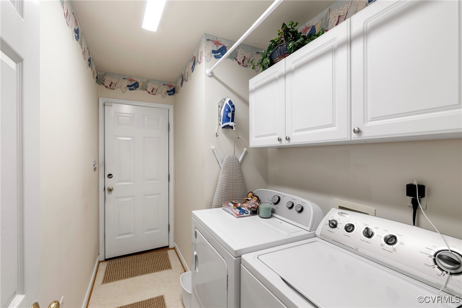
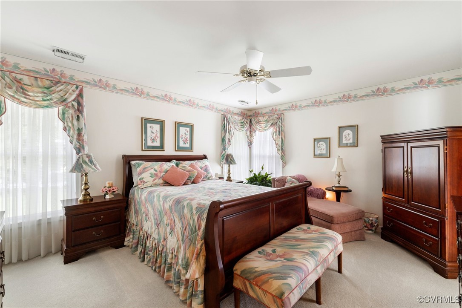
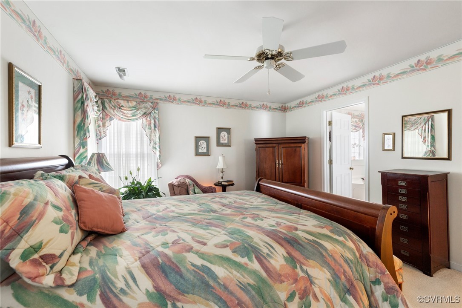
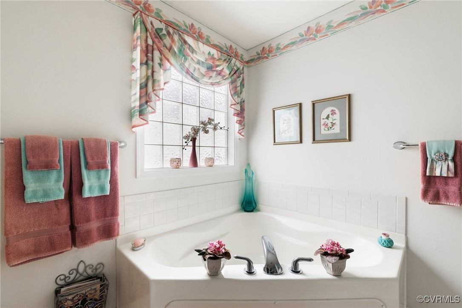
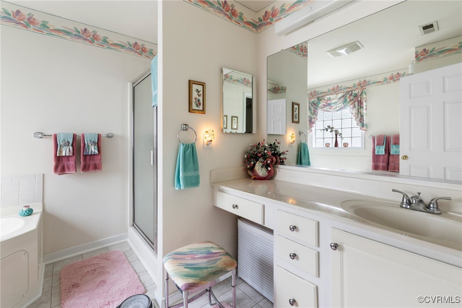
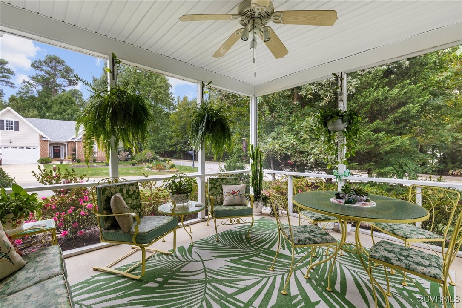
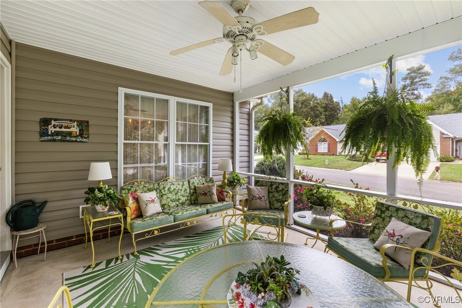
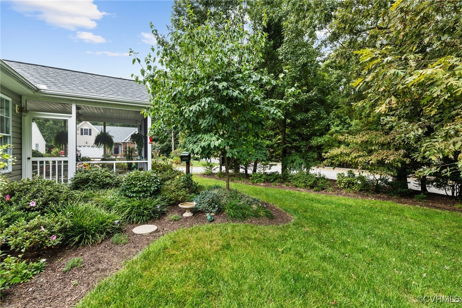
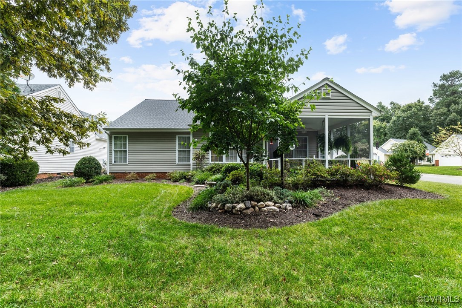
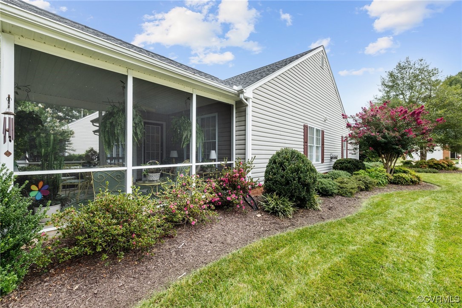
Simply stunning one level living in the popular Birkdale community. This 3 BR and 2 full BA home is absolutely immaculate and it's located on a garden lot where you will want to spend your free time on the wonderful screened porch with views of the gorgeous landscaping. Enter from the covered stoop into the 14' foyer with it's ceramic tile along with crown molding and chairrail. Continue into the huge open great room area that features crown molding, gas fireplace and ceiling fan. There is a large dining area off the great room where you will undoubtedly serve your guests their meals. The eat-in kitchen comes with all the appliances and there is an opening from the kitchen into the great room so the cook doesn't feel neglected! There are two guest bedrooms with ceiling fans which share a full bath on the front of the house and the large primary suite with it's walk-in closet and luxury bath are at the opposite end of the home. The two car garage includes a set of permanent walk-up stairs to a floored attic area where you can handle all of your storage needs. The roof is 2 years old and HVAC is 3 years old. There is even a companion water meter for the irrigation system which helps save money when you water the lawn! This home has been lovingly maintained by the owner and is waiting for it's next proud residents ... don't delay as it will certainly be gone soon!

3
beds

2
baths

1,570 Sq.Ft. LIVING AREA

8,712 Sq.Ft. lot

Stephanie Harding

Stephanie Harding

View Virtual Tour

Area & Lot

Status
Sold
Sold Date
October 25, 2024
Living Space
1,570 Sq.Ft.
Lot Size
8,712 Sq.Ft.
MLS® ID
2424442
Type
Residential
Year Built
1999
Architecture Styles
Ranch
Elementary School
Spring Run
Middle School
Bailey Bridge
High School
Manchester

Interior

Bedrooms
3
Total Bathrooms
2
Full Bathrooms
2
Flooring
Ceramic Tile, Partially Carpeted, Vinyl
Fireplace
Gas
Appliances
Dryer, Dishwasher, Electric Cooking, Electric Water Heater, Disposal, Microwave, Oven, Refrigerator, Smooth Cooktop, Washer
Other Interior Features
Bedroom on Main Level, Ceiling Fan(s), Dining Area, Eat-in Kitchen, Garden Tub/Roman Tub, Bath in Primary Bedroom, Main Level Primary, Pantry, Walk-In Closet(s)

Exterior

Stories
1
Garage Space
2.0
Water Source
Public
Pool
None
Roof
Composition
Parking
Attached, Direct Access, Garage, Garage Door Opener, Two Spaces
Heat Type
Forced Air, Natural Gas
Air Conditioning
Central Air
Sewer
Public Sewer
Substructure
Slab
Other Exterior Features
Sprinkler/Irrigation

Financial

Sales Price
$399,000
Real Estate Tax
$2,733/yr
HOA Fees
$101/3 mos

Work With Us

Providence Hill Real Estate are dedicated to helping you find your dream home and assisting with any selling needs you may have. Contact us today to start your home searching journey!

Follow Us on Instagram