8584 Terroir Ln
8584 Terroir Ln
8584 Terroir Ln
8584 Terroir Ln
8584 Terroir Ln
8584 Terroir Ln
8584 Terroir Ln
8584 Terroir Ln
8584 Terroir Ln
8584 Terroir Ln
8584 Terroir Ln
8584 Terroir Ln
8584 Terroir Ln
8584 Terroir Ln
8584 Terroir Ln
8584 Terroir Ln
8584 Terroir Ln
8584 Terroir Ln
8584 Terroir Ln
8584 Terroir Ln
8584 Terroir Ln
8584 Terroir Ln
8584 Terroir Ln
8584 Terroir Ln
8584 Terroir Ln
8584 Terroir Ln
8584 Terroir Ln
8584 Terroir Ln
8584 Terroir Ln
8584 Terroir Ln
8584 Terroir Ln
8584 Terroir Ln
8584 Terroir Ln
SEE ALL PHOTOS
8584 Terroir Ln
8584 Terroir Ln
8584 Terroir Ln
8584 Terroir Ln
8584 Terroir Ln
8584 Terroir Ln
8584 Terroir Ln
8584 Terroir Ln
8584 Terroir Ln
8584 Terroir Ln
8584 Terroir Ln
8584 Terroir Ln
8584 Terroir Ln
8584 Terroir Ln
8584 Terroir Ln
8584 Terroir Ln
8584 Terroir Ln
8584 Terroir Ln
8584 Terroir Ln
8584 Terroir Ln
8584 Terroir Ln
8584 Terroir Ln
8584 Terroir Ln
8584 Terroir Ln
8584 Terroir Ln
8584 Terroir Ln
8584 Terroir Ln
8584 Terroir Ln
8584 Terroir Ln
8584 Terroir Ln
8584 Terroir Ln
8584 Terroir Ln
8584 Terroir Ln
Sold

8584 Terroir Ln

8584 Terroir Ln, New Kent, VA 23124

$599,000
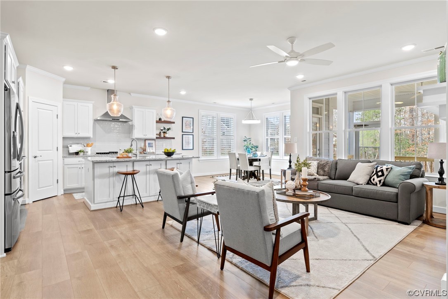
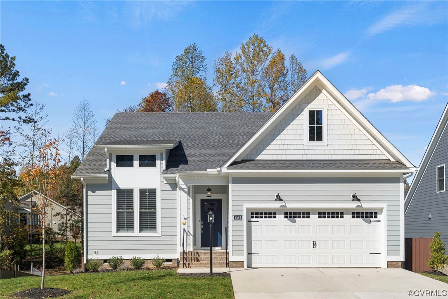
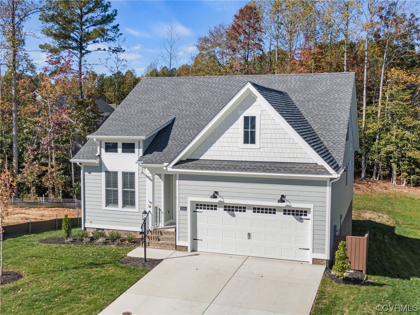
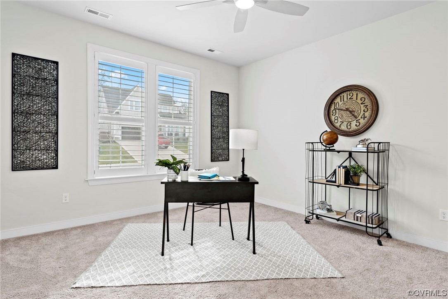
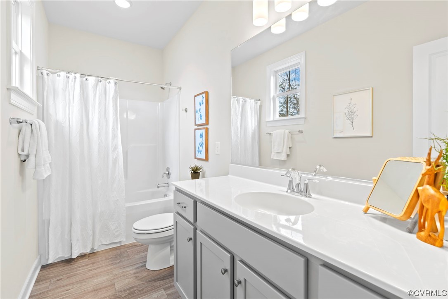
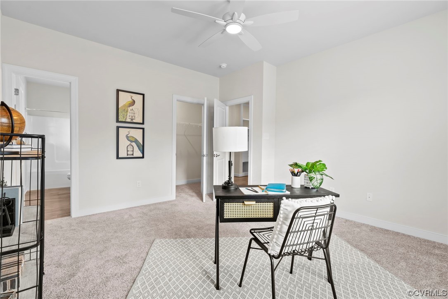
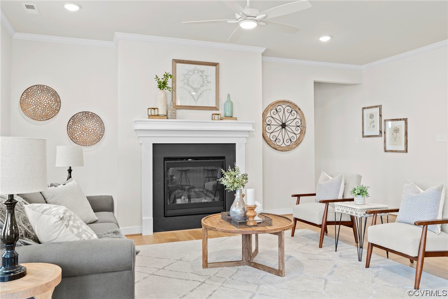
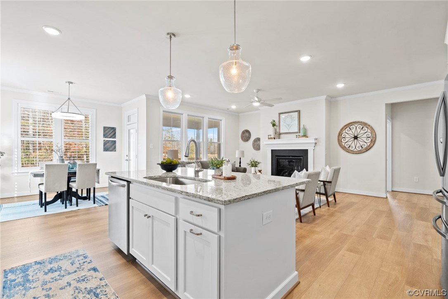
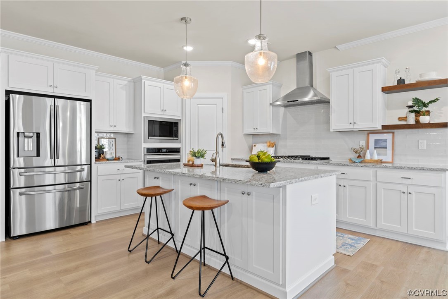
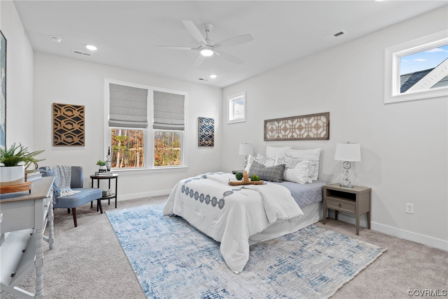
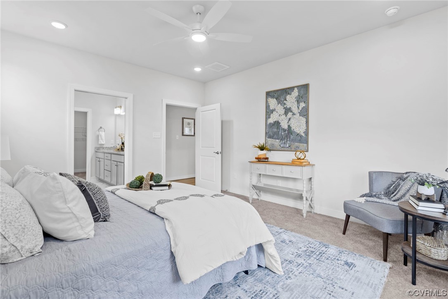
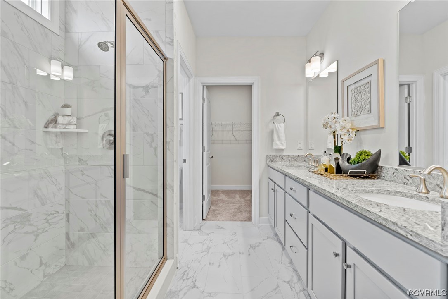
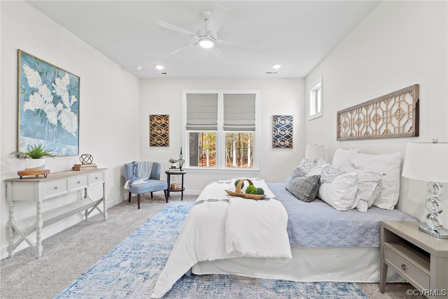
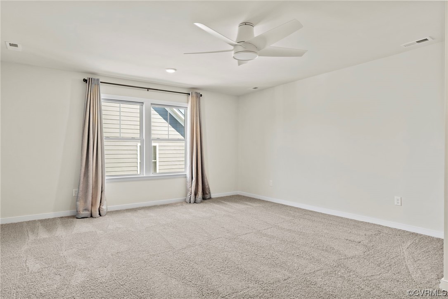
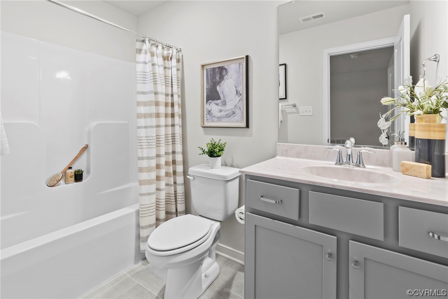
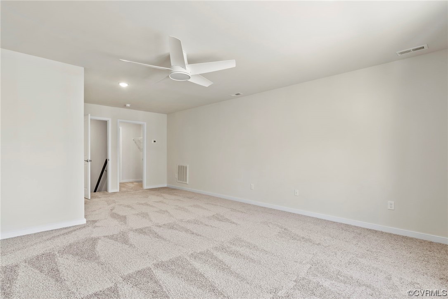
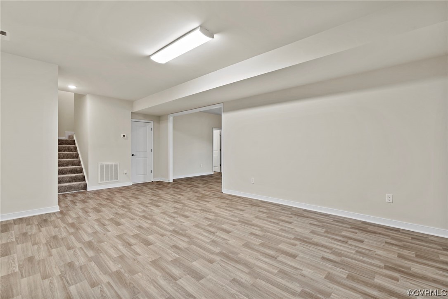
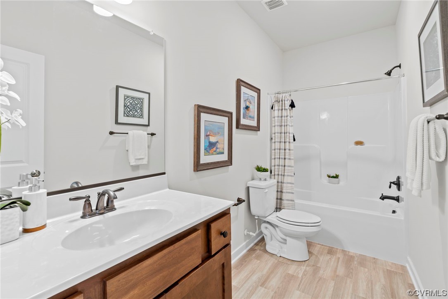
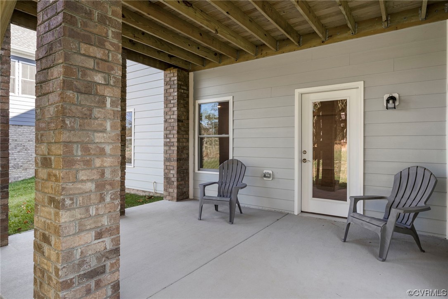
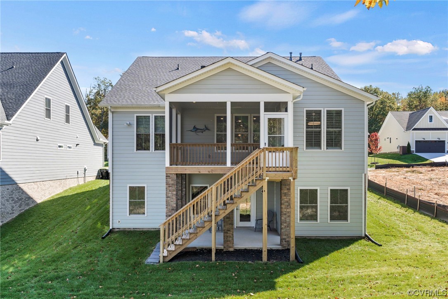
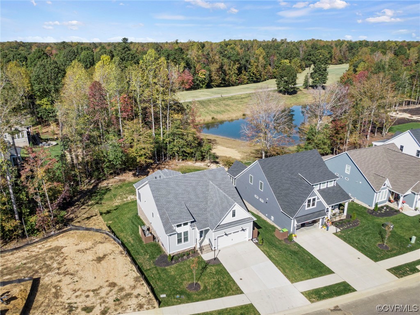
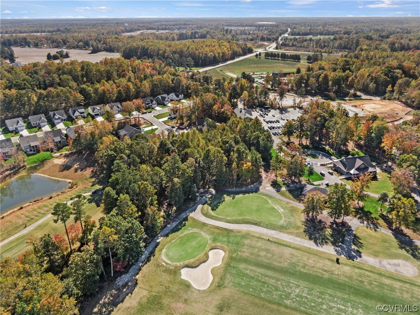
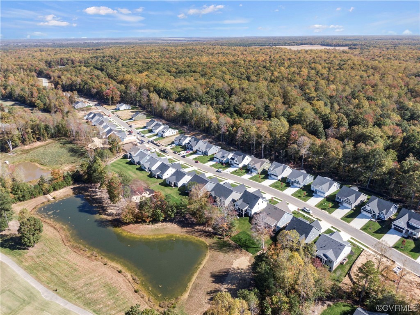
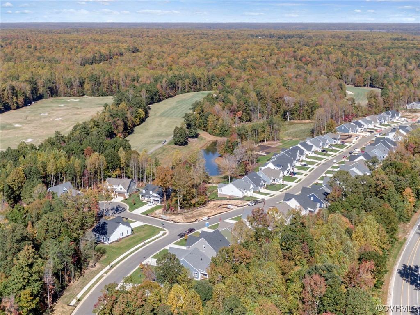
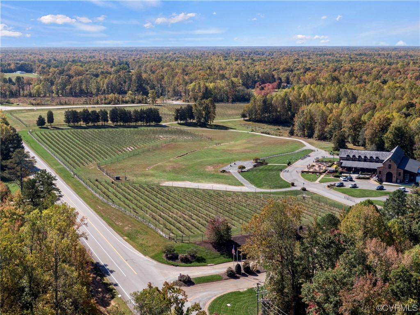
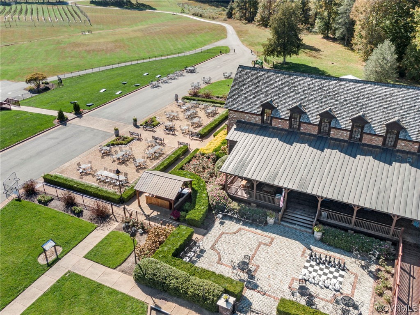
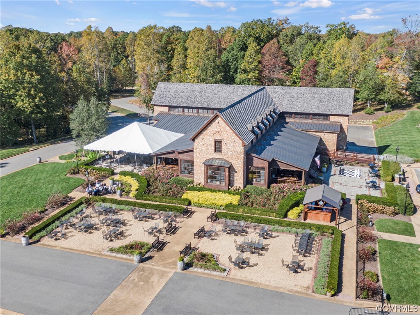
START 2024 OFF RIGHT in this quiet, convenient, like new home located in the Cottages of Viniterra. This low maintenance over 3,000 sqft home features 3 beds, 4.5 baths, and a completely finished walk-out basement! An open-concept family, kitchen & morning room make it easy to envision time enjoyed spent entertaining family & friends. The well-appointed kitchen showcases sleek white shaker cabinetry, large island w/ granite counters, stainless steel appliances & crisp backsplash detailing. A spacious screened porch off the dining area allows enjoyment of the tranquil setting of woods, a pond and golf course. Main level living at its finest includes a primary bedroom with dual vanity and large shower, and a secondary bedroom w/ full ensuite and walk-in closet. Upstairs you will find a spacious bed & bath along w/walk-in unfinished storage. The basement gives you the additional space for office, workshop, everyday enjoyment, storage & more! COMING SOON you can look forward to additional amenities: clubhouse, pool, pickle ball, tennis & fitness center which will make every day feel like you're at your own resort! WHY WAIT TO BUILD when you can make this like new home yours, today!

3
beds

5
baths

3,325 Sq.Ft. LIVING AREA

0.28 Acres lot

Stephanie Harding

Stephanie Harding

View Virtual Tour

Area & Lot

Status
Sold
Sold Date
April 10, 2024
Living Space
3,325 Sq.Ft.
Lot Size
0.28 Acres
MLS® ID
2400052
Type
Residential
Year Built
2022
Architecture Styles
Bungalow, Cottage, Craftsman, Two Story
Water Frontage
Pond
View Description
Water
Elementary School
G. W. Watkins
Middle School
New Kent
High School
New Kent

Interior

Bedrooms
3
Total Bathrooms
5
Full Bathrooms
4
Half Bathroom
1
Laundry Room
Washer Hookup, Dryer Hookup
Flooring
Ceramic Tile, Partially Carpeted, Vinyl, Wood
Fireplace
Gas
Appliances
Built-In Oven, Cooktop, Dryer, Dishwasher, Exhaust Fan, Gas Cooking, Disposal, Gas Water Heater, Microwave, Range, Refrigerator, Range Hood, Tankless Water Heater, Washer
Other Interior Features
Bedroom on Main Level, Ceiling Fan(s), Dining Area, Double Vanity, Eat-in Kitchen, Fireplace, Granite Counters, High Ceilings, Kitchen Island, Bath in Primary Bedroom, Main Level Primary, Pantry, Recessed Lighting, Cable TV, Walk-In Closet(s), Window Treatments, Workshop

Exterior

Stories
2
Garage Space
2.0
Water Source
Public
Pool
None
Lot Features
Landscaped
Parking
Attached, Direct Access, Finished Garage, Garage, Garage Door Opener
Heat Type
Forced Air, Natural Gas, Zoned
Air Conditioning
Central Air
Sewer
Community/Coop Sewer
Disability Features
Accessibility Features, Accessible Full Bath, Accessible Bedroom, Accessible Kitchen, Accessible Doors
Other Exterior Features
Deck, Sprinkler/Irrigation, Lighting, Porch

Financial

Sales Price
$599,000
Real Estate Tax
$3,934/yr
HOA Fees
$286/mo

Work With Us

Providence Hill Real Estate are dedicated to helping you find your dream home and assisting with any selling needs you may have. Contact us today to start your home searching journey!

Follow Us on Instagram