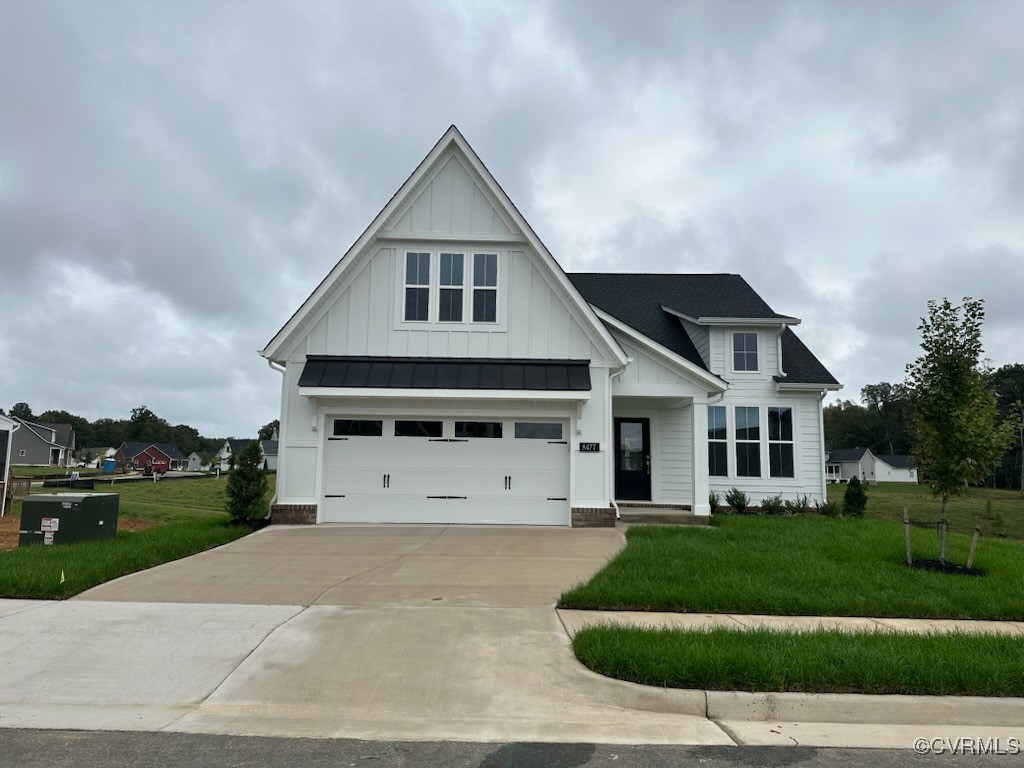
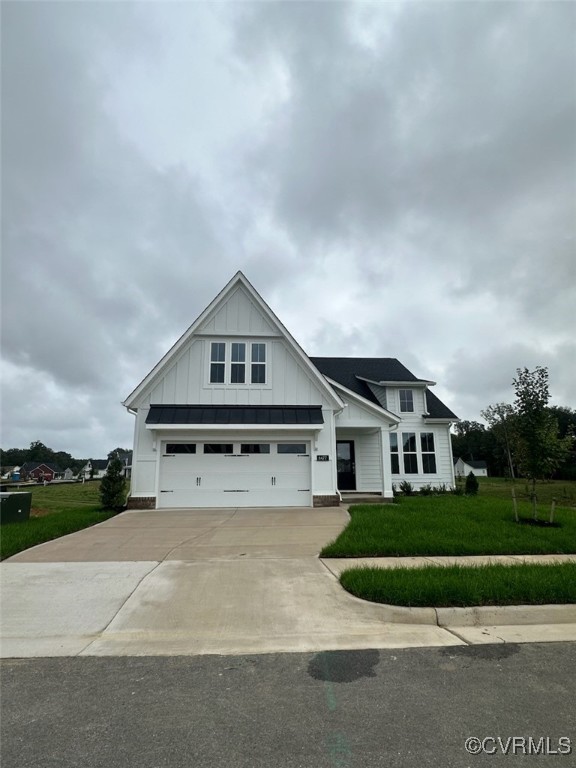
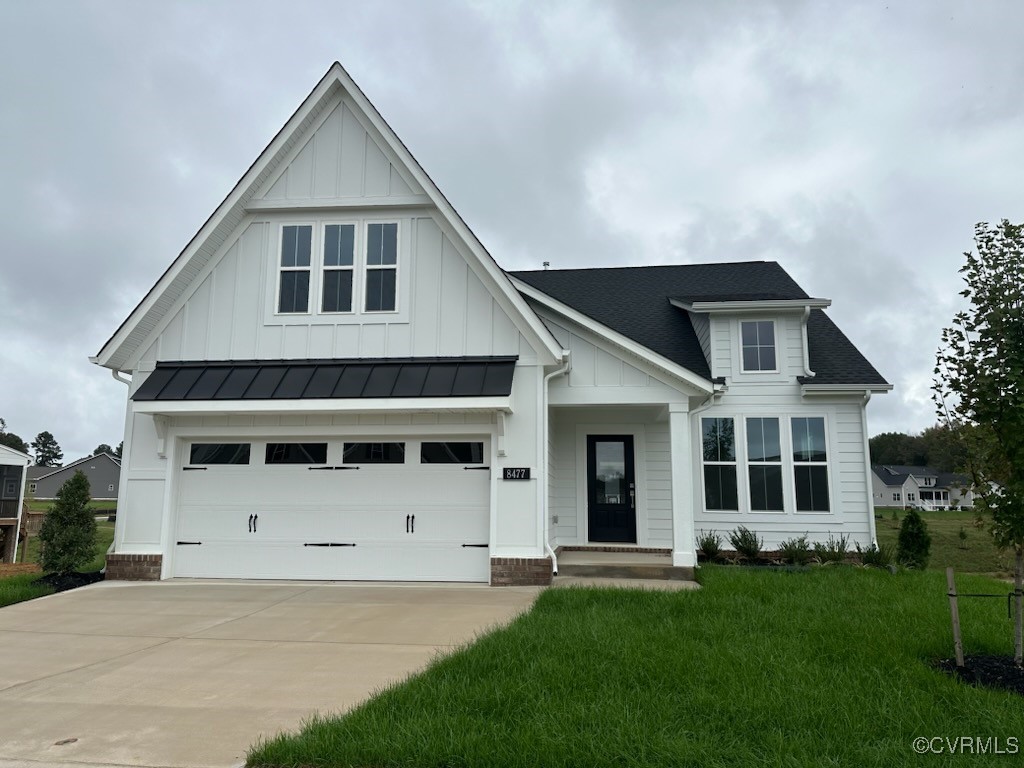
8477 Chimney Rock Dr
SEE ALL PHOTOS
8477 Chimney Rock Dr
Courtesy of Providence Hill Real Estate
Sold

8477 Chimney Rock Dr

8477 Chimney Rock Dr, Mechanicsville, VA 23116

$642,000
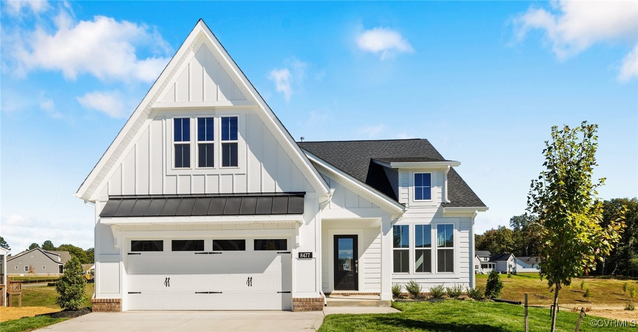
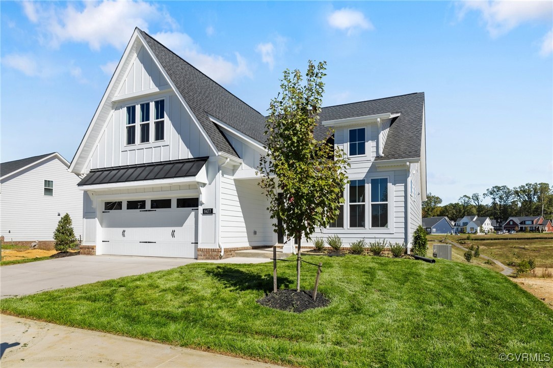
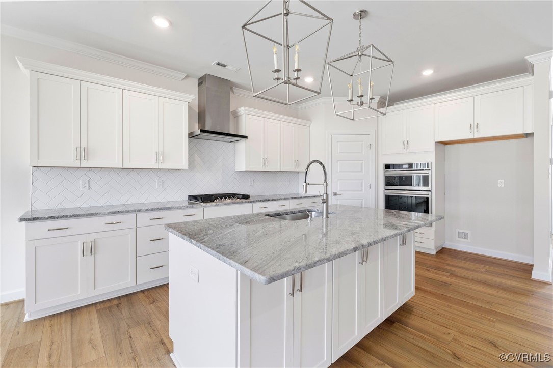
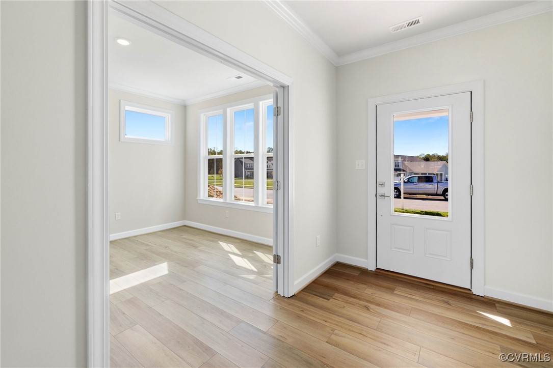
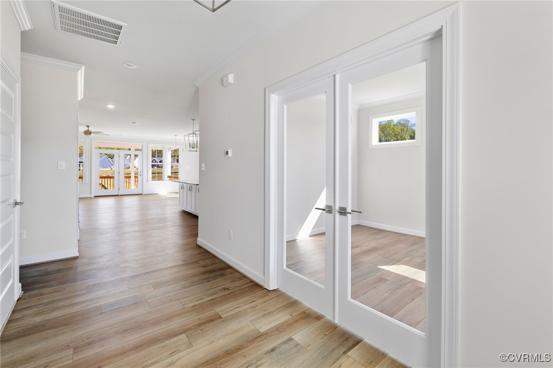
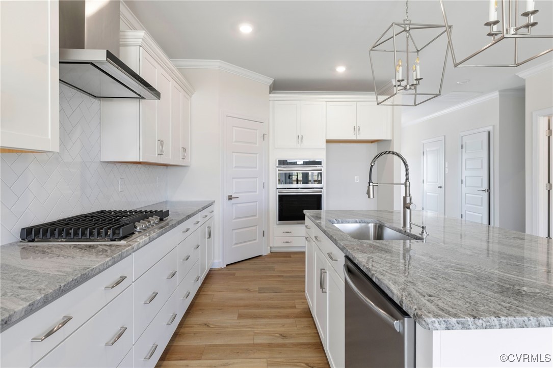
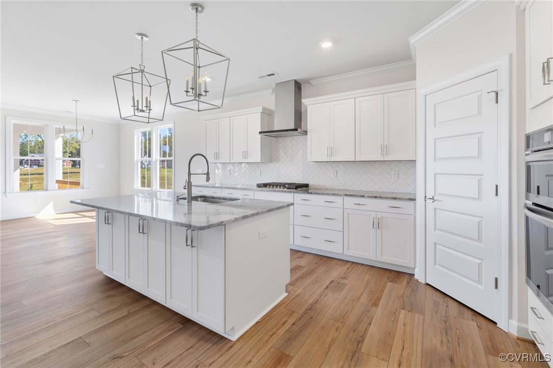
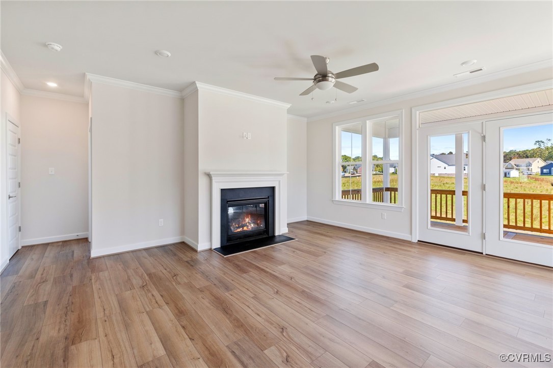
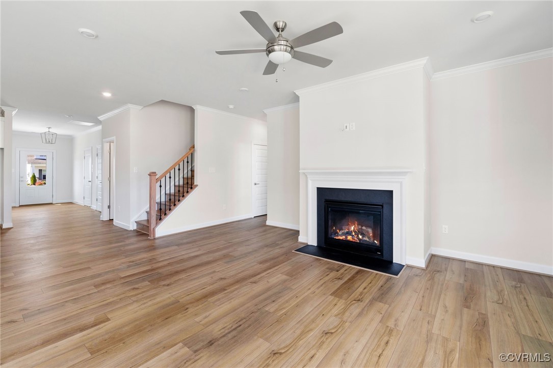
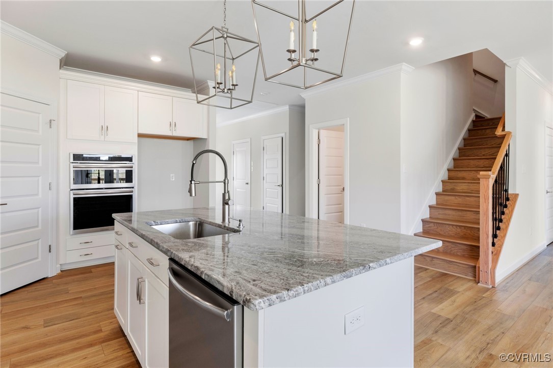
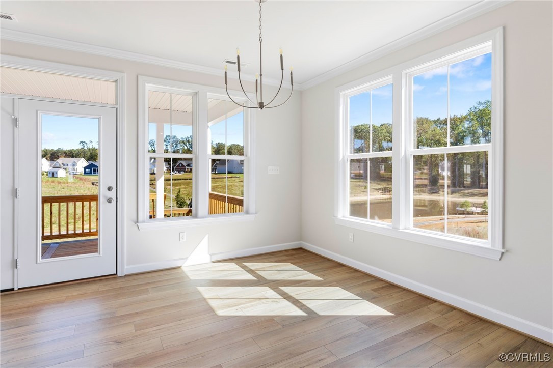
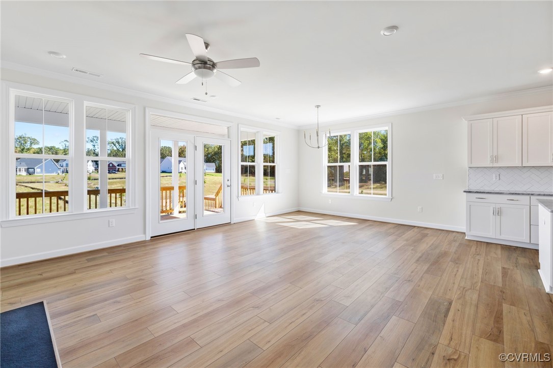
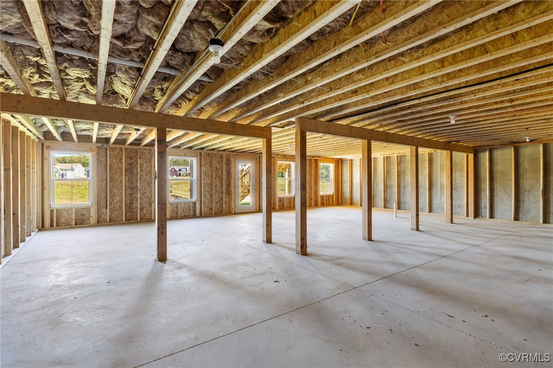
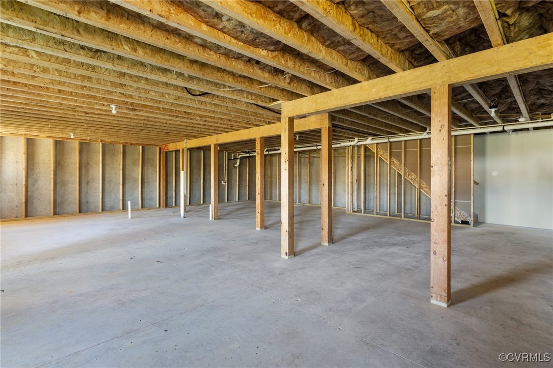
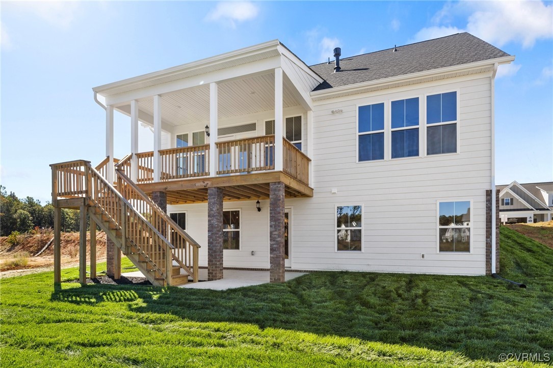
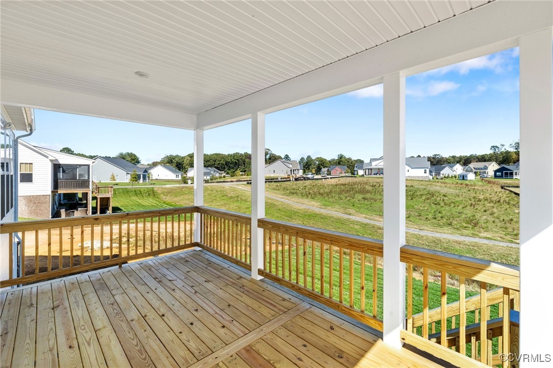
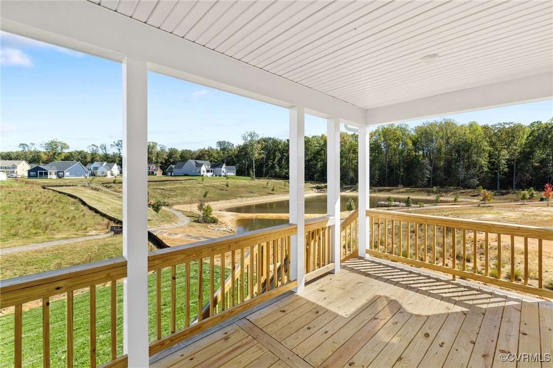
Ready NOW. 55+, Unfinished Basement with private backyard and pond view! The Arbor Ridge--a captivating farmhouse-style residence offering maintenance-free living. This three-bedroom, two-and-a-half-bathroom home with an unfinished basement boasts a spacious open-concept floor plan. The gourmet kitchen, complete with granite countertops, seamlessly merges with the expansive great room featuring a cozy fireplace, ideal for both relaxation and entertaining. Step out onto the 10x20 covered back porch, perfect for hosting gatherings.

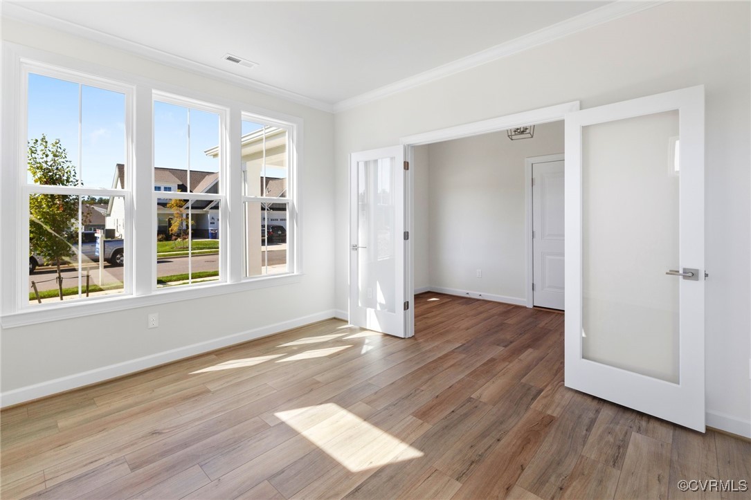
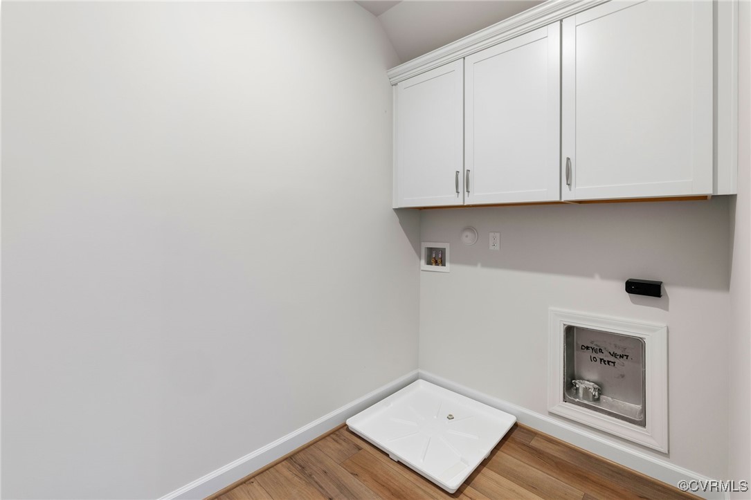
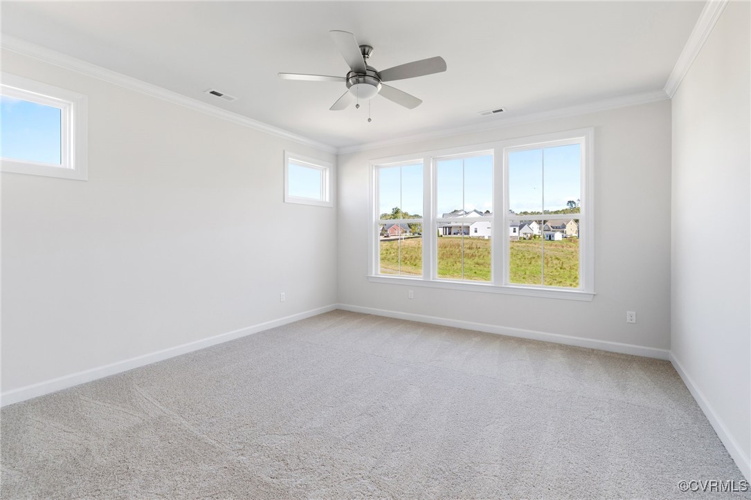
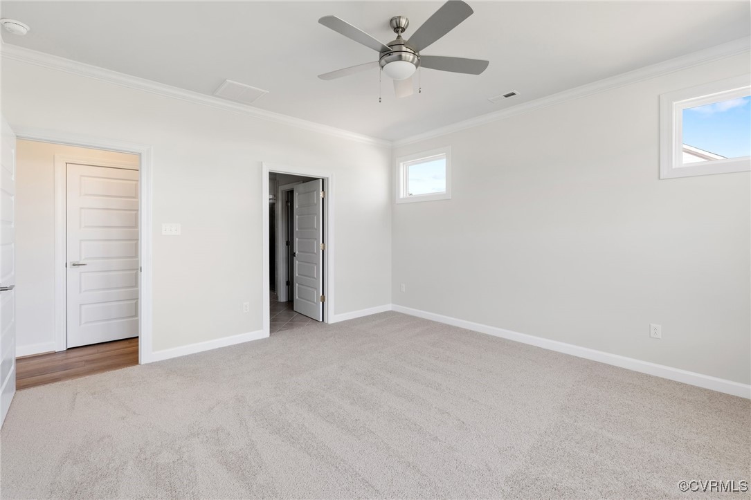
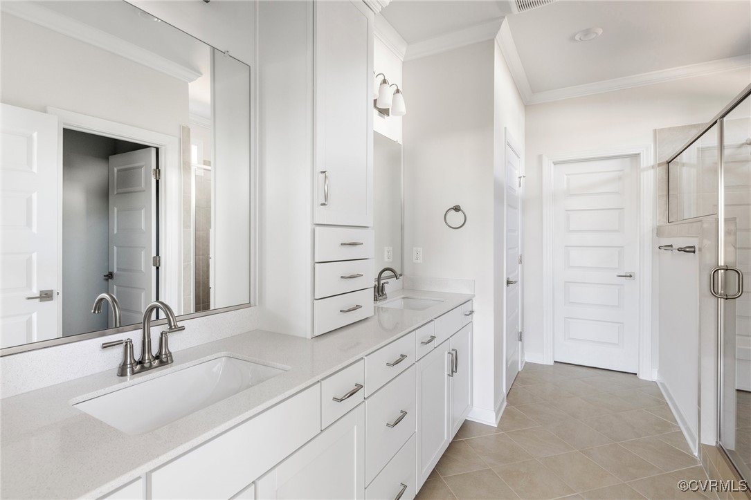
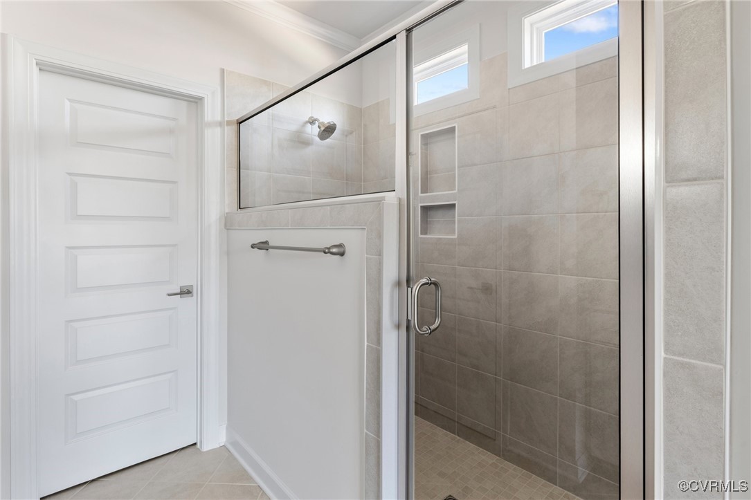
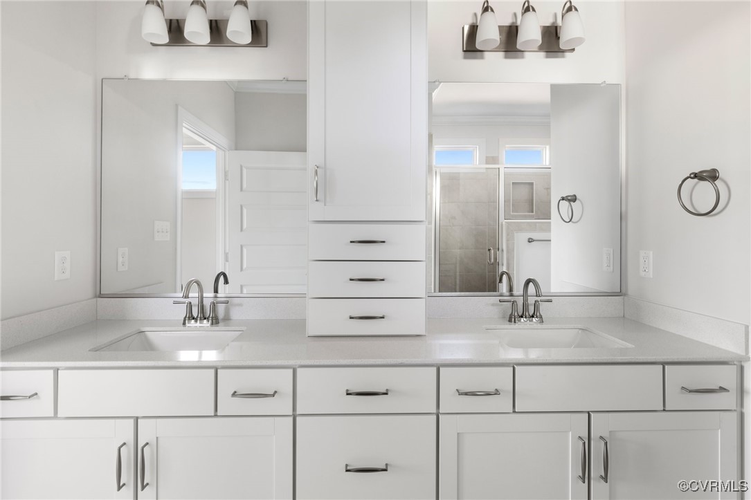
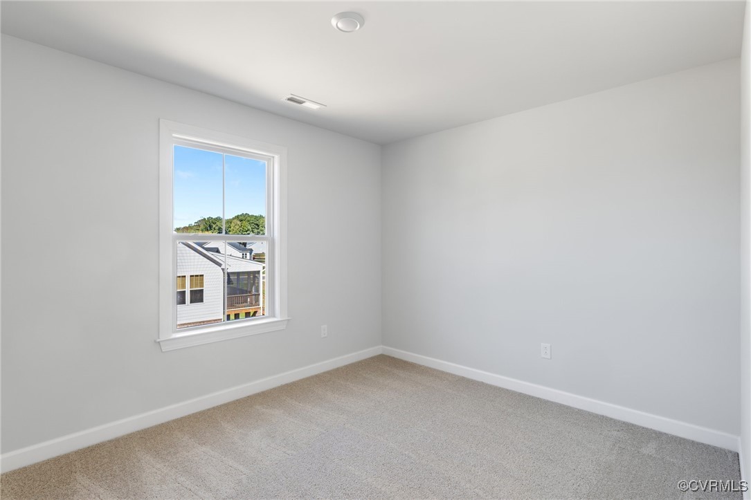
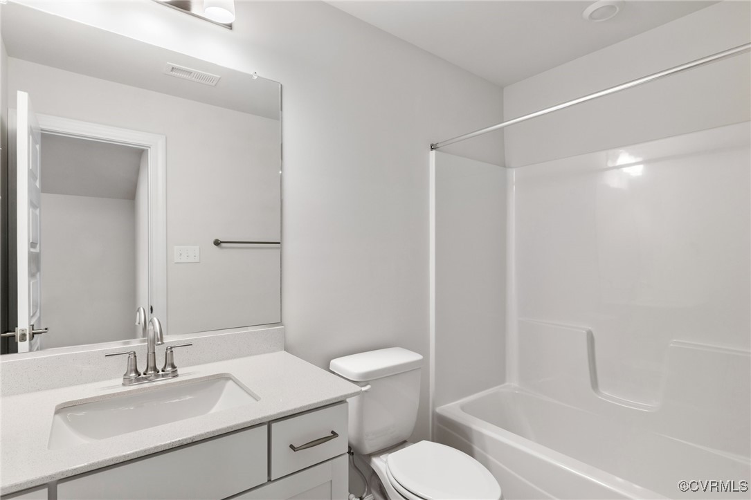
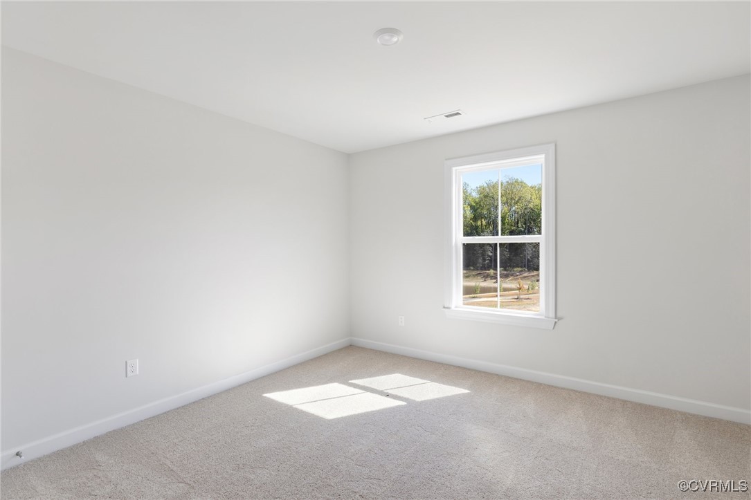
The luxurious first-floor primary suite includes a walk-in closet, dual sink vanity, and luxurious tile shower, while the adjacent office off the foyer adds a practical touch. With a first-floor laundry room and a two-car garage providing ample parking space, this home seamlessly combines luxury and convenience. Upstairs, two additional bedrooms, a secondary bath, and an unfinished storage room await, promising versatility and extra space to tailor to your needs. Experience the allure of The Arbor Ridge--schedule your showing today to seize this exceptional opportunity for refined living.


"

3
beds

3
baths

2,226 Sq.Ft. LIVING AREA

6,621.12 Sq.Ft. lot

Area & Lot

Status
Sold
Sold Date
May 9, 2025
Living Space
2,226 Sq.Ft.
Lot Size
6,621.12 Sq.Ft.
MLS® ID
2411947
Type
Residential
Year Built
2024
Architecture Styles
Two Story
Elementary School
Rural Point
Middle School
Oak Knoll
High School
Hanover

Interior

Bedrooms
3
Total Bathrooms
3
Full Bathrooms
2
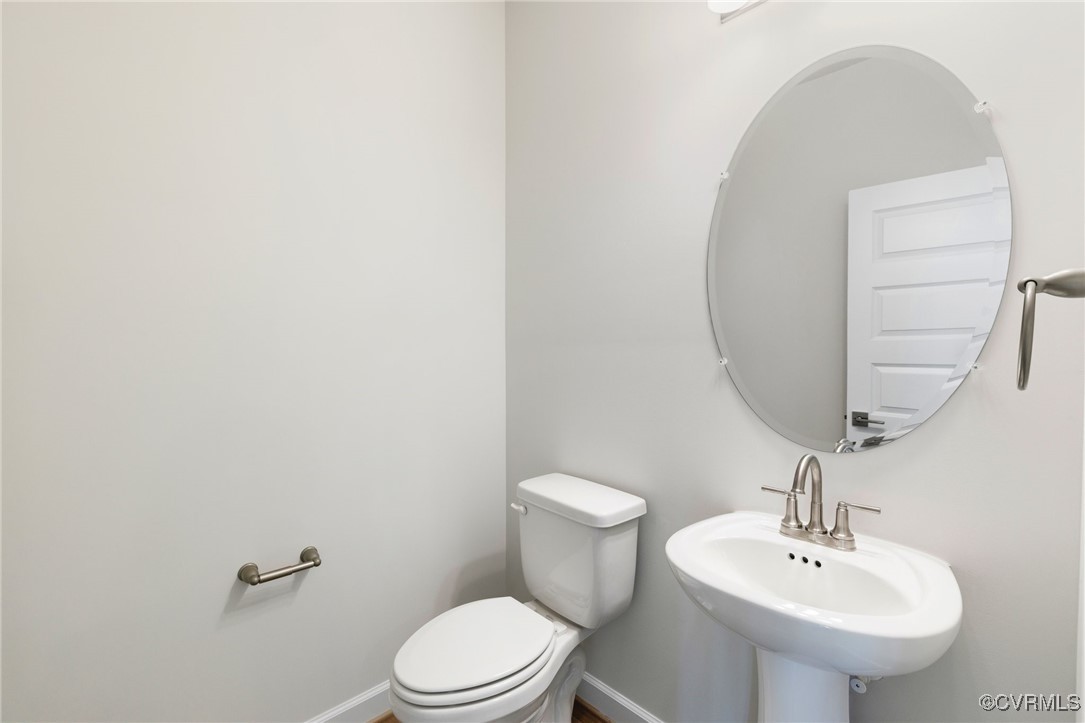
Half Bathroom
1
Flooring
Partially Carpeted, Vinyl
Fireplace
Gas
Appliances
Dishwasher, Gas Cooking, Microwave, Range, Tankless Water Heater
Other Interior Features
Bedroom on Main Level, Fireplace, Granite Counters, High Ceilings, Main Level Primary

Exterior

Stories
2
Garage Space
2.0
Water Source
Public
Pool
None
Parking
Attached, Direct Access, Garage
Heat Type
Natural Gas, Zoned
Air Conditioning
Zoned
Sewer
Public Sewer
Other Exterior Features
Deck

Financial

Sales Price
$642,000
HOA Fees
$250/mo

Work With Us

Providence Hill Real Estate are dedicated to helping you find your dream home and assisting with any selling needs you may have. Contact us today to start your home searching journey!

Follow Us on Instagram
