8429 Chimney Rock Dr
SEE ALL PHOTOS
8429 Chimney Rock Dr
Sold

8429 Chimney Rock Dr

8429 Chimney Rock Dr, Mechanicsville, VA 23116

$536,950
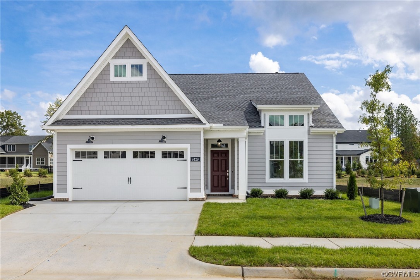
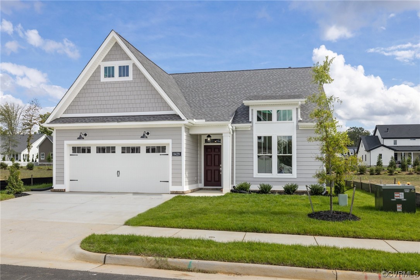
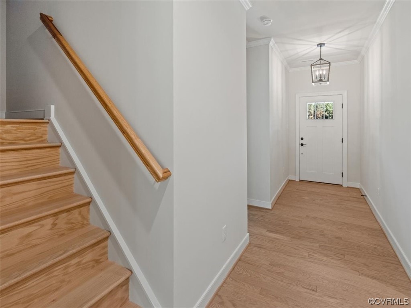
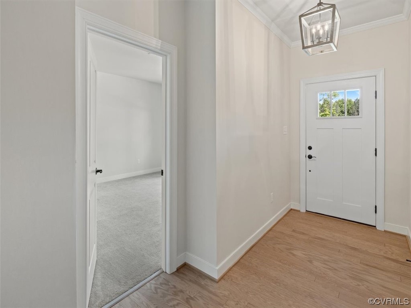
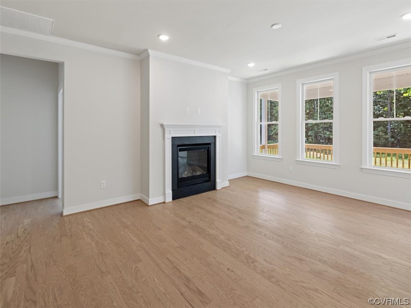
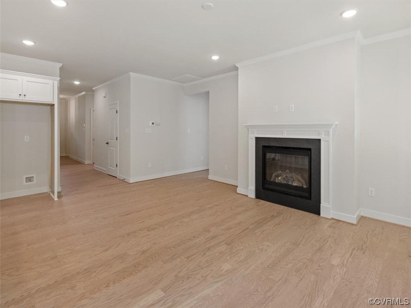
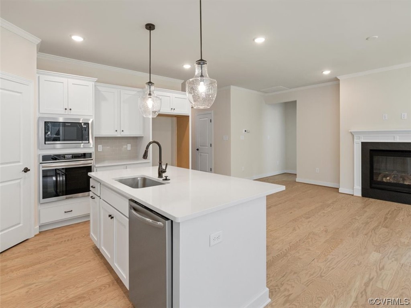
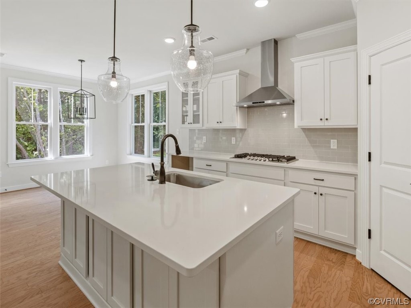
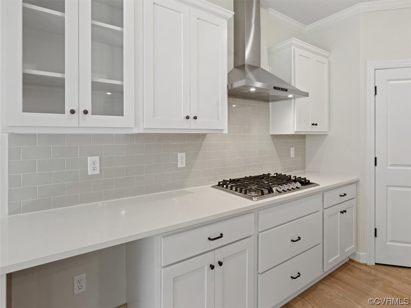
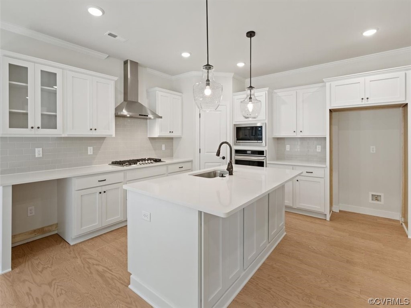
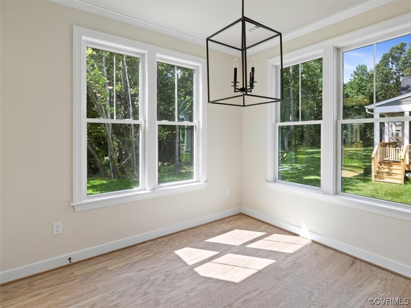
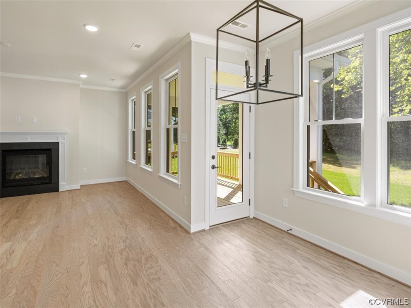
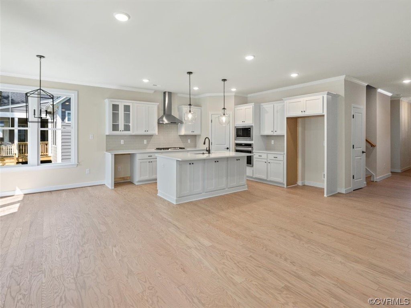
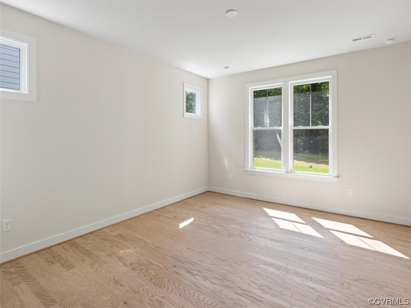
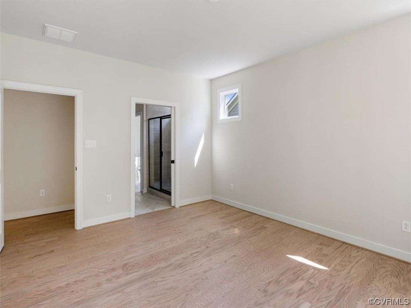
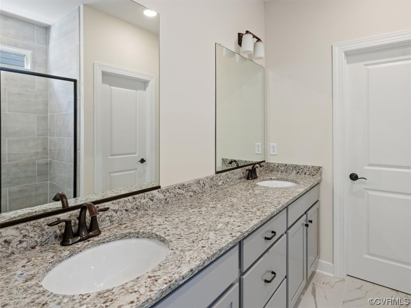
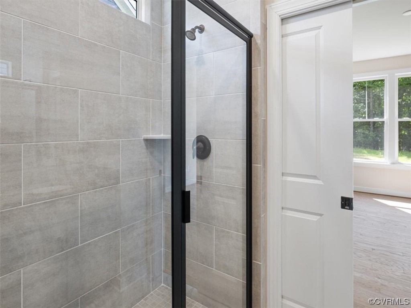
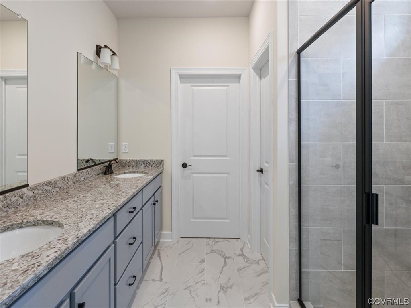
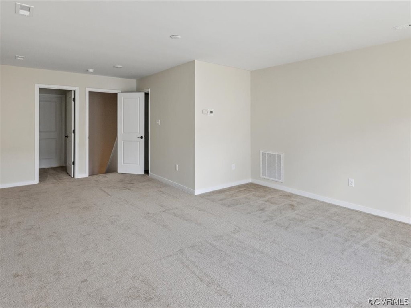
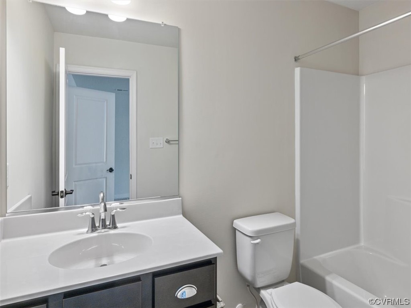
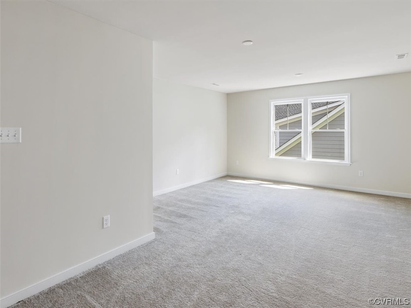
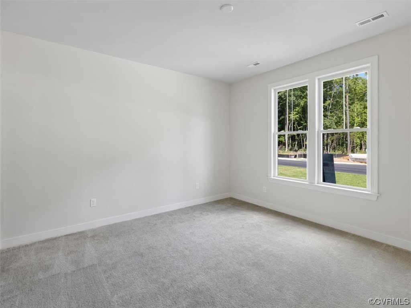
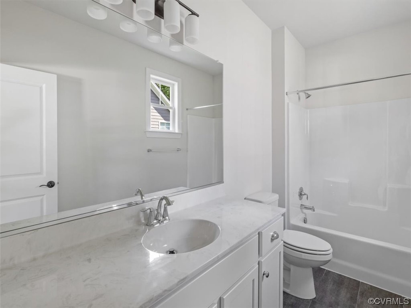
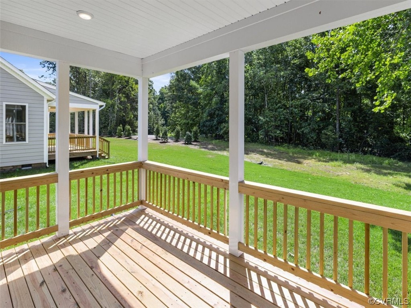
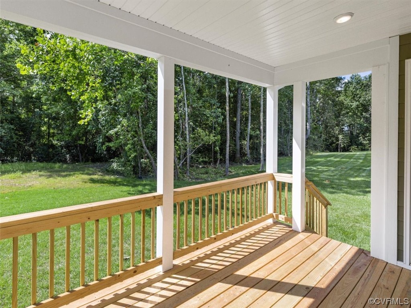
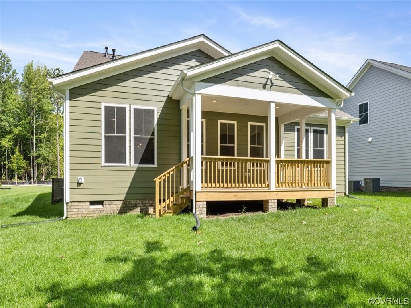
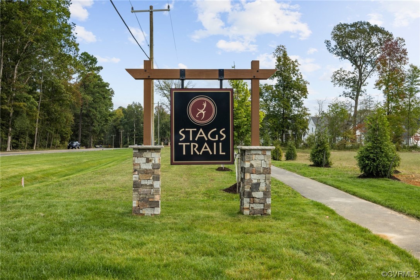
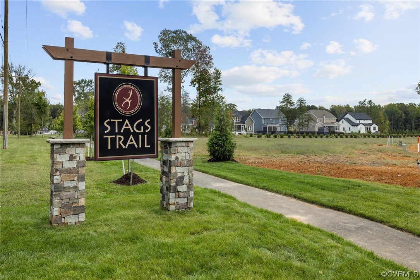
MOVE IN READY! "Nestled in Hanover County's sought-after 55+ community, Stags Trail, discover, The Oakton II," featuring main-story living with three bedrooms and three and one-half baths. The kitchen is open to the dining and great room and includes a large island with an eating bar. The first-floor primary suite features a large walk-in closet and private bath with double-sink vanity. The second bedroom is located on the other side of the home, and the third bedroom and full bath are located upstairs. This home is fully loaded with upgrades including a screened porch, grilling patio, added wall trim detail, and ceiling fans in every bedroom. Photos are from our library of the Oakton II plan. Some features shown may not be available for this home. Available for immediate move in.

3
beds

4
baths

2,145 Sq.Ft. LIVING AREA

6,229.08 Sq.Ft. lot

Stephanie Harding

Stephanie Harding

Area & Lot

Status
Sold
Sold Date
October 7, 2024
Living Space
2,145 Sq.Ft.
Lot Size
6,229.08 Sq.Ft.
MLS® ID
2324139
Type
Residential
Year Built
2023
Architecture Styles
Two Story
Elementary School
Rural Point
Middle School
Oak Knoll
High School
Hanover

Interior

Bedrooms
3
Total Bathrooms
4
Full Bathrooms
3
Half Bathroom
1
Fireplace
Gas
Appliances
Dishwasher, Gas Cooking, Disposal, Microwave, Oven, Range, Tankless Water Heater
Other Interior Features
Bedroom on Main Level, Fireplace, Granite Counters, High Ceilings, Bath in Primary Bedroom, Walk-In Closet(s)

Exterior

Stories
2
Garage Space
2.0
Water Source
Public
Pool
None
Parking
Attached, Garage, Two Spaces
Heat Type
Natural Gas, Zoned
Air Conditioning
Zoned
Sewer
Public Sewer

Financial

Sales Price
$536,950
Real Estate Tax
$654/yr
HOA Fees
$250/mo

Work With Us

Providence Hill Real Estate are dedicated to helping you find your dream home and assisting with any selling needs you may have. Contact us today to start your home searching journey!

Follow Us on Instagram