8425 Chimney Rock Dr
SEE ALL PHOTOS
8425 Chimney Rock Dr
Sold

8425 Chimney Rock Dr

8425 Chimney Rock Dr, Mechanicsville, VA 23116

$490,000
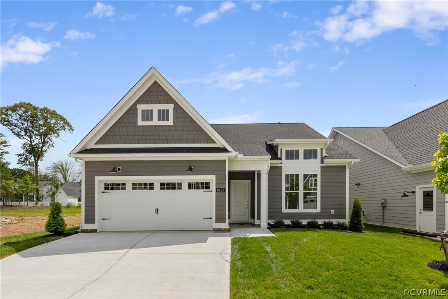
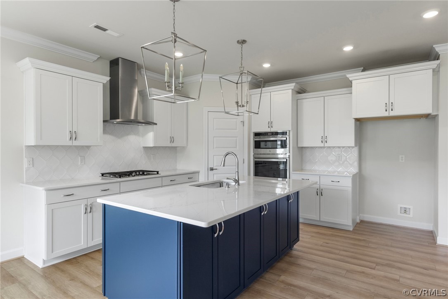
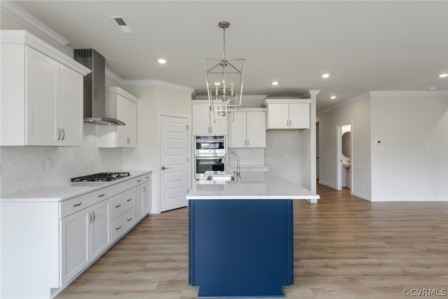
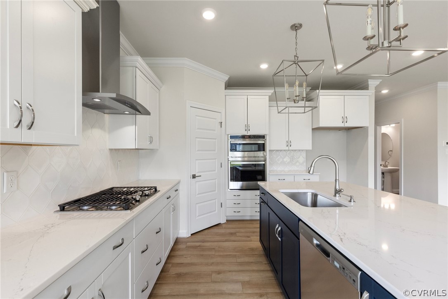
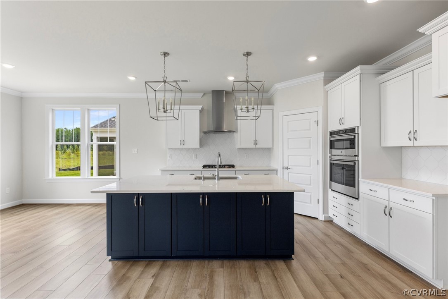
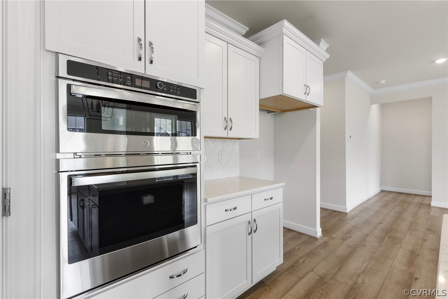
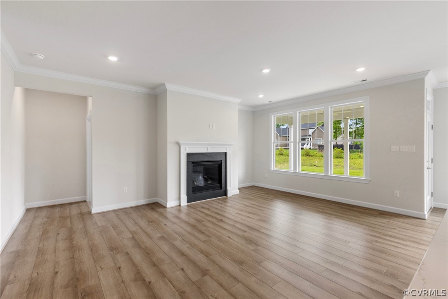
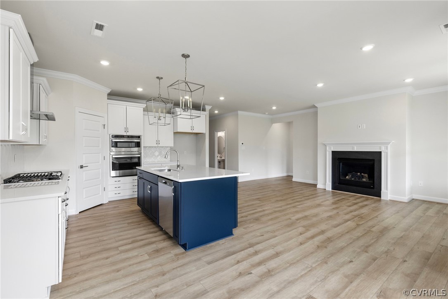
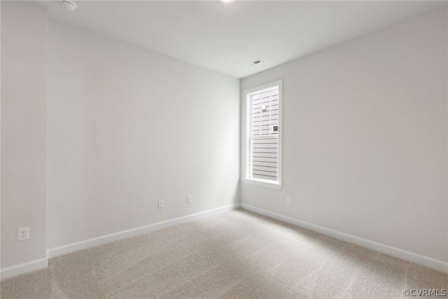
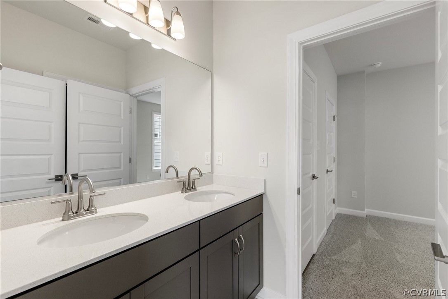
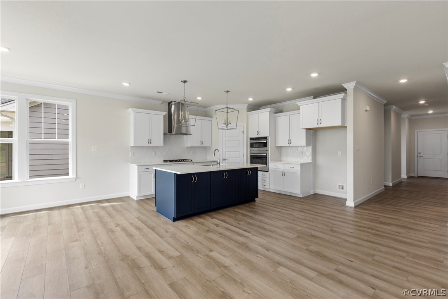
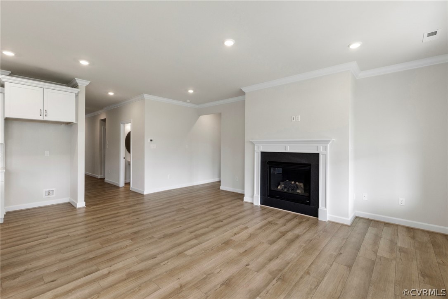
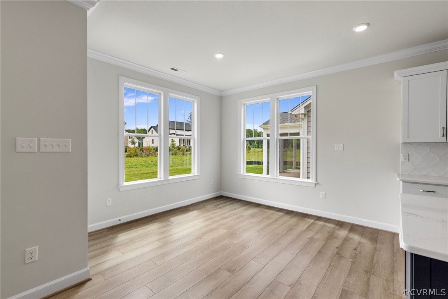
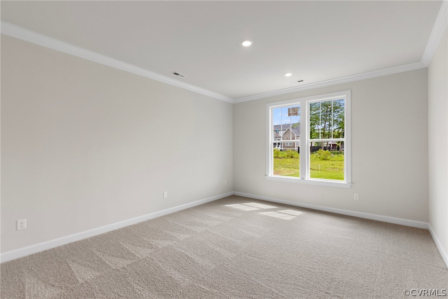
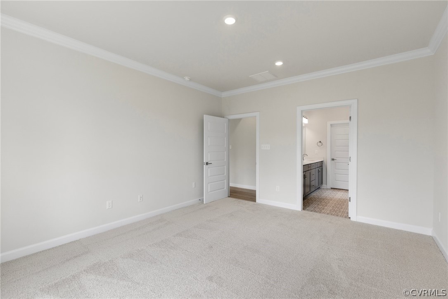
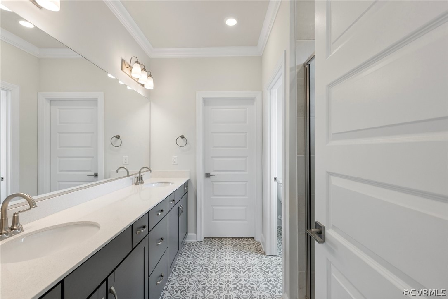
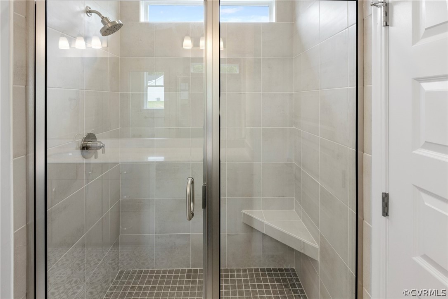
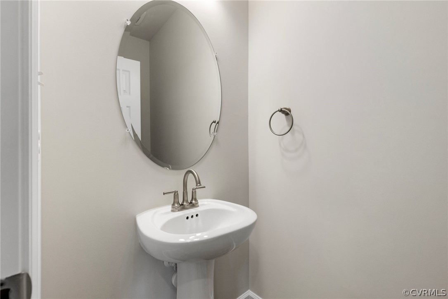
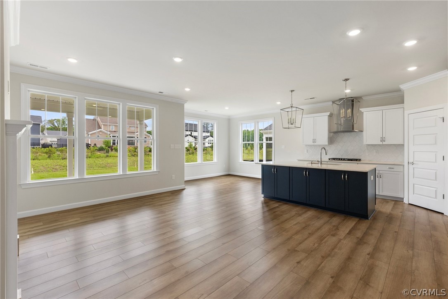
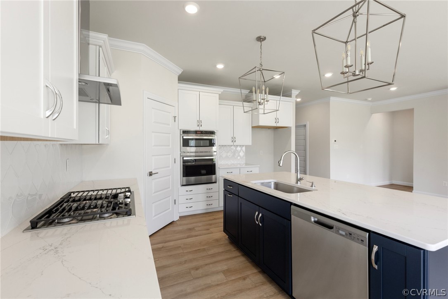
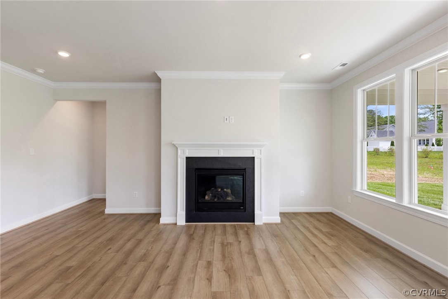
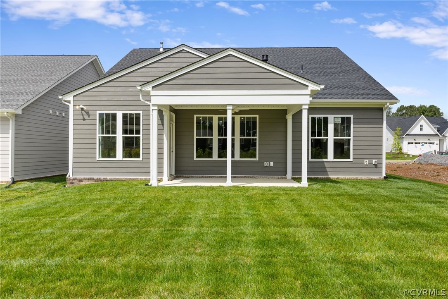
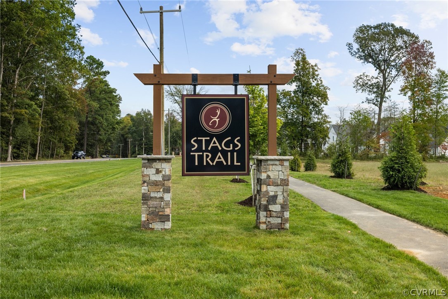
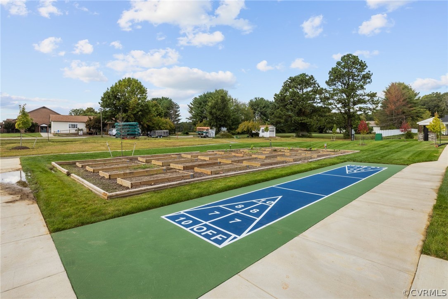
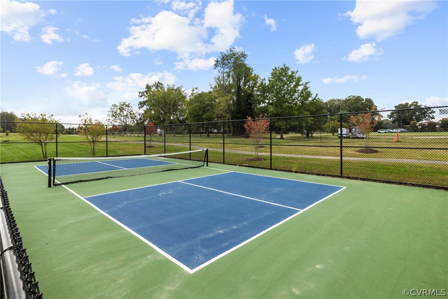
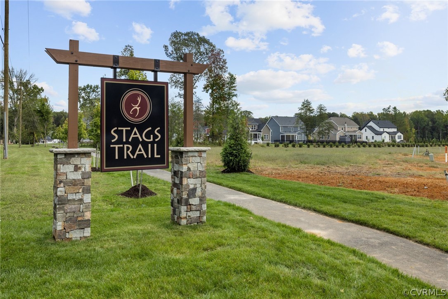
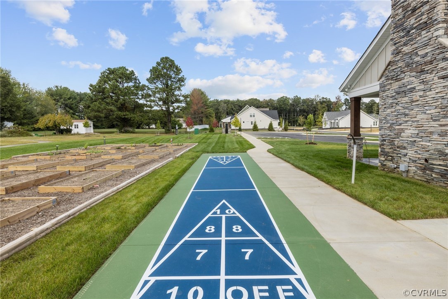
MOVE IN READY! "Nestled in Hanover County's sought-after 55+ community, Stags Trail, discover THE OAKTON," a delightful one-story residence boasting three bedrooms and two and a half baths. Step into the heart of the home where the kitchen steals the show, showcasing a spacious island crowned with quartz countertops. Seamlessly flowing into the dining area and great room, complete with a cozy fireplace, this space is perfect for gatherings and relaxation. Indulge in the luxurious primary suite, offering a generously sized walk-in closet and a private bath with a dual sink vanity and a luxurious tile shower. Two additional bedrooms are connected by a convenient Jack and Jill style bathroom. Outside, a 10x16 covered porch awaits for outdoor enjoyment, while a 2-car garage provides ample parking and storage. Experience comfort and elegance in the Oakton Home - your ideal haven awaits.

3
beds

3
baths

1,643 Sq.Ft. LIVING AREA

6,229.08 Sq.Ft. lot

Stephanie Harding

Stephanie Harding

Area & Lot

Status
Sold
Sold Date
October 21, 2024
Living Space
1,643 Sq.Ft.
Lot Size
6,229.08 Sq.Ft.
MLS® ID
2405181
Type
Residential
Year Built
2024
Architecture Styles
Ranch
Elementary School
Rural Point
Middle School
Oak Knoll
High School
Hanover

Interior

Bedrooms
3
Total Bathrooms
3
Full Bathrooms
2
Half Bathroom
1
Flooring
Ceramic Tile, Partially Carpeted, Vinyl
Fireplace
Gas
Appliances
Built-In Oven, Dishwasher, Gas Cooking, Microwave, Tankless Water Heater
Other Interior Features
Bedroom on Main Level, Fireplace, Granite Counters, High Ceilings, Main Level Primary

Exterior

Stories
1
Garage Space
2.0
Water Source
Public
Pool
None
Parking
Attached, Garage
Heat Type
Natural Gas, Zoned
Air Conditioning
Zoned
Sewer
Public Sewer

Financial

Sales Price
$490,000
HOA Fees
$250/mo

Work With Us

Providence Hill Real Estate are dedicated to helping you find your dream home and assisting with any selling needs you may have. Contact us today to start your home searching journey!

Follow Us on Instagram