8410 Pamela Dr
8410 Pamela Dr
8410 Pamela Dr
8410 Pamela Dr
8410 Pamela Dr
8410 Pamela Dr
8410 Pamela Dr
8410 Pamela Dr
8410 Pamela Dr
8410 Pamela Dr
8410 Pamela Dr
8410 Pamela Dr
8410 Pamela Dr
8410 Pamela Dr
8410 Pamela Dr
8410 Pamela Dr
8410 Pamela Dr
8410 Pamela Dr
8410 Pamela Dr
8410 Pamela Dr
8410 Pamela Dr
8410 Pamela Dr
8410 Pamela Dr
8410 Pamela Dr
8410 Pamela Dr
8410 Pamela Dr
8410 Pamela Dr
8410 Pamela Dr
8410 Pamela Dr
8410 Pamela Dr
8410 Pamela Dr
8410 Pamela Dr
8410 Pamela Dr
8410 Pamela Dr
8410 Pamela Dr
8410 Pamela Dr
8410 Pamela Dr
8410 Pamela Dr
8410 Pamela Dr
8410 Pamela Dr
8410 Pamela Dr
SEE ALL PHOTOS
8410 Pamela Dr
8410 Pamela Dr
8410 Pamela Dr
8410 Pamela Dr
8410 Pamela Dr
8410 Pamela Dr
8410 Pamela Dr
8410 Pamela Dr
8410 Pamela Dr
8410 Pamela Dr
8410 Pamela Dr
8410 Pamela Dr
8410 Pamela Dr
8410 Pamela Dr
8410 Pamela Dr
8410 Pamela Dr
8410 Pamela Dr
8410 Pamela Dr
8410 Pamela Dr
8410 Pamela Dr
8410 Pamela Dr
8410 Pamela Dr
8410 Pamela Dr
8410 Pamela Dr
8410 Pamela Dr
8410 Pamela Dr
8410 Pamela Dr
8410 Pamela Dr
8410 Pamela Dr
8410 Pamela Dr
8410 Pamela Dr
8410 Pamela Dr
8410 Pamela Dr
8410 Pamela Dr
8410 Pamela Dr
8410 Pamela Dr
8410 Pamela Dr
8410 Pamela Dr
8410 Pamela Dr
8410 Pamela Dr
8410 Pamela Dr
Sold

8410 Pamela Dr

8410 Pamela Dr, Henrico, VA 23229

$423,500
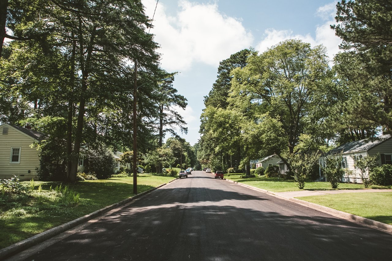
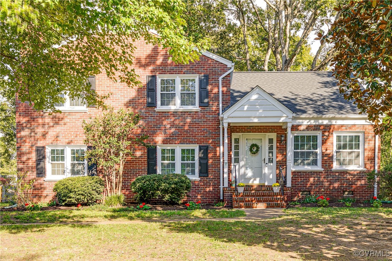
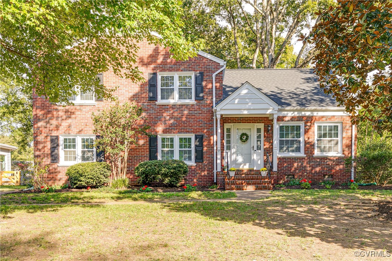
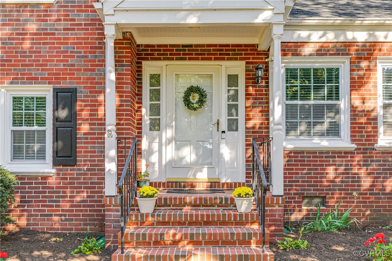
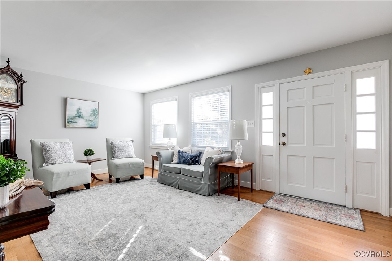
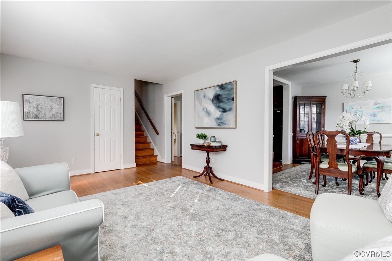
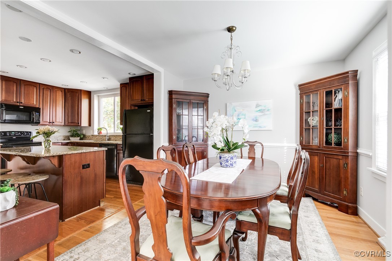
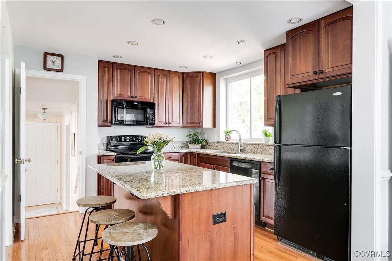
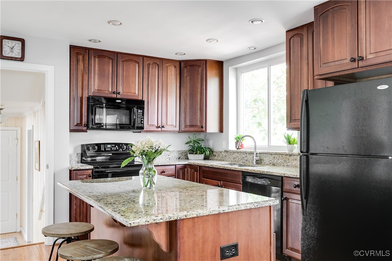
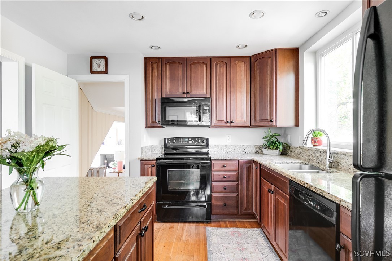
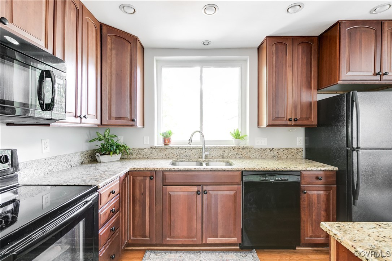
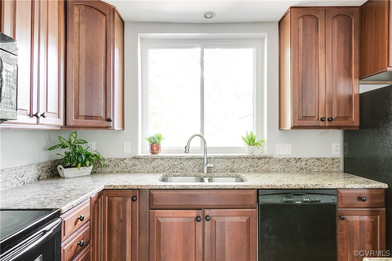
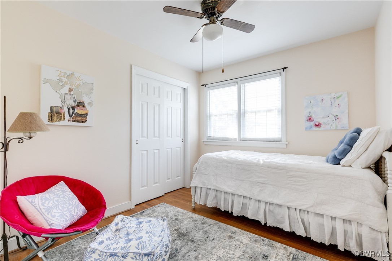
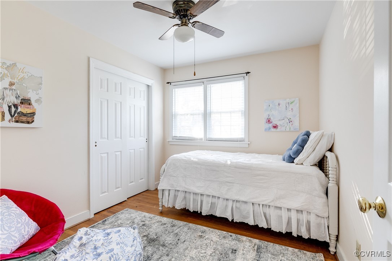
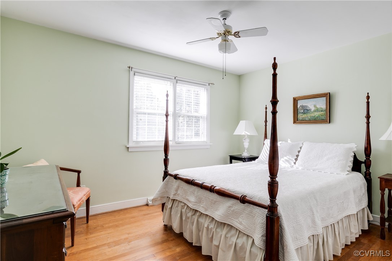
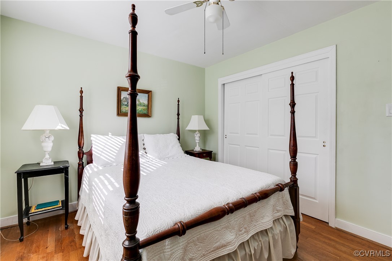
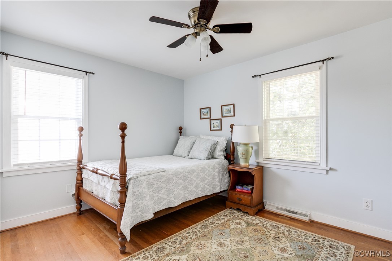
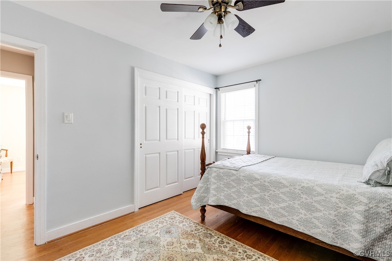
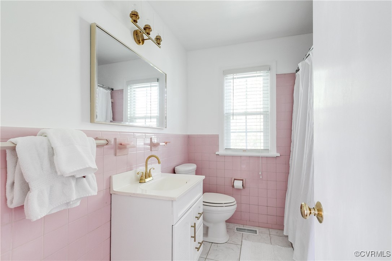
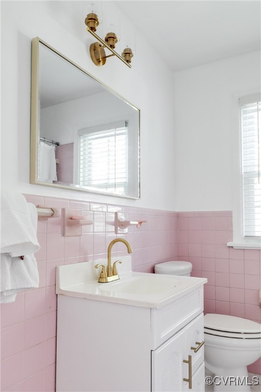
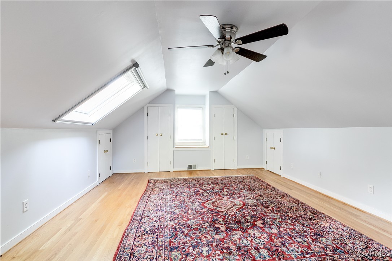
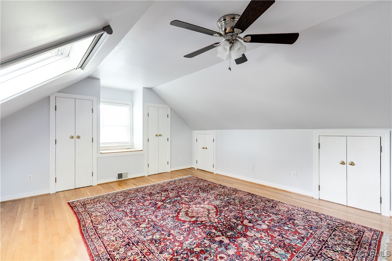
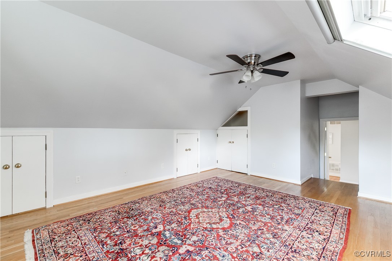
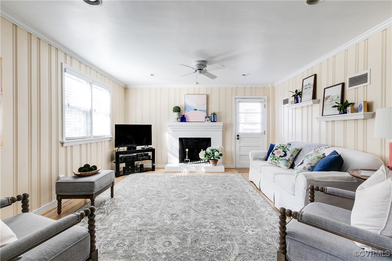
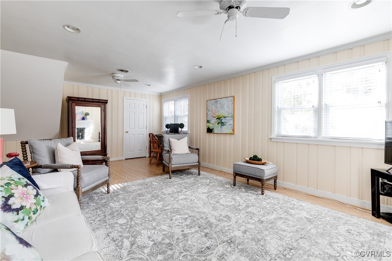
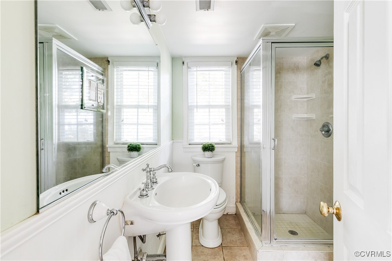
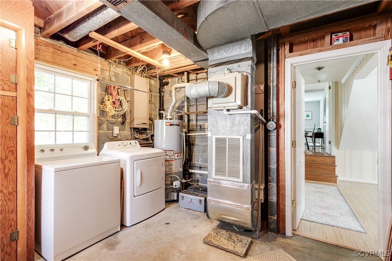
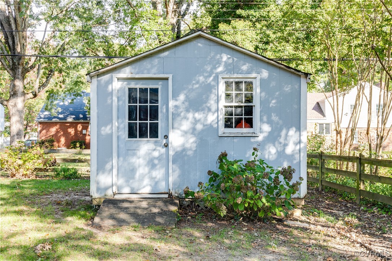
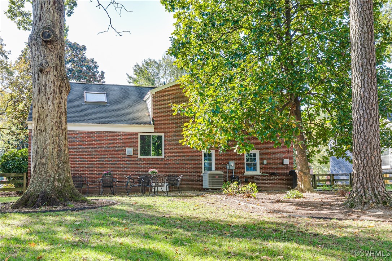
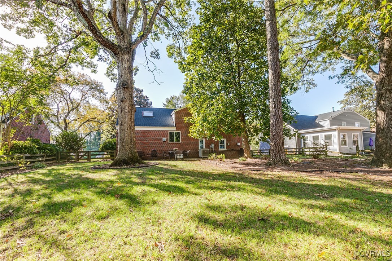
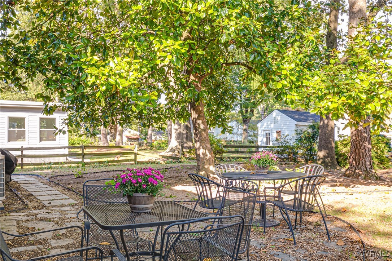
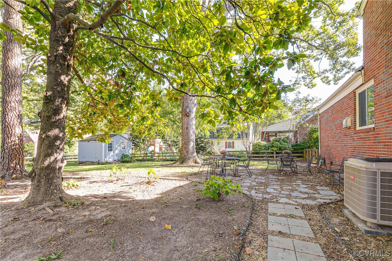
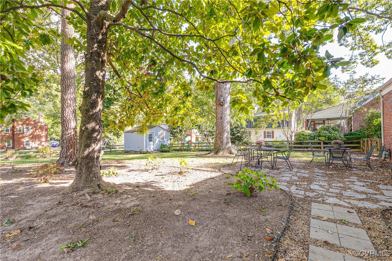
Welcome to 8410 Pamela Drive, a charming brick quad-level home located in the West End's sought-after Somerset neighborhood. With multiple living spaces across different levels, this home is both functional and ideal for entertaining. Its versatile layout offers endless possibilities to fit any lifestyle. The main level boasts an open flow between the living room, dining room, and kitchen, all featuring beautiful hardwood floors and abundant natural light. The lower level is home to a spacious family room with a cozy brick fireplace, as well as a full bathroom and laundry room. Upstairs, you'll find three generously sized bedrooms and a full hall bath, while the private primary suite on the top level provides a sizable space with the convenience of privacy. The primary is incredibly versatile has the ability to transformed into an additional hangout area, office, playroom, or whatever else may best suite your lifestyle! Outside, the beautifully landscaped backyard offers a large fenced-in area, patio, and a detached shed for extra storage. The lush greenery creates a peaceful oasis, perfect for relaxation or company. Conveniently located with easy access to I-64 and all that Short Pump and Richmond have to offer, this home is also in an excellent school district with schools nearby. Don't miss out on this versatile and inviting home! Notables: Roof- 2024, HVAC- 2013, Water Heater- 2023

4
beds

2
baths

2,206 Sq.Ft. LIVING AREA

0.26 Acres lot

Abby Moncrief

Abby Moncrief

Caleb Boyer

Caleb Boyer

Area & Lot

Status
Sold
Sold Date
December 5, 2024
Living Space
2,206 Sq.Ft.
Lot Size
0.26 Acres
MLS® ID
2426523
Type
Residential
Year Built
1959
Neighborhood
Henrico
Architecture Styles
Tri-Level
Elementary School
Ridge
Middle School
Tuckahoe
High School
Freeman

Interior

Bedrooms
4
Total Bathrooms
2
Full Bathrooms
2
Flooring
Bamboo, Tile, Wood
Fireplace
Masonry
Appliances
Gas Water Heater

Exterior

Stories
4
Water Source
Public
Pool
None
Roof
Composition
Parking
Driveway, Paved
Heat Type
Heat Pump, Natural Gas
Air Conditioning
Central Air, Gas, Heat Pump
Sewer
Public Sewer
Other Exterior Features
Storage, Shed, Paved Driveway

Financial

Sales Price
$423,500
Buyer Agency Compensation
3%
Real Estate Tax
$2,675/yr

Henrico

Henrico, Virginia, is a dynamic suburban community just outside Richmond. Known for its schools, neighborhoods, and thriving economy, Henrico offer...

Work With Us

Providence Hill Real Estate are dedicated to helping you find your dream home and assisting with any selling needs you may have. Contact us today to start your home searching journey!

Follow Us on Instagram