812 Hepler Rd
812 Hepler Rd
812 Hepler Rd
812 Hepler Rd
812 Hepler Rd
812 Hepler Rd
812 Hepler Rd
812 Hepler Rd
812 Hepler Rd
812 Hepler Rd
812 Hepler Rd
812 Hepler Rd
812 Hepler Rd
812 Hepler Rd
812 Hepler Rd
812 Hepler Rd
812 Hepler Rd
812 Hepler Rd
812 Hepler Rd
812 Hepler Rd
812 Hepler Rd
812 Hepler Rd
812 Hepler Rd
812 Hepler Rd
812 Hepler Rd
812 Hepler Rd
812 Hepler Rd
812 Hepler Rd
812 Hepler Rd
812 Hepler Rd
812 Hepler Rd
812 Hepler Rd
812 Hepler Rd
812 Hepler Rd
812 Hepler Rd
812 Hepler Rd
812 Hepler Rd
812 Hepler Rd
812 Hepler Rd
812 Hepler Rd
812 Hepler Rd
812 Hepler Rd
812 Hepler Rd
812 Hepler Rd
812 Hepler Rd
812 Hepler Rd
812 Hepler Rd
SEE ALL PHOTOS
812 Hepler Rd
812 Hepler Rd
812 Hepler Rd
812 Hepler Rd
812 Hepler Rd
812 Hepler Rd
812 Hepler Rd
812 Hepler Rd
812 Hepler Rd
812 Hepler Rd
812 Hepler Rd
812 Hepler Rd
812 Hepler Rd
812 Hepler Rd
812 Hepler Rd
812 Hepler Rd
812 Hepler Rd
812 Hepler Rd
812 Hepler Rd
812 Hepler Rd
812 Hepler Rd
812 Hepler Rd
812 Hepler Rd
812 Hepler Rd
812 Hepler Rd
812 Hepler Rd
812 Hepler Rd
812 Hepler Rd
812 Hepler Rd
812 Hepler Rd
812 Hepler Rd
812 Hepler Rd
812 Hepler Rd
812 Hepler Rd
812 Hepler Rd
812 Hepler Rd
812 Hepler Rd
812 Hepler Rd
812 Hepler Rd
812 Hepler Rd
812 Hepler Rd
812 Hepler Rd
812 Hepler Rd
812 Hepler Rd
812 Hepler Rd
812 Hepler Rd
812 Hepler Rd
For Sale

812 Hepler Rd

812 Hepler Rd, Henrico, VA 23229

$1,549,000
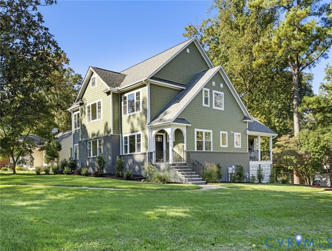
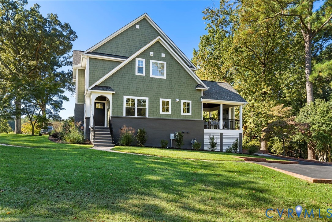
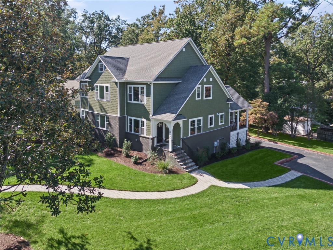
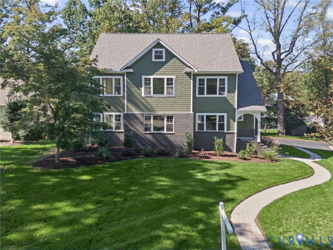
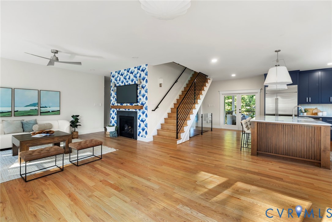
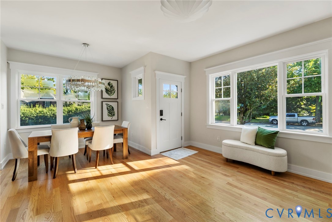
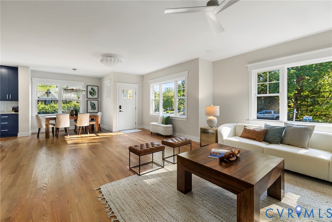
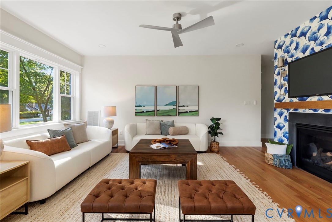
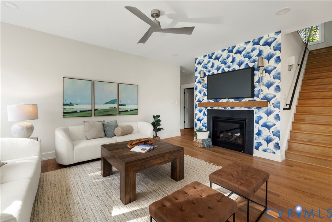
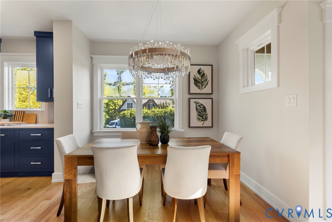
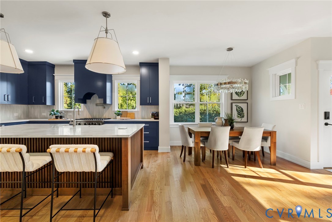
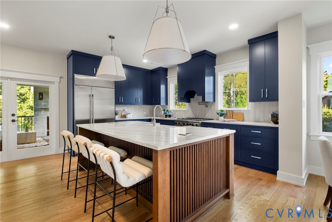
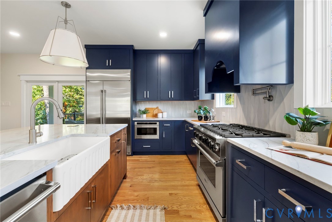
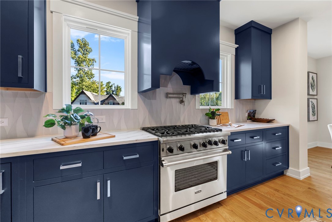
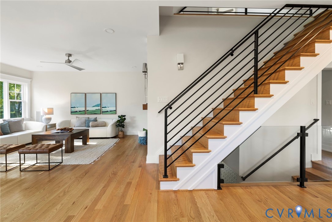
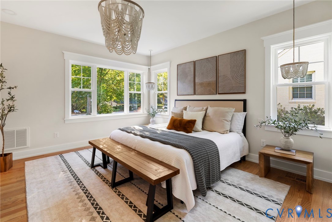
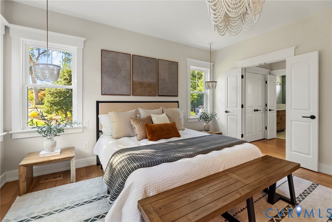
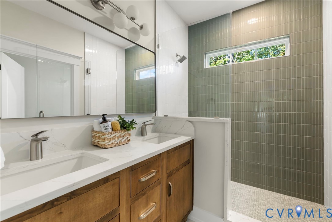
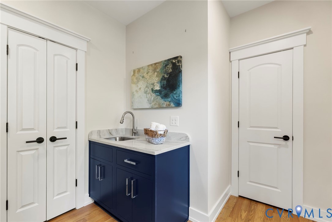
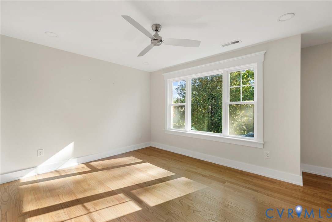
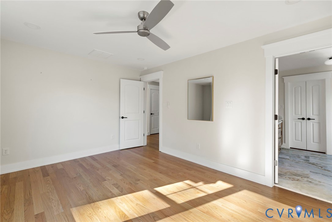
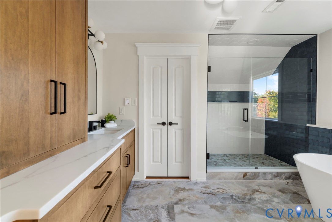
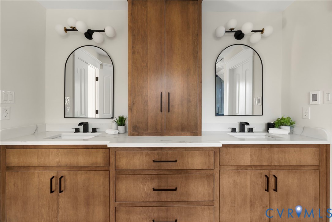
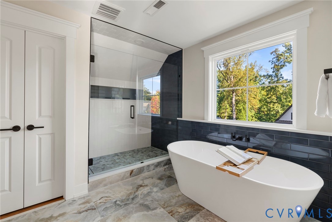
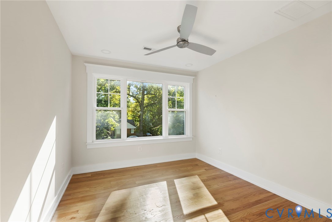
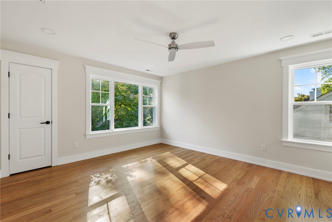
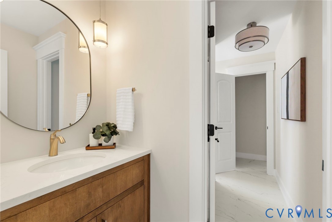
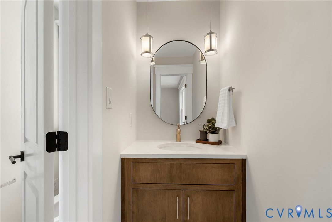
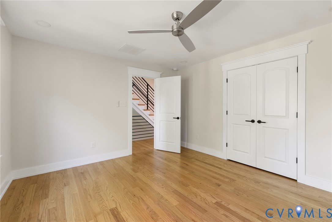
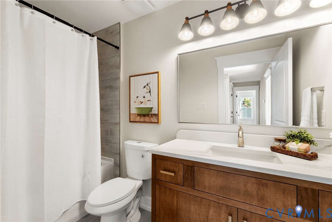
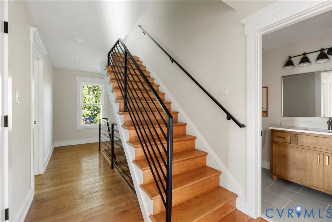
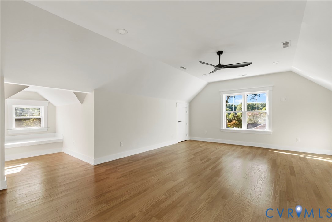
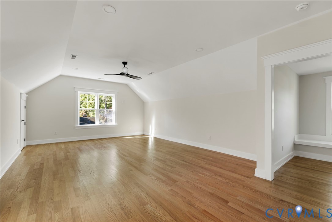
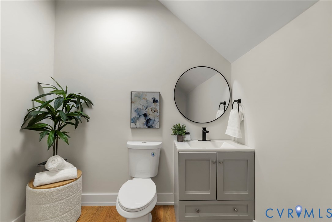
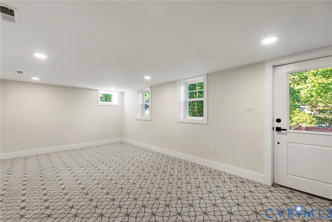
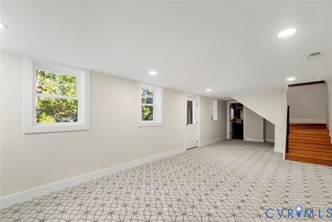
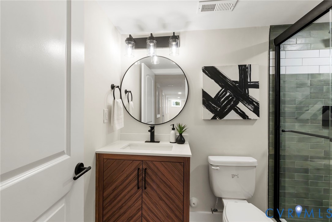
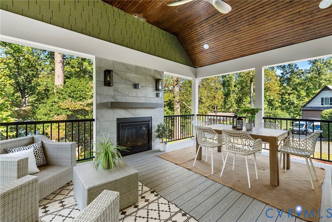
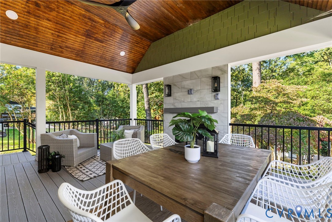
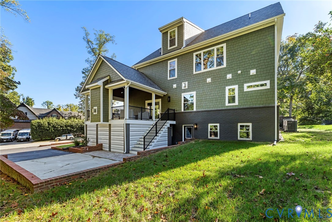
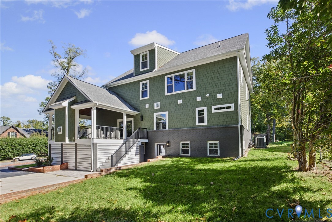
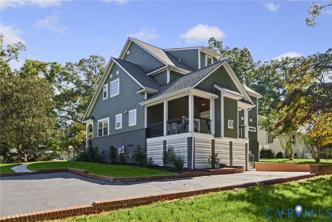
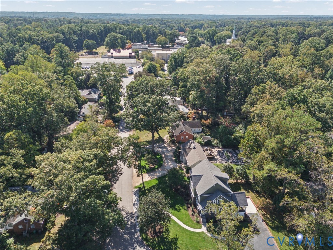
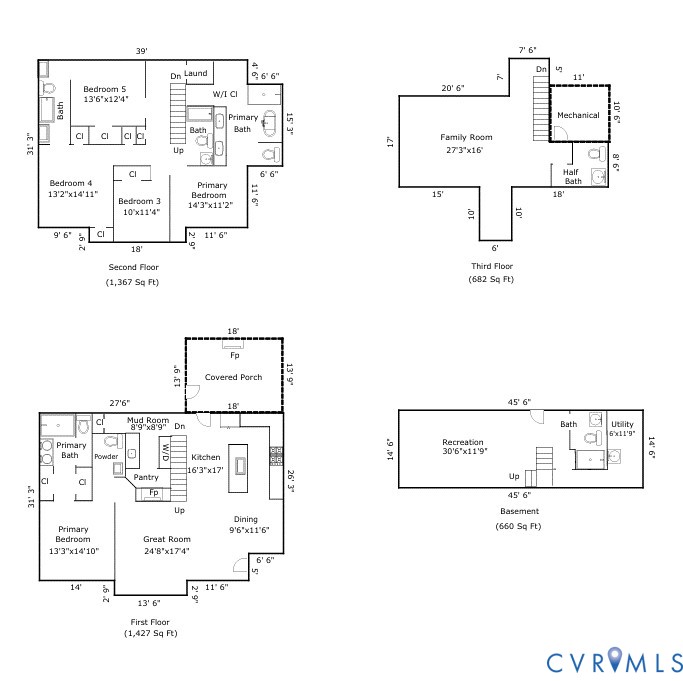
Free Bridge Design Build proudly presents this exceptional Craftsman-style residence, reimagined and expanded in one of Richmond's most sought-after locations, within the coveted Westham/Tuckahoe Elementary area. Taken down to the studs and meticulously rebuilt, this custom home seamlessly blends timeless craftsmanship with sophisticated modern design. The heart of the home is a stunning open-concept living space, where a welcoming great room with a gas fireplace flows effortlessly into a chef's kitchen designed for both everyday living and entertaining. Custom cabinetry, quartz countertops, an oversized island with seating and premium appliances create a space that is as beautiful as it is functional. An adjacent dining area connects the kitchen and great room, enhancing the home's open-concept design. Architectural details throughout - including custom interior railings, sleek glass accents and carefully curated finishes - enhance the home's open, airy aesthetic. Offering five bedrooms, the flexible floor plan is designed for today's lifestyle, featuring both first and second floor primary suites, each with luxurious en-suite baths and spacious walk-in closets. Upstairs, a generous family or recreation room provides additional gathering space, while the versatile lower level offers flexible space for work, fitness or hobbies. Outdoor living is equally impressive, highlighted by a covered porch with a gas fireplace, creating the perfect setting for year-round enjoyment. Blending refined finishes, functional living spaces and exceptional craftsmanship throughout, this remarkable home offers a rare opportunity in one of Richmond's most desirable neighborhoods.

10/18/2026 12:00PM - 2:00PM EDT

5
beds

7
baths

4,136 Sq.Ft. LIVING AREA

0.37 Acres lot

PH Partners

PH Partners

View Virtual Tour

Area & Lot

Status
For Sale
Open House

10/18/2026 12:00PM - 2:00PM EDT

Living Space
4,136 Sq.Ft.
Lot Size
0.37 Acres
MLS® ID
2627263
Type
Residential
Year Built
1951
Neighborhood
Henrico
Architecture Styles
Craftsman, Two Story
Elementary School
Tuckahoe
Middle School
Tuckahoe
High School
Freeman

Interior

Bedrooms
5
Total Bathrooms
7
Full Bathrooms
5
Half Bathrooms
2
Laundry Room
Washer Hookup, Dryer Hookup
Flooring
Carpet, Tile, Wood
Fireplace
Gas
Appliances
Dryer, Dishwasher, Exhaust Fan, Gas Cooking, Disposal, Gas Water Heater, Microwave, Refrigerator, Range Hood, Tankless Water Heater, Washer
Other Interior Features
Bedroom on Main Level, Butlers Pantry, Ceiling Fan(s), Dining Area, Double Vanity, En Suite Bathroom, Full Bath on Main Level, Fireplace, Granite Counters, Kitchen Island, Bath in Primary Bedroom, Main Level Primary, Pantry, Recessed Lighting, Walk-In Closet(s)

Exterior

Stories
3
Water Source
Public
Pool
None
Roof
Shingle
Parking
Driveway, Off Street, Paved
Heat Type
Electric, Forced Air, Heat Pump, Natural Gas, Zoned
Air Conditioning
Central Air, Heat Pump, Zoned
Sewer
Public Sewer
Other Exterior Features
Deck, Lighting, Porch, Paved Driveway

Financial

Sales Price
$1,549,000
Real Estate Tax
$4,030/yr
image

Schedule a Showing

We would love to show you our beautiful property. Please select your preferred date and time below. An agent will be in touch shortly to confirm your appointment.

Schedule a Showing

We would love to show you our beautiful property. Please select your preferred date and time below. An agent will be in touch shortly to confirm your appointment.

Thank you for your interest in 812 Hepler Rd, Henrico, VA 23229. We are reviewing your request and will be in touch shortly!

Mortgage Calculator

Estimate your monthly mortgage payment, including the principal and interest, property taxes, and HOA. Adjust the values to generate a more accurate rate.

All estimates are provided for informational purposes only. Actual amounts may vary.
$0,000 Your Payment 20 15 65
$0,000 Your Payment

Henrico

Henrico, Virginia, is a dynamic suburban community just outside Richmond. Known for its schools, neighborhoods, and thriving economy, Henrico offer...

Work With Us

Providence Hill Real Estate are dedicated to helping you find your dream home and assisting with any selling needs you may have. Contact us today to start your home searching journey!

Follow Us on Instagram