8022 Ellendale Dr
8022 Ellendale Dr
8022 Ellendale Dr
8022 Ellendale Dr
8022 Ellendale Dr
8022 Ellendale Dr
8022 Ellendale Dr
8022 Ellendale Dr
8022 Ellendale Dr
8022 Ellendale Dr
8022 Ellendale Dr
8022 Ellendale Dr
8022 Ellendale Dr
8022 Ellendale Dr
8022 Ellendale Dr
8022 Ellendale Dr
8022 Ellendale Dr
8022 Ellendale Dr
8022 Ellendale Dr
8022 Ellendale Dr
8022 Ellendale Dr
8022 Ellendale Dr
8022 Ellendale Dr
SEE ALL PHOTOS
8022 Ellendale Dr
8022 Ellendale Dr
8022 Ellendale Dr
8022 Ellendale Dr
8022 Ellendale Dr
8022 Ellendale Dr
8022 Ellendale Dr
8022 Ellendale Dr
8022 Ellendale Dr
8022 Ellendale Dr
8022 Ellendale Dr
8022 Ellendale Dr
8022 Ellendale Dr
8022 Ellendale Dr
8022 Ellendale Dr
8022 Ellendale Dr
8022 Ellendale Dr
8022 Ellendale Dr
8022 Ellendale Dr
8022 Ellendale Dr
8022 Ellendale Dr
8022 Ellendale Dr
8022 Ellendale Dr
Courtesy of Investors Land Co
Sold

8022 Ellendale Dr

8022 Ellendale Dr, Mechanicsville, VA 23116

$441,000
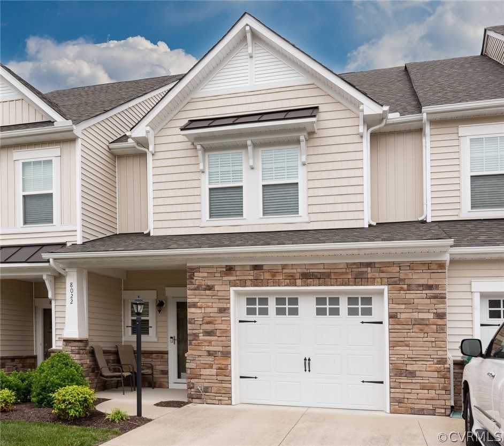
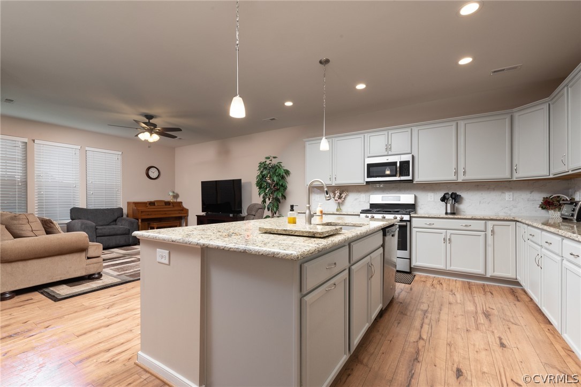

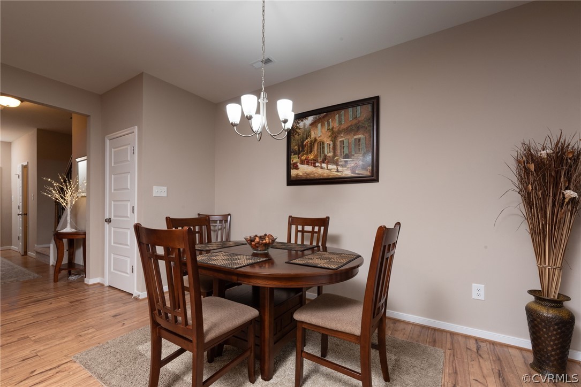
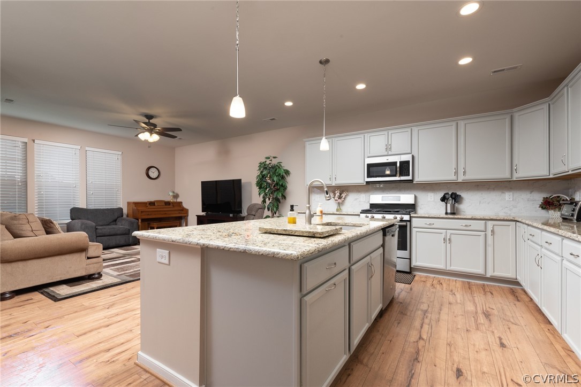

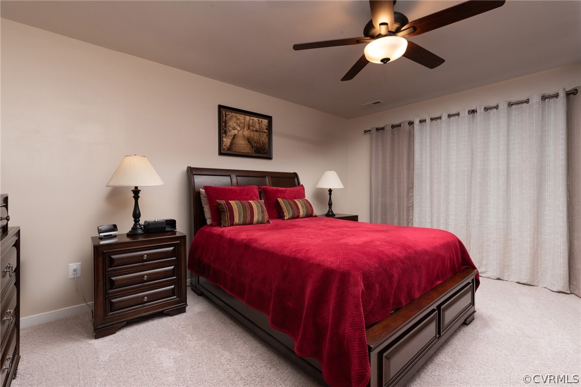
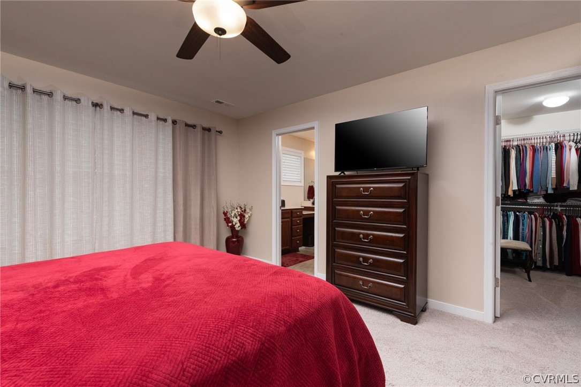

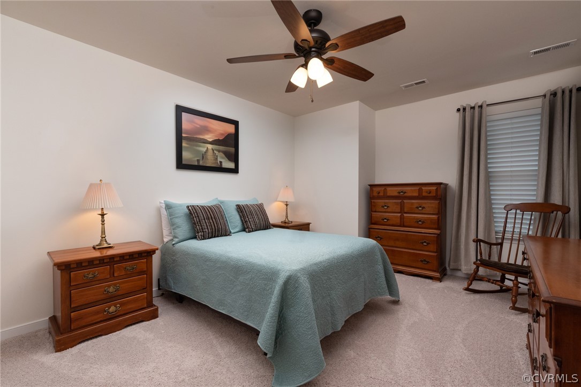
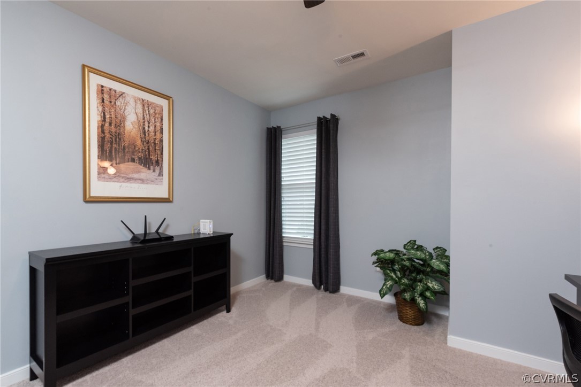
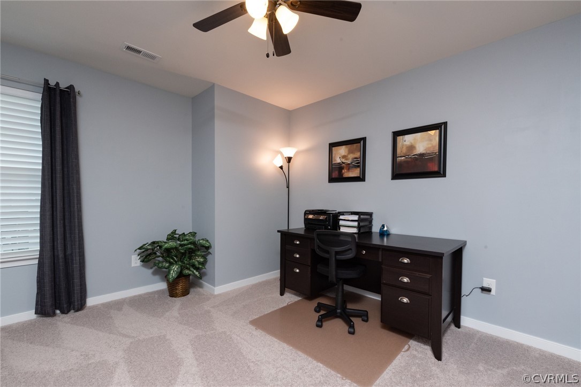
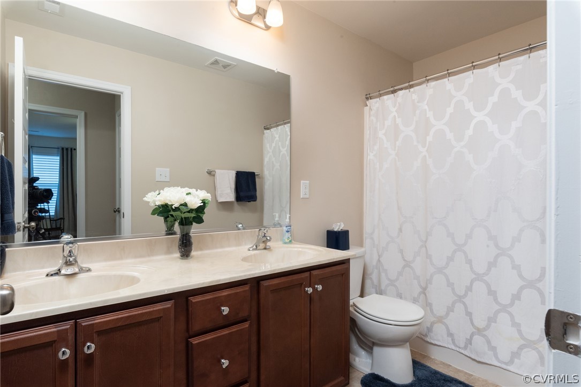
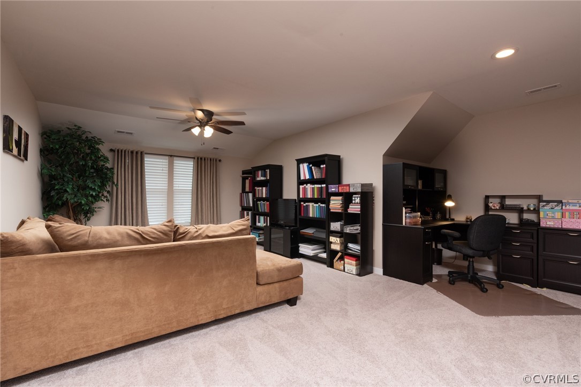
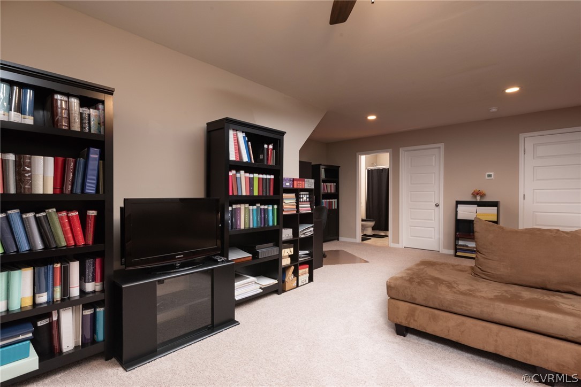
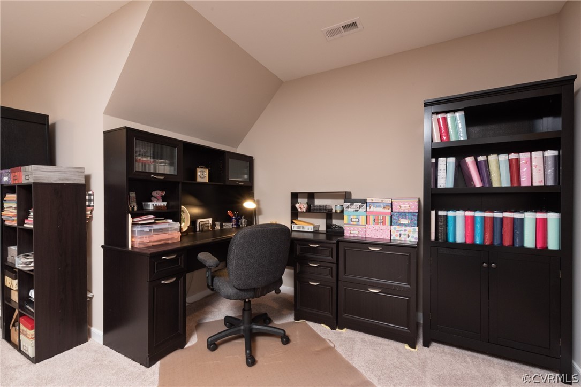
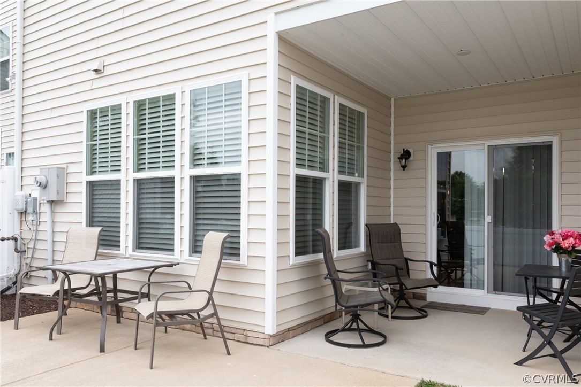
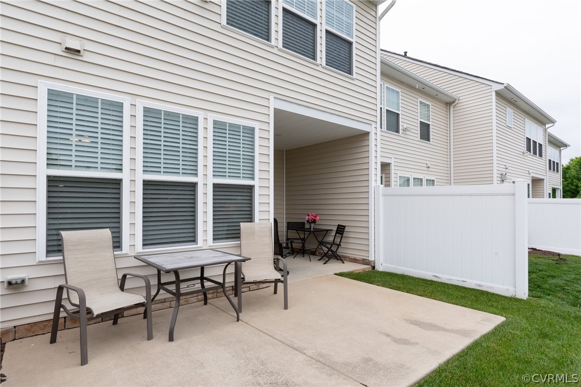
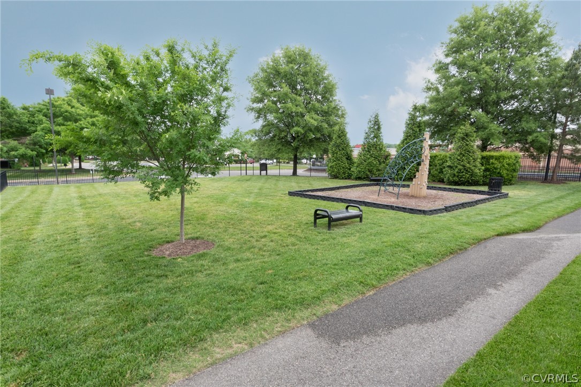
Absolutely Gorgeous Townhome Featuring 4 Bedrooms, 3 1/2 Baths, Including Finished 3rd Floor- Original Owner has Treated this Home with Perfection. - So Meticulously Maintained you will not believe your eyes! The Open Concept on the First Floor Boasts The Gourmet Kitchen with Tons of Cabinets, Large Island, Granite Counter Tops, Stainless Steel Appliances and Gas Range which is Open to Family Room and Dining Room. The First Floor Shows off the Beautiful Hardwood Laminate Flooring Throughout. The Second Floor has Three Large Bedrooms including the Primary Bedroom with En-Suite and 2 More Large Bedrooms and a Wonderful 2nd Hall Bathroom. The 3rd Floor is Completed to make a FABULOUS Bonus Room or 4Th Bedroom with Another Full Bath. All Natural Gas, Heating, Cooking, & Tankless Hot Water Heater. One Car garage with Extra Space for Storage. The Walking Paths are Convenient to so Many Amenities in Rutland, to include Dog Park, Play ground, Pool, Club House, Shopping, Banking, Restaurants, Groceries, Pharmacy and MORE. This Home truly has it All!!

4
beds

4
baths

2,446 Sq.Ft. LIVING AREA

2,482.92 Sq.Ft. lot

Sarah Kate Shepherd

Sarah Kate Shepherd

Area & Lot

Status
Sold
Sold Date
June 14, 2024
Living Space
2,446 Sq.Ft.
Lot Size
2,482.92 Sq.Ft.
MLS® ID
2412327
Type
Townhouse
Year Built
2017
Architecture Styles
Row House
Elementary School
Pearsons Corner
Middle School
Chickahominy
High School
Atlee

Interior

Bedrooms
4
Total Bathrooms
4
Full Bathrooms
3
Half Bathroom
1
Laundry Room
Washer Hookup
Flooring
Laminate, Partially Carpeted, Vinyl
Appliances
Dishwasher, Gas Cooking, Disposal, Gas Water Heater, Microwave, Oven, Tankless Water Heater
Other Interior Features
Double Vanity, Eat-in Kitchen, Granite Counters, High Ceilings, Kitchen Island, Bath in Primary Bedroom, Pantry, Recessed Lighting, Walk-In Closet(s)

Exterior

Stories
2
Garage Space
1.0
Water Source
Public
Pool
In Ground, Pool, Community
Parking
Attached, Direct Access, Garage
Heat Type
Forced Air, Natural Gas
Air Conditioning
Central Air
Sewer
Public Sewer
Substructure
Slab
HOA Amenities
Landscaping, Management

Financial

Sales Price
$441,000
Real Estate Tax
$2,814/yr
HOA Fees
$164/mo

Work With Us

Providence Hill Real Estate are dedicated to helping you find your dream home and assisting with any selling needs you may have. Contact us today to start your home searching journey!

Follow Us on Instagram