7932 Clovertree Ct
7932 Clovertree Ct
7932 Clovertree Ct
7932 Clovertree Ct
7932 Clovertree Ct
7932 Clovertree Ct
7932 Clovertree Ct
7932 Clovertree Ct
7932 Clovertree Ct
7932 Clovertree Ct
7932 Clovertree Ct
7932 Clovertree Ct
7932 Clovertree Ct
7932 Clovertree Ct
7932 Clovertree Ct
7932 Clovertree Ct
7932 Clovertree Ct
7932 Clovertree Ct
7932 Clovertree Ct
7932 Clovertree Ct
7932 Clovertree Ct
7932 Clovertree Ct
7932 Clovertree Ct
7932 Clovertree Ct
7932 Clovertree Ct
SEE ALL PHOTOS
7932 Clovertree Ct
7932 Clovertree Ct
7932 Clovertree Ct
7932 Clovertree Ct
7932 Clovertree Ct
7932 Clovertree Ct
7932 Clovertree Ct
7932 Clovertree Ct
7932 Clovertree Ct
7932 Clovertree Ct
7932 Clovertree Ct
7932 Clovertree Ct
7932 Clovertree Ct
7932 Clovertree Ct
7932 Clovertree Ct
7932 Clovertree Ct
7932 Clovertree Ct
7932 Clovertree Ct
7932 Clovertree Ct
7932 Clovertree Ct
7932 Clovertree Ct
7932 Clovertree Ct
7932 Clovertree Ct
7932 Clovertree Ct
7932 Clovertree Ct
Sold

7932 Clovertree Ct

7932 Clovertree Ct, North Chesterfield, VA 23235

$245,000
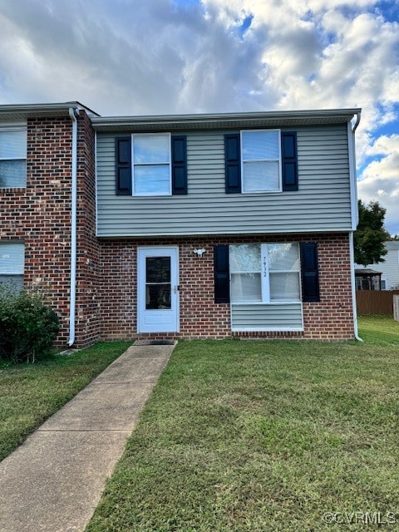
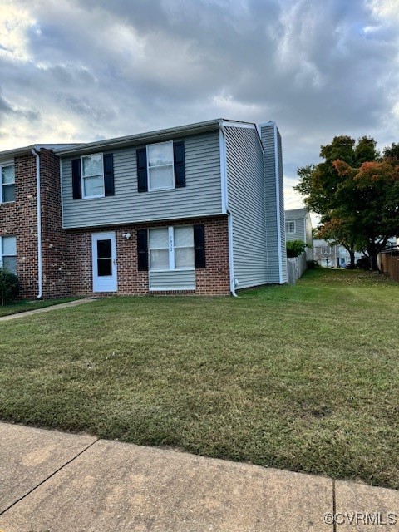
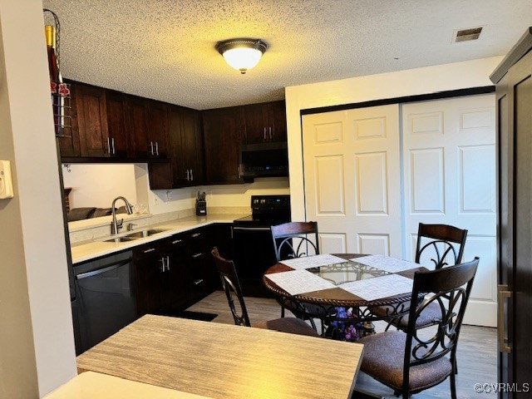
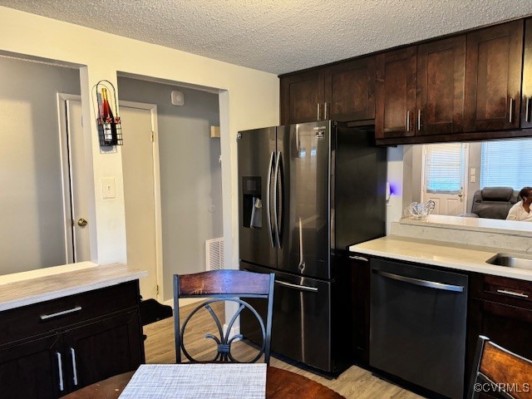
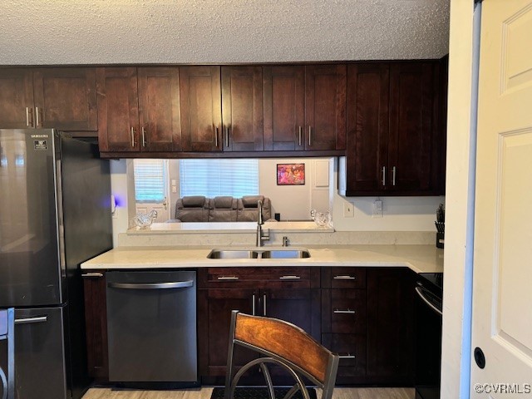
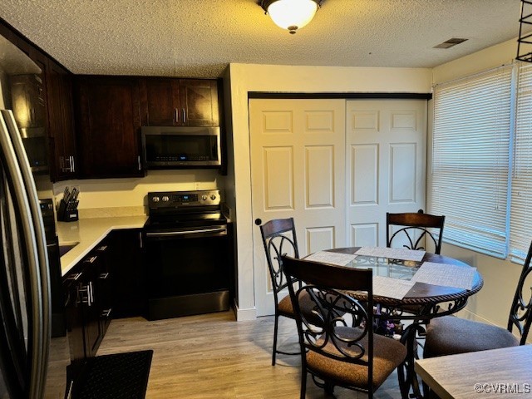
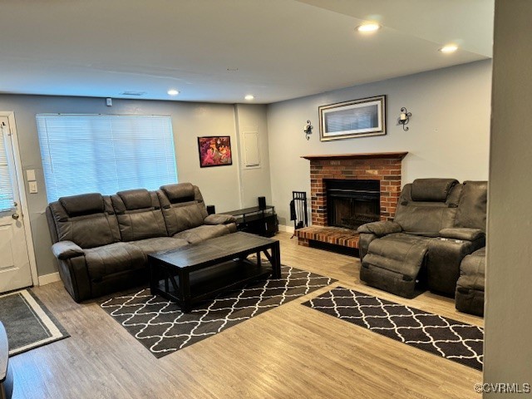
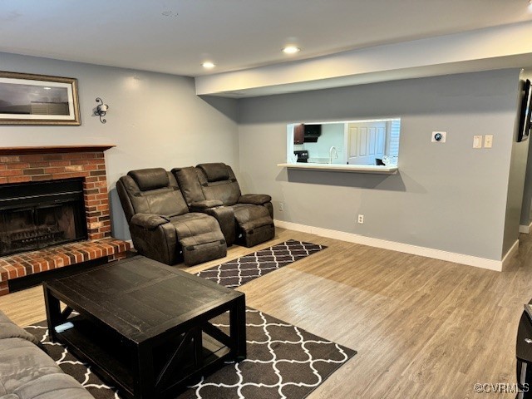
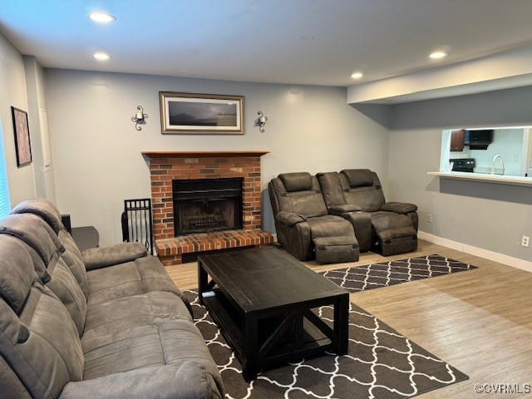
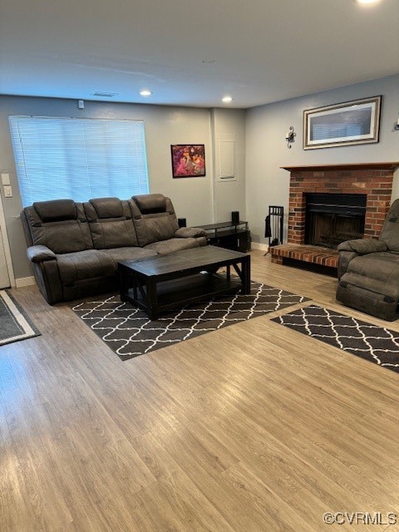
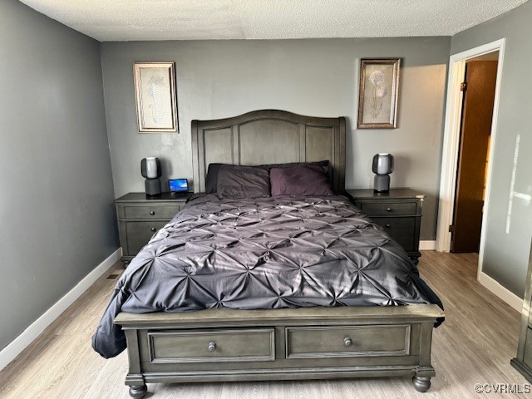
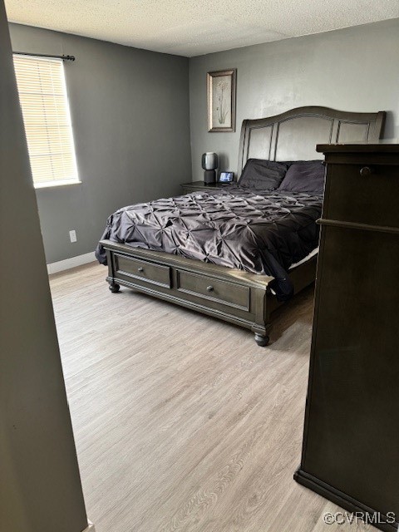
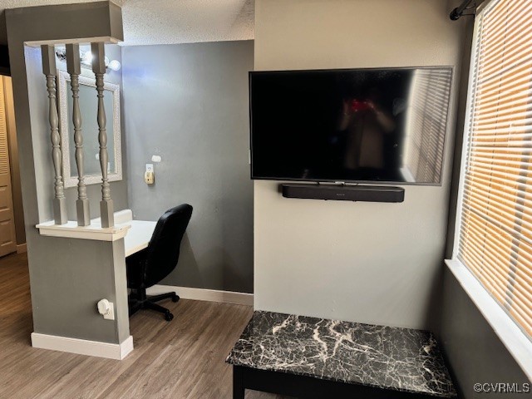
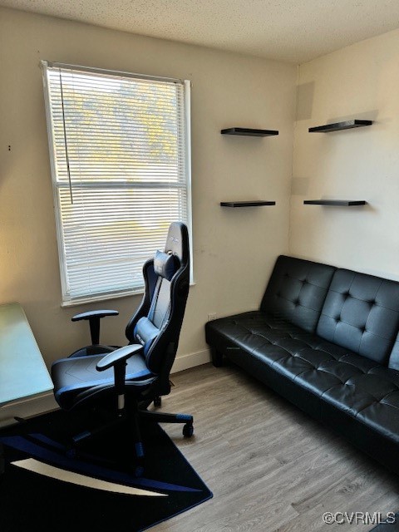
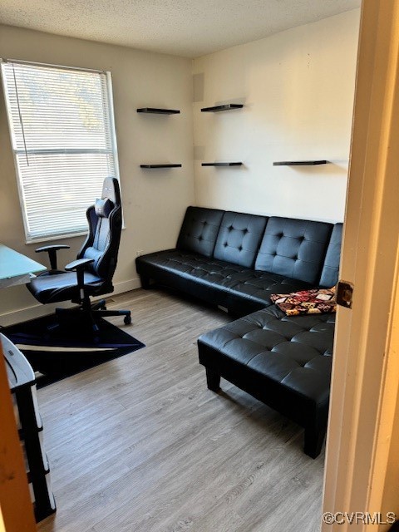
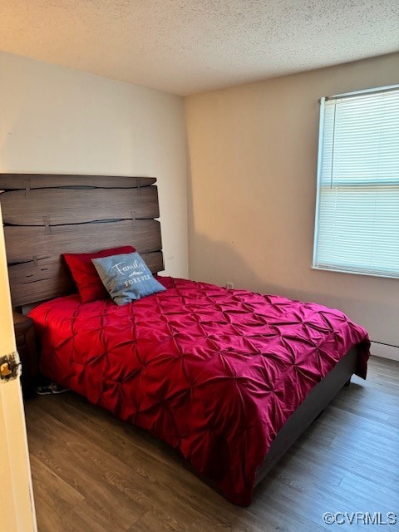
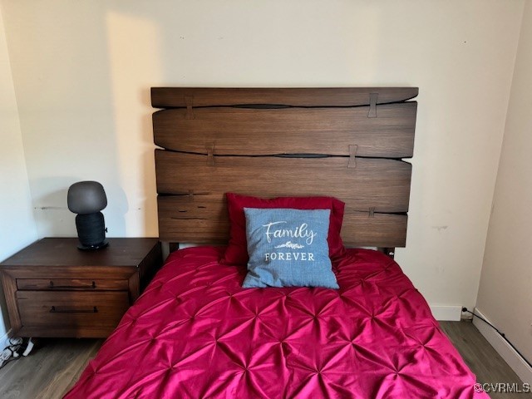
WELCOME HOME to this WELL-MAINTAINED 3 bedroom, 2.1 bath end-unit townhouse. Upon entry, you will WOWED by the BEAUTIFULLY updated kitchen replete with new cabinetry, quartz countertops, refrigerator, smooth top stove, laundry closet with washer, dryer and new luxury vinyl plank. As you proceed to the SPACIOUS family room, you will be DELIGHTED by the brick woodburning fireplace and recessed smart lights system. The HANDSOME primary bedroom has an en suite shower and desk area. Additional OUTSTANDING features include
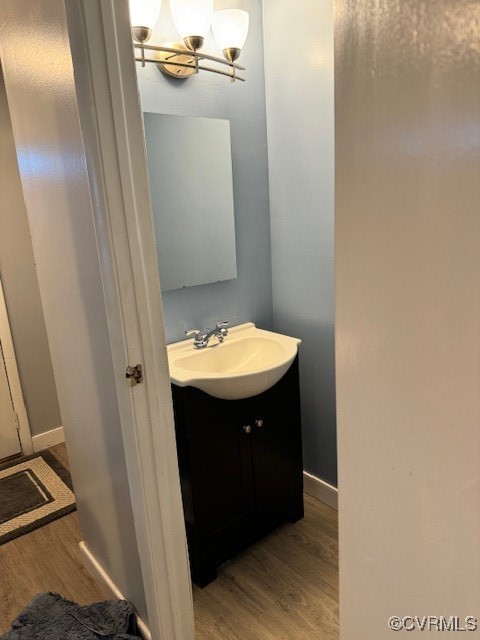
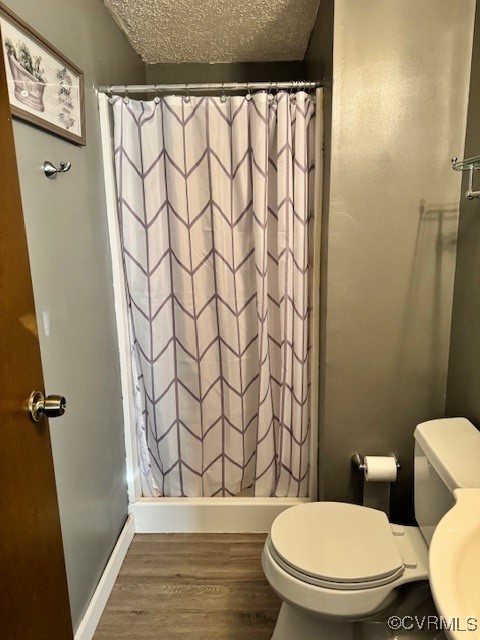
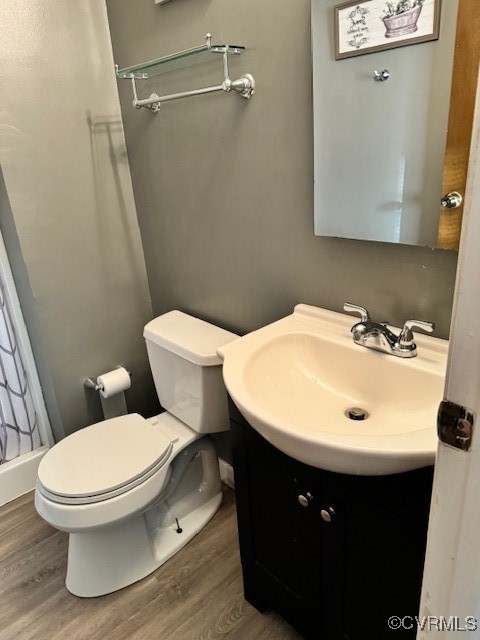
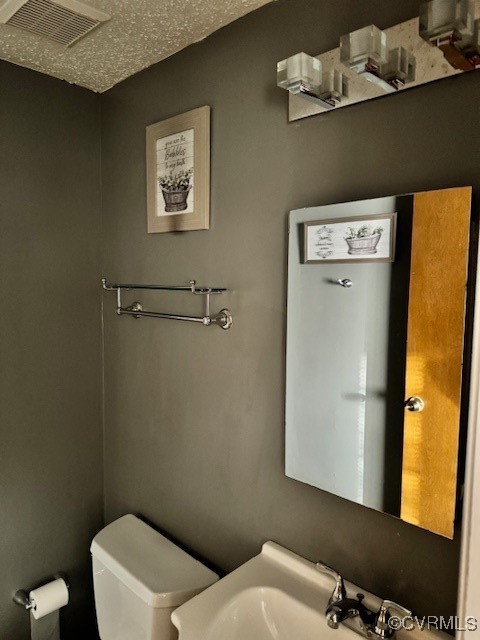
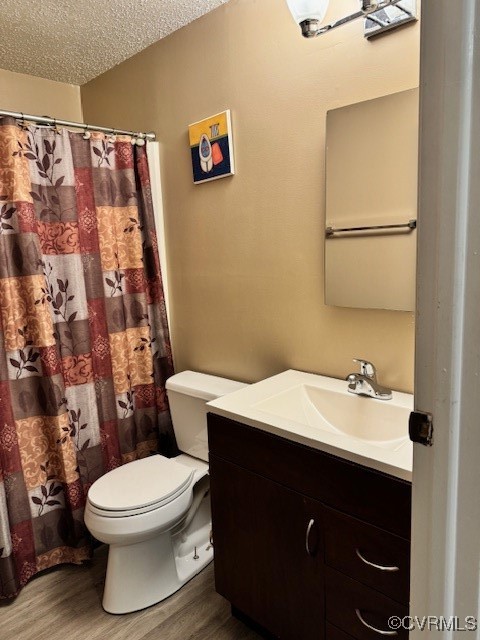
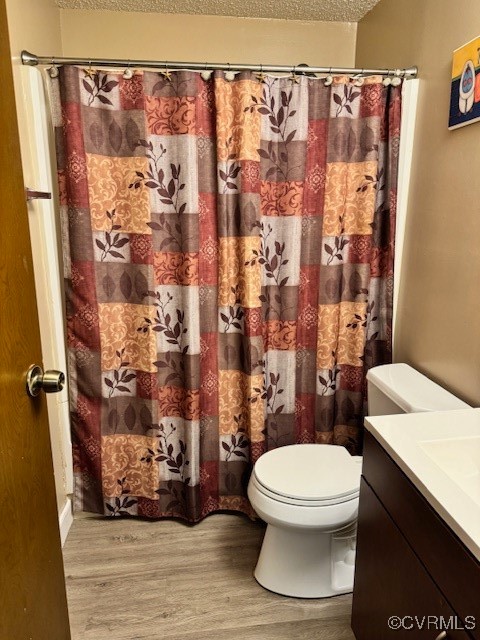
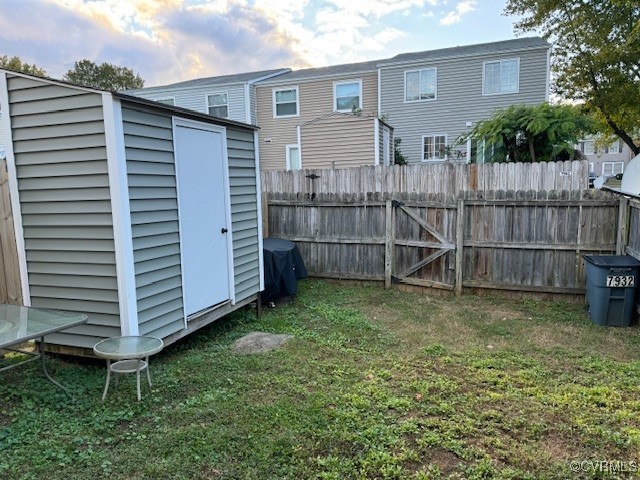
UPDATED bathrooms with new vanities, toilets and lights, luxury vinyl plank throughout, heat pump (2021), and under kitchen cabinet smart lights. The FULLY FENCED backyard provides privacy and has a sizable detached shed for storage. Featuring 2 assigned parking spaces and off-street parking. Conveniently located to major roadways, schools and shopping.

3
beds

3
baths

1,220 Sq.Ft. LIVING AREA

Rachel Pleasants

Rachel Pleasants

Area & Lot

Status
Sold
Sold Date
January 22, 2025
Living Space
1,220 Sq.Ft.
MLS® ID
2427527
Type
Townhouse
Year Built
1985
Architecture Styles
Row House, Two Story
Elementary School
A. M. Davis
Middle School
Providence
High School
James River

Interior

Bedrooms
3
Total Bathrooms
3
Full Bathrooms
2
Half Bathroom
1
Laundry Room
Washer Hookup, Dryer Hookup
Flooring
Vinyl
Fireplace
Wood Burning
Appliances
Dryer, Dishwasher, Exhaust Fan, Electric Cooking, Electric Water Heater, Disposal, Microwave, Refrigerator, Smooth Cooktop, Self Cleaning Oven, Washer
Other Interior Features
Eat-in Kitchen, Fireplace, Granite Counters, Recessed Lighting

Exterior

Stories
2
Water Source
Public
Pool
None
Roof
Asphalt, Composition
Lot Features
Corner Lot, Level
Parking
Assigned
Heat Type
Electric
Air Conditioning
Central Air, Electric
Sewer
Public Sewer
Substructure
Slab
Other Exterior Features
Storage, Shed

Financial

Sales Price
$245,000
Real Estate Tax
$1,339/yr
HOA Fees
$145/mo

Work With Us

Providence Hill Real Estate are dedicated to helping you find your dream home and assisting with any selling needs you may have. Contact us today to start your home searching journey!

Follow Us on Instagram