7613 Rock Cress Dr
7613 Rock Cress Dr
7613 Rock Cress Dr
7613 Rock Cress Dr
7613 Rock Cress Dr
7613 Rock Cress Dr
7613 Rock Cress Dr
7613 Rock Cress Dr
7613 Rock Cress Dr
7613 Rock Cress Dr
7613 Rock Cress Dr
7613 Rock Cress Dr
7613 Rock Cress Dr
7613 Rock Cress Dr
7613 Rock Cress Dr
7613 Rock Cress Dr
7613 Rock Cress Dr
7613 Rock Cress Dr
7613 Rock Cress Dr
7613 Rock Cress Dr
7613 Rock Cress Dr
7613 Rock Cress Dr
7613 Rock Cress Dr
7613 Rock Cress Dr
7613 Rock Cress Dr
7613 Rock Cress Dr
7613 Rock Cress Dr
7613 Rock Cress Dr
7613 Rock Cress Dr
7613 Rock Cress Dr
7613 Rock Cress Dr
7613 Rock Cress Dr
7613 Rock Cress Dr
7613 Rock Cress Dr
7613 Rock Cress Dr
7613 Rock Cress Dr
7613 Rock Cress Dr
7613 Rock Cress Dr
7613 Rock Cress Dr
7613 Rock Cress Dr
7613 Rock Cress Dr
7613 Rock Cress Dr
7613 Rock Cress Dr
7613 Rock Cress Dr
7613 Rock Cress Dr
7613 Rock Cress Dr
7613 Rock Cress Dr
7613 Rock Cress Dr
7613 Rock Cress Dr
7613 Rock Cress Dr
SEE ALL PHOTOS
7613 Rock Cress Dr
7613 Rock Cress Dr
7613 Rock Cress Dr
7613 Rock Cress Dr
7613 Rock Cress Dr
7613 Rock Cress Dr
7613 Rock Cress Dr
7613 Rock Cress Dr
7613 Rock Cress Dr
7613 Rock Cress Dr
7613 Rock Cress Dr
7613 Rock Cress Dr
7613 Rock Cress Dr
7613 Rock Cress Dr
7613 Rock Cress Dr
7613 Rock Cress Dr
7613 Rock Cress Dr
7613 Rock Cress Dr
7613 Rock Cress Dr
7613 Rock Cress Dr
7613 Rock Cress Dr
7613 Rock Cress Dr
7613 Rock Cress Dr
7613 Rock Cress Dr
7613 Rock Cress Dr
7613 Rock Cress Dr
7613 Rock Cress Dr
7613 Rock Cress Dr
7613 Rock Cress Dr
7613 Rock Cress Dr
7613 Rock Cress Dr
7613 Rock Cress Dr
7613 Rock Cress Dr
7613 Rock Cress Dr
7613 Rock Cress Dr
7613 Rock Cress Dr
7613 Rock Cress Dr
7613 Rock Cress Dr
7613 Rock Cress Dr
7613 Rock Cress Dr
7613 Rock Cress Dr
7613 Rock Cress Dr
7613 Rock Cress Dr
7613 Rock Cress Dr
7613 Rock Cress Dr
7613 Rock Cress Dr
7613 Rock Cress Dr
7613 Rock Cress Dr
7613 Rock Cress Dr
7613 Rock Cress Dr
Courtesy of EXP Realty LLC
Sold

7613 Rock Cress Dr

7613 Rock Cress Dr, Moseley, VA 23120

$899,000
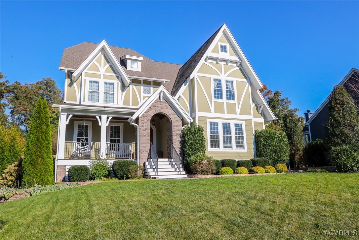
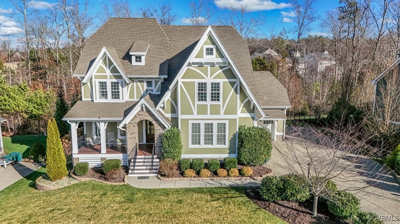

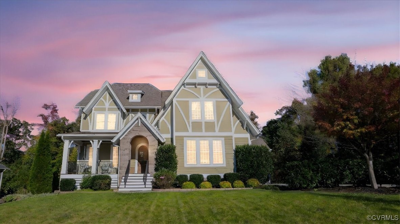
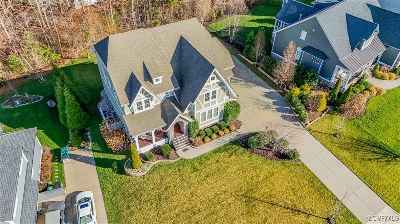
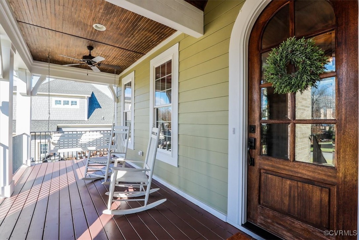
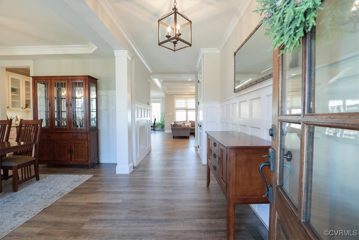
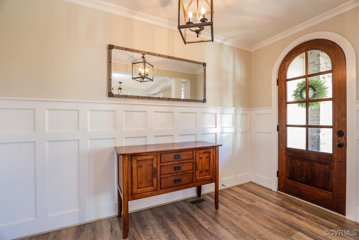
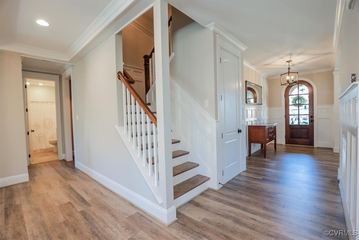

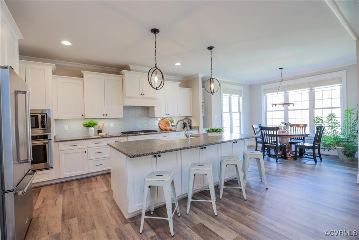
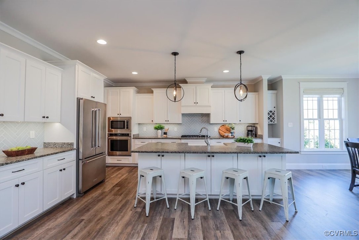
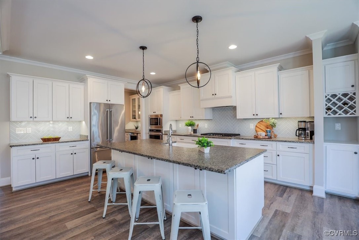
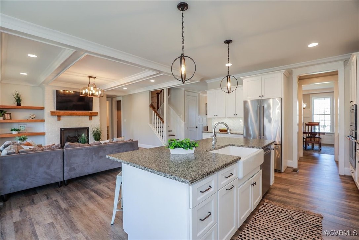
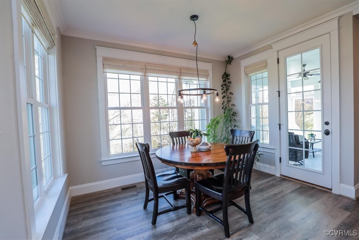

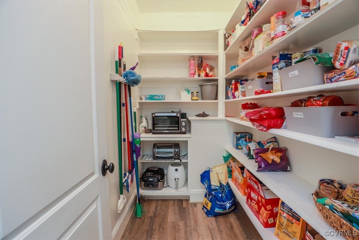
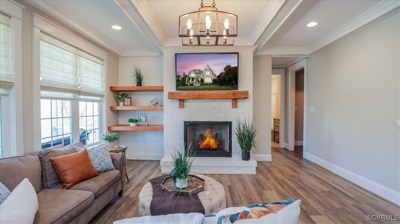
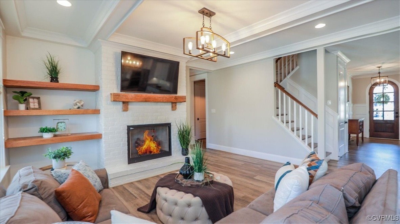
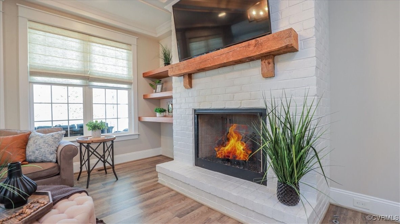
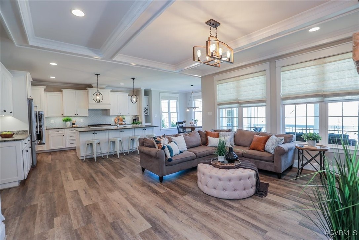
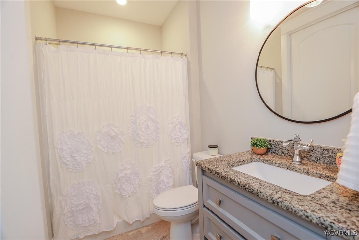

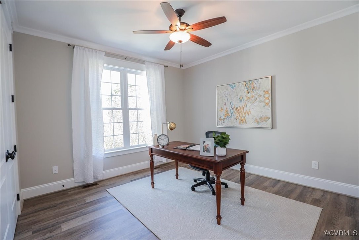
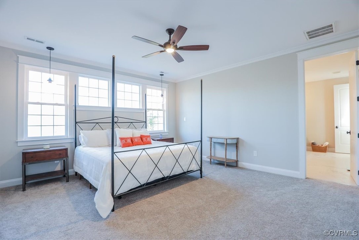
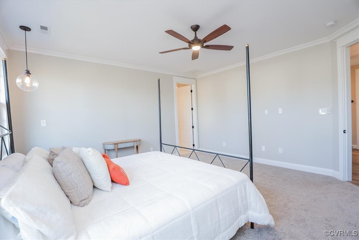
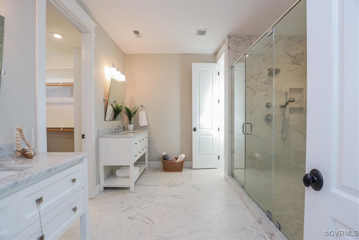
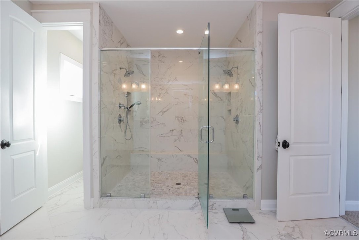
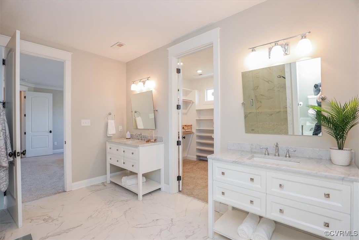

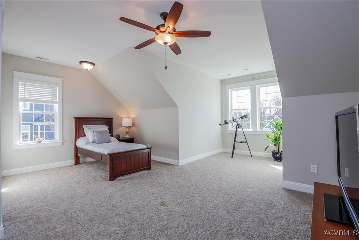
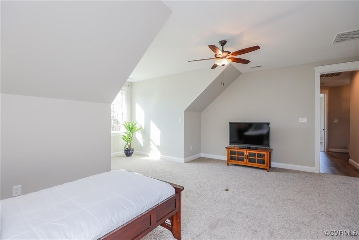
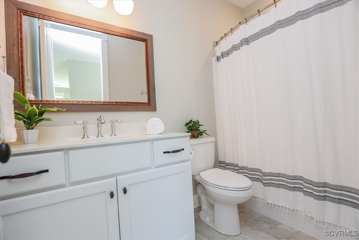
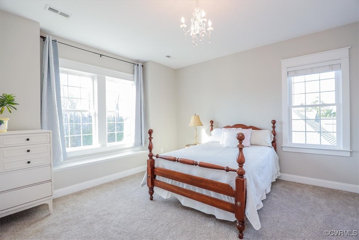
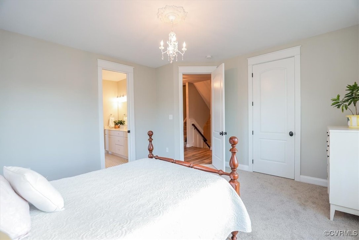
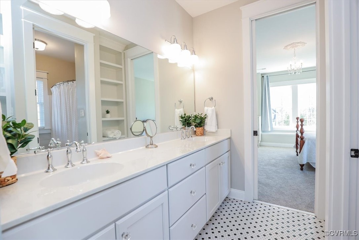
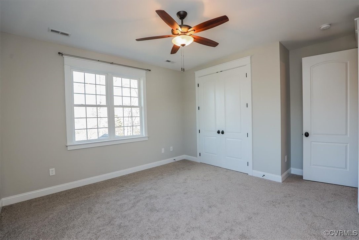
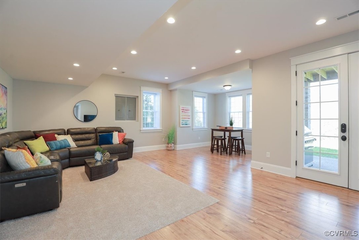
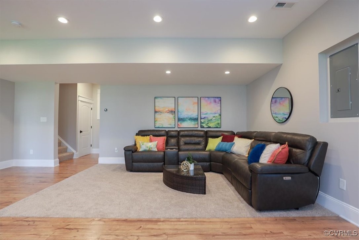
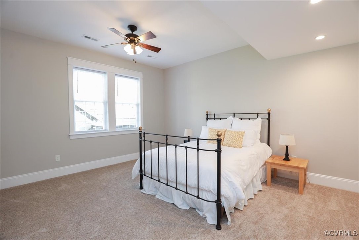
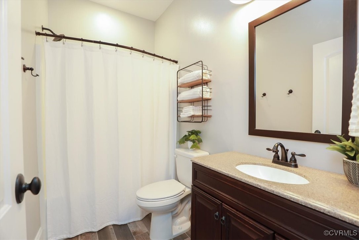

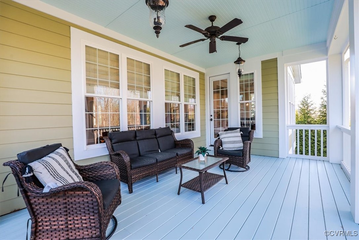
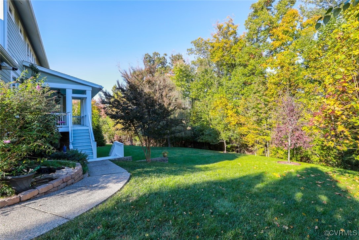

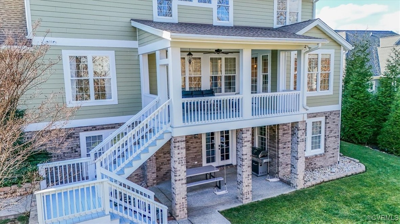


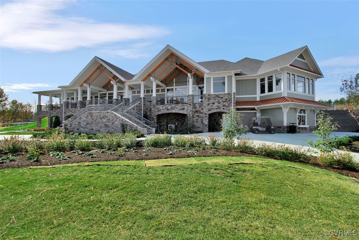

Discover this truly one-of-a-kind custom Biringer home, perfectly blending European exterior elegance w timeless craftsman interior details. Nestled on over 1/3 of an acre, this stunning property is the epitome of modern luxury & functionality. Boasting 6 bdrms/5 full baths, a 3 car garage, & a full W/O basement, this home provides ample space for both relaxation/entertaining. Recent updates include NEW carpet, FRESH paint, & NEW LVP flooring, ensuring a move-in-ready experience. As you open the custom front door, you'll be greeted by luxurious details throughout, beginning w the foyer featuring board & batten wainscoting & distinctive pillars. The space flows seamlessly into the elegant dining rm, setting the tone for the home's grandeur. The gourmet kitchen is equipped w granite counters/tile BS, gas cooking, SS appliances, an island w bar seating & a W/I pantry. A butler's pantry w a wine fridge/glass cabinets exude sophistication. The living rm features a cozy gas FP w a rustic railroad tie mantle, shelving, & coffered ceilings. The main floor also includes a versatile bdrm/office, a full bath, & a mud rm w a drop zone, giving the perfect blend of function & design. Upstairs, the primary suite provides a peaceful retreat w new carpet, a huge WIC, & a jaw-dropping bath, featuring 2 vanities & an expansive tile shower w dual showerheads/bench seating. 3 additional bdrms w private baths + a laundry rm complete the 2nd flr. Stairs lead to an unfinished 3rd flr, offering future expansion. The basement is an entertainer's dream w patio access. A 6th bdrm/full bath are a bonus. Car enthusiasts will appreciate the 3-car garage, equipped w high-lift premium doors & 12-ft ceilings. Additional features include Nest thermostats, lush landscaping w a serene pond, & a covered back porch overlooking a wooded lot. This extraordinary home offers endless potential & unparalleled luxury. Magnolia Green showcases unmatched amenities, including an aquatic center, championship golf, tennis/pickleball, social activities, & more!

6
beds

5
baths

4,374 Sq.Ft. LIVING AREA

0.35 Acres lot

Stephanie Harding

Stephanie Harding

View Virtual Tour

Area & Lot

Status
Sold
Sold Date
February 24, 2025
Living Space
4,374 Sq.Ft.
Lot Size
0.35 Acres
MLS® ID
2431048
Type
Residential
Year Built
2017
Architecture Styles
Custom, Two Story
Elementary School
Moseley
Middle School
Tomahawk Creek
High School
Cosby

Interior

Bedrooms
6
Total Bathrooms
5
Full Bathrooms
5
Flooring
Ceramic Tile, Partially Carpeted, Vinyl, Wood
Fireplace
Gas
Appliances
Built-In Oven, Dryer, Dishwasher, Gas Cooking, Disposal, Gas Water Heater, Microwave, Refrigerator, Wine Cooler, Washer
Other Interior Features
Bedroom on Main Level, Butlers Pantry, Ceiling Fan(s), Separate/Formal Dining Room, Double Vanity, Eat-in Kitchen, Fireplace, Granite Counters, High Ceilings, Kitchen Island, Pantry, Recessed Lighting, Walk-In Closet(s)

Exterior

Stories
2
Garage Space
3.0
Water Source
Public
Pool
None, Community
Roof
Composition, Shingle
Lot Features
Dead End, Landscaped
Parking
Direct Access, Garage Door Opener, Oversized
Heat Type
Natural Gas, Zoned
Air Conditioning
Central Air, Zoned
Sewer
Public Sewer
HOA Amenities
Landscaping, Management
Other Exterior Features
Sprinkler/Irrigation, Lighting, Porch

Financial

Sales Price
$899,000
Real Estate Tax
$7,823/yr
HOA Fees
$313/3 mos

Work With Us

Providence Hill Real Estate are dedicated to helping you find your dream home and assisting with any selling needs you may have. Contact us today to start your home searching journey!

Follow Us on Instagram