7191 Marecage Ct
7191 Marecage Ct
7191 Marecage Ct
7191 Marecage Ct
7191 Marecage Ct
7191 Marecage Ct
7191 Marecage Ct
7191 Marecage Ct
7191 Marecage Ct
7191 Marecage Ct
7191 Marecage Ct
7191 Marecage Ct
7191 Marecage Ct
7191 Marecage Ct
7191 Marecage Ct
7191 Marecage Ct
7191 Marecage Ct
7191 Marecage Ct
7191 Marecage Ct
7191 Marecage Ct
7191 Marecage Ct
7191 Marecage Ct
7191 Marecage Ct
7191 Marecage Ct
7191 Marecage Ct
7191 Marecage Ct
7191 Marecage Ct
7191 Marecage Ct
7191 Marecage Ct
7191 Marecage Ct
7191 Marecage Ct
7191 Marecage Ct
7191 Marecage Ct
7191 Marecage Ct
7191 Marecage Ct
7191 Marecage Ct
7191 Marecage Ct
7191 Marecage Ct
7191 Marecage Ct
7191 Marecage Ct
7191 Marecage Ct
7191 Marecage Ct
7191 Marecage Ct
7191 Marecage Ct
7191 Marecage Ct
7191 Marecage Ct
7191 Marecage Ct
7191 Marecage Ct
7191 Marecage Ct
SEE ALL PHOTOS
7191 Marecage Ct
7191 Marecage Ct
7191 Marecage Ct
7191 Marecage Ct
7191 Marecage Ct
7191 Marecage Ct
7191 Marecage Ct
7191 Marecage Ct
7191 Marecage Ct
7191 Marecage Ct
7191 Marecage Ct
7191 Marecage Ct
7191 Marecage Ct
7191 Marecage Ct
7191 Marecage Ct
7191 Marecage Ct
7191 Marecage Ct
7191 Marecage Ct
7191 Marecage Ct
7191 Marecage Ct
7191 Marecage Ct
7191 Marecage Ct
7191 Marecage Ct
7191 Marecage Ct
7191 Marecage Ct
7191 Marecage Ct
7191 Marecage Ct
7191 Marecage Ct
7191 Marecage Ct
7191 Marecage Ct
7191 Marecage Ct
7191 Marecage Ct
7191 Marecage Ct
7191 Marecage Ct
7191 Marecage Ct
7191 Marecage Ct
7191 Marecage Ct
7191 Marecage Ct
7191 Marecage Ct
7191 Marecage Ct
7191 Marecage Ct
7191 Marecage Ct
7191 Marecage Ct
7191 Marecage Ct
7191 Marecage Ct
7191 Marecage Ct
7191 Marecage Ct
7191 Marecage Ct
7191 Marecage Ct
Sold

7191 Marecage Ct

7191 Marecage Ct, New Kent, VA 23124

$470,000
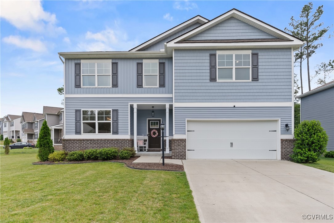
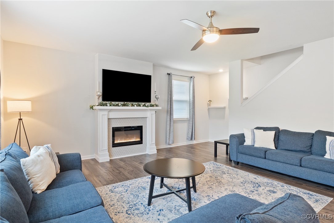
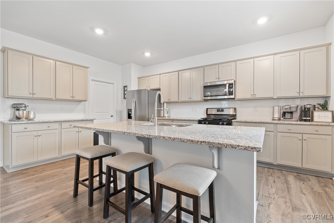
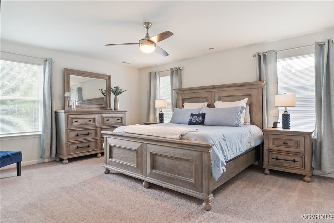
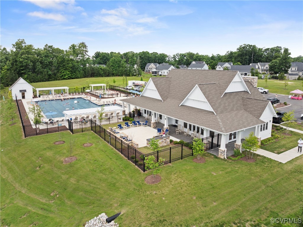
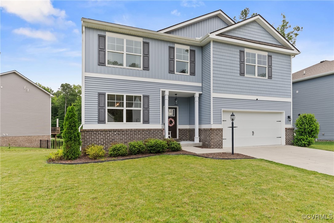
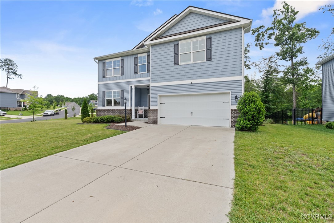
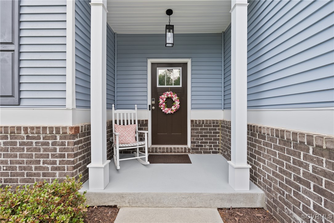
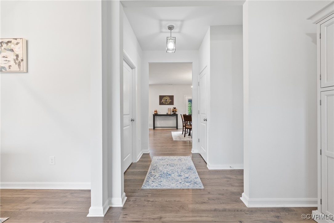
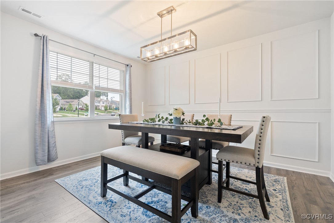
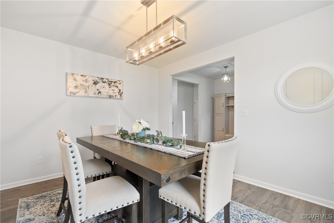
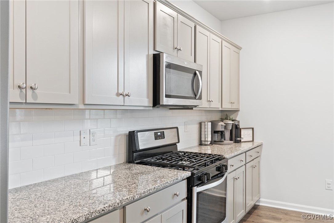
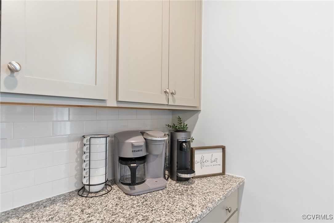
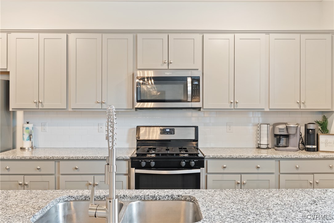
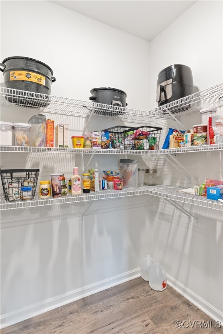
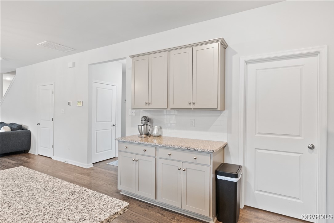
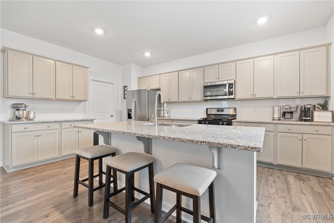
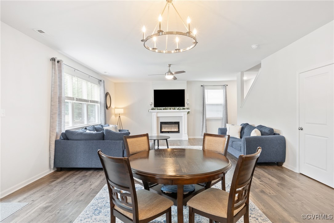
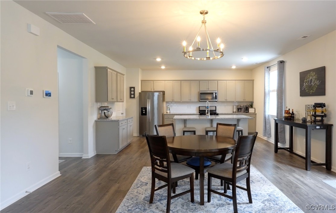
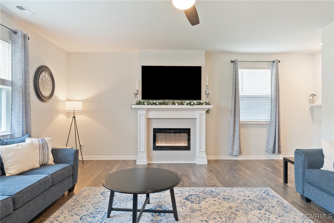
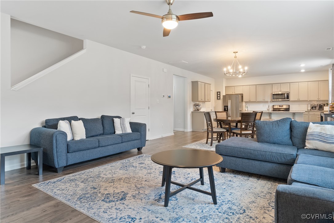
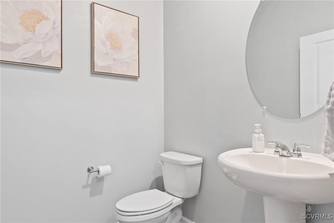
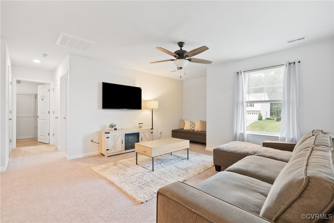
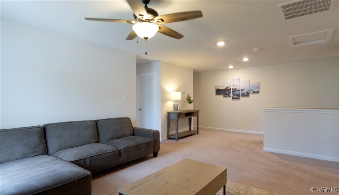
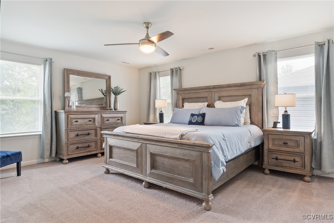
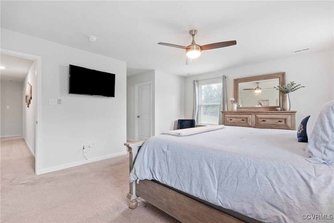
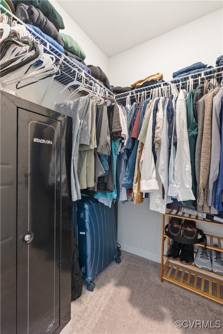
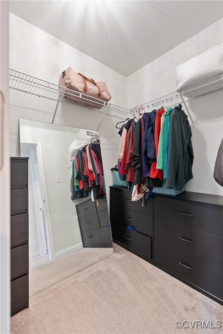
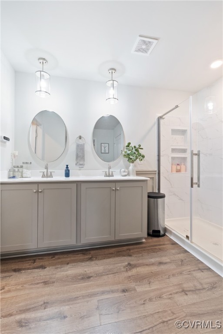
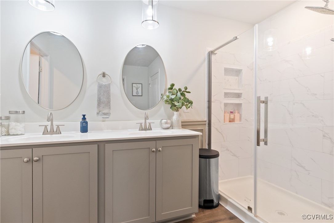
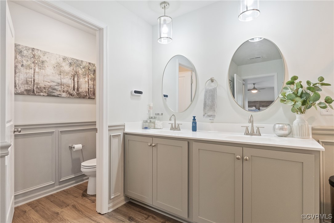
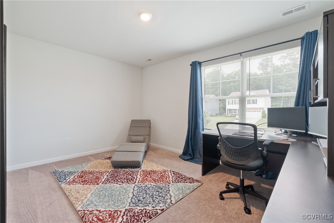
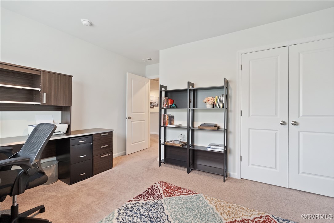
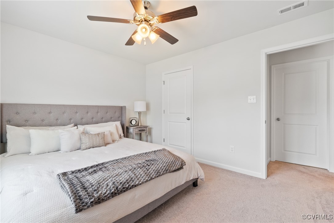
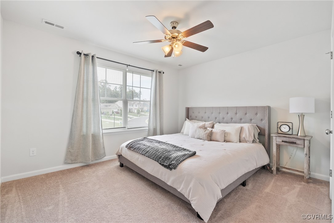
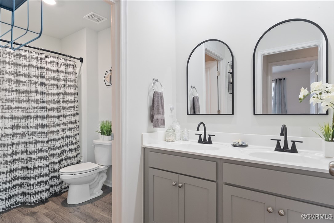
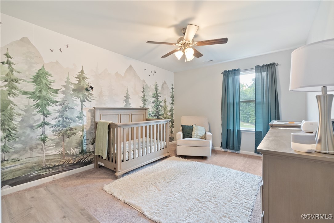
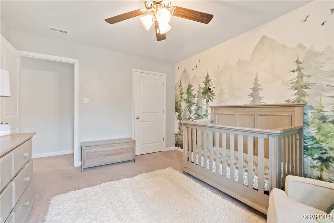
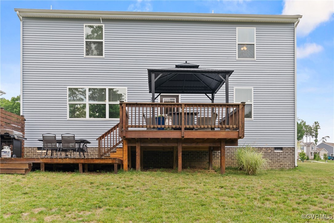
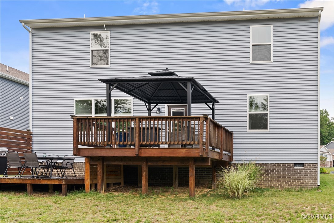
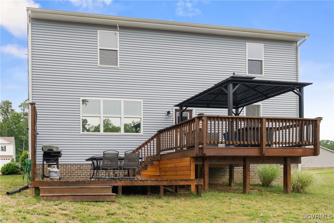
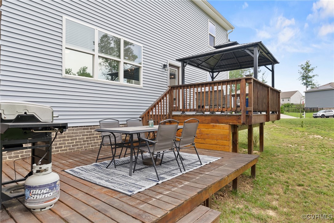
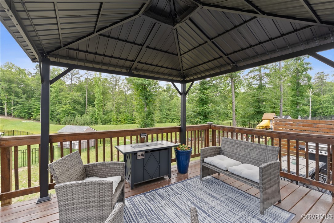
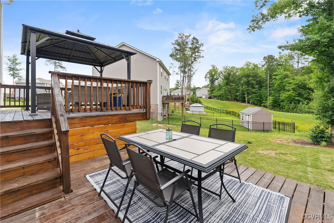
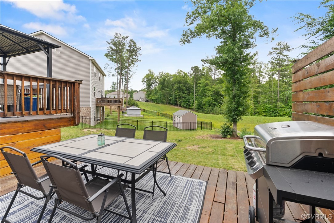
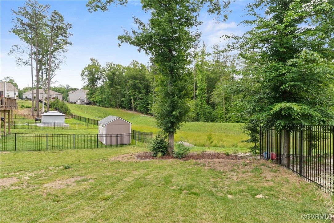
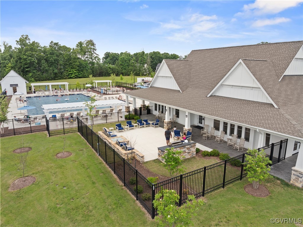
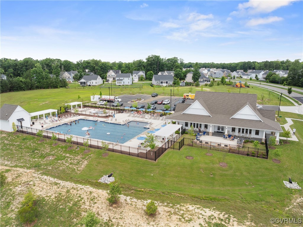
Welcome to New Kent with its small-town feel, and abundance of recreational activities, all within 25 minutes of Richmond International Airport. This ready-NOW home shows like a model (watch the video) and offers maximum value with closing costs credits for a qualified buyer using the seller's preferred lender. A 1-year home warranty as well as the structural warranty conveys on this recently built home. Located in the vibrant and social community of "The Arbor's", the coveted "Green" floor plan presents with 2934 above ground square feet of open concept living space. You'll notice the custom millwork right away as you step from the covered front porch and into the spacious foyer. The elegant dining room is the perfect place for all your celebrations! The main living area is expansive and sits between a striking electric fireplace and the chef's kitchen. Plentiful cabinetry, gas cooking, granite countertops, as well as a walk-in pantry make meal prep a breeze. Continuing upstairs the large loft space will easily accommodate a home theater for weekly movie nights just steps from the primary suite which is generous in size, has two walk-in closets and ensuite. Bathroom fixtures and lighting have been upgraded throughout the home and each room is already outfitted with cordless blinds. This home sits in a cul-de-sac, with easy garage access and a large concrete driveway. The lawn has already been professionally established so you can spend your summer weekends grilling on the multi-level deck or splashing in the community pool. PGA golf courses, New Kent Winery, and Historic Williamsburg are all nearby.

4
beds

3
baths

2,934 Sq.Ft. LIVING AREA

0.3 Acres lot

Rachel Pleasants

Rachel Pleasants

Area & Lot

Status
Sold
Sold Date
August 1, 2025
Living Space
2,934 Sq.Ft.
Lot Size
0.3 Acres
MLS® ID
2515010
Type
Residential
Year Built
2021
Architecture Styles
Two Story
Elementary School
G. W. Watkins
Middle School
New Kent
High School
New Kent

Interior

Bedrooms
4
Total Bathrooms
3
Full Bathrooms
2
Half Bathroom
1
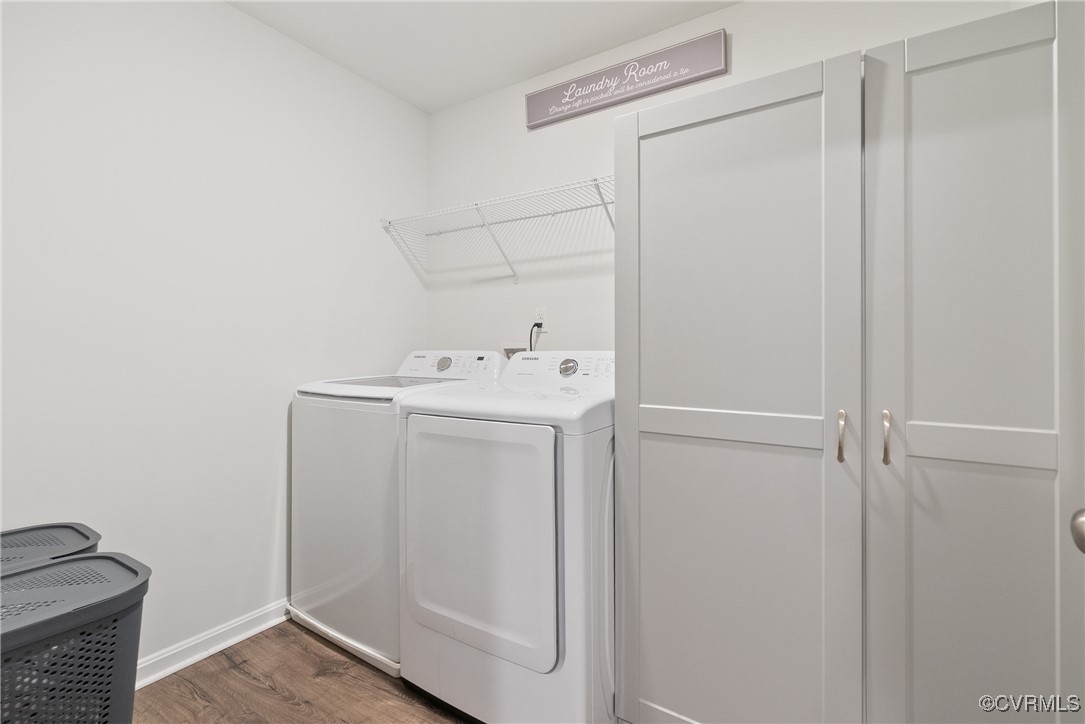
Laundry Room
Washer Hookup, Dryer Hookup
Flooring
Laminate, Partially Carpeted, Vinyl
Fireplace
Electric
Appliances
Dishwasher, Exhaust Fan, Gas Cooking, Disposal, Gas Water Heater, Microwave, Tankless Water Heater
Other Interior Features
Ceiling Fan(s), Dining Area, Separate/Formal Dining Room, Double Vanity, Eat-in Kitchen, Fireplace, Granite Counters, High Ceilings, High Speed Internet, Kitchen Island, Loft, Bath in Primary Bedroom, Pantry, Recessed Lighting, Cable TV, Wired for Data, Walk-In Closet(s), Programmable Thermostat, Smart Thermostat

Exterior

Stories
2
Garage Space
2.0
Water Source
Public
Pool
Pool, Community
Roof
Shingle
Lot Features
Cul-De-Sac, Level
Parking
Attached, Direct Access, Driveway, Garage, Garage Door Opener, Off Street, Oversized, Paved
Heat Type
Forced Air, Natural Gas, Zoned
Air Conditioning
Central Air, Zoned
Sewer
Public Sewer
Security Features
Security System
Other Exterior Features
Deck, Sprinkler/Irrigation, Paved Driveway

Financial

Sales Price
$470,000
Real Estate Tax
$2,776/yr
HOA Fees
$126/mo

Work With Us

Providence Hill Real Estate are dedicated to helping you find your dream home and assisting with any selling needs you may have. Contact us today to start your home searching journey!

Follow Us on Instagram