6512 Lila Crest Ln
6512 Lila Crest Ln
6512 Lila Crest Ln
6512 Lila Crest Ln
6512 Lila Crest Ln
6512 Lila Crest Ln
6512 Lila Crest Ln
6512 Lila Crest Ln
6512 Lila Crest Ln
6512 Lila Crest Ln
6512 Lila Crest Ln
6512 Lila Crest Ln
6512 Lila Crest Ln
6512 Lila Crest Ln
6512 Lila Crest Ln
6512 Lila Crest Ln
6512 Lila Crest Ln
6512 Lila Crest Ln
6512 Lila Crest Ln
6512 Lila Crest Ln
6512 Lila Crest Ln
6512 Lila Crest Ln
6512 Lila Crest Ln
6512 Lila Crest Ln
SEE ALL PHOTOS
6512 Lila Crest Ln
6512 Lila Crest Ln
6512 Lila Crest Ln
6512 Lila Crest Ln
6512 Lila Crest Ln
6512 Lila Crest Ln
6512 Lila Crest Ln
6512 Lila Crest Ln
6512 Lila Crest Ln
6512 Lila Crest Ln
6512 Lila Crest Ln
6512 Lila Crest Ln
6512 Lila Crest Ln
6512 Lila Crest Ln
6512 Lila Crest Ln
6512 Lila Crest Ln
6512 Lila Crest Ln
6512 Lila Crest Ln
6512 Lila Crest Ln
6512 Lila Crest Ln
6512 Lila Crest Ln
6512 Lila Crest Ln
6512 Lila Crest Ln
6512 Lila Crest Ln
Courtesy of Providence Hill Real Estate
Sold

6512 Lila Crest Ln

6512 Lila Crest Ln, Chesterfield, VA 23112

$403,000
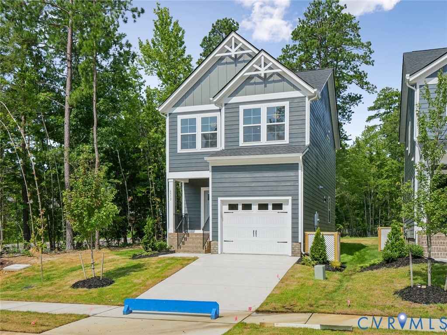
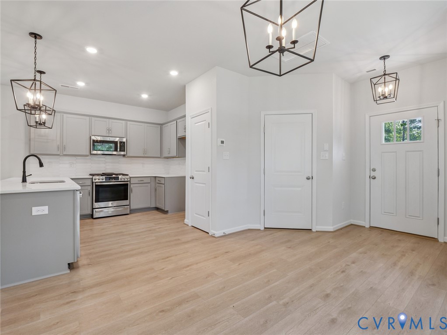
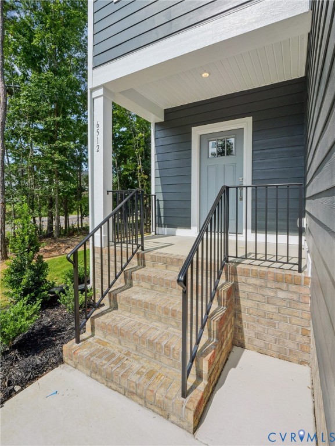
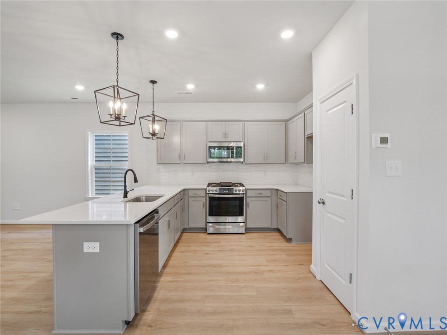
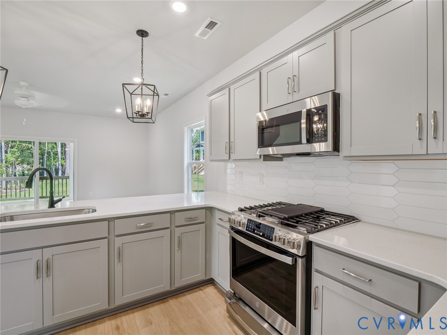
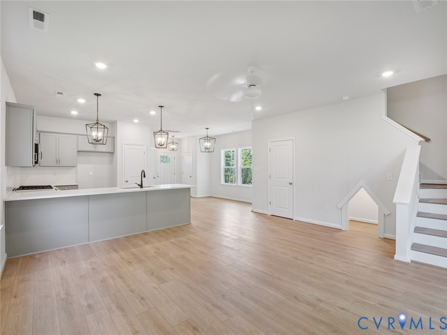
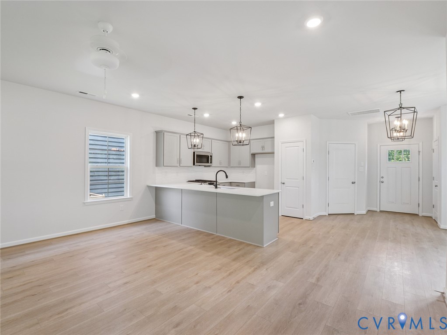
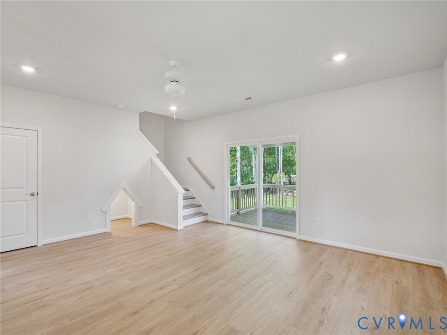
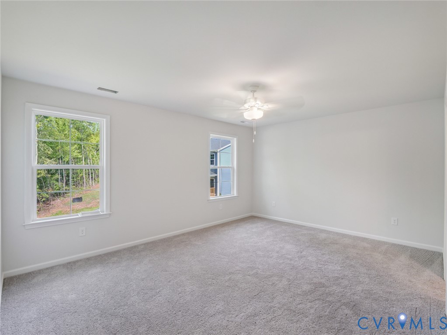
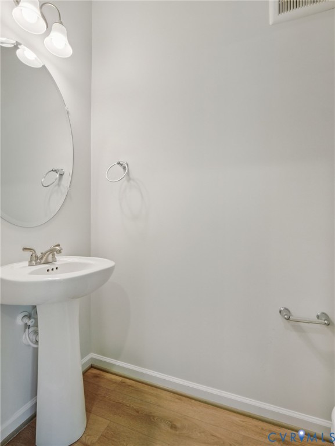
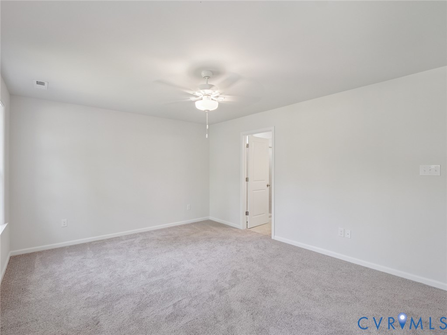
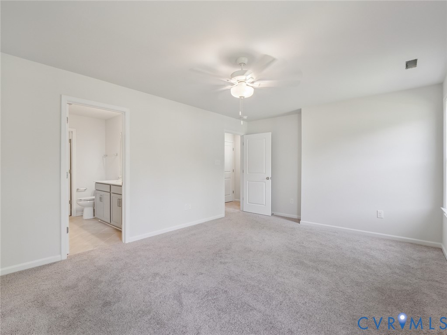
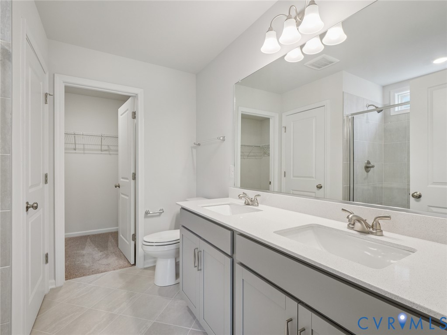
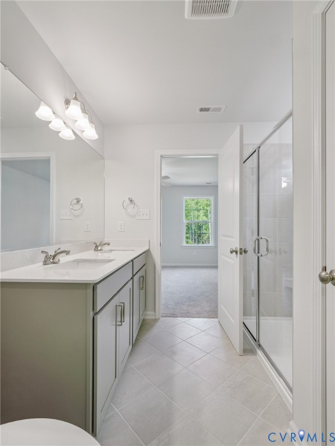
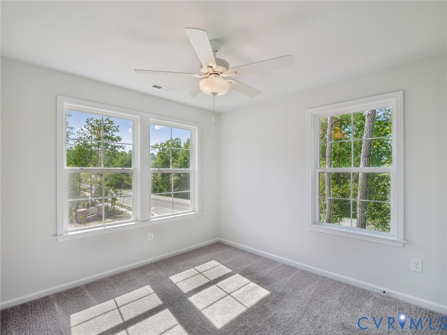
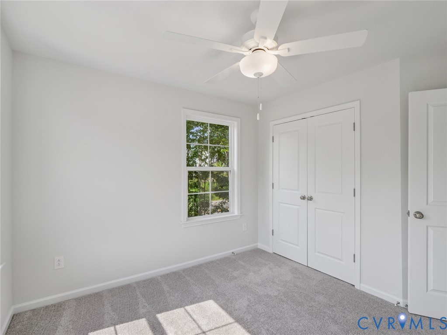
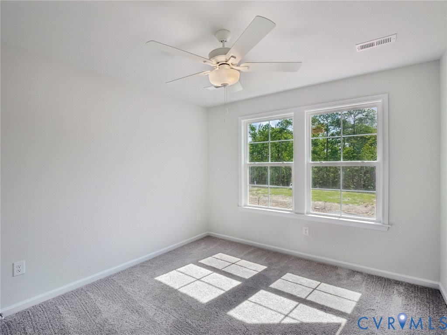
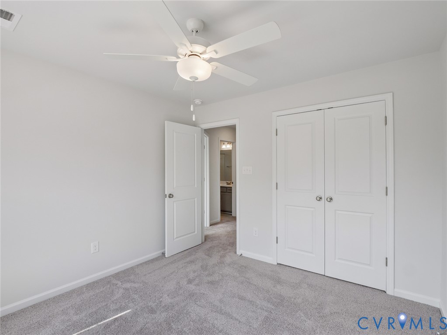
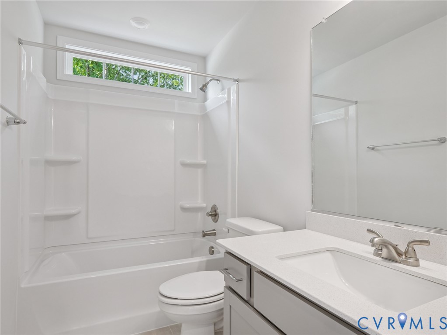
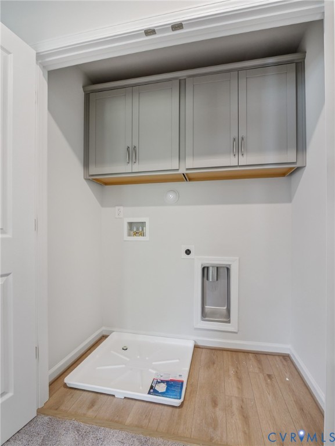
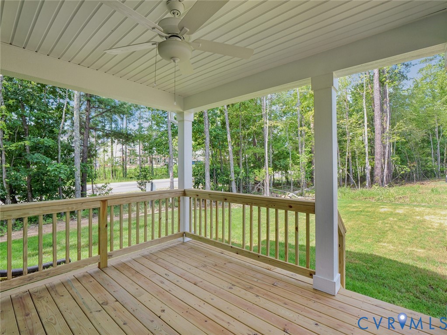
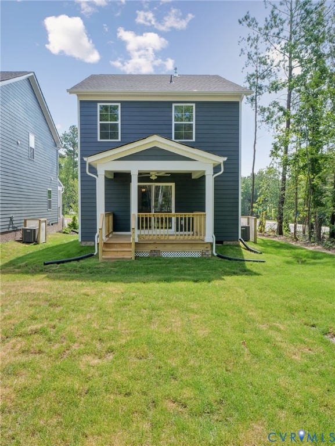
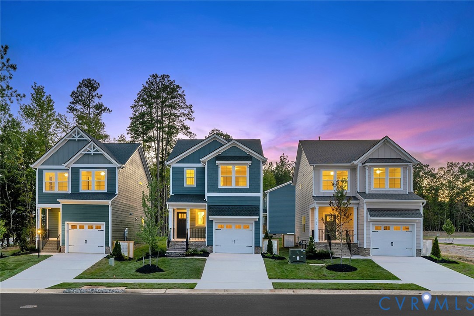
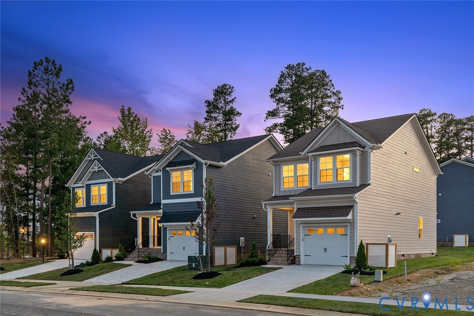
*MOVE IN READY* Welcome to The Bartow! This two-story home comes with 3 bedrooms and 2.5 bathrooms. Come in through the front door and you're greeted by the eat-in area that opens into the kitchen and spacious family room. The kitchen offers ample cabinet and counter space and features granite countertops. This home will also have a spacious covered porch! Upstairs, the laundry area is conveniently located at the top of the stairs. You'll also have storage and linen closets located in the hallway. The primary bedroom is located on the rear of the home and is connected to the walk-in closet and a primary bathroom that features a large shower and double vanities. There are two more bedrooms on the second floor, located near the second full bathroom towards the front of the home. This home is a tremendous value and won't last long!

3
beds

3
baths

1,476 Sq.Ft. LIVING AREA

Area & Lot

Status
Sold
Sold Date
March 13, 2026
Living Space
1,476 Sq.Ft.
MLS® ID
2502385
Type
Residential
Year Built
2025
Architecture Styles
Two Story
Elementary School
Woolridge
Middle School
Tomahawk Creek
High School
Cosby

Interior

Bedrooms
3
Total Bathrooms
3
Full Bathrooms
2
Half Bathroom
1
Flooring
Partially Carpeted, Vinyl
Appliances
Dishwasher, Electric Cooking, Microwave, Range, Tankless Water Heater
Other Interior Features
Granite Counters, High Ceilings

Exterior

Stories
2
Garage Space
1.0
Water Source
Public
Pool
None
Parking
Attached, Direct Access, Garage
Heat Type
Natural Gas, Zoned
Air Conditioning
Zoned
Sewer
Public Sewer

Financial

Sales Price
$403,000
HOA Fees
$190/mo

Work With Us

Providence Hill Real Estate are dedicated to helping you find your dream home and assisting with any selling needs you may have. Contact us today to start your home searching journey!

Follow Us on Instagram
