6453 Lila Crest Ln
6453 Lila Crest Ln
6453 Lila Crest Ln
6453 Lila Crest Ln
6453 Lila Crest Ln
6453 Lila Crest Ln
6453 Lila Crest Ln
6453 Lila Crest Ln
6453 Lila Crest Ln
6453 Lila Crest Ln
6453 Lila Crest Ln
6453 Lila Crest Ln
6453 Lila Crest Ln
6453 Lila Crest Ln
6453 Lila Crest Ln
6453 Lila Crest Ln
6453 Lila Crest Ln
6453 Lila Crest Ln
6453 Lila Crest Ln
6453 Lila Crest Ln
6453 Lila Crest Ln
6453 Lila Crest Ln
6453 Lila Crest Ln
6453 Lila Crest Ln
6453 Lila Crest Ln
6453 Lila Crest Ln
SEE ALL PHOTOS
6453 Lila Crest Ln
6453 Lila Crest Ln
6453 Lila Crest Ln
6453 Lila Crest Ln
6453 Lila Crest Ln
6453 Lila Crest Ln
6453 Lila Crest Ln
6453 Lila Crest Ln
6453 Lila Crest Ln
6453 Lila Crest Ln
6453 Lila Crest Ln
6453 Lila Crest Ln
6453 Lila Crest Ln
6453 Lila Crest Ln
6453 Lila Crest Ln
6453 Lila Crest Ln
6453 Lila Crest Ln
6453 Lila Crest Ln
6453 Lila Crest Ln
6453 Lila Crest Ln
6453 Lila Crest Ln
6453 Lila Crest Ln
6453 Lila Crest Ln
6453 Lila Crest Ln
6453 Lila Crest Ln
6453 Lila Crest Ln
Sold

6453 Lila Crest Ln

6453 Lila Crest Ln, Chesterfield, VA 23112

$399,000
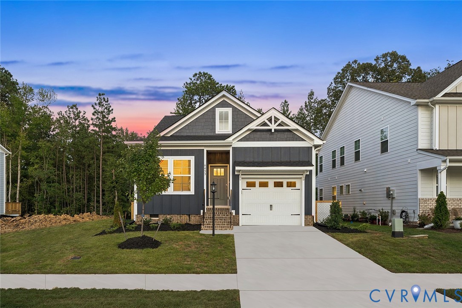
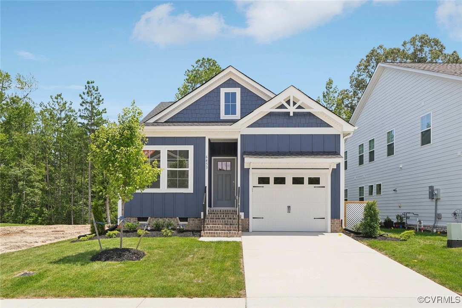
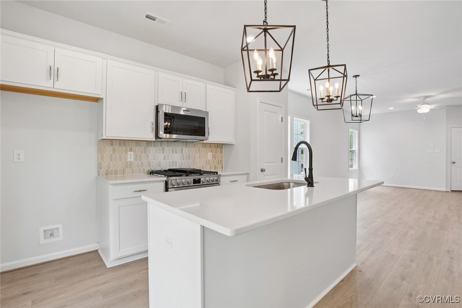
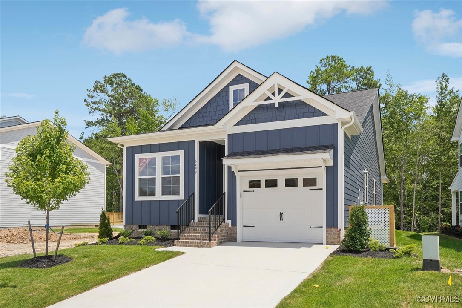
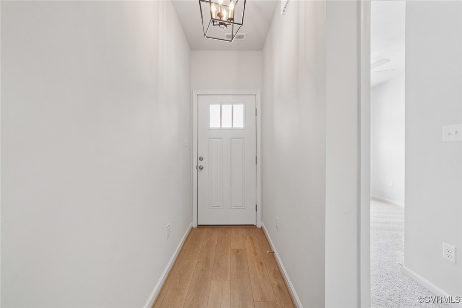
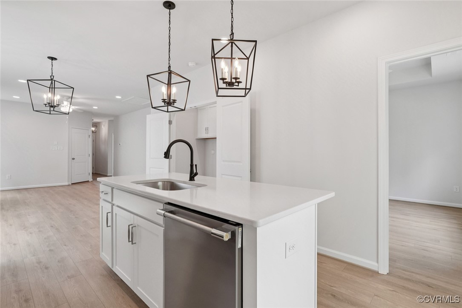
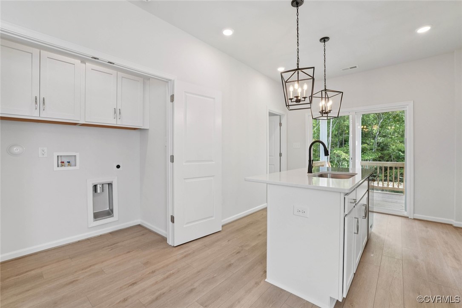
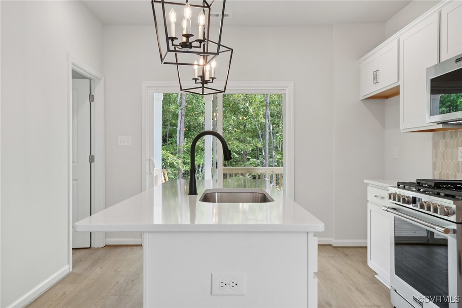
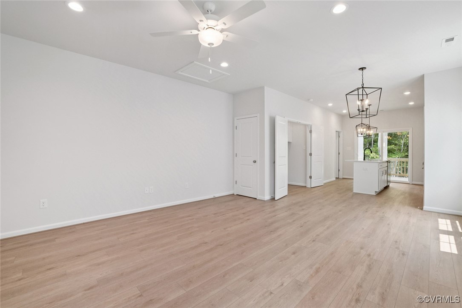
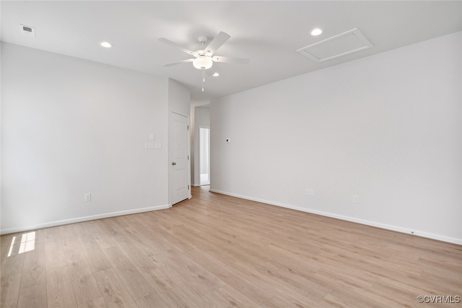
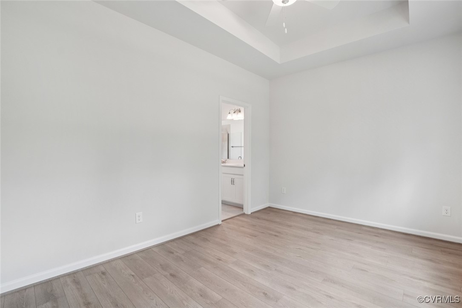
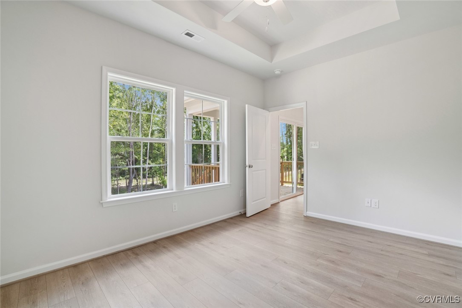
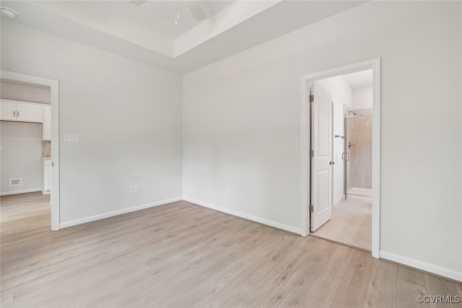
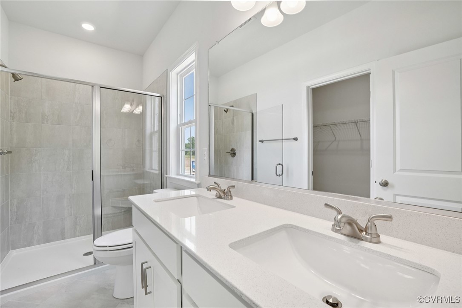
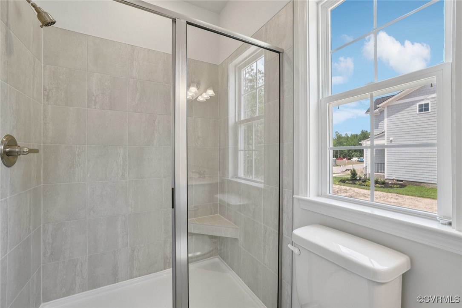
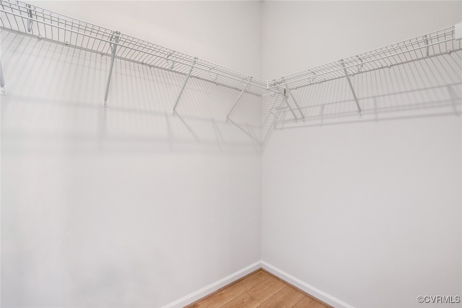
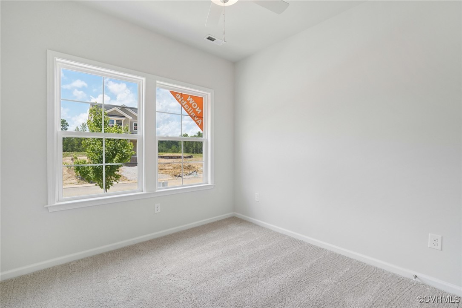
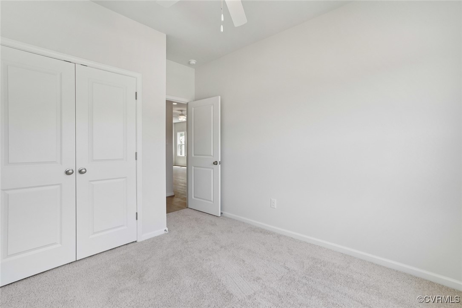
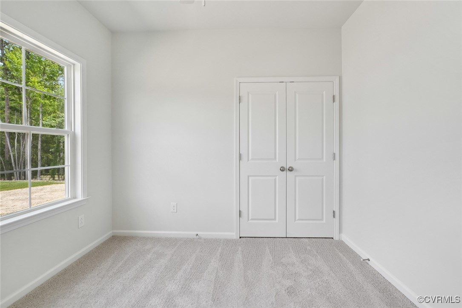
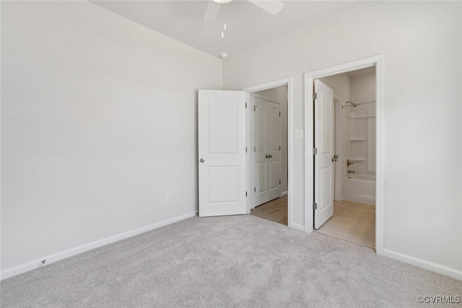
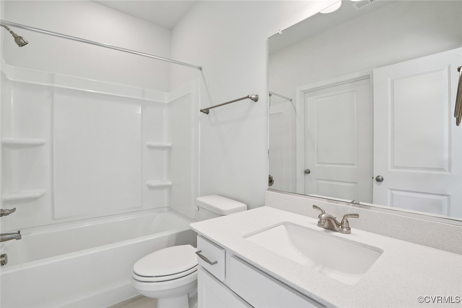
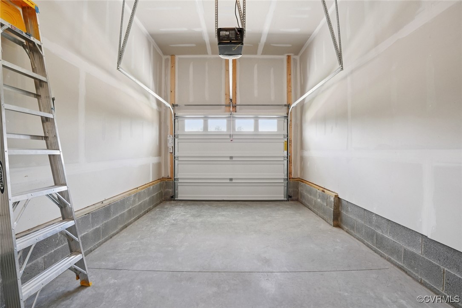
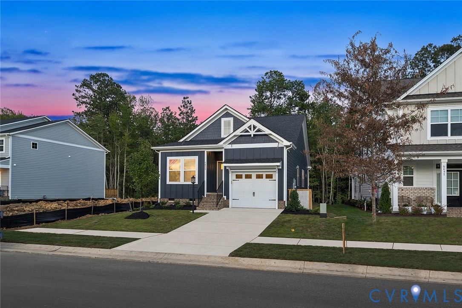
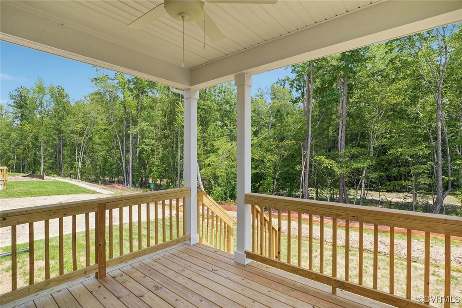
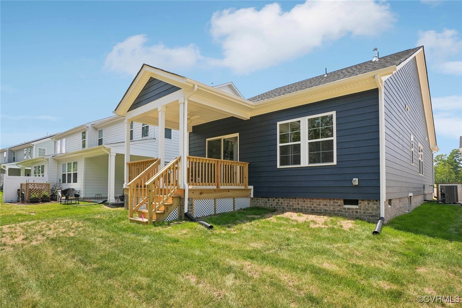
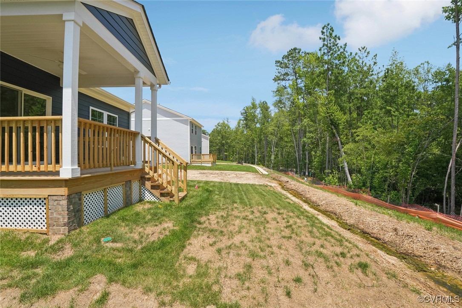
*MOVE IN READY*The Baker is a one-story plan featuring three bedrooms and two bathrooms. Upon entry, you will notice two bedrooms and a shared bathroom located off the entryway. The family room starts the common areas and flows seamlessly into the eat-in and kitchen. Go out the back slider door onto the covered porch which features a beautiful wooded view. The primary suite is located off the kitchen and has a private bathroom and walk-in closet. This home also features a 1-car garage. This opportunity to purchase a true 1-story home in Midlothian will not last long!

3
beds

2
baths

1,148 Sq.Ft. LIVING AREA

View Virtual Tour

Area & Lot

Status
Sold
Sold Date
April 16, 2026
Living Space
1,148 Sq.Ft.
MLS® ID
2502371
Type
Residential
Year Built
2025
Architecture Styles
Ranch
Elementary School
Woolridge
Middle School
Tomahawk Creek
High School
Cosby

Interior

Bedrooms
3
Total Bathrooms
2
Full Bathrooms
2
Flooring
Partially Carpeted, Vinyl
Appliances
Dishwasher, Microwave, Range, Tankless Water Heater
Other Interior Features
Bedroom on Main Level, Main Level Primary

Exterior

Stories
1
Garage Space
1.0
Water Source
Public
Pool
None
Parking
Attached, Direct Access, Garage
Heat Type
Heat Pump, Natural Gas
Air Conditioning
Electric
Sewer
Public Sewer

Financial

Sales Price
$399,000
HOA Fees
$200/mo

Work With Us

Providence Hill Real Estate are dedicated to helping you find your dream home and assisting with any selling needs you may have. Contact us today to start your home searching journey!

Follow Us on Instagram