6440 Lila Crest Ln
6440 Lila Crest Ln
6440 Lila Crest Ln
6440 Lila Crest Ln
6440 Lila Crest Ln
6440 Lila Crest Ln
6440 Lila Crest Ln
6440 Lila Crest Ln
6440 Lila Crest Ln
6440 Lila Crest Ln
6440 Lila Crest Ln
6440 Lila Crest Ln
6440 Lila Crest Ln
6440 Lila Crest Ln
6440 Lila Crest Ln
6440 Lila Crest Ln
6440 Lila Crest Ln
6440 Lila Crest Ln
6440 Lila Crest Ln
6440 Lila Crest Ln
6440 Lila Crest Ln
6440 Lila Crest Ln
6440 Lila Crest Ln
6440 Lila Crest Ln
6440 Lila Crest Ln
6440 Lila Crest Ln
6440 Lila Crest Ln
6440 Lila Crest Ln
6440 Lila Crest Ln
6440 Lila Crest Ln
6440 Lila Crest Ln
6440 Lila Crest Ln
6440 Lila Crest Ln
6440 Lila Crest Ln
6440 Lila Crest Ln
6440 Lila Crest Ln
6440 Lila Crest Ln
SEE ALL PHOTOS
6440 Lila Crest Ln
6440 Lila Crest Ln
6440 Lila Crest Ln
6440 Lila Crest Ln
6440 Lila Crest Ln
6440 Lila Crest Ln
6440 Lila Crest Ln
6440 Lila Crest Ln
6440 Lila Crest Ln
6440 Lila Crest Ln
6440 Lila Crest Ln
6440 Lila Crest Ln
6440 Lila Crest Ln
6440 Lila Crest Ln
6440 Lila Crest Ln
6440 Lila Crest Ln
6440 Lila Crest Ln
6440 Lila Crest Ln
6440 Lila Crest Ln
6440 Lila Crest Ln
6440 Lila Crest Ln
6440 Lila Crest Ln
6440 Lila Crest Ln
6440 Lila Crest Ln
6440 Lila Crest Ln
6440 Lila Crest Ln
6440 Lila Crest Ln
6440 Lila Crest Ln
6440 Lila Crest Ln
6440 Lila Crest Ln
6440 Lila Crest Ln
6440 Lila Crest Ln
6440 Lila Crest Ln
6440 Lila Crest Ln
6440 Lila Crest Ln
6440 Lila Crest Ln
6440 Lila Crest Ln
Courtesy of Providence Hill Real Estate
Sold

6440 Lila Crest Ln

6440 Lila Crest Ln, Chesterfield, VA 23112

$484,000
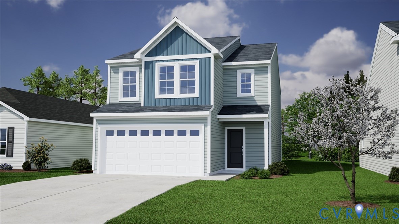
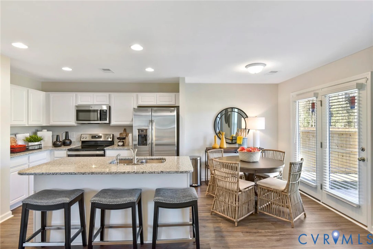
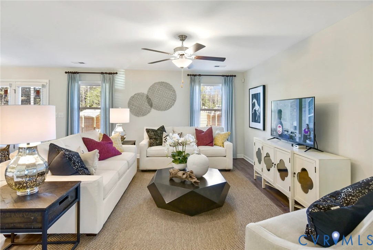
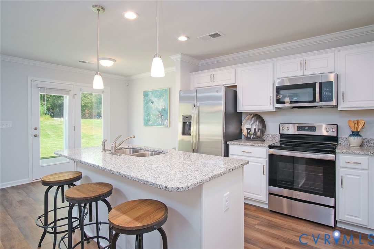
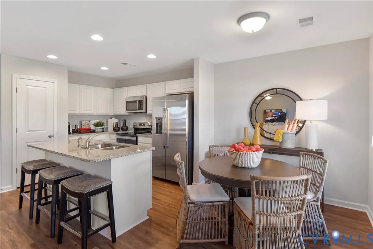
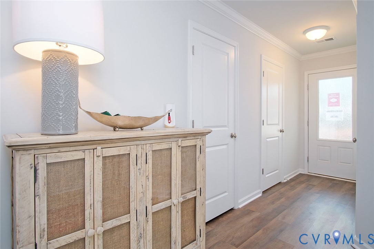
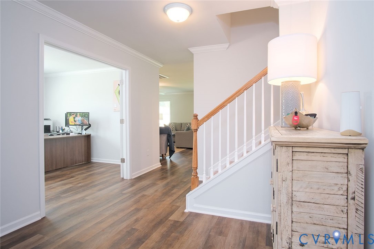
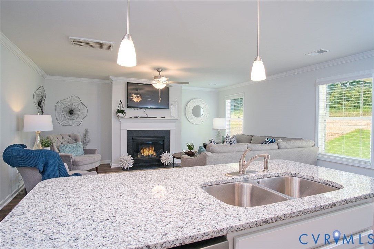
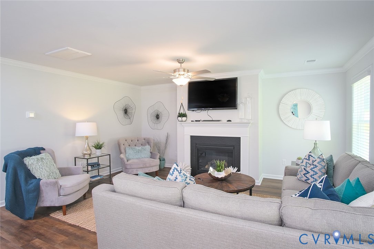
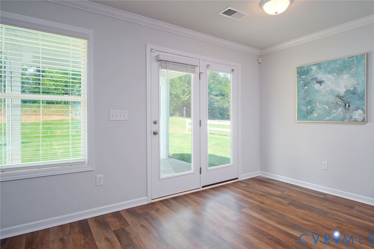
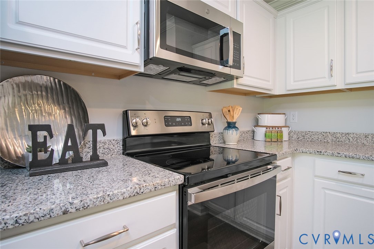
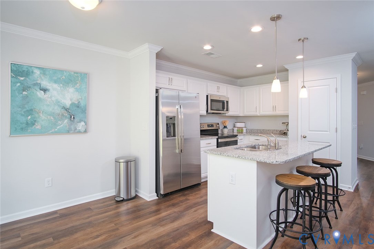
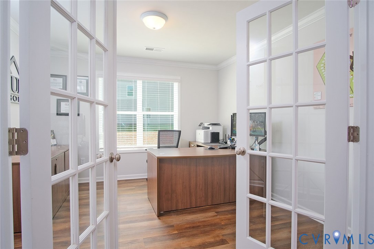
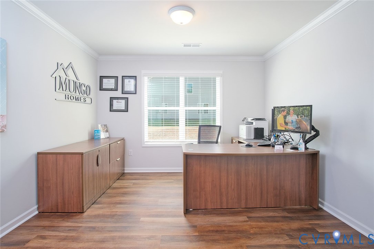
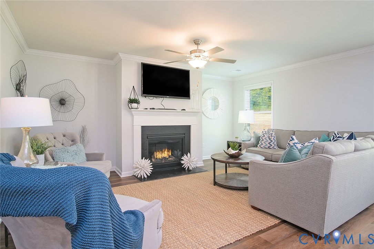
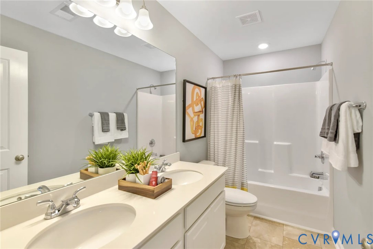
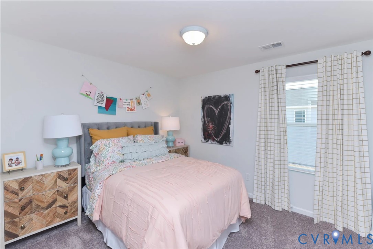
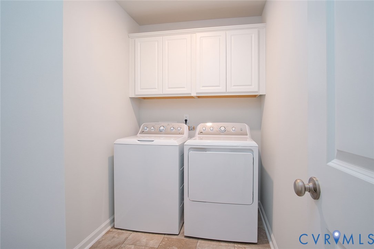
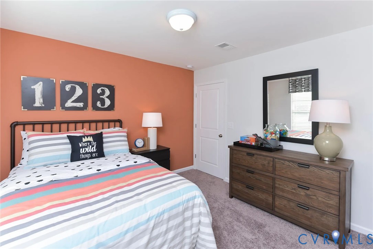
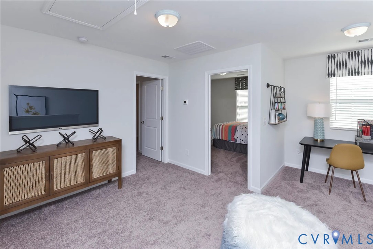
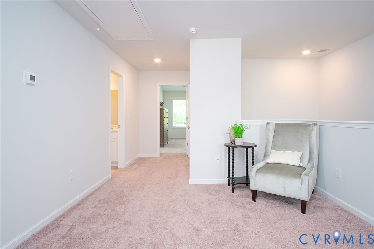
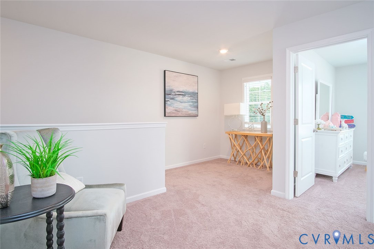
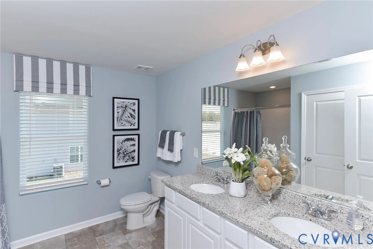
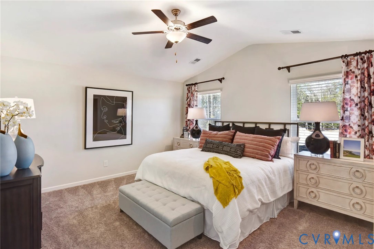
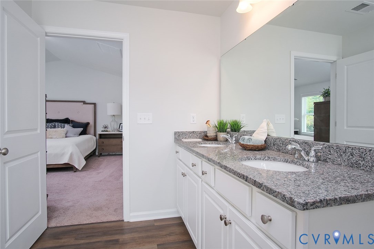
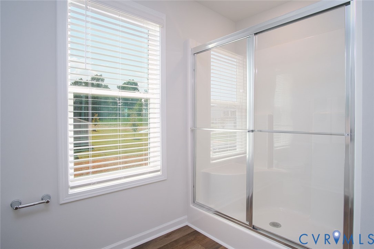
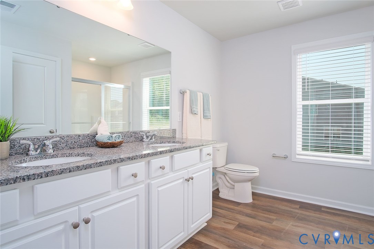
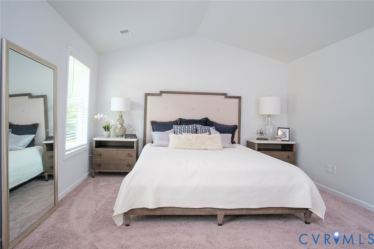
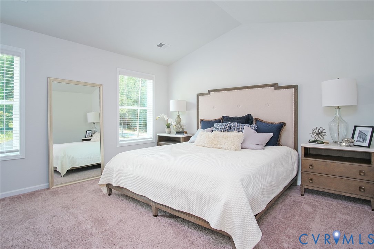
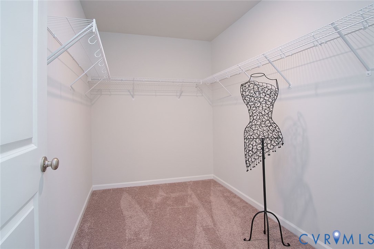
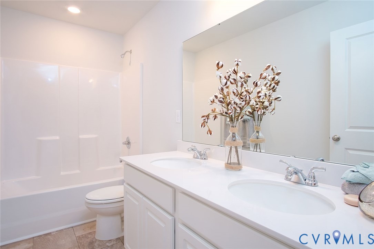
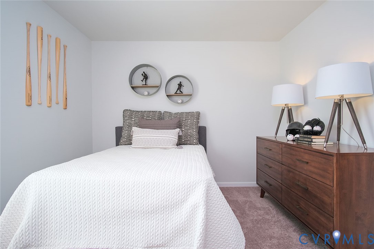
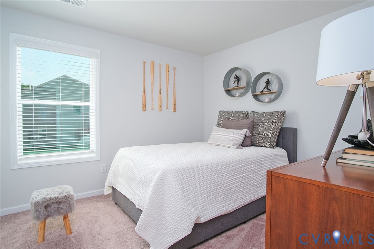
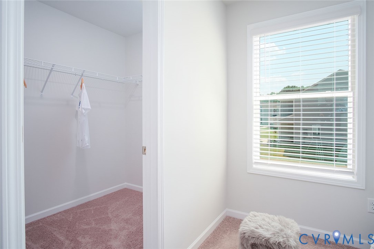
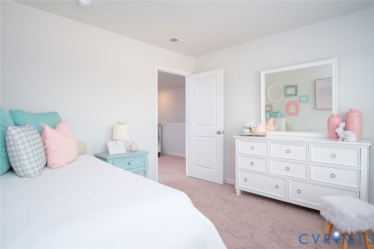
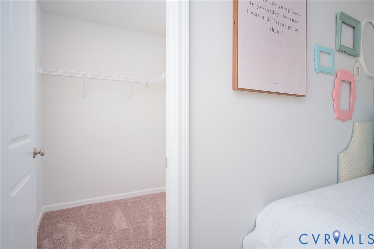
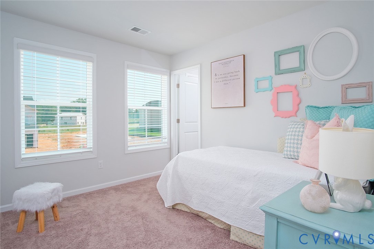
This thoughtful two-story home offers three bedrooms--each with its own walk-in closet--and two-and-one-half baths. The first floor features an open layout with luxury vinyl plank flooring and crown molding throughout, a spacious great room, and a flexible home office. The kitchen shines with granite countertops and flows into the dining area with access to a covered porch for effortless indoor-outdoor living. Upstairs, a versatile loft connects the secondary bedrooms and full bath, while the primary suite sits down the hall for added privacy, offering a large walk-in closet and a private bath with dual sinks and a walk-in shower. A conveniently located laundry room and a two-car garage complete this highly livable design.
*Photos for new homes may vary from the actual home available for sale. We often showcase pictures from a model home of the same style*

3
beds

3
baths

1,951 Sq.Ft. LIVING AREA

Area & Lot

Status
Sold
Sold Date
July 13, 2026
Living Space
1,951 Sq.Ft.
MLS® ID
2600979
Type
Residential
Year Built
2026
Architecture Styles
Two Story
Elementary School
Woolridge
Middle School
Tomahawk Creek
High School
Cosby

Interior

Bedrooms
3
Total Bathrooms
3
Full Bathrooms
2
Half Bathroom
1
Flooring
Partially Carpeted, Vinyl
Fireplace
Gas
Appliances
Dishwasher, Gas Cooking, Microwave, Range, Tankless Water Heater
Other Interior Features
Fireplace, Granite Counters, High Ceilings

Exterior

Stories
2
Garage Space
2.0
Water Source
Public
Pool
None
Parking
Attached, Direct Access, Garage
Heat Type
Natural Gas, Zoned
Air Conditioning
Zoned
Sewer
Public Sewer

Financial

Sales Price
$484,000
HOA Fees
$190/mo

Work With Us

Providence Hill Real Estate are dedicated to helping you find your dream home and assisting with any selling needs you may have. Contact us today to start your home searching journey!

Follow Us on Instagram
