6204 Holly Trace Dr
6204 Holly Trace Dr
6204 Holly Trace Dr
6204 Holly Trace Dr
6204 Holly Trace Dr
6204 Holly Trace Dr
6204 Holly Trace Dr
6204 Holly Trace Dr
6204 Holly Trace Dr
6204 Holly Trace Dr
6204 Holly Trace Dr
6204 Holly Trace Dr
6204 Holly Trace Dr
6204 Holly Trace Dr
6204 Holly Trace Dr
6204 Holly Trace Dr
6204 Holly Trace Dr
6204 Holly Trace Dr
6204 Holly Trace Dr
6204 Holly Trace Dr
6204 Holly Trace Dr
6204 Holly Trace Dr
6204 Holly Trace Dr
6204 Holly Trace Dr
6204 Holly Trace Dr
6204 Holly Trace Dr
SEE ALL PHOTOS
6204 Holly Trace Dr
6204 Holly Trace Dr
6204 Holly Trace Dr
6204 Holly Trace Dr
6204 Holly Trace Dr
6204 Holly Trace Dr
6204 Holly Trace Dr
6204 Holly Trace Dr
6204 Holly Trace Dr
6204 Holly Trace Dr
6204 Holly Trace Dr
6204 Holly Trace Dr
6204 Holly Trace Dr
6204 Holly Trace Dr
6204 Holly Trace Dr
6204 Holly Trace Dr
6204 Holly Trace Dr
6204 Holly Trace Dr
6204 Holly Trace Dr
6204 Holly Trace Dr
6204 Holly Trace Dr
6204 Holly Trace Dr
6204 Holly Trace Dr
6204 Holly Trace Dr
6204 Holly Trace Dr
6204 Holly Trace Dr
Sold

6204 Holly Trace Dr

6204 Holly Trace Dr, Chesterfield, VA 23832

$275,000
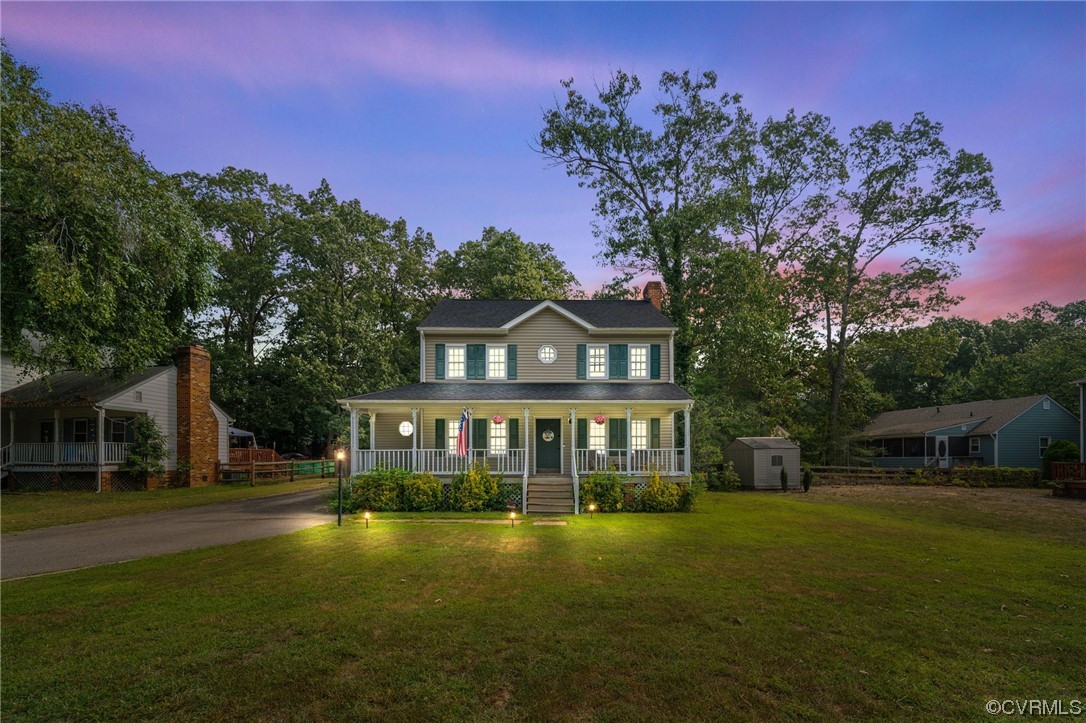
OPPORTUNITY AWAITS IN THIS CHARMING COLONIAL WITH CONVENIENCE AND POTENTIAL GALORE! This home is being offered in its current condition, located in Holly Trace, just about 2 miles from 288. This is your chance to invest a little time & creativity for a quick turn around on value, make your mark and call it your own! This home features 3 bedrooms, 2.5 baths and over 1,600ft2, vinyl windows and an expansive cul-de-sac lot . The main floor spans LVP throughout and welcomes you with a spacious family room, adorned with a brick fireplace and French doors which lead you out to the large fenced backyard. The kitchen, dining room, and utility room which features a half bath and pantry finish off the 1st floor. Upstairs you will find a spacious primary bedroom with walk-in closet and ensuite bath. Two additional bedrooms and a shared full bath along with a pull down attic complete the 2nd level. Additional detached garage and shed offer storage or workshop space options. Convenient to not only interstate access, but all the shopping & dining you could need! Don't miss out on this opportunity to take all this home has to offer and enhance your equity while putting your own touches to it!

3
beds

3
baths

1,656 Sq.Ft. LIVING AREA

0.26 Acres lot

Stephanie Harding

Stephanie Harding

Area & Lot

Status
Sold
Sold Date
October 3, 2023
Living Space
1,656 Sq.Ft.
Lot Size
0.26 Acres
MLS® ID
2320283
Type
Residential
Year Built
1989
Neighborhood
Chesterfield
Architecture Styles
Colonial, Two Story
Elementary School
Gates
Middle School
Salem
High School
Bird

Interior

Bedrooms
3
Total Bathrooms
3
Full Bathrooms
2
Half Bathroom
1
Laundry Room
Washer Hookup, Dryer Hookup
Flooring
Laminate, Partially Carpeted, Vinyl
Fireplace
Gas, Masonry
Appliances
Dishwasher, Electric Water Heater, Refrigerator, Stove
Other Interior Features
Bay Window, Ceiling Fan(s), Dining Area, Separate/Formal Dining Room, French Door(s)/Atrium Door(s), Fireplace, Kitchen Island, Laminate Counters, Bath in Primary Bedroom, Cable TV, Walk-In Closet(s)

Exterior

Stories
2
Garage Space
1.0
Water Source
Public
Pool
None
Roof
Shingle
Lot Features
Cul-De-Sac, Level
Parking
Direct Access, Driveway, Detached, Garage, Paved
Heat Type
Electric, Heat Pump, Propane
Air Conditioning
Electric, Heat Pump
Sewer
Public Sewer
Security Features
Smoke Detector(s)
Other Exterior Features
Deck, Porch, Storage, Shed, Paved Driveway

Financial

Sales Price
$275,000
Real Estate Tax
$2,523/yr

Chesterfield

Chesterfield, Virginia, is a vibrant suburban county just south of Richmond. Boasting a perfect balance of modern amenities and natural beauty, Che...

Work With Us

Providence Hill Real Estate are dedicated to helping you find your dream home and assisting with any selling needs you may have. Contact us today to start your home searching journey!

Follow Us on Instagram