613 Abbey Village Cir
SEE ALL PHOTOS
613 Abbey Village Cir
Sold

613 Abbey Village Cir

613 Abbey Village Cir, Midlothian, VA 23114

$395,000
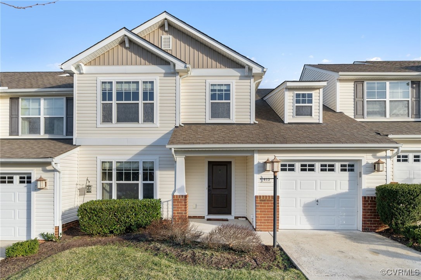
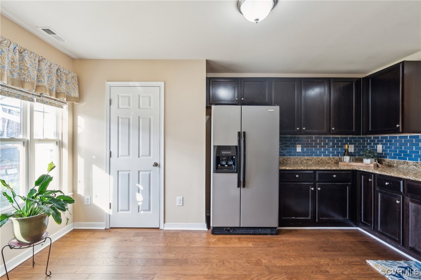
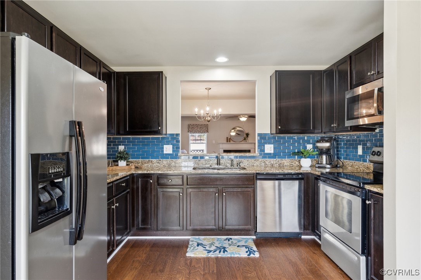
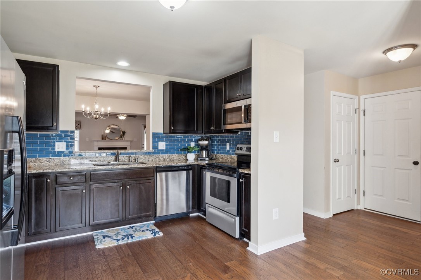
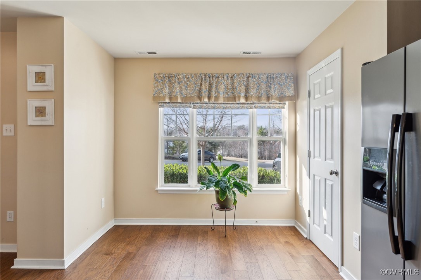
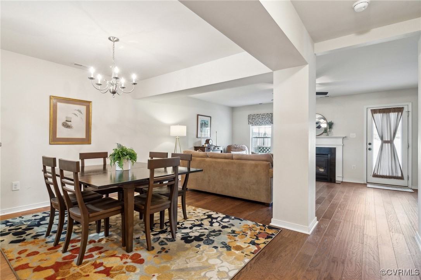
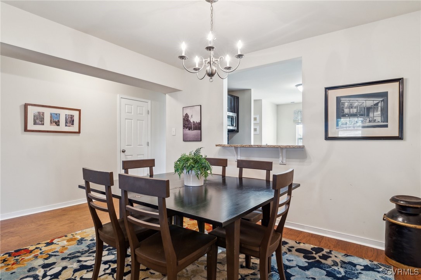
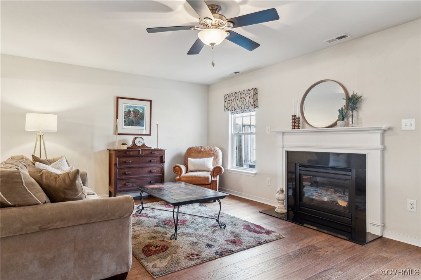
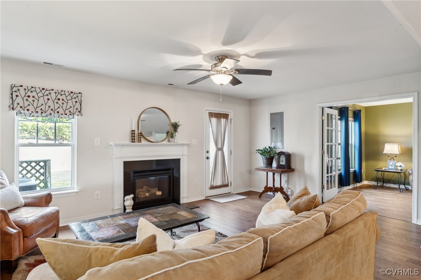
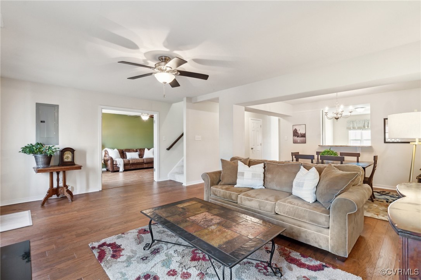
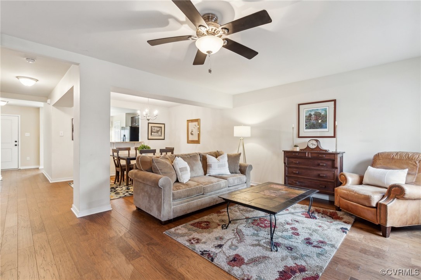
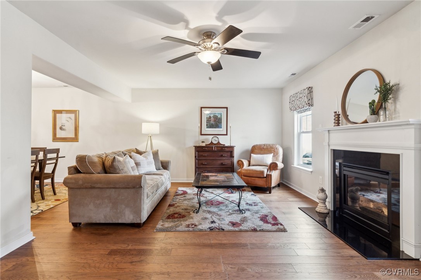
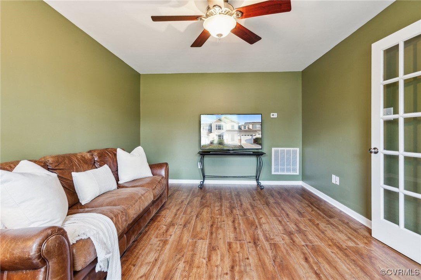
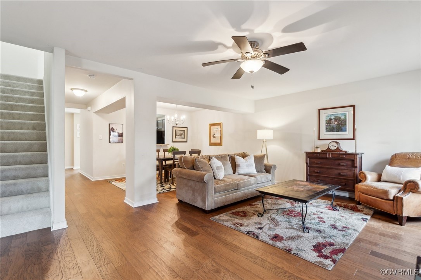
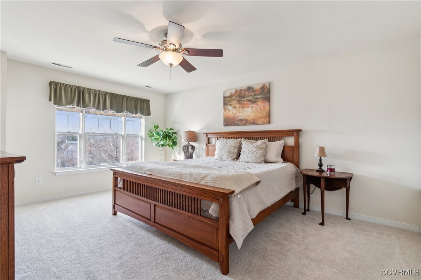
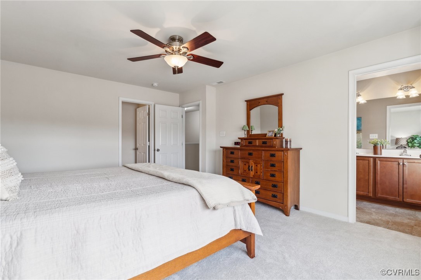
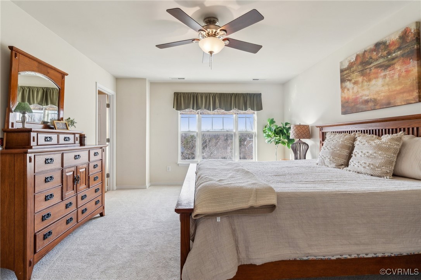
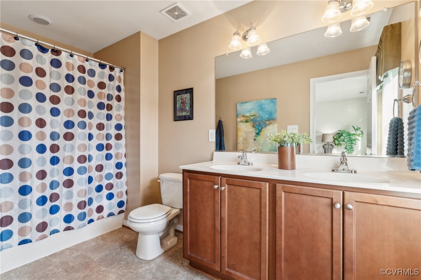
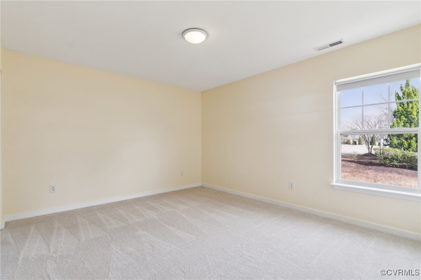
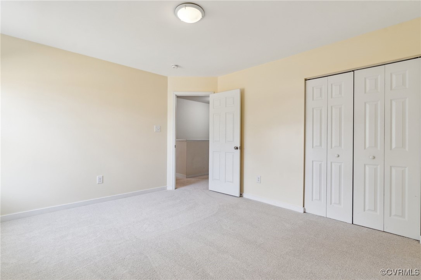
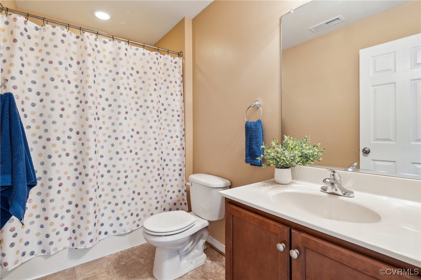
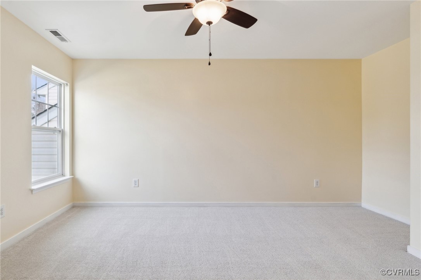
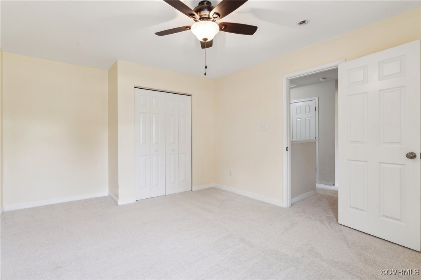
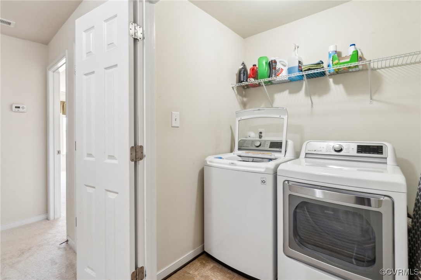
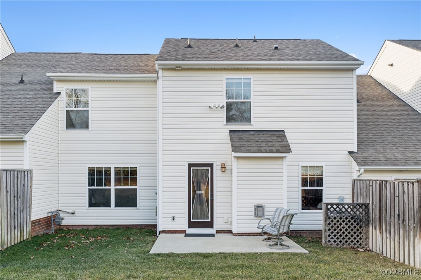
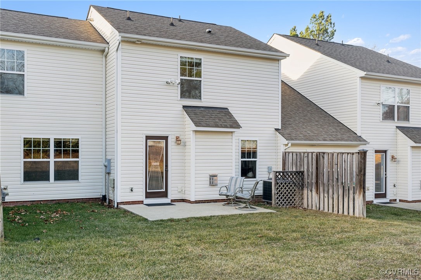
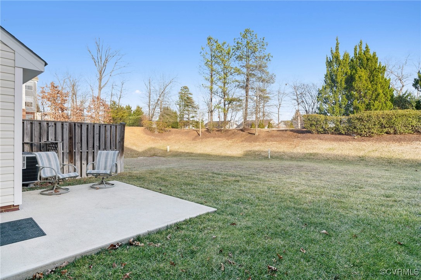
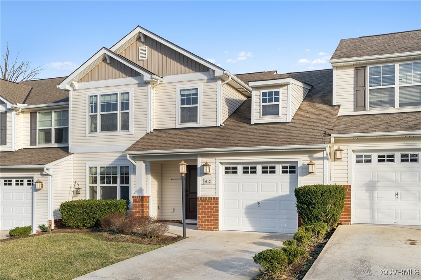
YOUR WAIT IS OVER FOR THE PERFECT 2-LEVEL TOWNHOME IN THE HEART OF MIDLOTHIAN! Offering both comfort and convenience in the highly sought-after neighborhood of Abbey Village at Charter Colony, this one is a must see! This townhome will be sure to check all your boxes - a one-car garage, private rear patio and maintenance-free living all while spanning over 1900ft2 on 2 levels. Step inside to the first floor where you'll be greeted with a welcoming foyer and entry into a spacious kitchen with granite counters, backsplash and stainless steel appliances with views into your open-concept floor plan. The main level continues with a dining room and generous family room equipped with a gas fireplace and access to your rear patio. Finishing off the downstairs is a powder room and an additional living area, great for the space you may need for a second living area, an office or play room. Upstairs the owners suite features ample closet space and access to a full bath while two additional bedrooms provide flexibility for guests. A hall bath and the laundry room complete the upstairs. This home is just around the corner from Midlothian Mines Park, Wegmans, Urban Farmhouse, new Midlothian library and all the neighborhood's playgrounds, trails, clubhouse & pool. The highly sought after Charter Colony community offers desirable amenities and an unbeatable location with easy access to St Francis Hospital, Midlothian schools, Westchester Commons stores & restaurants and Powhite Parkway. You just can't beat these every day conveniences, all while your lawn care and exterior maintenace is taken care of for you! Abbey Village is part of the Charter Colony community in Midlothian. Included in the homeowner association fee is yard maintenance plus exterior maintenance of the home, a pool & clubhouse for residents of Abbey Village, plus the use of the amenities of Charter Colony. Don't let this one get away, you're going to love it!

3
beds

3
baths

1,926 Sq.Ft. LIVING AREA

4,356 Sq.Ft. lot

View Virtual Tour

Area & Lot

Status
Sold
Sold Date
March 7, 2025
Living Space
1,926 Sq.Ft.
Lot Size
4,356 Sq.Ft.
MLS® ID
2502702
Type
Townhouse
Year Built
2012
Architecture Styles
Craftsman, Two Story
Elementary School
Watkins
Middle School
Midlothian
High School
Midlothian

Interior

Bedrooms
3
Total Bathrooms
3
Full Bathrooms
2
Half Bathroom
1
Flooring
Partially Carpeted, Wood
Fireplace
Gas
Other Interior Features
Breakfast Area, Ceiling Fan(s), Dining Area, Eat-in Kitchen, Fireplace, High Ceilings, Bath in Primary Bedroom, Walk-In Closet(s)

Exterior

Stories
2
Garage Space
1.0
Water Source
Public
Pool
Pool, Community
Roof
Shingle
Parking
Attached, Garage
Heat Type
Forced Air, Natural Gas
Air Conditioning
Central Air
Sewer
Public Sewer

Financial

Sales Price
$395,000
Buyer Agency Compensation
2.5%
Real Estate Tax
$2,836/yr
HOA Fees
$126/mo

Work With Us

Providence Hill Real Estate are dedicated to helping you find your dream home and assisting with any selling needs you may have. Contact us today to start your home searching journey!

Follow Us on Instagram