612 Arlie St
612 Arlie St
612 Arlie St
612 Arlie St
612 Arlie St
612 Arlie St
612 Arlie St
612 Arlie St
612 Arlie St
612 Arlie St
612 Arlie St
612 Arlie St
612 Arlie St
612 Arlie St
612 Arlie St
612 Arlie St
612 Arlie St
612 Arlie St
612 Arlie St
612 Arlie St
612 Arlie St
612 Arlie St
612 Arlie St
612 Arlie St
612 Arlie St
612 Arlie St
612 Arlie St
612 Arlie St
612 Arlie St
612 Arlie St
612 Arlie St
612 Arlie St
612 Arlie St
612 Arlie St
612 Arlie St
612 Arlie St
612 Arlie St
612 Arlie St
612 Arlie St
612 Arlie St
612 Arlie St
612 Arlie St
612 Arlie St
612 Arlie St
612 Arlie St
612 Arlie St
SEE ALL PHOTOS
612 Arlie St
612 Arlie St
612 Arlie St
612 Arlie St
612 Arlie St
612 Arlie St
612 Arlie St
612 Arlie St
612 Arlie St
612 Arlie St
612 Arlie St
612 Arlie St
612 Arlie St
612 Arlie St
612 Arlie St
612 Arlie St
612 Arlie St
612 Arlie St
612 Arlie St
612 Arlie St
612 Arlie St
612 Arlie St
612 Arlie St
612 Arlie St
612 Arlie St
612 Arlie St
612 Arlie St
612 Arlie St
612 Arlie St
612 Arlie St
612 Arlie St
612 Arlie St
612 Arlie St
612 Arlie St
612 Arlie St
612 Arlie St
612 Arlie St
612 Arlie St
612 Arlie St
612 Arlie St
612 Arlie St
612 Arlie St
612 Arlie St
612 Arlie St
612 Arlie St
612 Arlie St
Courtesy of Providence Hill Real Estate
Sold

612 Arlie St

612 Arlie St, Richmond, VA 23226

$950,000
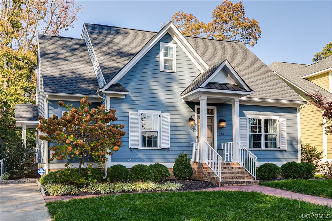
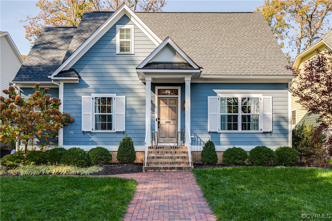
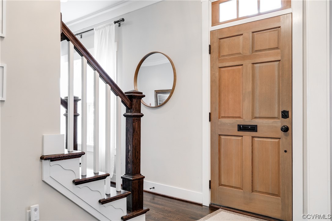
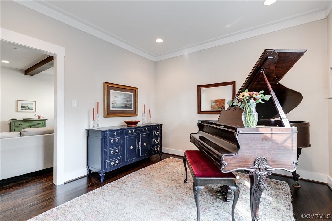
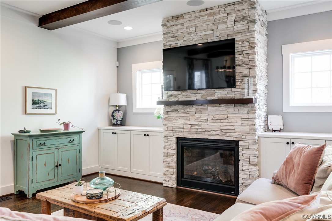
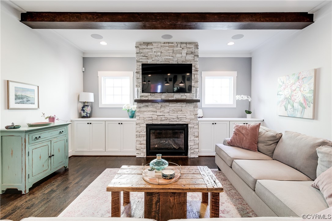
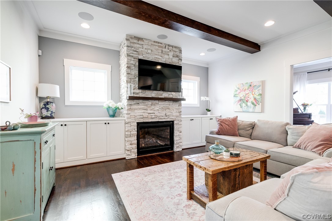
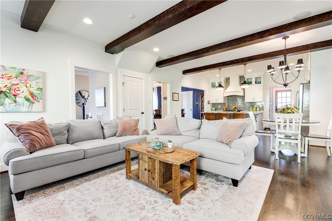
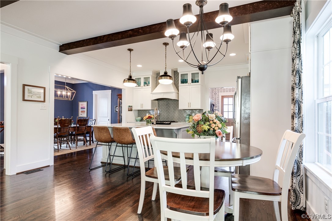
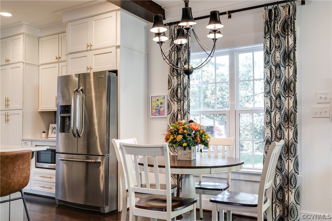
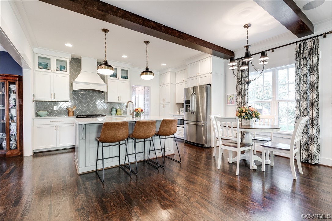
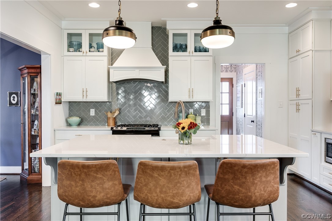
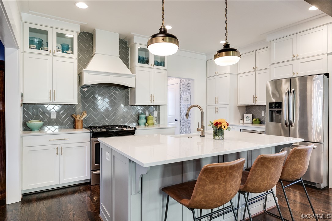
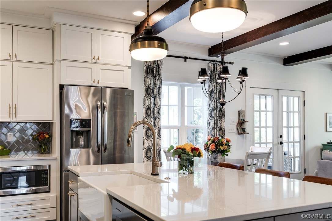
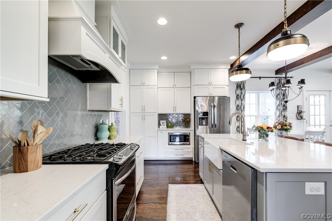
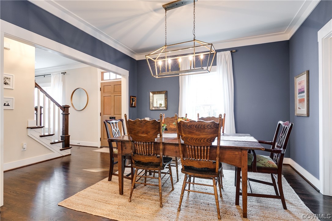
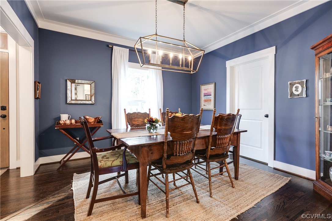
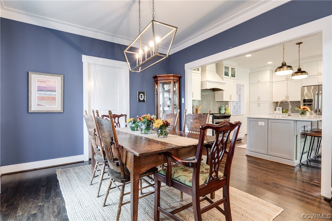
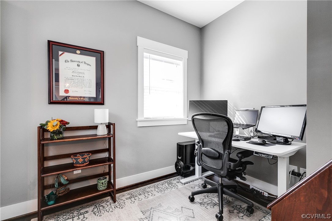
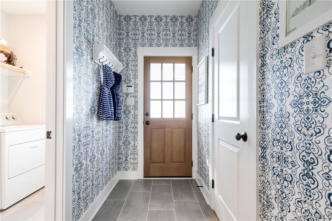
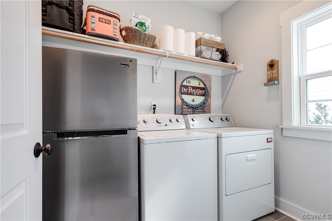
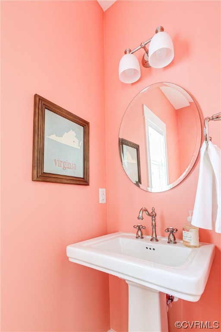
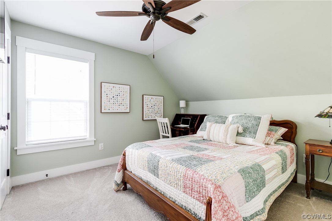
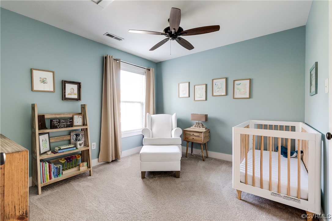
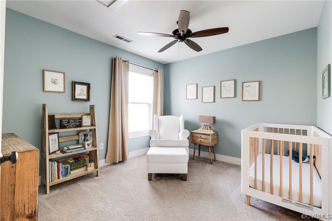
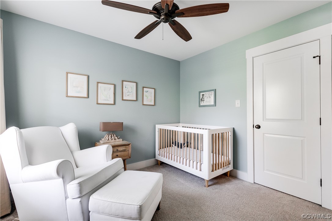
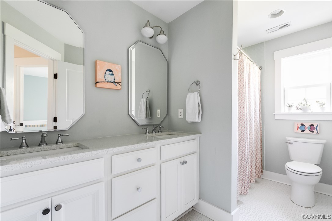
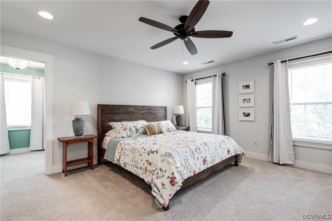
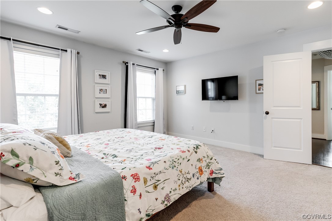
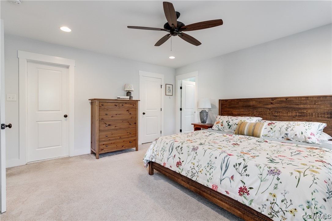
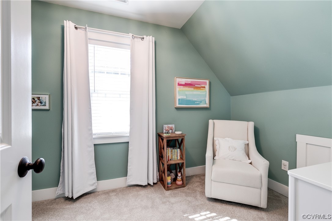
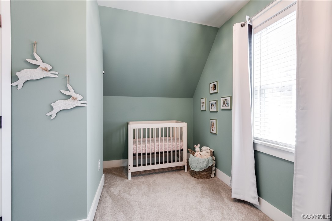
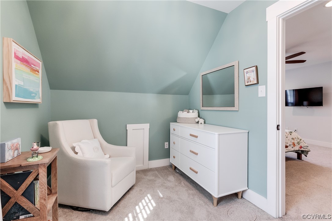
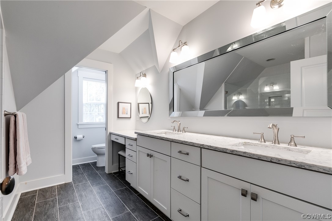
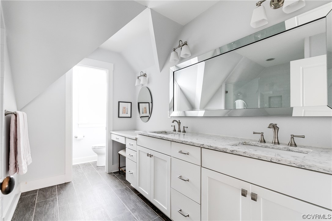
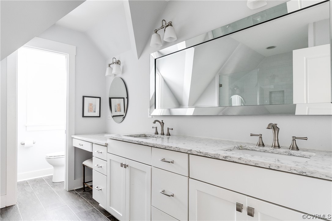
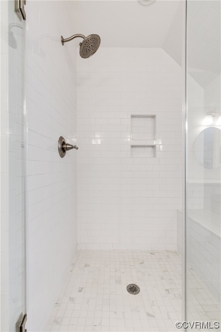
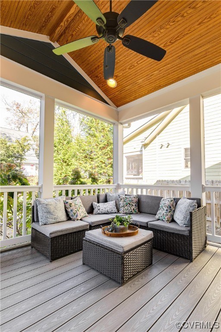
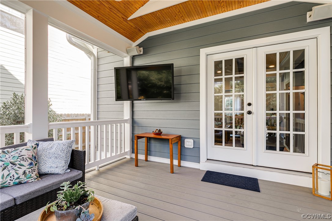
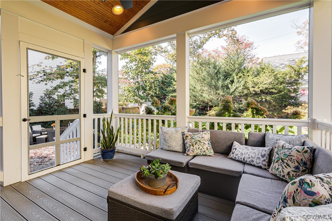
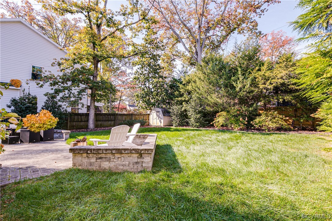
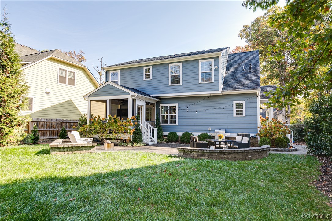
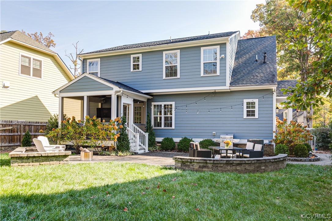
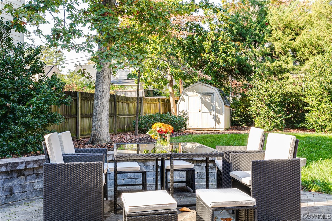
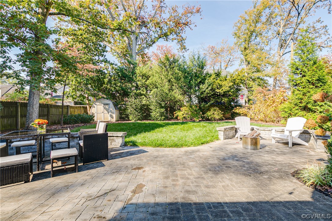
Nestled in the sought-after Libbie & Grove neighborhood, this move in ready 3-bed, 2.5 bath home is exactly what you've been searching for! Upon entering, you're greeted by rich hardwood floors that run throughout the main level. To your right, a formal living room, and to your left, you'll find an open dining room overlooking the front lawn. Continuing into the family room, you'll discover exposed beams, a stone gas fireplace with built-ins on either side and an open connection to the kitchen. The kitchen features floor-to-ceiling white cabinets, stainless steel appliances, and a huge island with plenty of bar seating. Tucked down the hall you can find a private entrance, designated laundry room, and a half bath. Upstairs, find all 3 bedrooms, including the owner's suite, featuring a private sitting room that could double as an office or nursery. The private bath is complete with a double vanity & large frameless shower. 2 additional bedrooms with nicely sized closets share the updated hall bath. Outside, find a privacy-fenced yard, screened-in porch, patio & detached storage shed. Walkable to St. Chris, Patterson/Libbie, the shops at Libbie/Grove & quick access to the interstate.

3
beds

3
baths

2,136 Sq.Ft. LIVING AREA

8,446.28 Sq.Ft. lot

Abby Moncrief

Abby Moncrief

Caleb Boyer

Caleb Boyer

Area & Lot

Status
Sold
Sold Date
December 13, 2023
Living Space
2,136 Sq.Ft.
Lot Size
8,446.28 Sq.Ft.
MLS® ID
2326921
Type
Residential
Year Built
2016
Neighborhood
Richmond
Architecture Styles
Cape Cod
Elementary School
Munford
Middle School
Albert Hill
High School
Thomas Jefferson

Interior

Bedrooms
3
Total Bathrooms
3
Full Bathrooms
2
Half Bathroom
1
Flooring
Carpet, Wood
Fireplace
Gas
Appliances
Built-In Oven, Dryer, Dishwasher, Gas Cooking, Disposal, Gas Water Heater, Microwave, Oven, Refrigerator, Stove
Other Interior Features
Beamed Ceilings, Bookcases, Built-in Features, Dining Area, Separate/Formal Dining Room, Double Vanity, French Door(s)/Atrium Door(s), Fireplace, Granite Counters, High Ceilings, Kitchen Island, Bath in Primary Bedroom, Recessed Lighting, Walk-In Closet(s)

Exterior

Stories
2
Water Source
Public
Pool
None
Roof
Composition, Metal, Shingle
Parking
Driveway, Paved
Heat Type
Natural Gas, Zoned
Air Conditioning
Zoned
Sewer
Public Sewer
Security Features
Smoke Detector(s)
Other Exterior Features
Lighting, Storage, Shed, Paved Driveway

Financial

Sales Price
$950,000
Real Estate Tax
$9,204/yr

Richmond

Richmond, Virginia, is a historic city steeped in Southern charm and significance. As the capital of Virginia, it boasts a rich tapestry of culture...

Work With Us

Providence Hill Real Estate are dedicated to helping you find your dream home and assisting with any selling needs you may have. Contact us today to start your home searching journey!

Follow Us on Instagram

