5913 W Club Ln
5913 W Club Ln
5913 W Club Ln
5913 W Club Ln
5913 W Club Ln
5913 W Club Ln
5913 W Club Ln
5913 W Club Ln
5913 W Club Ln
5913 W Club Ln
5913 W Club Ln
5913 W Club Ln
5913 W Club Ln
5913 W Club Ln
5913 W Club Ln
5913 W Club Ln
5913 W Club Ln
5913 W Club Ln
5913 W Club Ln
5913 W Club Ln
5913 W Club Ln
5913 W Club Ln
5913 W Club Ln
5913 W Club Ln
5913 W Club Ln
5913 W Club Ln
5913 W Club Ln
5913 W Club Ln
5913 W Club Ln
5913 W Club Ln
5913 W Club Ln
5913 W Club Ln
5913 W Club Ln
5913 W Club Ln
5913 W Club Ln
5913 W Club Ln
5913 W Club Ln
5913 W Club Ln
5913 W Club Ln
5913 W Club Ln
5913 W Club Ln
5913 W Club Ln
5913 W Club Ln
5913 W Club Ln
5913 W Club Ln
5913 W Club Ln
5913 W Club Ln
5913 W Club Ln
5913 W Club Ln
5913 W Club Ln
5913 W Club Ln
5913 W Club Ln
5913 W Club Ln
5913 W Club Ln
5913 W Club Ln
5913 W Club Ln
SEE ALL PHOTOS
5913 W Club Ln
5913 W Club Ln
5913 W Club Ln
5913 W Club Ln
5913 W Club Ln
5913 W Club Ln
5913 W Club Ln
5913 W Club Ln
5913 W Club Ln
5913 W Club Ln
5913 W Club Ln
5913 W Club Ln
5913 W Club Ln
5913 W Club Ln
5913 W Club Ln
5913 W Club Ln
5913 W Club Ln
5913 W Club Ln
5913 W Club Ln
5913 W Club Ln
5913 W Club Ln
5913 W Club Ln
5913 W Club Ln
5913 W Club Ln
5913 W Club Ln
5913 W Club Ln
5913 W Club Ln
5913 W Club Ln
5913 W Club Ln
5913 W Club Ln
5913 W Club Ln
5913 W Club Ln
5913 W Club Ln
5913 W Club Ln
5913 W Club Ln
5913 W Club Ln
5913 W Club Ln
5913 W Club Ln
5913 W Club Ln
5913 W Club Ln
5913 W Club Ln
5913 W Club Ln
5913 W Club Ln
5913 W Club Ln
5913 W Club Ln
5913 W Club Ln
5913 W Club Ln
5913 W Club Ln
5913 W Club Ln
5913 W Club Ln
5913 W Club Ln
5913 W Club Ln
5913 W Club Ln
5913 W Club Ln
5913 W Club Ln
5913 W Club Ln
Courtesy of Providence Hill Real Estate
For Sale

5913 W Club Ln

5913 W Club Ln, Richmond, VA 23226

$659,950
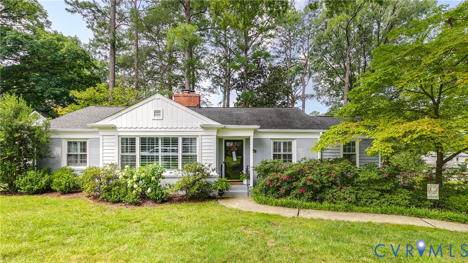
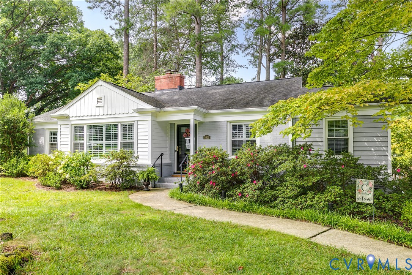
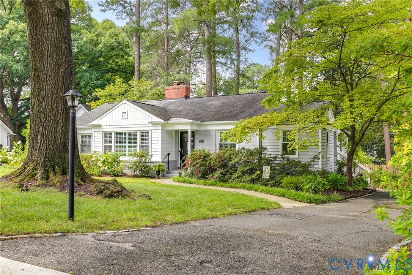
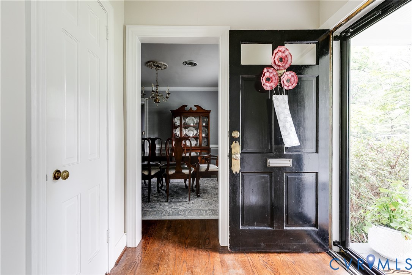
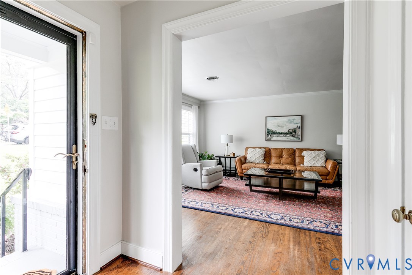
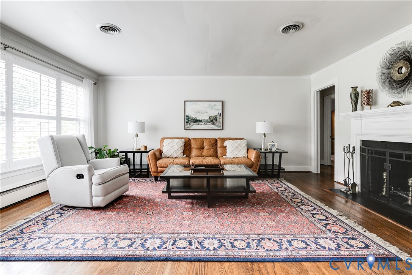
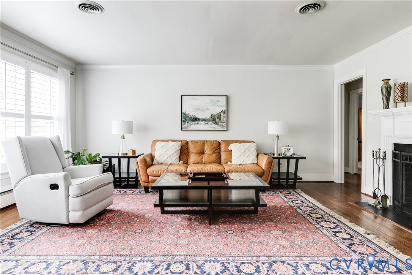
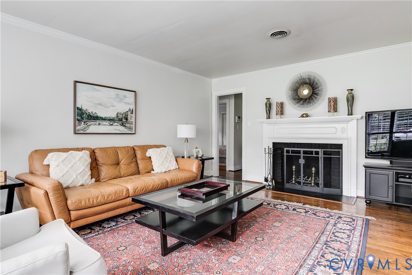
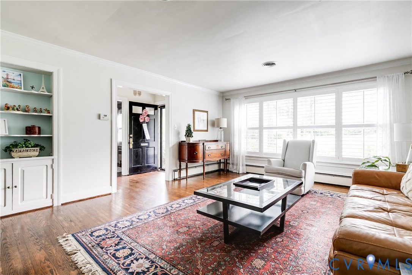
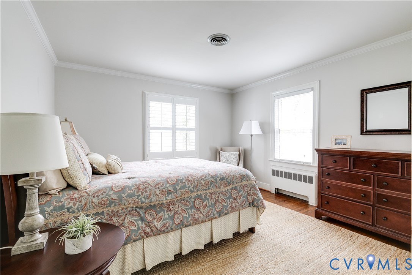
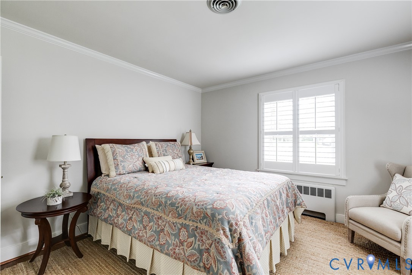
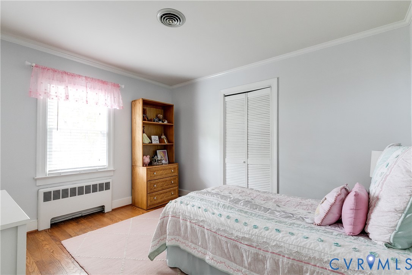
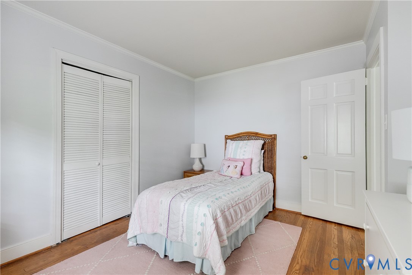
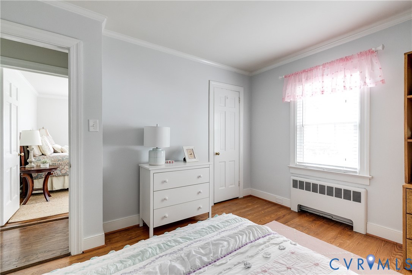
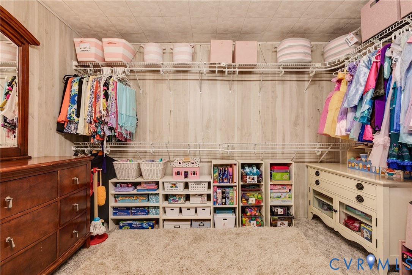
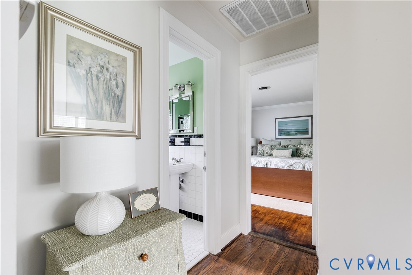
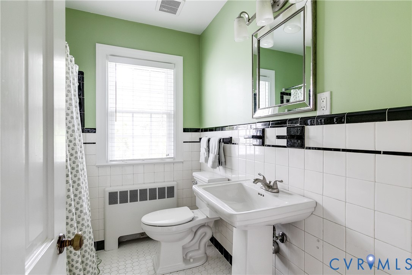
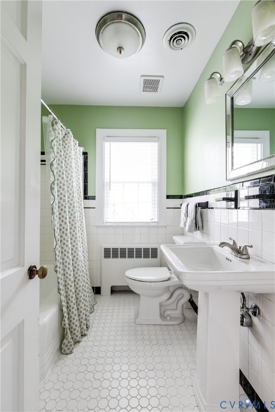
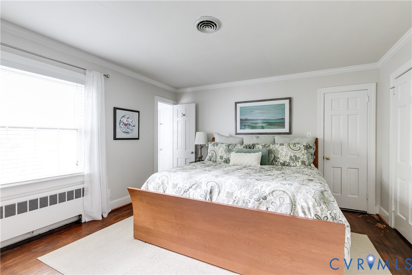
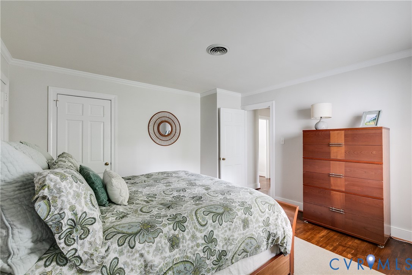
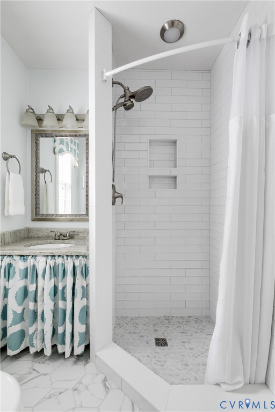
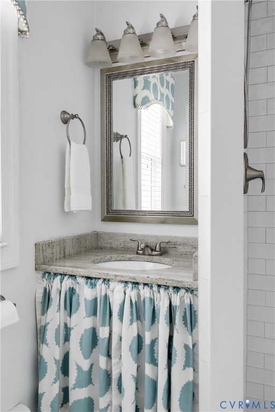
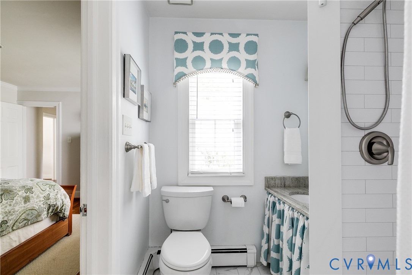
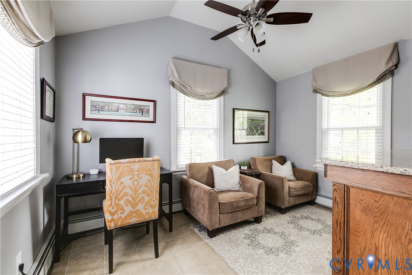
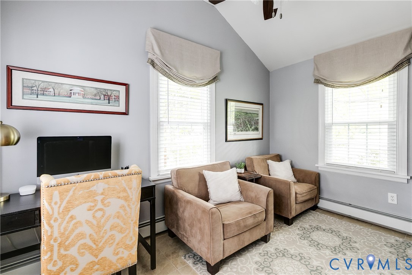
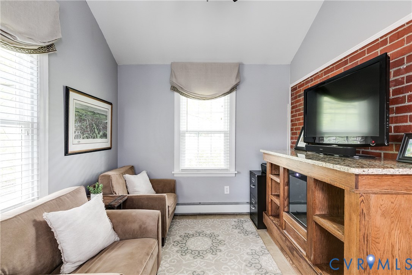
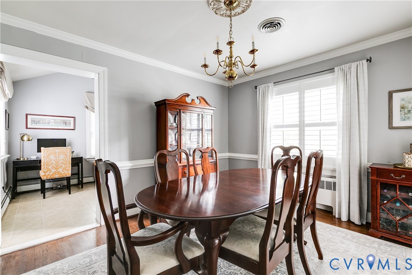
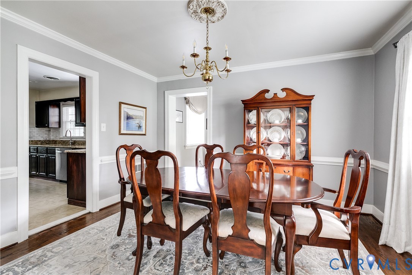
Welcome to this beautifully updated three bedroom, two bath ranch in desirable Westwood! Hardwood floors throughout, complemented by crown chair rail molding and plantation shutters, create timeless charm. The renovated primary suite features two closets and an updated en-suite bath with a new tiled shower and floor. Two additional bedrooms offer generous closet space, including one oversized room ideal as a home office, playroom, or flex space.

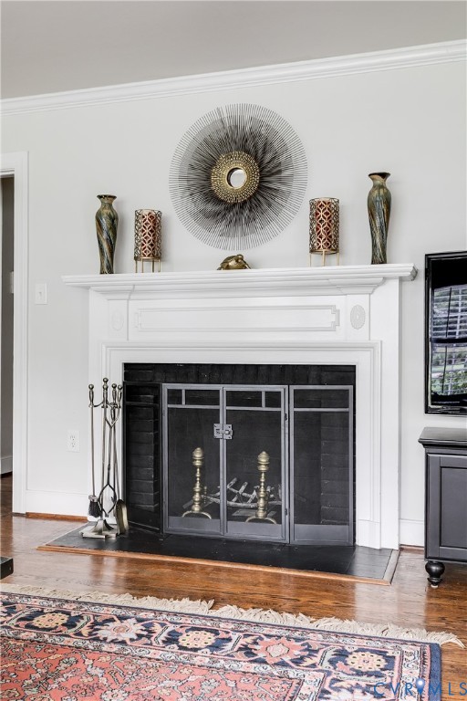
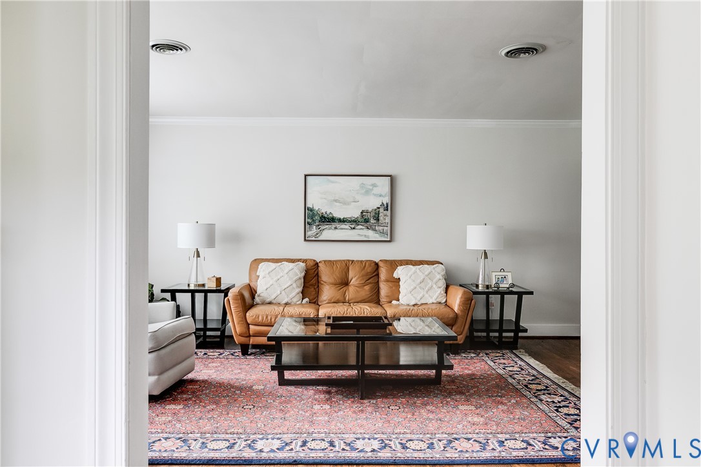
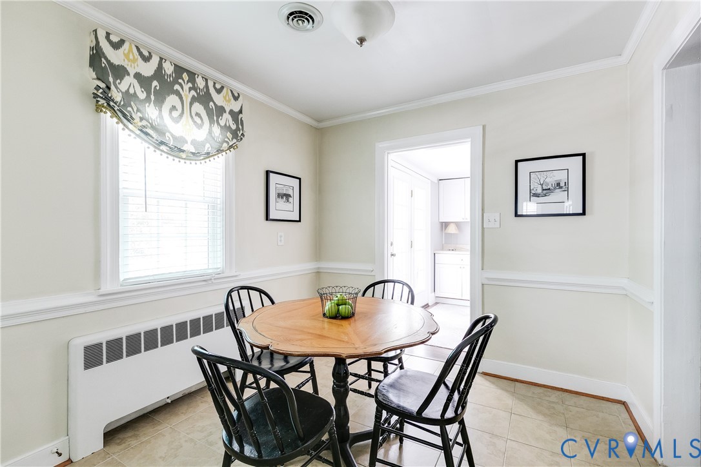
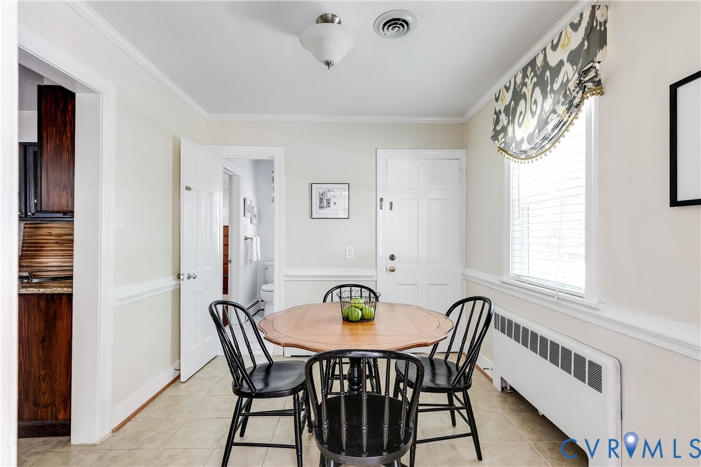
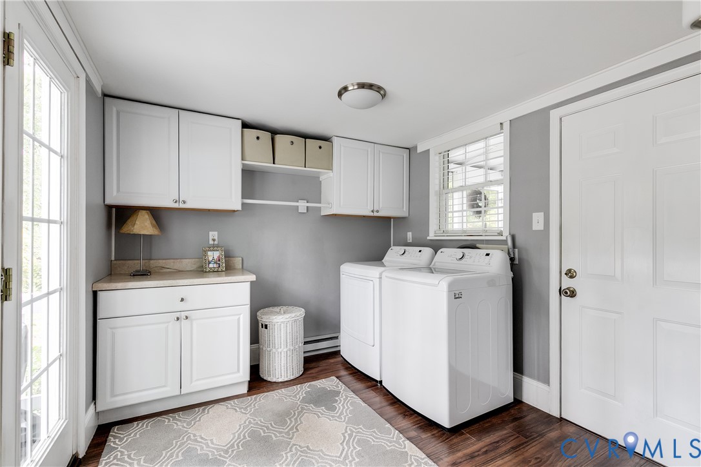
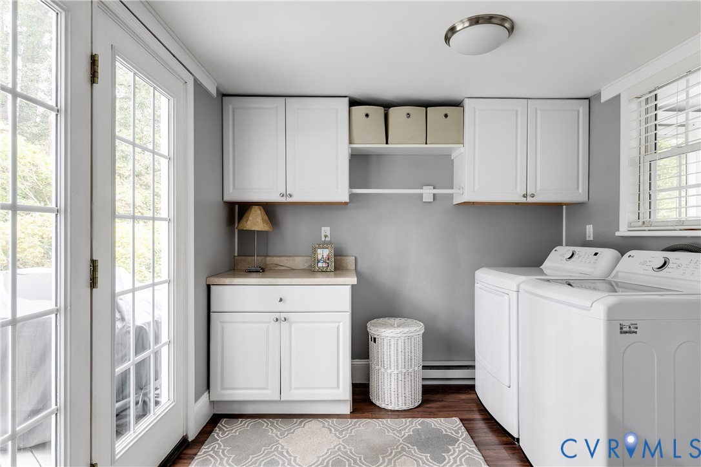
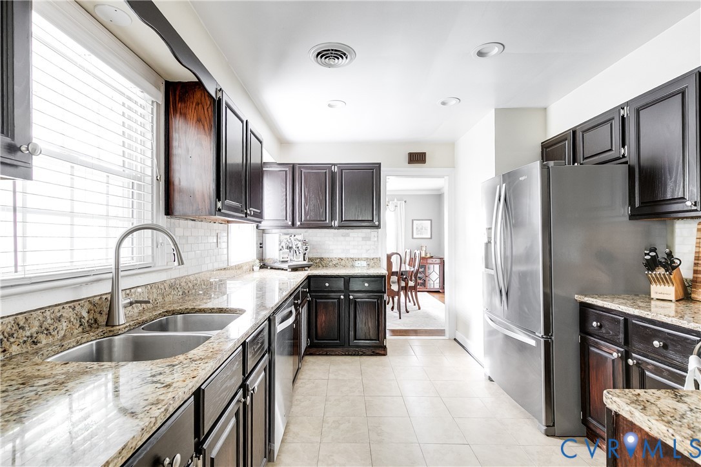
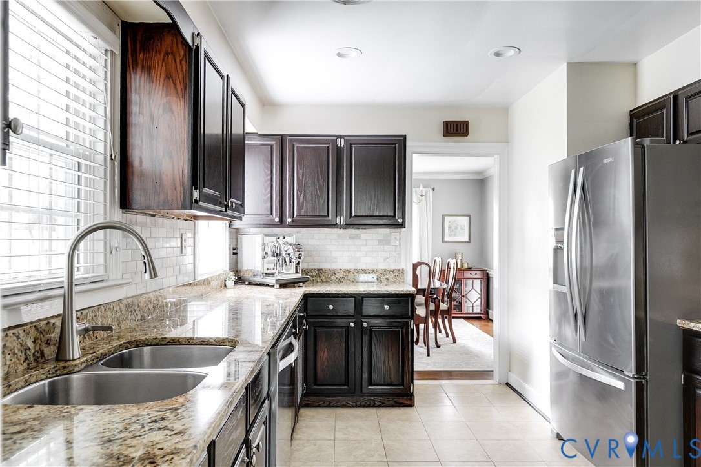
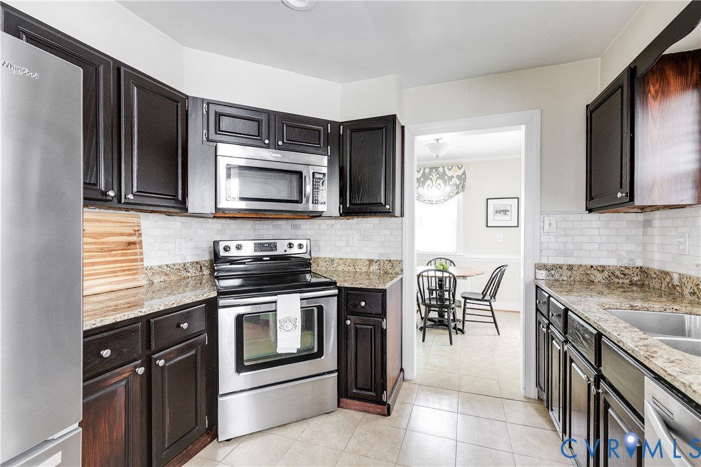
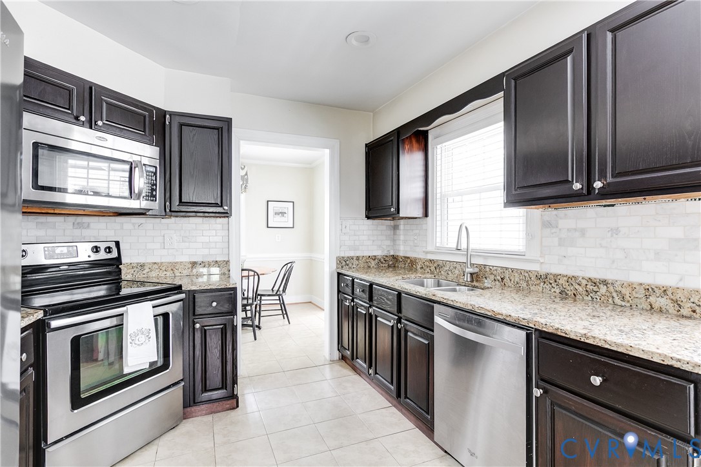
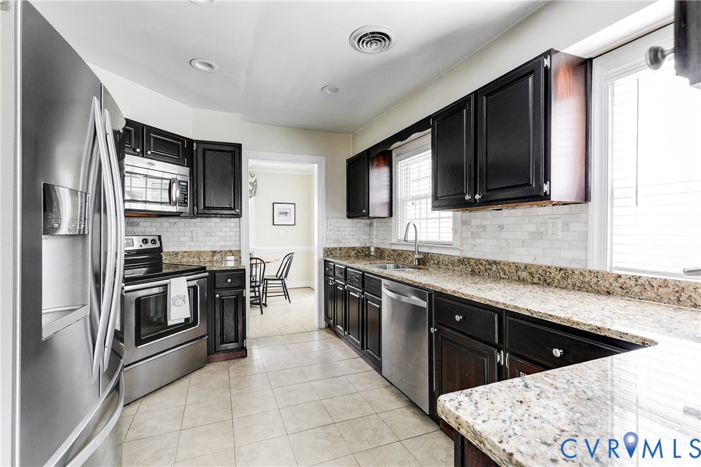
The updated kitchen includes a new refrigerator, while the spacious laundry room offers abundant cabinetry along with a new washer and dryer. Enjoy multiple living spaces, including a bright living room with a wood-burning fireplace, formal dining room, and tiled family room. The chimney was relined in spring 2026, and replacement windows have been installed throughout.

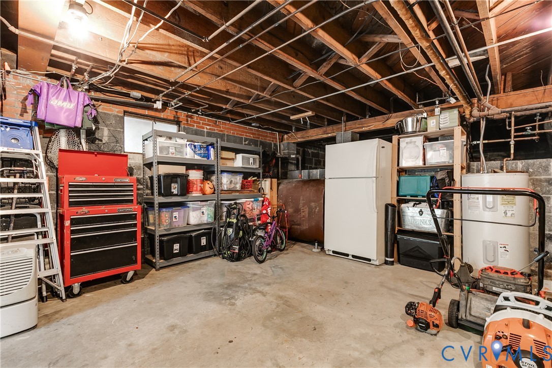
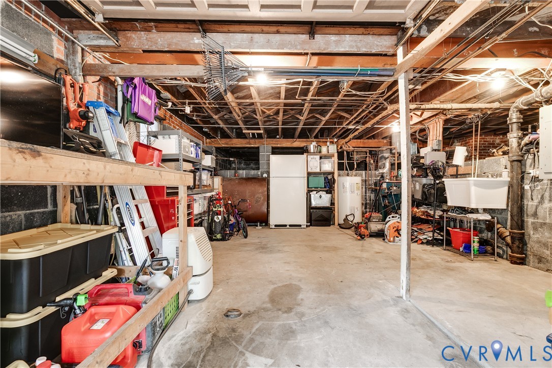
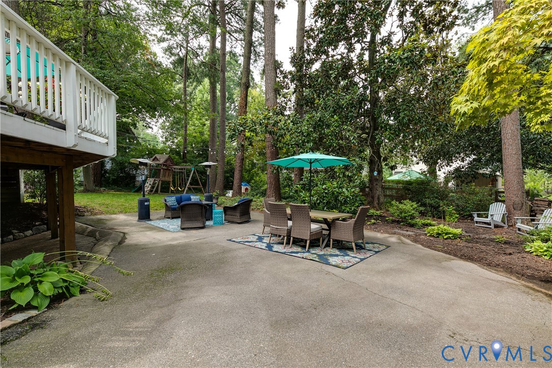
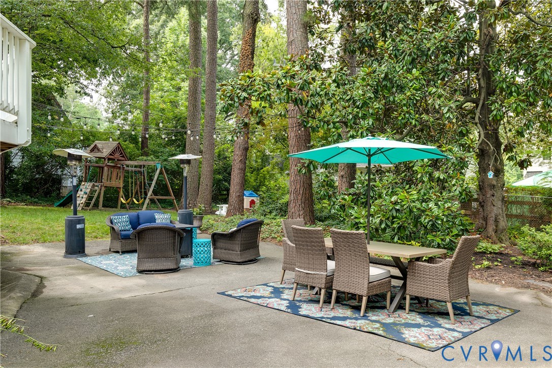
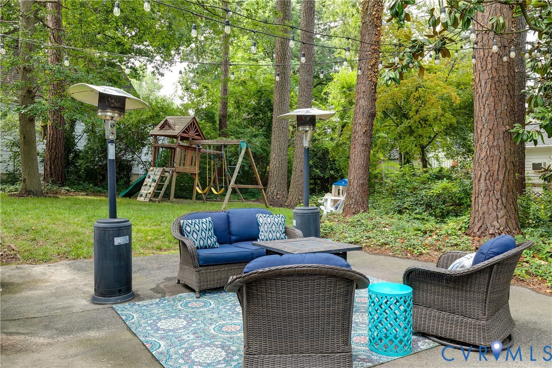
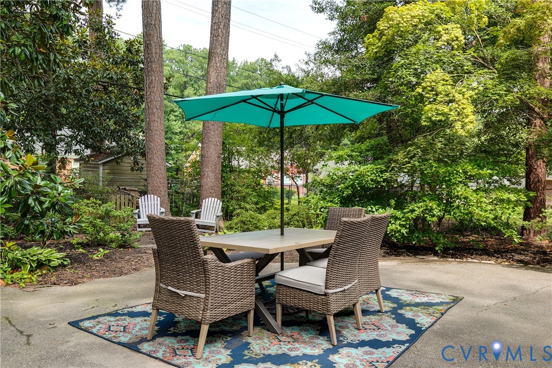
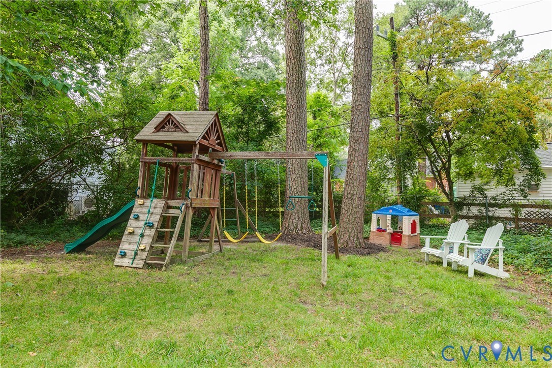
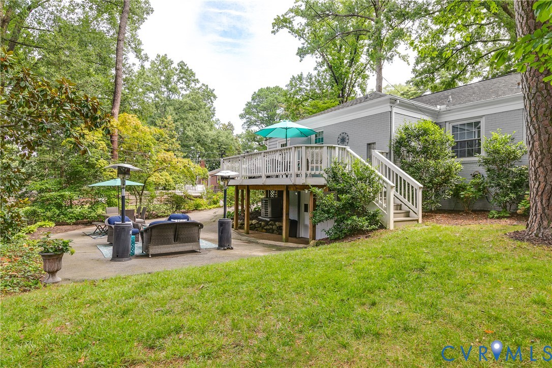
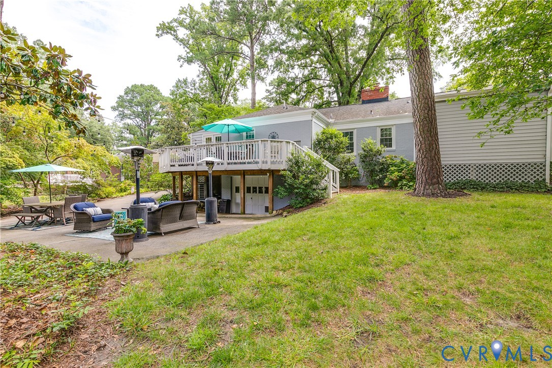
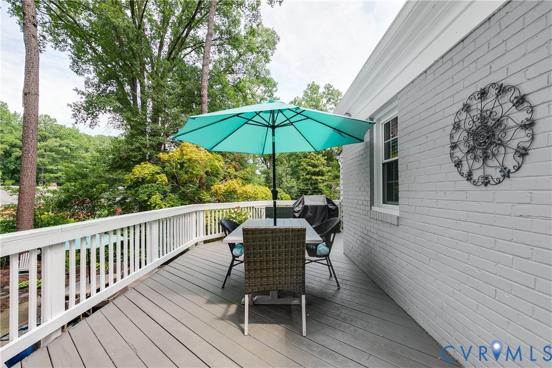
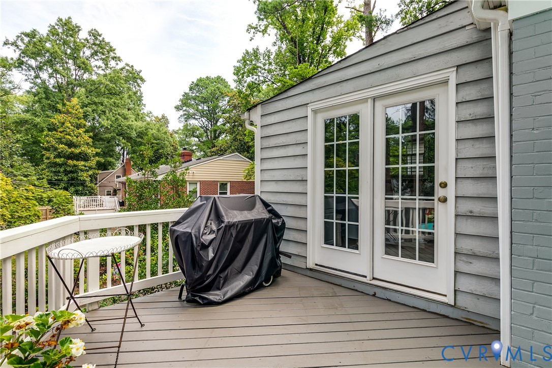
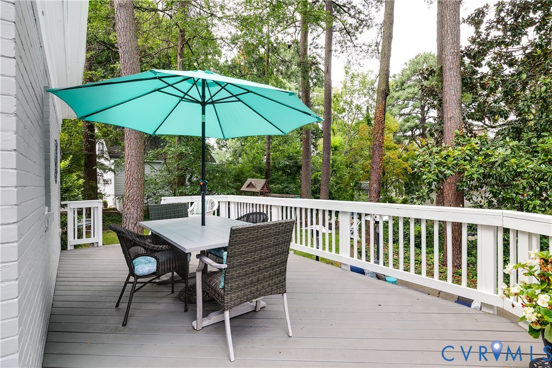
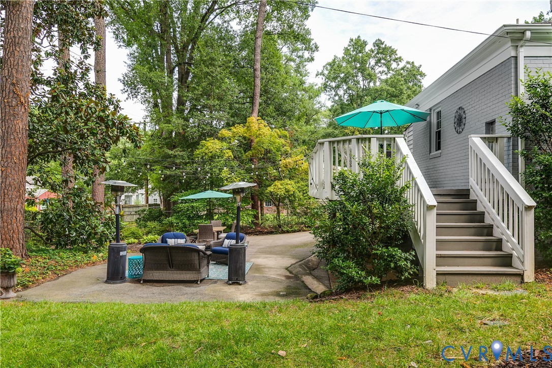
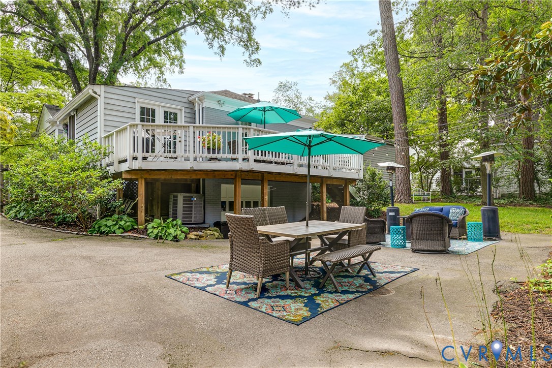
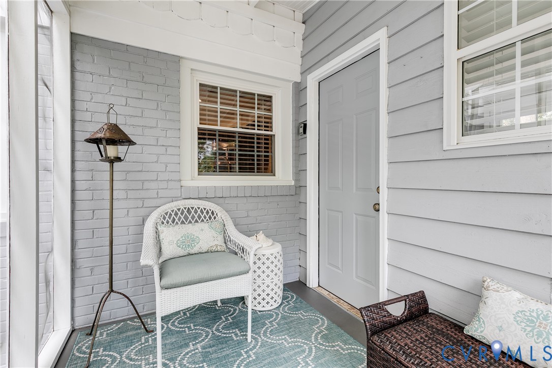
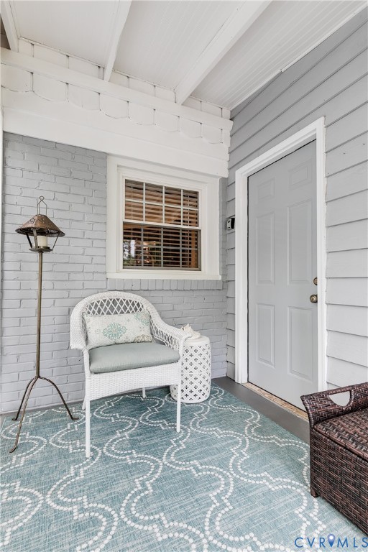
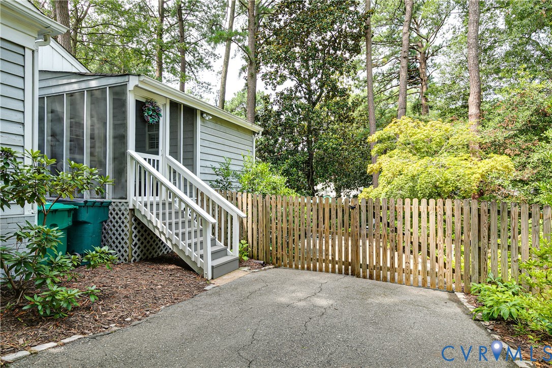
Step outside to a semi-secluded screened porch or expansive deck overlooking a private, fully usable backyard with plenty of room for entertaining, play, or relaxing. Don't miss the large basement, with plenty of storage space!

Just steps from the Westwood Club and minutes to the shops and restaurants of Libbie & Grove, this home offers exceptional walkability while remaining in Henrico County, providing the benefit of county taxes with easy access to Richmond and major interstates. A rare move-in-ready opportunity in one of the Near West End's most sought-after neighborhoods.

8/2/2026 1:00PM - 3:00PM EDT

3
beds

2
baths

1,909 Sq.Ft. LIVING AREA

0.4 Acres lot

Abby Moncrief

Abby Moncrief

Caleb Boyer

Caleb Boyer

Features & Amenities

Interior

  • total bedrooms3
  • Total bathrooms2
  • full bathrooms2
  • Flooring Tile, Vinyl, Wood
  • Fireplace Wood Burning
  • APPLIANCES Dryer, Dishwasher, Electric Cooking, Microwave, Oven, Refrigerator, Stove, Trash Compactor, Water Heater, Washer
  • other interior Features Bookcases, Built-in Features, Bedroom on Main Level, Breakfast Area, Bay Window, Ceiling Fan(s), Separate/Formal Dining Room, Fireplace, Granite Counters, Bath in Primary Bedroom, Main Level Primary, Track Lighting

Area & Lot

  • Status For Sale
  • OPEN HOUSE

    8/2/2026 1:00PM - 3:00PM EDT

  • Living Area1,909 Sq.Ft.
  • Lot Area0.4 Acres
  • MLS® ID2618370
  • TypeResidential
  • YEAR BUILT1954
  • NeighborhoodHenrico
  • Architecture StylesRanch
  • Elementary SchoolCrestview
  • Middle SchoolTuckahoe
  • High SchoolFreeman

Exterior

  • STORIES1
  • water SourcePublic
  • PoolNone
  • parkingDriveway, Paved, On Street
  • HEAT TYPEBaseboard, Electric, Heat Pump, Oil
  • AIR CONDITIONINGCentral Air
  • sewerPublic Sewer
  • other exterior FeaturesDeck, Paved Driveway

Financial

  • Sales Price$659,950
  • Real Estate Tax $4,084/yr
image

Schedule a Showing

We would love to show you our beautiful property. Please select your preferred date and time below. An agent will be in touch shortly to confirm your appointment.

Schedule a Showing

We would love to show you our beautiful property. Please select your preferred date and time below. An agent will be in touch shortly to confirm your appointment.

Thank you for your interest in 5913 W Club Ln, Richmond, VA 23226. We are reviewing your request and will be in touch shortly!

Mortgage Calculator

Estimate your monthly mortgage payment, including the principal and interest, property taxes, and HOA. Adjust the values to generate a more accurate rate.

All estimates are provided for informational purposes only. Actual amounts may vary.
$0,000 Your Payment 20 15 65
$0,000 Your Payment

Henrico

Henrico, Virginia, is a dynamic suburban community just outside Richmond. Known for its schools, neighborhoods, and thriving economy, Henrico offer...

Work With Us

Providence Hill Real Estate are dedicated to helping you find your dream home and assisting with any selling needs you may have. Contact us today to start your home searching journey!

Follow Us on Instagram