5719 Sterlingworth Dr
SEE ALL PHOTOS
5719 Sterlingworth Dr
Courtesy of Long & Foster REALTORS 23
Sold

5719 Sterlingworth Dr

5719 Sterlingworth Dr, Moseley, VA 23120

$545,000
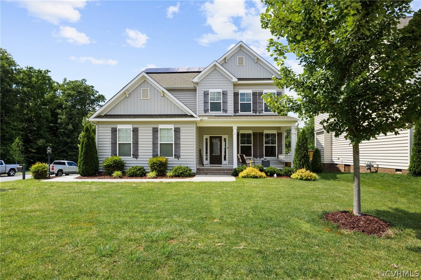
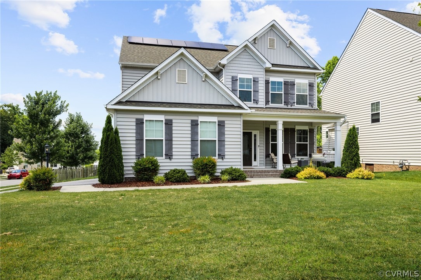
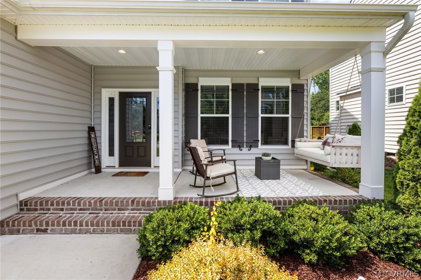
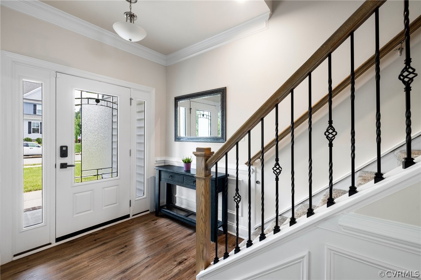
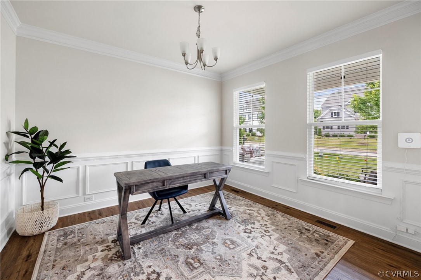
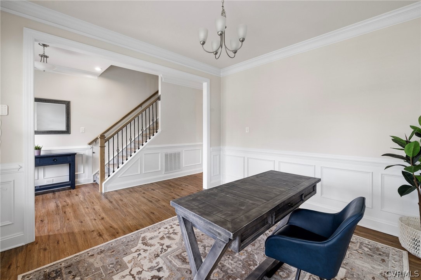
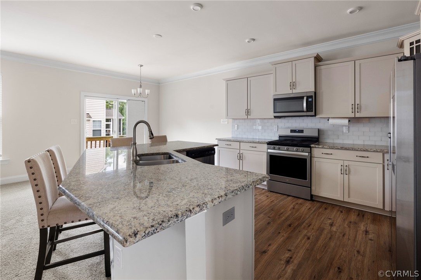
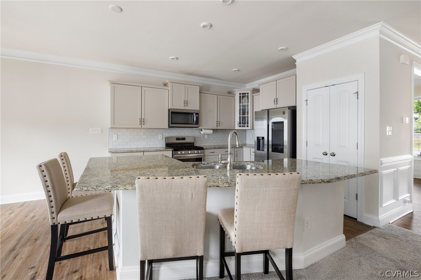
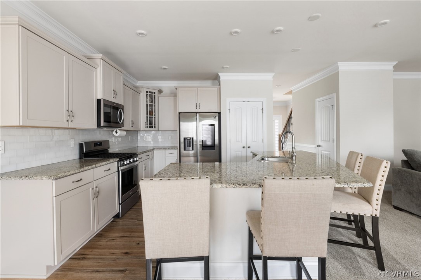
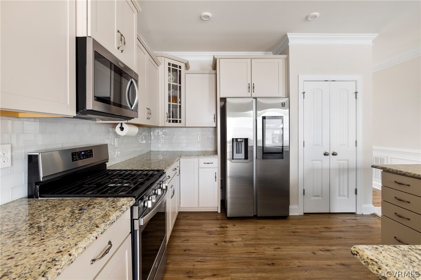
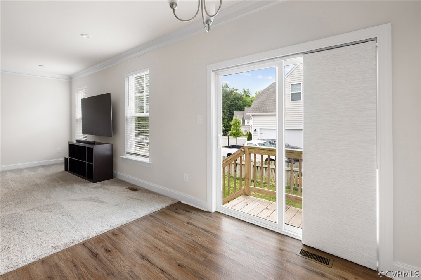
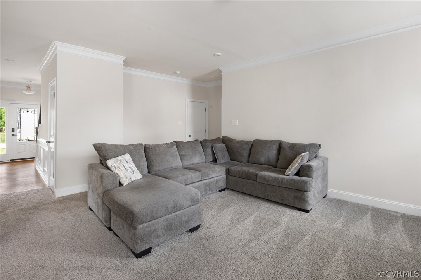
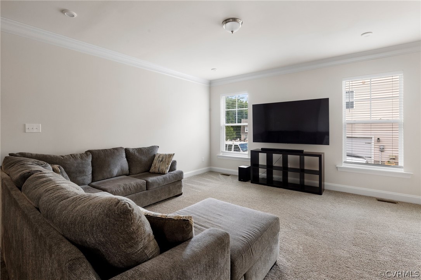
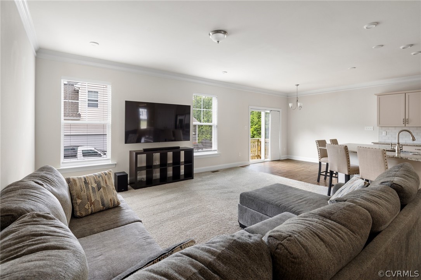
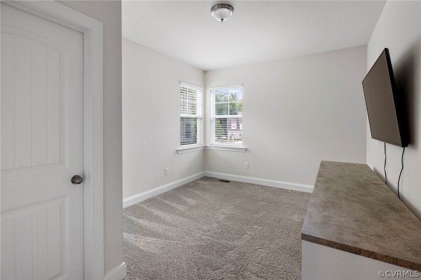
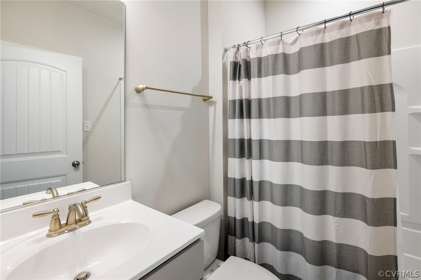
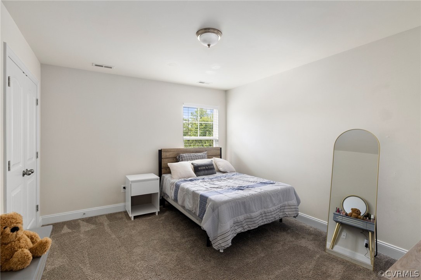
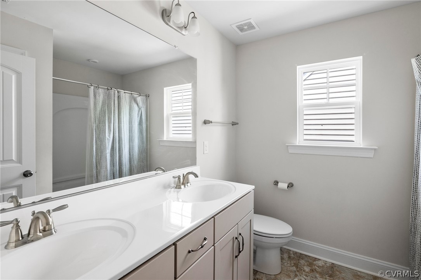
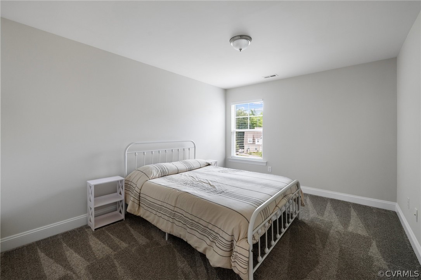
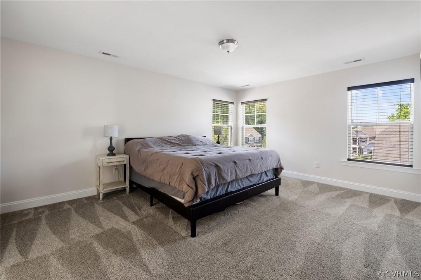
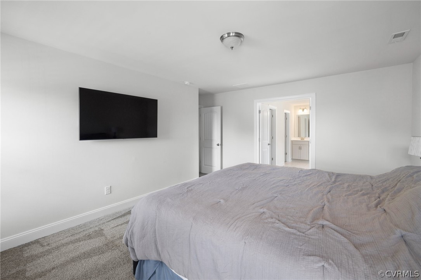
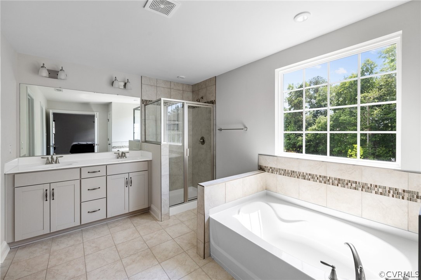
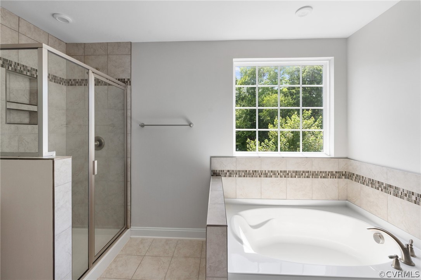
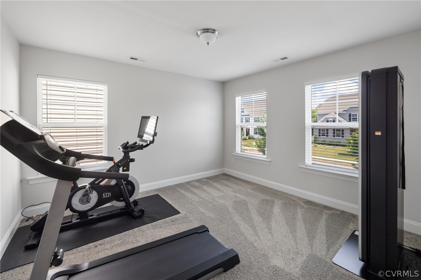
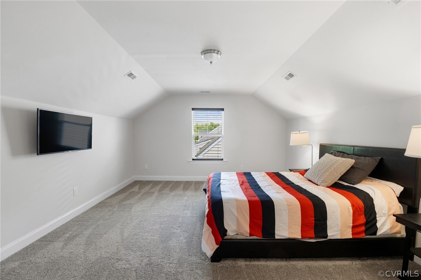
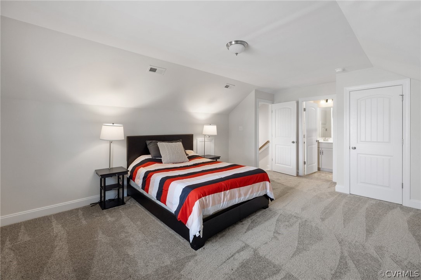
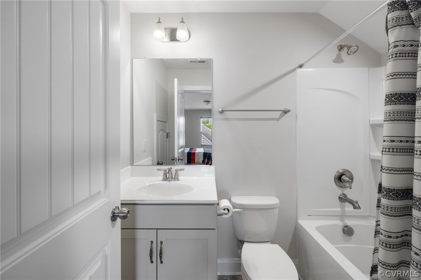
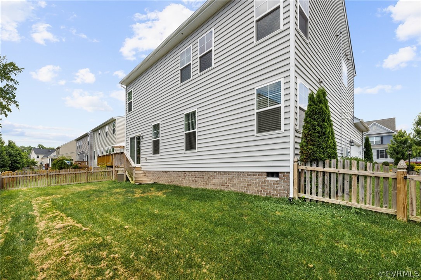
Welcome to 5719 Sterlingworth Drive, located in the charming community of Wynwood at Foxcreek. This stunning residence features six bedrooms over three floors, four full baths & close to 2800 sq feet offering a perfect blend of luxury, comfort, & sophistication, creating an unparalleled living experience. As you approach the home, you'll be captivated by its elegant exterior w oversized front porch & meticulously manicured landscaping, setting the tone for the exceptional quality found within. A spacious dining room with custom trim work welcomes you inside. The main level features a spacious & light-filled living area adorned w large windows that provide tons of natural light which is perfect for both relaxing evenings & lively gatherings. The gourmet kitchen is equipped with top-of-the-line appliances, custom cabinetry, & a center island, making meal preparation a true delight. Adjacent to the kitchen, you'll find a breakfast nook, ideal for enjoying casual meals or your morning cup of coffee. Off of the family room & kitchen you will find a first floor guest suite along w a full bath making it the perfect guest space or work from home office. Retreat upstairs to the second floor to the luxurious primary suite, complete with a serene atmosphere, ample closet space, & a spa-like ensuite bathroom featuring a soaking tub and separate shower. Additional bedrooms offer comfort and privacy for family members or guests, each thoughtfully designed with modern conveniences in mind & accompanied by another full bath. Continue on upstairs to the finished third floor featuring the sixth bedroom or an awesome rec room including an additional full bath. Outside, the fenced in backyard offers the ideal space for relaxation & entertainment. Located in a highly desirable neighborhood, Foxcreek residents enjoy access to top-rated schools, shopping, dining, parks, and recreational amenities, ensuring a lifestyle of convenience & enjoyment. Don't miss the opportunity to own this exceptional residence at 5719 Sterlingworth Drive.

6
beds

4
baths

2,790 Sq.Ft. LIVING AREA

6,895.55 Sq.Ft. lot

Alia Glidden

Alia Glidden

View Virtual Tour

Area & Lot

Status
Sold
Sold Date
August 12, 2024
Living Space
2,790 Sq.Ft.
Lot Size
6,895.55 Sq.Ft.
MLS® ID
2414577
Type
Residential
Year Built
2020
Architecture Styles
Craftsman
Elementary School
Moseley
Middle School
Tomahawk Creek
High School
Cosby

Interior

Bedrooms
6
Total Bathrooms
4
Full Bathrooms
4
Flooring
Carpet, Ceramic Tile, Vinyl
Appliances
Gas Water Heater, Tankless Water Heater
Other Interior Features
Bedroom on Main Level, Double Vanity, Eat-in Kitchen, Granite Counters, High Ceilings, Kitchen Island, Recessed Lighting, Walk-In Closet(s)

Exterior

Stories
2
Garage Space
2.0
Water Source
Public
Pool
Pool, Community
Roof
Composition, Shingle
Lot Features
Corner Lot
Parking
Attached, Driveway, Garage, Paved, Garage Faces Rear
Heat Type
Forced Air, Natural Gas, Zoned
Air Conditioning
Zoned
Sewer
Public Sewer
HOA Amenities
Management
Green Features
Solar
Other Exterior Features
Porch, Paved Driveway

Financial

Sales Price
$545,000
Real Estate Tax
$3,828/yr
HOA Fees
$250/3 mos

Work With Us

Providence Hill Real Estate are dedicated to helping you find your dream home and assisting with any selling needs you may have. Contact us today to start your home searching journey!

Follow Us on Instagram