5408 Meadow Chase Rd
SEE ALL PHOTOS
5408 Meadow Chase Rd
Sold

5408 Meadow Chase Rd

5408 Meadow Chase Rd, Midlothian, VA 23112

$495,000
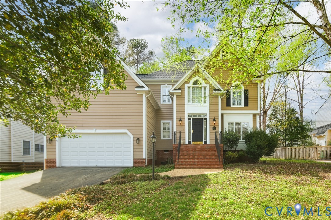
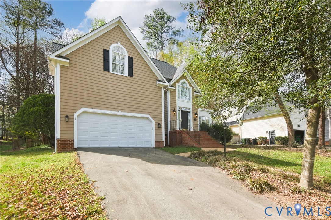
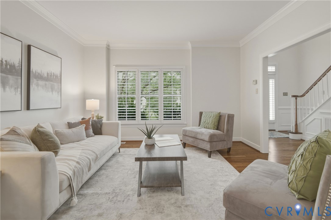
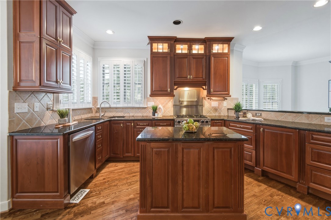
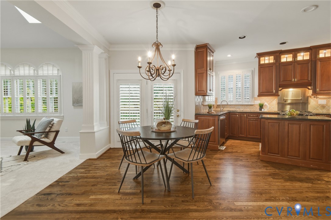
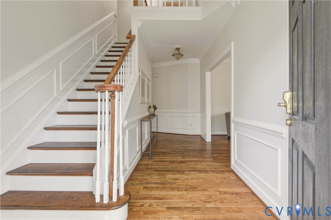
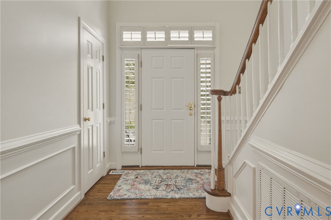
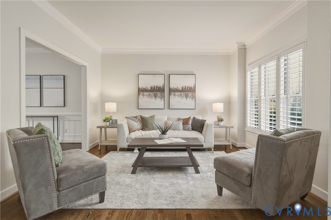
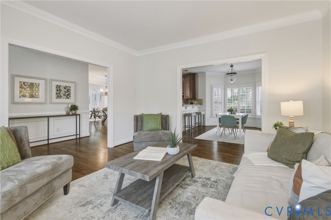
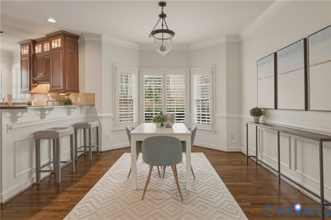
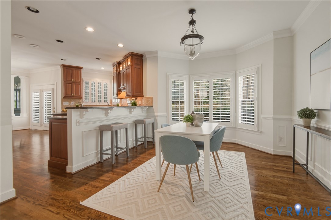
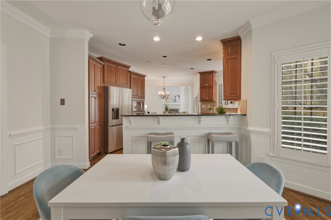
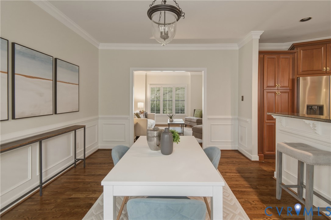
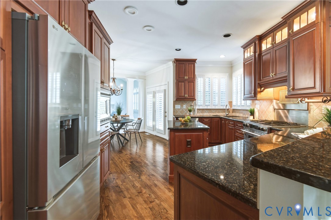
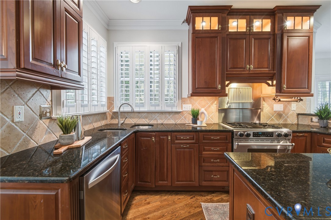
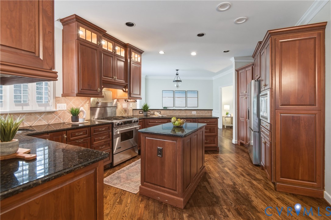
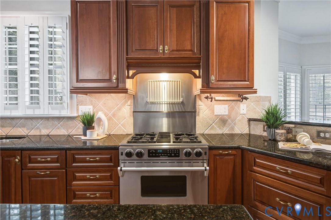
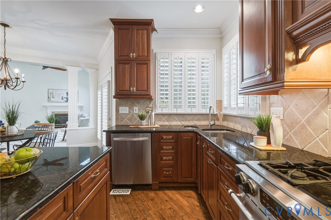
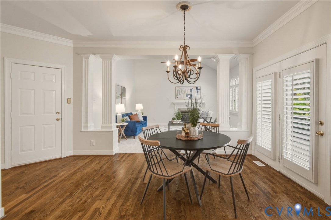
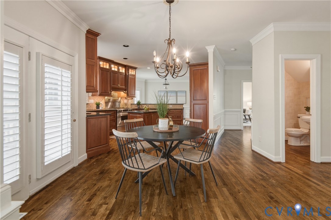
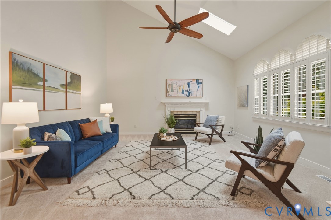
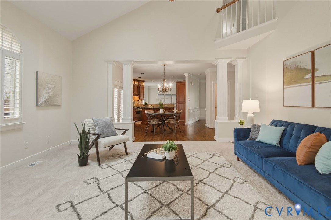
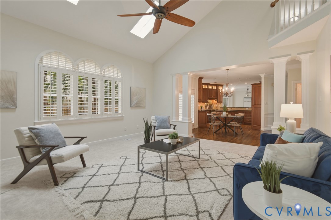
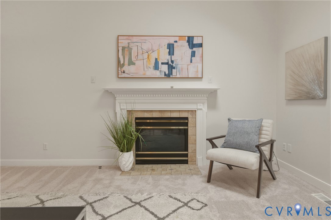
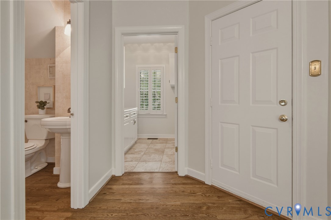
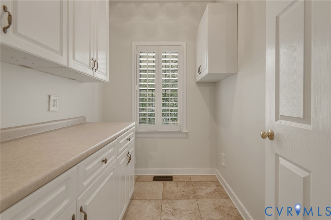
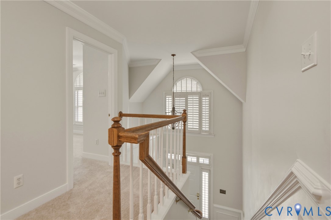
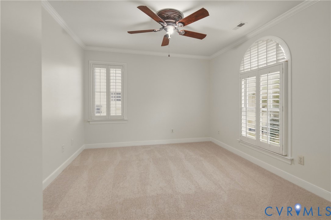
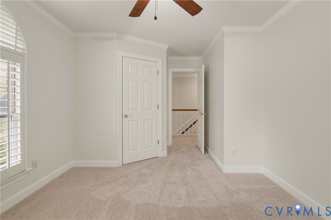
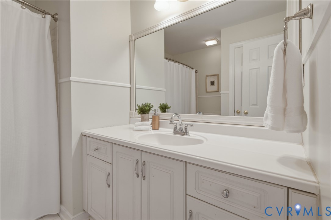
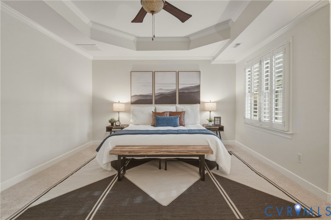
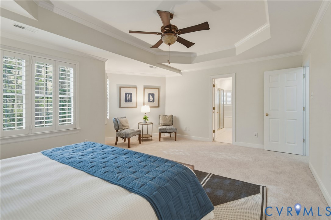
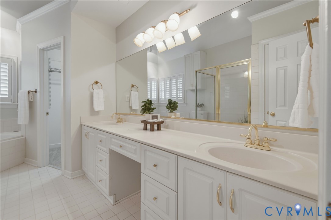
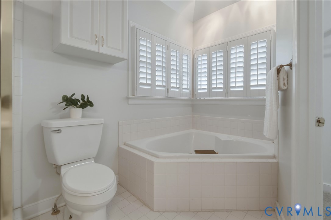
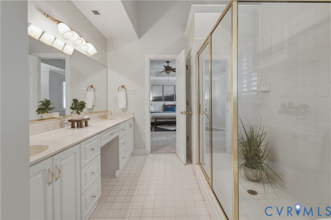
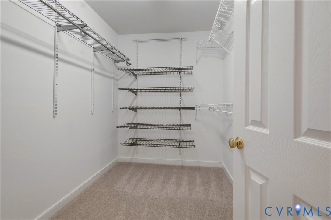
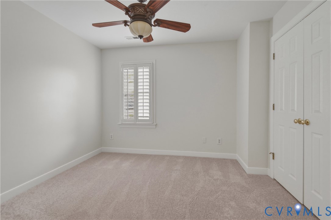
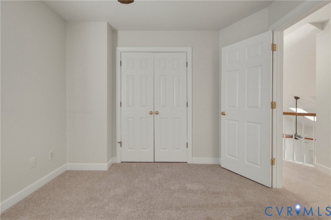
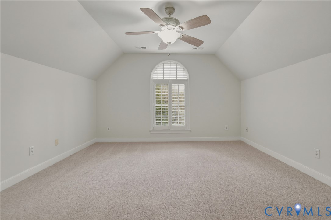
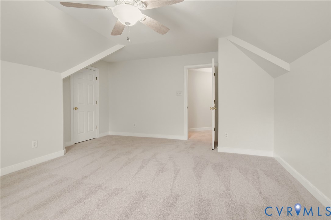
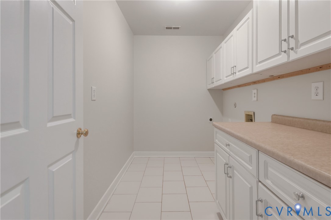
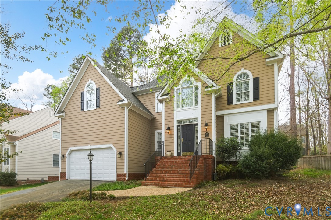
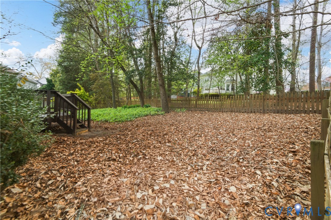
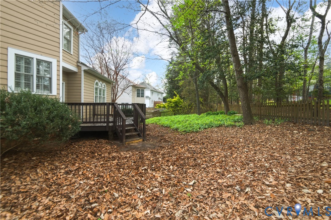
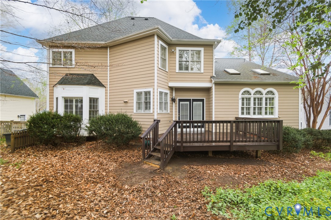
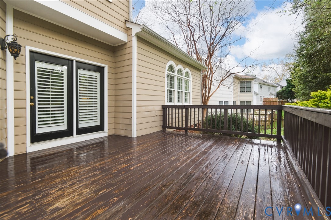
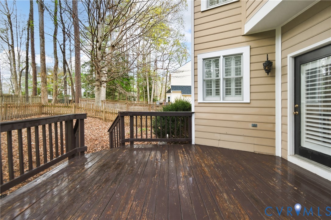
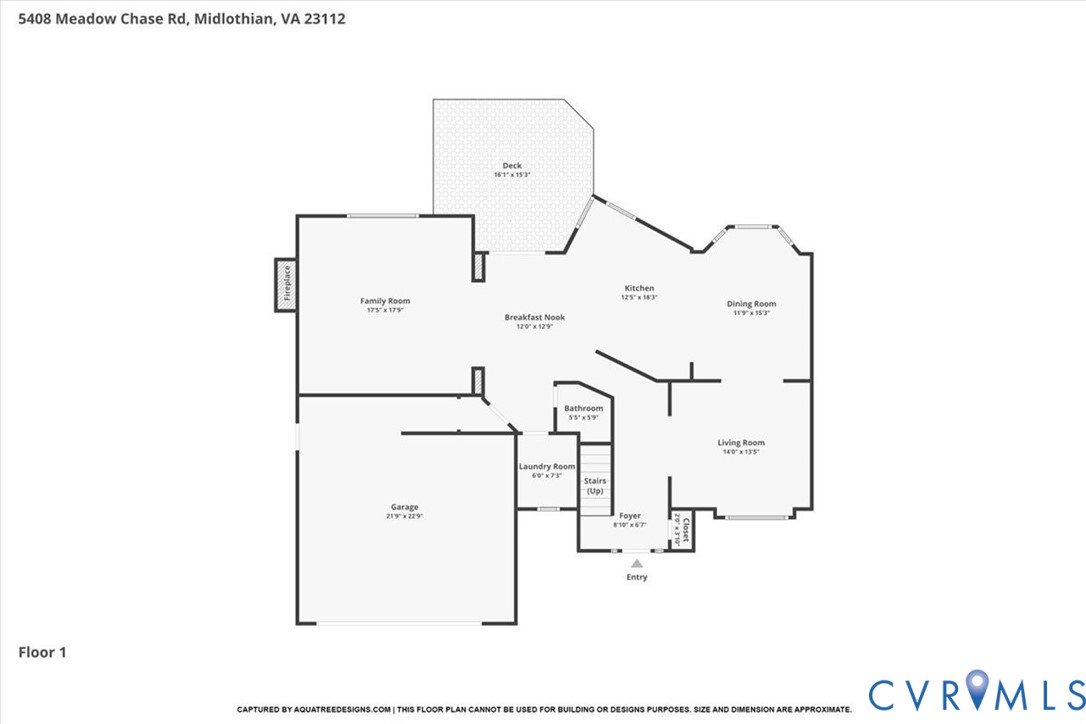
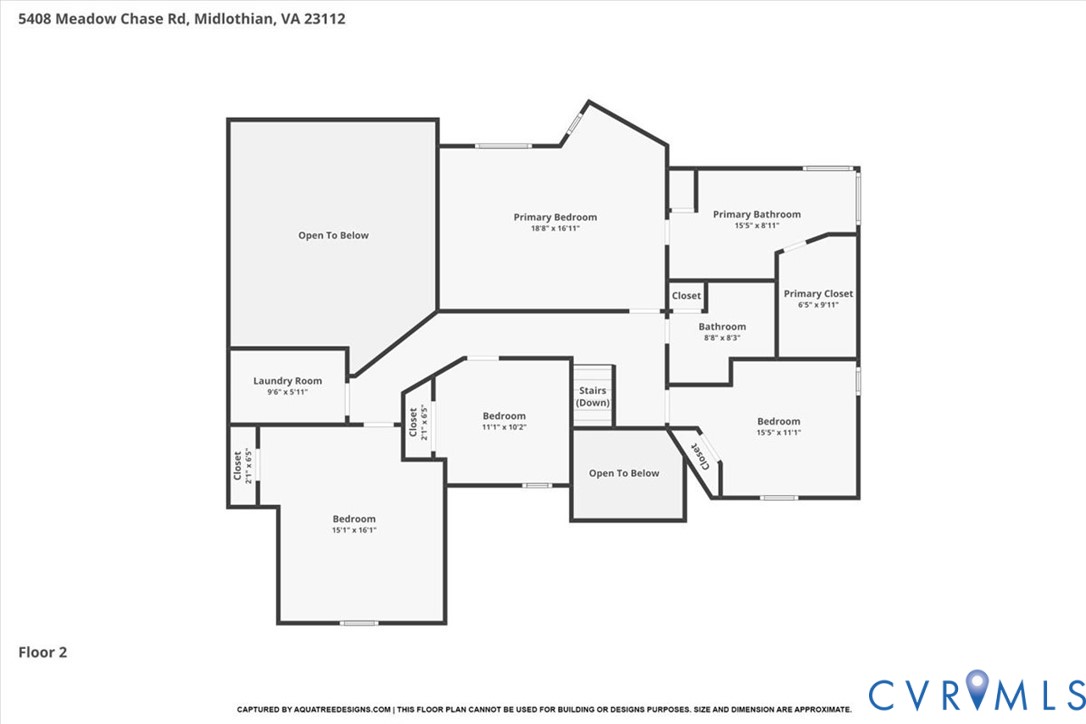
Welcome home to 5408 Meadow Chase Road nestled in the beautiful, desirable and amenity-filled neighborhood of Woodlake! As you enter the property, you are greeted by the two-story foyer, chair and crown molding, plus NEWLY REFINISHED hardwood floors sweeping through. Light and bright as there's tons of windows with desirable plantation shutters, creating an enjoyable space. The kitchen is a chef's delight boasting updated cherry cabinets with beautiful granite countertops, and stainless-steel appliances! You will love the breakfast bar that opens to the eat in dining area with the bay window overlooking the rear yard. The kitchen is also open to the step-down family room with a large, vaulted ceiling, skylights, ceiling fan, and warming gas fireplace. Fantastic back deck for grilling in an entertaining and completely fenced in, overlooking a wooded backyard for privacy. The living room is spacious with room to entertain. Plus, fantastic, mudroom, craft room or anything your heart desires with countertops and cabinets off of the hallway. As you head upstairs, you will find a large primary suite complete with a tray ceiling and a vast primary bathroom with shower and soaking tub. The additional three bedrooms are spacious with a full bathroom and double vanity. Second floor laundry for convenience. Also, you will love one of the bedrooms as it can function as a bonus room that is stepped down with plenty of space. FRESHLY painted interior and NEW plush carpet in the family room and second floor. You will love the 14 miles of trails would like has to offer in the award-winning pools. This is not just a home. It's a lifestyle. Come make it yours today!

4
beds

3
baths

2,496 Sq.Ft. LIVING AREA

9,234.72 Sq.Ft. lot

Ellen Hewit

Ellen Hewit

Features & Amenities

Interior

  • total bedrooms4
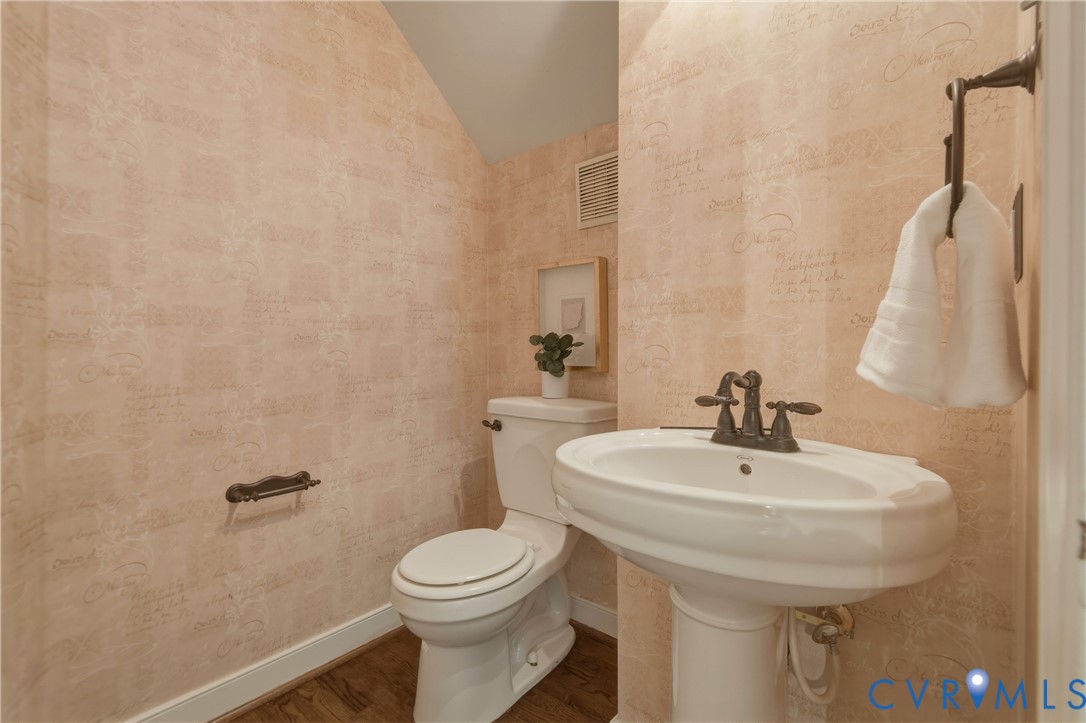
  • Total bathrooms3
  • full bathrooms2
  • half bathroom1
  • Flooring Partially Carpeted, Wood

Area & Lot

  • Status Sold
  • Sold Date May 20, 2026
  • Living Area2,496 Sq.Ft.
  • Lot Area9,234.72 Sq.Ft.
  • MLS® ID2604269
  • TypeResidential
  • YEAR BUILT1994
  • NeighborhoodAmelia
  • Architecture StylesContemporary, Two Story
  • Elementary SchoolWoolridge
  • Middle SchoolTomahawk Creek
  • High SchoolCosby

Exterior

  • STORIES2
  • Garage Space2.0
  • water SourcePublic
  • PoolCommunity, Pool
  • roofComposition, Shingle
  • parkingAttached, Driveway, Garage, Off Street, Paved
  • HEAT TYPEElectric, Forced Air
  • AIR CONDITIONINGCentral Air, Electric
  • sewerPublic Sewer
  • other exterior FeaturesPaved Driveway

Financial

  • Sales Price$495,000
  • Real Estate Tax $4,090/yr
  • HOA $338/3 mos
View Virtual Tour

Amelia

Amelia, Virginia, located in the heart of Virginia, is a picturesque rural area known for its rich history and close-knit community. Established in...

Work With Us

Providence Hill Real Estate are dedicated to helping you find your dream home and assisting with any selling needs you may have. Contact us today to start your home searching journey!

Follow Us on Instagram
