530 Coalbrook Dr
530 Coalbrook Dr
530 Coalbrook Dr
530 Coalbrook Dr
530 Coalbrook Dr
530 Coalbrook Dr
530 Coalbrook Dr
530 Coalbrook Dr
530 Coalbrook Dr
530 Coalbrook Dr
530 Coalbrook Dr
530 Coalbrook Dr
530 Coalbrook Dr
530 Coalbrook Dr
530 Coalbrook Dr
530 Coalbrook Dr
530 Coalbrook Dr
530 Coalbrook Dr
530 Coalbrook Dr
530 Coalbrook Dr
530 Coalbrook Dr
530 Coalbrook Dr
530 Coalbrook Dr
530 Coalbrook Dr
530 Coalbrook Dr
530 Coalbrook Dr
530 Coalbrook Dr
530 Coalbrook Dr
530 Coalbrook Dr
530 Coalbrook Dr
530 Coalbrook Dr
530 Coalbrook Dr
530 Coalbrook Dr
530 Coalbrook Dr
530 Coalbrook Dr
530 Coalbrook Dr
530 Coalbrook Dr
530 Coalbrook Dr
530 Coalbrook Dr
530 Coalbrook Dr
530 Coalbrook Dr
530 Coalbrook Dr
530 Coalbrook Dr
530 Coalbrook Dr
530 Coalbrook Dr
530 Coalbrook Dr
SEE ALL PHOTOS
530 Coalbrook Dr
530 Coalbrook Dr
530 Coalbrook Dr
530 Coalbrook Dr
530 Coalbrook Dr
530 Coalbrook Dr
530 Coalbrook Dr
530 Coalbrook Dr
530 Coalbrook Dr
530 Coalbrook Dr
530 Coalbrook Dr
530 Coalbrook Dr
530 Coalbrook Dr
530 Coalbrook Dr
530 Coalbrook Dr
530 Coalbrook Dr
530 Coalbrook Dr
530 Coalbrook Dr
530 Coalbrook Dr
530 Coalbrook Dr
530 Coalbrook Dr
530 Coalbrook Dr
530 Coalbrook Dr
530 Coalbrook Dr
530 Coalbrook Dr
530 Coalbrook Dr
530 Coalbrook Dr
530 Coalbrook Dr
530 Coalbrook Dr
530 Coalbrook Dr
530 Coalbrook Dr
530 Coalbrook Dr
530 Coalbrook Dr
530 Coalbrook Dr
530 Coalbrook Dr
530 Coalbrook Dr
530 Coalbrook Dr
530 Coalbrook Dr
530 Coalbrook Dr
530 Coalbrook Dr
530 Coalbrook Dr
530 Coalbrook Dr
530 Coalbrook Dr
530 Coalbrook Dr
530 Coalbrook Dr
530 Coalbrook Dr
Sold

530 Coalbrook Dr

530 Coalbrook Dr, Midlothian, VA 23114

$550,000
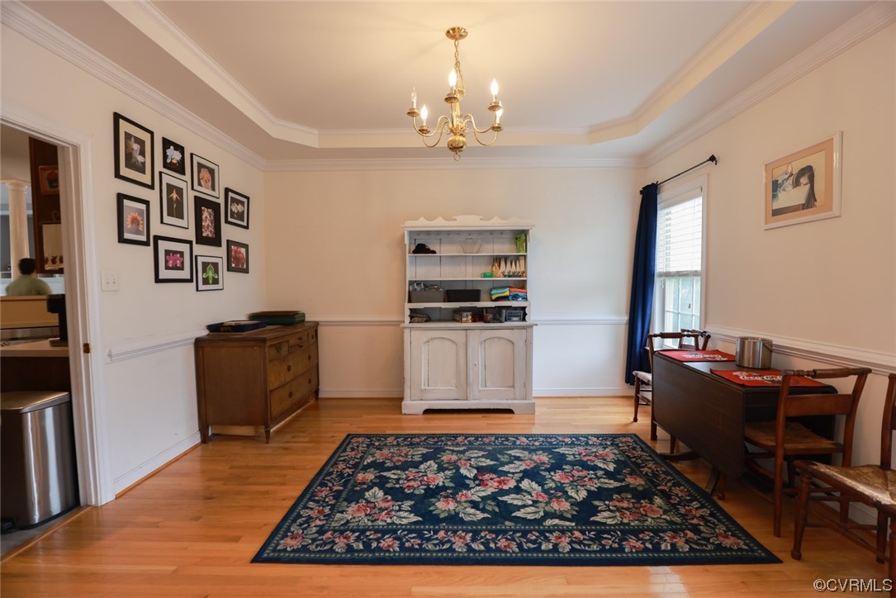
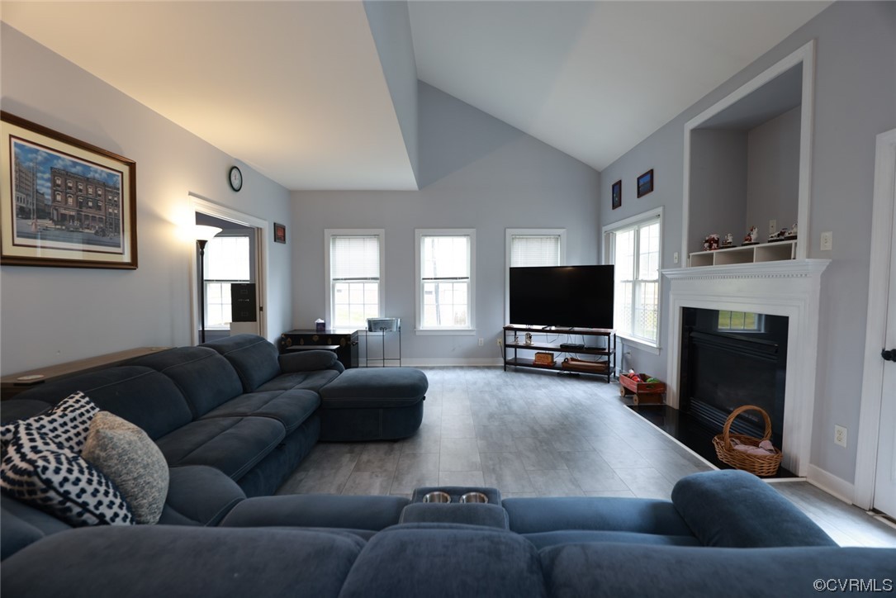
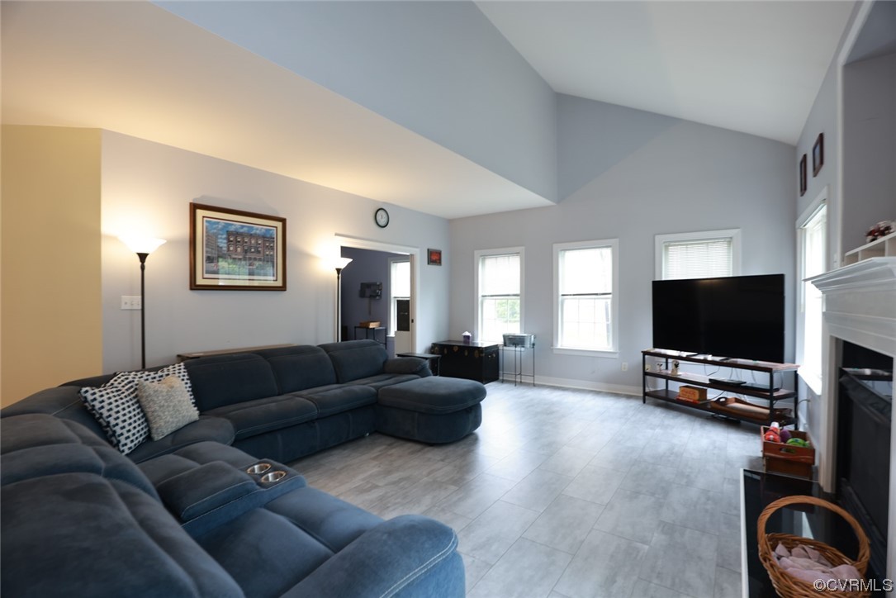
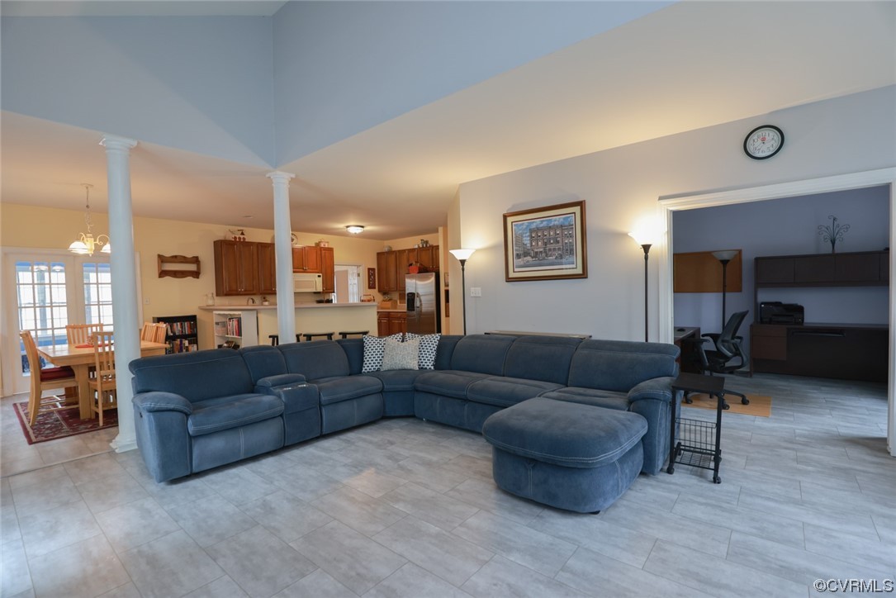
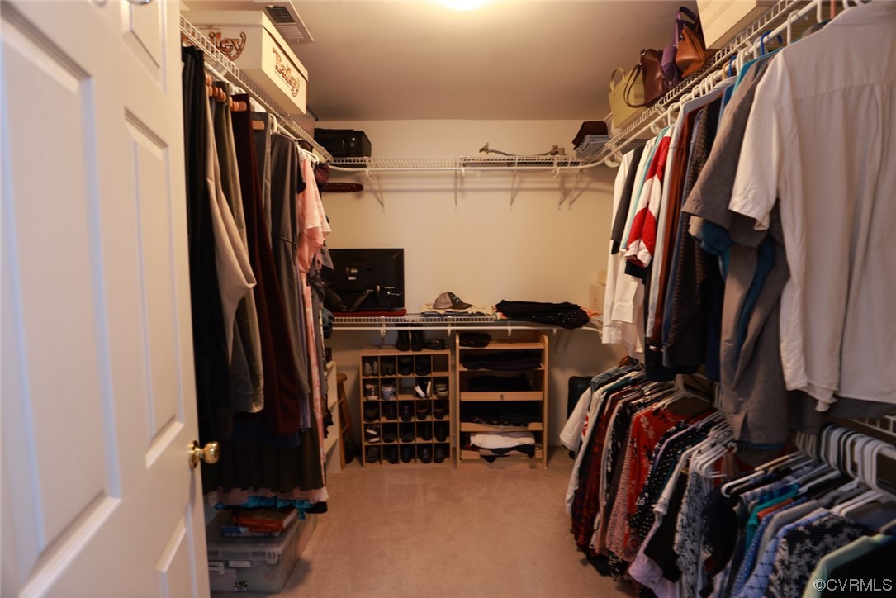
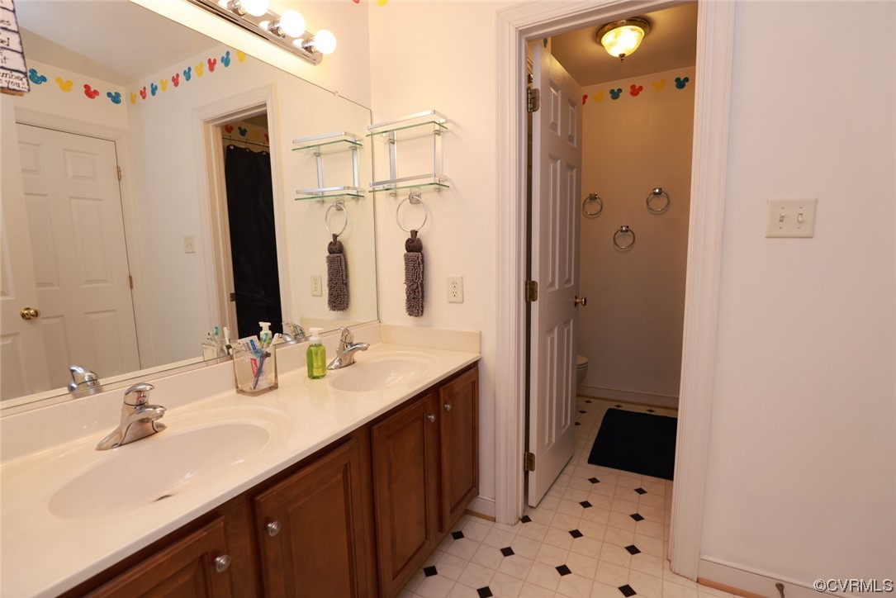
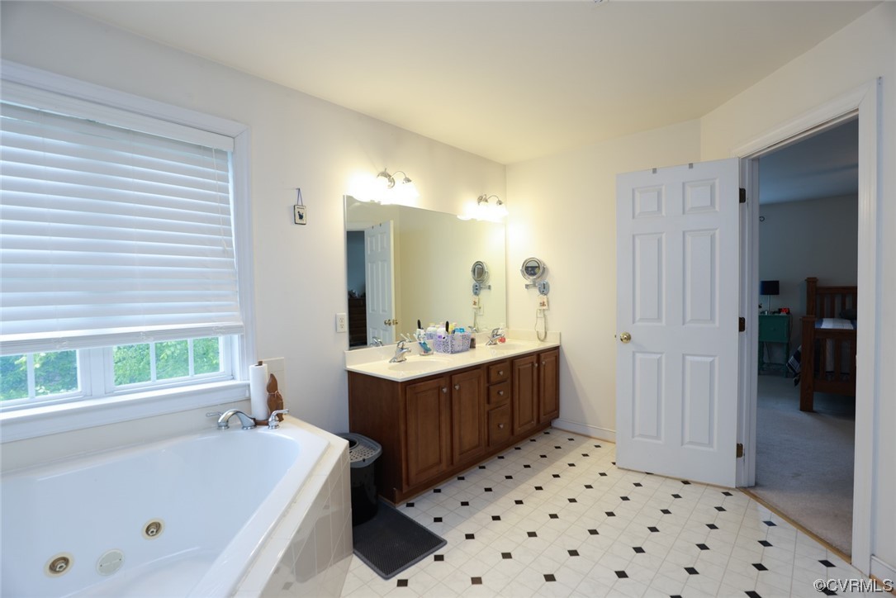
Welcome to 530 Coalbrook Dr, a haven of timeless charm in the coveted Grove subdivision. This remarkable residence offers an enviable location near schools, shopping, dining, and the local YMCA. Step onto the expansive, wrap-around front porch and feel the warmth embraced by breathtaking hardwood flooring in the open foyer. The living room seamlessly flows into a sophisticated formal dining room and a thoughtfully designed kitchen. French doors lead from an inviting breakfast nook into a sunroom adorned with elegant luxury vinyl planking. The first floor also boasts a generously sized family room with direct access to a private study. The open kitchen connects effortlessly to a spacious breakfast area. Upstairs, find five spacious bedrooms, including an impressive owners suite with a lavish jetted tub. The walk-up attic offers expansion possibilities, and uninstalled drywall is included. The fully-fenced backyard with exquisite landscaping invites you to cherish moments on the open deck, enjoying serenity and privacy. Don't miss out on this extraordinary opportunity to make this remarkable residence your own. Schedule your showing today and embark on a journey of luxurious living.

5
beds

3
baths

3,467 Sq.Ft. LIVING AREA

0.28 Acres lot

Stephanie Harding

Stephanie Harding

Area & Lot

Status
Sold
Sold Date
July 21, 2023
Living Space
3,467 Sq.Ft.
Lot Size
0.28 Acres
MLS® ID
2315237
Type
Residential
Year Built
2003
Architecture Styles
Transitional
Elementary School
Watkins
Middle School
Midlothian
High School
Midlothian

Interior

Bedrooms
5
Total Bathrooms
3
Full Bathrooms
3
Flooring
Carpet, Wood
Fireplace
Gas
Appliances
Dishwasher, Exhaust Fan, Gas Cooking, Disposal, Gas Water Heater, Microwave, Oven
Other Interior Features
Breakfast Area, Tray Ceiling(s), Cathedral Ceiling(s), Separate/Formal Dining Room, French Door(s)/Atrium Door(s), High Ceilings, Jetted Tub, Pantry, Cable TV, Walk-In Closet(s)

Exterior

Stories
2
Garage Space
2.0
Water Source
Public
Pool
None
Roof
Composition
Parking
Attached, Driveway, Garage, Paved
Heat Type
Natural Gas, Zoned
Air Conditioning
Zoned
Sewer
Public Sewer
Other Exterior Features
Deck, Sprinkler/Irrigation, Lighting, Porch, Paved Driveway

Financial

Sales Price
$550,000
Real Estate Tax
$4,350/yr
HOA Fees
$490/yr

Work With Us

Providence Hill Real Estate are dedicated to helping you find your dream home and assisting with any selling needs you may have. Contact us today to start your home searching journey!

Follow Us on Instagram