513 Marblethorpe Rd
513 Marblethorpe Rd
513 Marblethorpe Rd
513 Marblethorpe Rd
513 Marblethorpe Rd
513 Marblethorpe Rd
513 Marblethorpe Rd
513 Marblethorpe Rd
513 Marblethorpe Rd
513 Marblethorpe Rd
513 Marblethorpe Rd
513 Marblethorpe Rd
513 Marblethorpe Rd
513 Marblethorpe Rd
513 Marblethorpe Rd
513 Marblethorpe Rd
513 Marblethorpe Rd
513 Marblethorpe Rd
513 Marblethorpe Rd
513 Marblethorpe Rd
513 Marblethorpe Rd
513 Marblethorpe Rd
513 Marblethorpe Rd
513 Marblethorpe Rd
513 Marblethorpe Rd
513 Marblethorpe Rd
SEE ALL PHOTOS
513 Marblethorpe Rd
513 Marblethorpe Rd
513 Marblethorpe Rd
513 Marblethorpe Rd
513 Marblethorpe Rd
513 Marblethorpe Rd
513 Marblethorpe Rd
513 Marblethorpe Rd
513 Marblethorpe Rd
513 Marblethorpe Rd
513 Marblethorpe Rd
513 Marblethorpe Rd
513 Marblethorpe Rd
513 Marblethorpe Rd
513 Marblethorpe Rd
513 Marblethorpe Rd
513 Marblethorpe Rd
513 Marblethorpe Rd
513 Marblethorpe Rd
513 Marblethorpe Rd
513 Marblethorpe Rd
513 Marblethorpe Rd
513 Marblethorpe Rd
513 Marblethorpe Rd
513 Marblethorpe Rd
513 Marblethorpe Rd
Sold

513 Marblethorpe Rd

513 Marblethorpe Rd, Chesterfield, VA 23236

$275,000
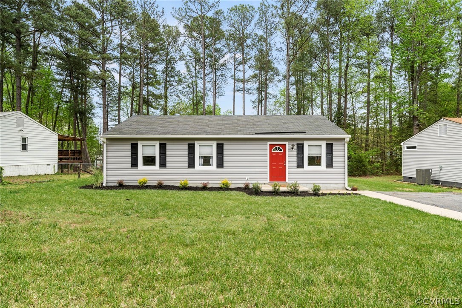
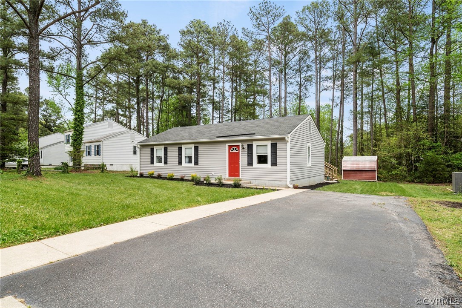
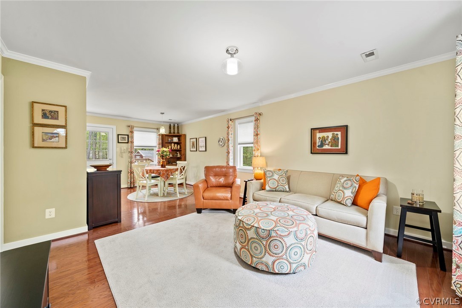
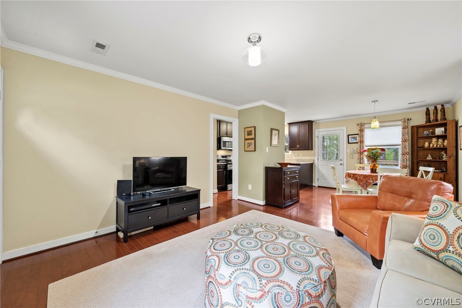
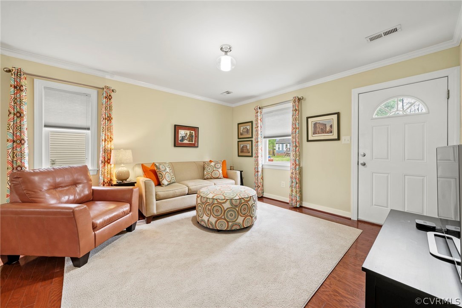
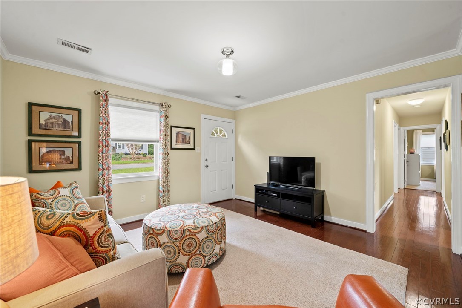
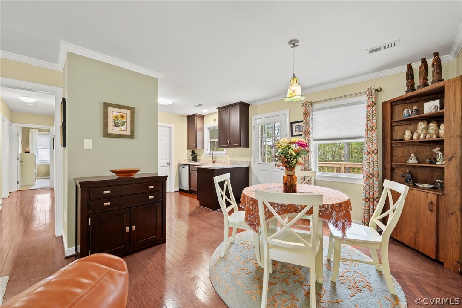
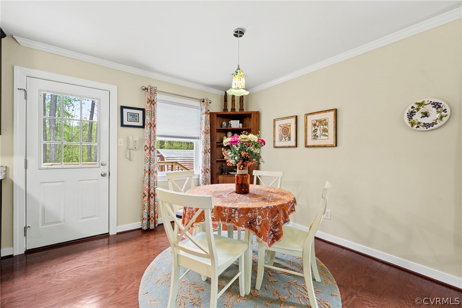
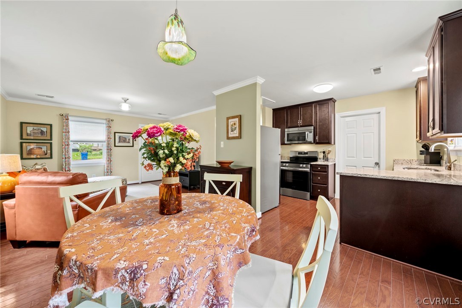
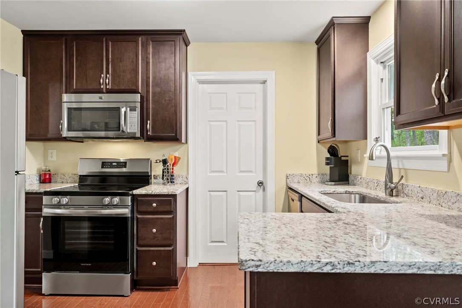
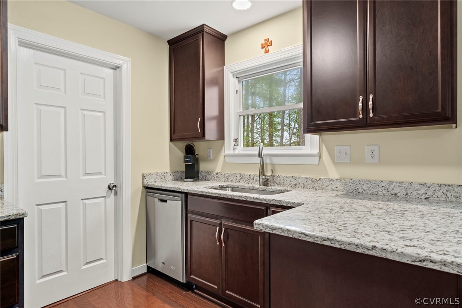
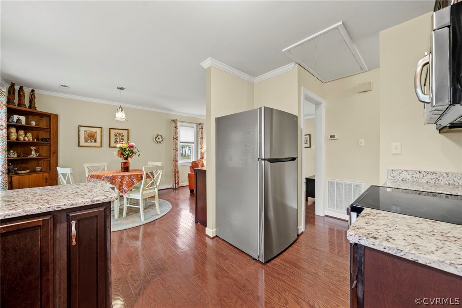
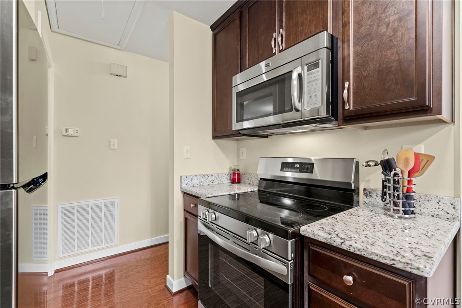
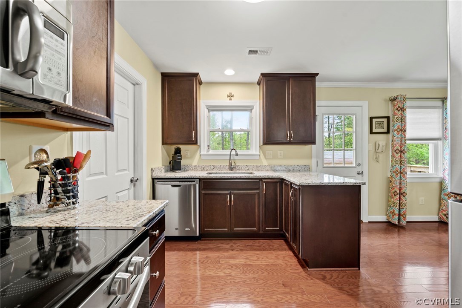
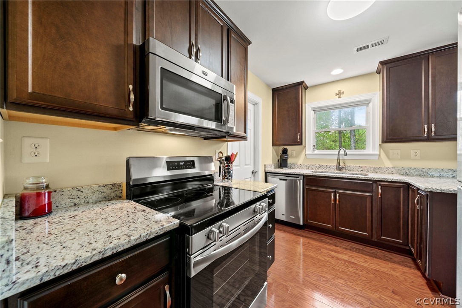
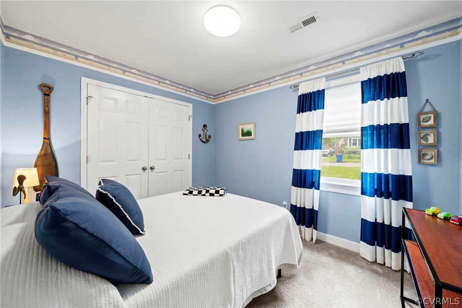
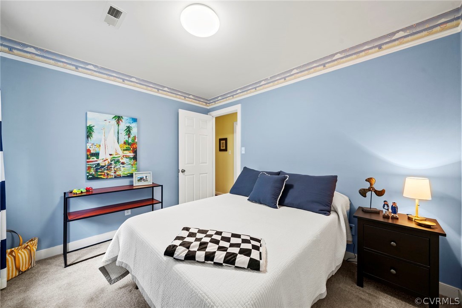
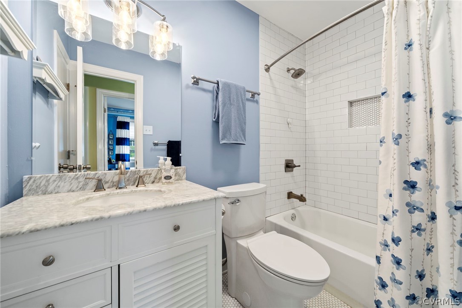
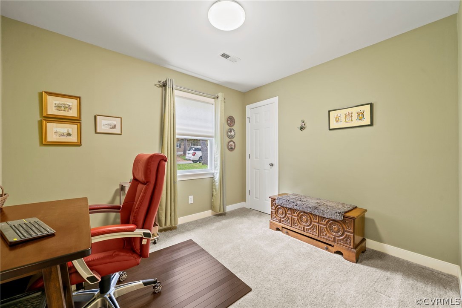
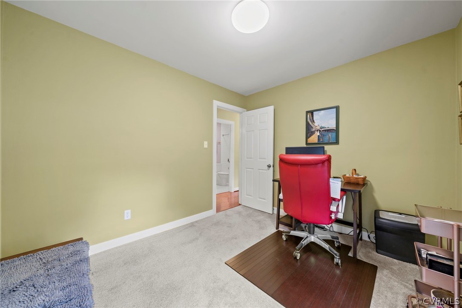
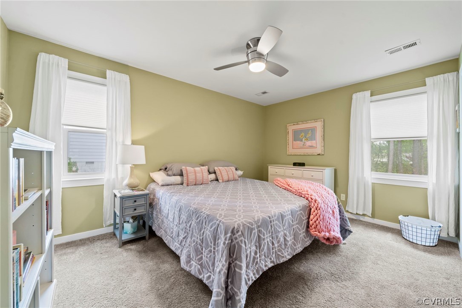
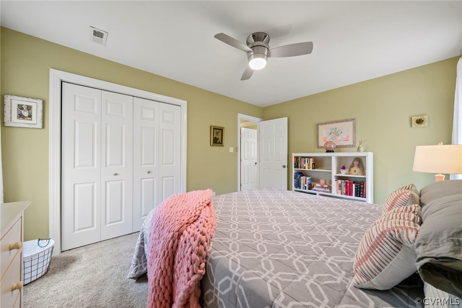
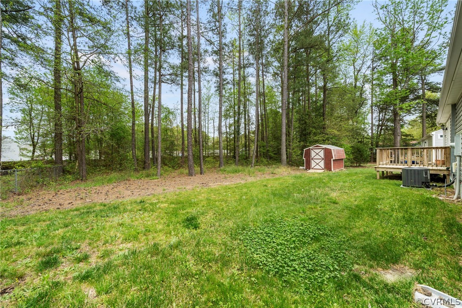
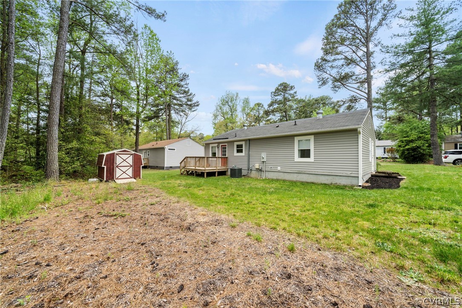
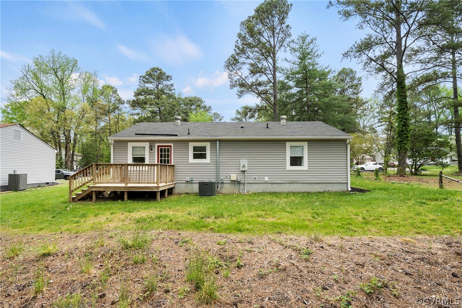
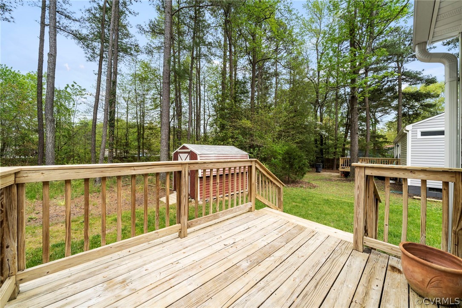
WELCOME HOME TO THIS CHARMING RANCHER THAT IS MOVE-IN READY AND UPDATED THROUGHOUT! This home is ready for you to call yours, located in a highly desirable location, featuring over 1,000 square feet of living space including 3 bedrooms, 1 bath, updated kitchen, spacious family room and a level oversized lot. Home has had tons of updates including vinyl windows, HVAC, hardwood floors, kitchen, bathroom and so much more! Enter through the front door and notice the gleaming hardwood floors throughout and the open concept living. Open to eat-in kitchen where the cabinets, granite counters, and appliances have been updated for you to enjoy. Three spacious bedrooms and a beautiful updated bathroom can be found down the hall. Don't miss the utility room, back deck, and spacious rear yard which is perfect for relaxing or entertaining friends and family. Home has been nicely landscaped and offers an attached storage room, as well as a detached storage shed. Location is close to shopping and restaurants and has easy access to major highways! Don't miss this opportunity to own this adorable ranch style home!

3
beds

1
bath

1,050 Sq.Ft. LIVING AREA

0.28 Acres lot

Stephanie Harding

Stephanie Harding

View Virtual Tour

Area & Lot

Status
Sold
Sold Date
May 22, 2024
Living Space
1,050 Sq.Ft.
Lot Size
0.28 Acres
MLS® ID
2409665
Type
Residential
Year Built
1981
Architecture Styles
Ranch
Elementary School
Reams
Middle School
Providence
High School
Monacan

Interior

Bedrooms
3
Total Bathrooms
1
Full Bathroom
1
Laundry Room
Washer Hookup, Dryer Hookup
Flooring
Partially Carpeted, Tile, Wood
Appliances
Dryer, Dishwasher, Electric Cooking, Microwave, Range, Refrigerator, Water Heater, Washer
Other Interior Features
Bedroom on Main Level, Ceiling Fan(s), Dining Area, Eat-in Kitchen, Granite Counters, Main Level Primary, Cable TV, Window Treatments

Exterior

Stories
1
Water Source
Public
Pool
None
Roof
Shingle
Lot Features
Cleared, Level
Parking
Driveway, Paved
Heat Type
Electric, Forced Air
Air Conditioning
Central Air
Sewer
Public Sewer
Substructure
Slab
Other Exterior Features
Deck, Storage, Shed, Paved Driveway

Financial

Sales Price
$275,000
Real Estate Tax
$1,659/yr

Work With Us

Providence Hill Real Estate are dedicated to helping you find your dream home and assisting with any selling needs you may have. Contact us today to start your home searching journey!

Follow Us on Instagram