5107 New Kent Rd
5107 New Kent Rd
5107 New Kent Rd
5107 New Kent Rd
5107 New Kent Rd
5107 New Kent Rd
5107 New Kent Rd
5107 New Kent Rd
5107 New Kent Rd
5107 New Kent Rd
5107 New Kent Rd
5107 New Kent Rd
5107 New Kent Rd
5107 New Kent Rd
5107 New Kent Rd
5107 New Kent Rd
5107 New Kent Rd
5107 New Kent Rd
5107 New Kent Rd
5107 New Kent Rd
5107 New Kent Rd
5107 New Kent Rd
5107 New Kent Rd
5107 New Kent Rd
5107 New Kent Rd
5107 New Kent Rd
5107 New Kent Rd
5107 New Kent Rd
5107 New Kent Rd
5107 New Kent Rd
5107 New Kent Rd
5107 New Kent Rd
5107 New Kent Rd
5107 New Kent Rd
5107 New Kent Rd
5107 New Kent Rd
5107 New Kent Rd
5107 New Kent Rd
5107 New Kent Rd
5107 New Kent Rd
5107 New Kent Rd
5107 New Kent Rd
5107 New Kent Rd
5107 New Kent Rd
5107 New Kent Rd
5107 New Kent Rd
5107 New Kent Rd
5107 New Kent Rd
5107 New Kent Rd
5107 New Kent Rd
5107 New Kent Rd
5107 New Kent Rd
5107 New Kent Rd
5107 New Kent Rd
5107 New Kent Rd
5107 New Kent Rd
5107 New Kent Rd
5107 New Kent Rd
5107 New Kent Rd
5107 New Kent Rd
5107 New Kent Rd
SEE ALL PHOTOS
5107 New Kent Rd
5107 New Kent Rd
5107 New Kent Rd
5107 New Kent Rd
5107 New Kent Rd
5107 New Kent Rd
5107 New Kent Rd
5107 New Kent Rd
5107 New Kent Rd
5107 New Kent Rd
5107 New Kent Rd
5107 New Kent Rd
5107 New Kent Rd
5107 New Kent Rd
5107 New Kent Rd
5107 New Kent Rd
5107 New Kent Rd
5107 New Kent Rd
5107 New Kent Rd
5107 New Kent Rd
5107 New Kent Rd
5107 New Kent Rd
5107 New Kent Rd
5107 New Kent Rd
5107 New Kent Rd
5107 New Kent Rd
5107 New Kent Rd
5107 New Kent Rd
5107 New Kent Rd
5107 New Kent Rd
5107 New Kent Rd
5107 New Kent Rd
5107 New Kent Rd
5107 New Kent Rd
5107 New Kent Rd
5107 New Kent Rd
5107 New Kent Rd
5107 New Kent Rd
5107 New Kent Rd
5107 New Kent Rd
5107 New Kent Rd
5107 New Kent Rd
5107 New Kent Rd
5107 New Kent Rd
5107 New Kent Rd
5107 New Kent Rd
5107 New Kent Rd
5107 New Kent Rd
5107 New Kent Rd
5107 New Kent Rd
5107 New Kent Rd
5107 New Kent Rd
5107 New Kent Rd
5107 New Kent Rd
5107 New Kent Rd
5107 New Kent Rd
5107 New Kent Rd
5107 New Kent Rd
5107 New Kent Rd
5107 New Kent Rd
5107 New Kent Rd
Courtesy of Providence Hill Real Estate
Sold

5107 New Kent Rd

5107 New Kent Rd, Richmond, VA 23225

$660,000
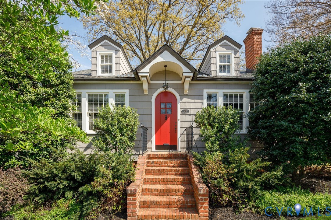
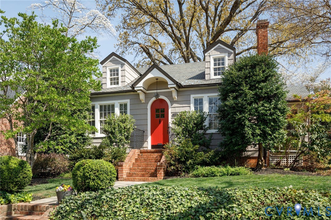
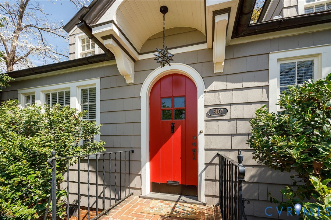
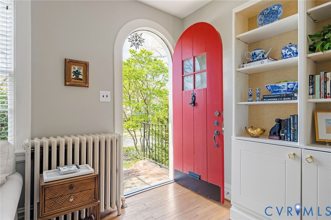
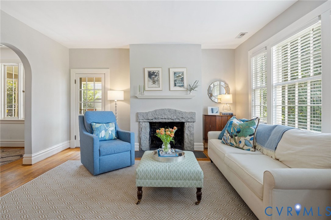
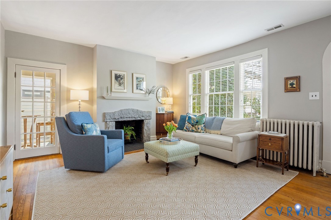
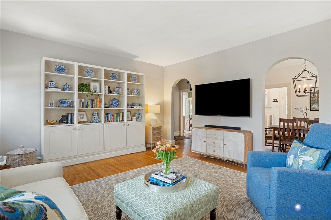
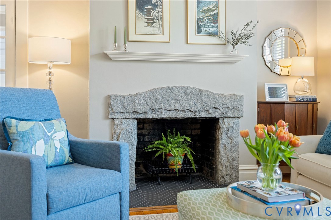
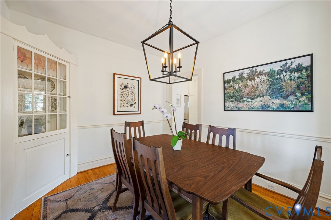
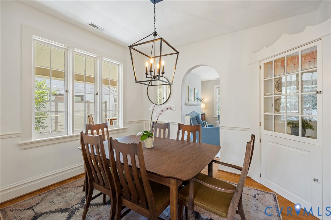
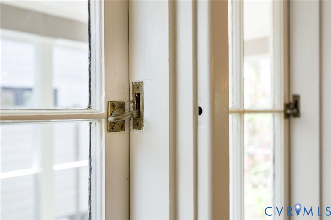
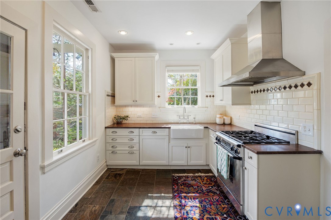
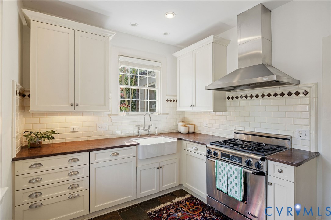
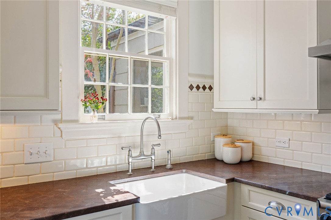
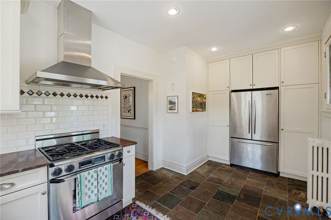
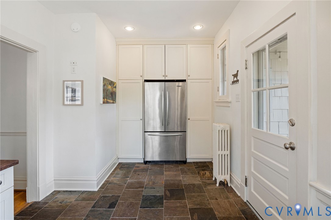
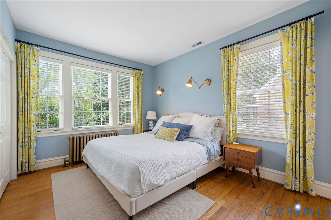
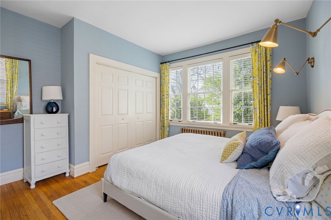
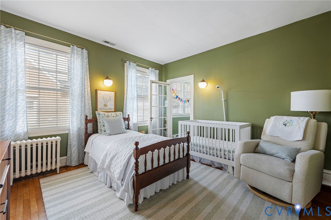
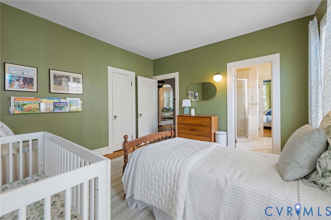
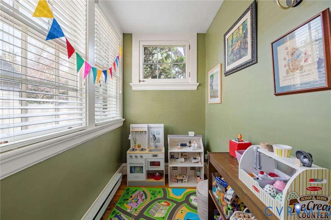
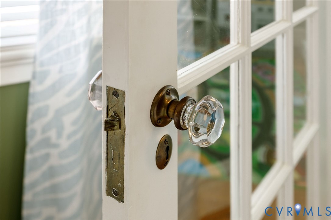
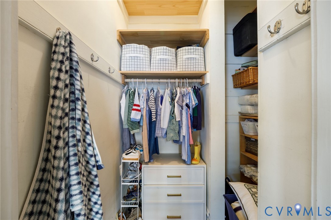
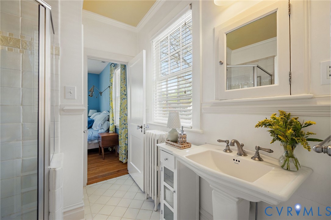
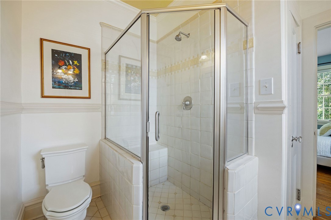
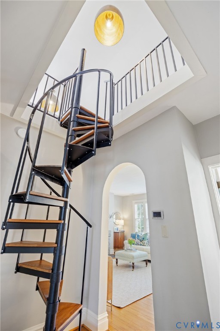
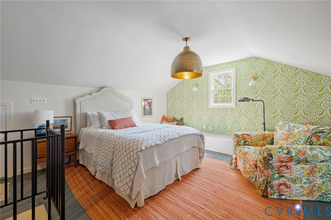
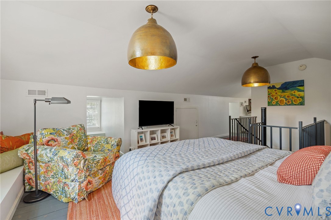
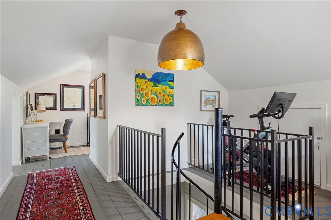
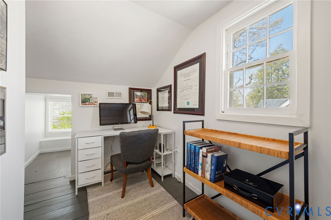
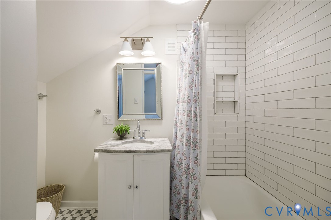
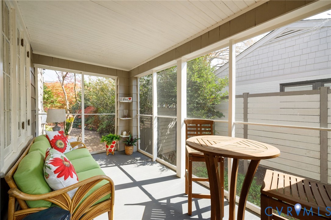
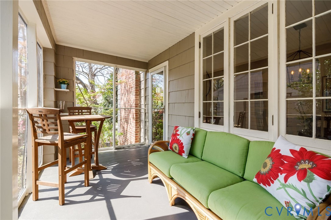
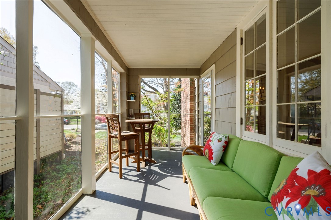
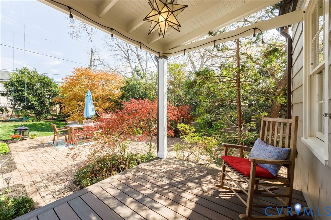
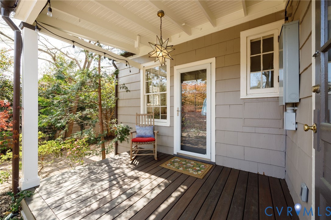
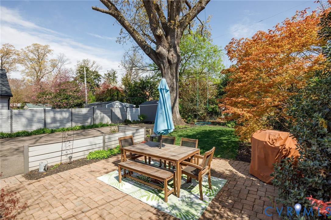
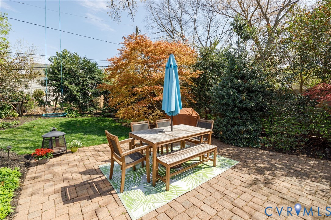
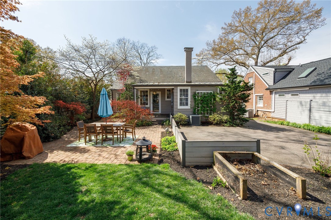
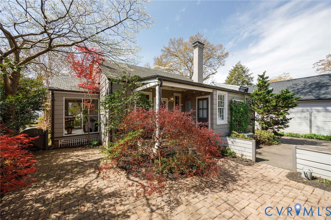
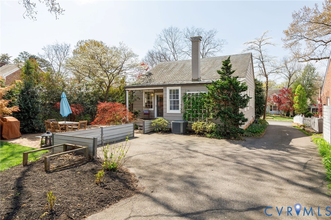
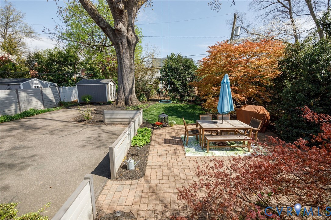
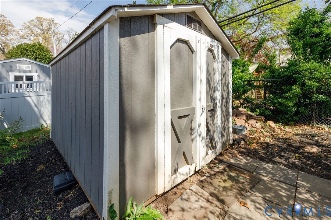
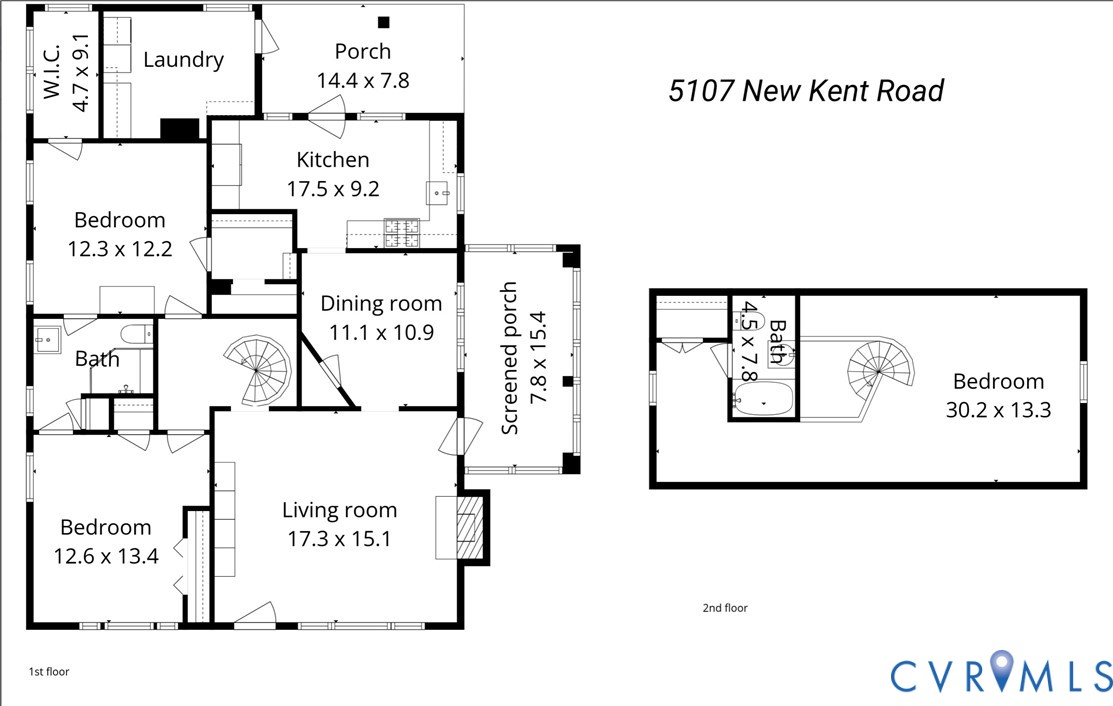
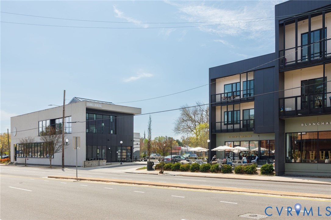
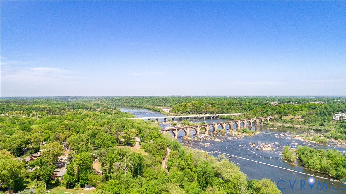
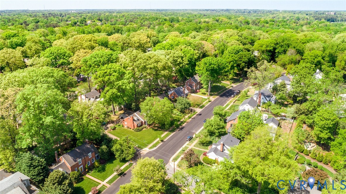
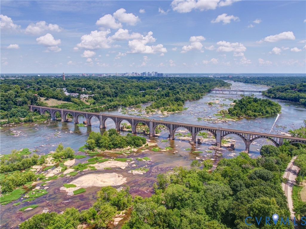
Storybook Charm and full of character! This early 1930s bungalow in the heart of Westover Hills offers the perfect blend of historic detail and thoughtful updates including new bath 2022, upscale light fixtures throughout, new back Trex deck and built in bookcases. This 3-bedroom, 2-bath home showcases timeless appeal--from its classic shingle siding and slate roof to its inviting architectural details. Enter to find an arched front door and arched interior openings, original glass door hardware, a beautiful stone FP mantel, and a built-in corner cabinet in the dining room--all adding warmth and personality. The custom-renovated kitchen is both stylish and functional, featuring gas cooking, an upscale stainless vent hood, custom tile backsplash, and stone countertops. The main level includes two bedrooms, each with ample closet space, connected by a full bath; along with a versatile bonus space off the rear bedroom--ideal for a home office, playroom, or cozy reading nook. A spiral staircase leads to a spacious third bedroom suite with a full bath and large closet, offering flexibility for guests or private retreat space. Enjoy outdoor living on the adorable side screened porch or rear porch overlooking a private backyard with a meandering brick walkway, patio, and partial fencing--perfect for relaxing or entertaining. A driveway offers off street parking--rare for the neighborhood--adding everyday convenience. Located in one of Richmond's most beloved neighborhoods, this home is a quick stroll to the James River, parks, and scenic trails. Walk along tree-lined sidewalks to neighborhood favorites, including restaurants, breweries, gourmet grocers, public library, and local shops, all while enjoying the strong sense of community that defines Westover Hills. Easy access to downtown, highways and bridges make Westover Hills one of Richmond's most desireable places to call home. This truly one-of-a-kind bungalow is not to be missed.

3
beds

2
baths

1,654 Sq.Ft. LIVING AREA

8,276.4 Sq.Ft. lot

Area & Lot

Status
Sold
Sold Date
June 3, 2026
Living Space
1,654 Sq.Ft.
Lot Size
8,276.4 Sq.Ft.
MLS® ID
2606535
Type
Residential
Year Built
1932
Neighborhood
Richmond
Architecture Styles
Bungalow, Cottage, Craftsman
Elementary School
Westover Hills
Middle School
Thompson
High School
Huguenot

Interior

Bedrooms
3
Total Bathrooms
2
Full Bathrooms
2
Flooring
Tile, Wood
Fireplace
Masonry, Stone
Appliances
Dryer, Dishwasher, Gas Cooking, Disposal, Gas Water Heater, Oven, Refrigerator, Range Hood, Stove, Washer
Other Interior Features
Bookcases, Built-in Features, Bedroom on Main Level, Separate/Formal Dining Room, Granite Counters, High Ceilings, Main Level Primary, Recessed Lighting, Walk-In Closet(s)

Exterior

Stories
1
Water Source
Public
Pool
None
Roof
Slate
Parking
Driveway, Off Street, Paved
Heat Type
Electric, Heat Pump, Natural Gas, Radiator(s)
Air Conditioning
Heat Pump
Sewer
Public Sewer
Other Exterior Features
Porch, Storage, Shed, Paved Driveway

Financial

Sales Price
$660,000
Real Estate Tax
$6,360/yr

Richmond

Richmond, Virginia, is a historic city steeped in Southern charm and significance. As the capital of Virginia, it boasts a rich tapestry of culture...

Work With Us

Providence Hill Real Estate are dedicated to helping you find your dream home and assisting with any selling needs you may have. Contact us today to start your home searching journey!

Follow Us on Instagram