5004 Grove Ave
5004 Grove Ave
5004 Grove Ave
5004 Grove Ave
5004 Grove Ave
5004 Grove Ave
5004 Grove Ave
5004 Grove Ave
5004 Grove Ave
5004 Grove Ave
5004 Grove Ave
5004 Grove Ave
5004 Grove Ave
5004 Grove Ave
5004 Grove Ave
5004 Grove Ave
5004 Grove Ave
5004 Grove Ave
5004 Grove Ave
5004 Grove Ave
5004 Grove Ave
5004 Grove Ave
5004 Grove Ave
5004 Grove Ave
5004 Grove Ave
5004 Grove Ave
5004 Grove Ave
5004 Grove Ave
5004 Grove Ave
5004 Grove Ave
5004 Grove Ave
5004 Grove Ave
5004 Grove Ave
5004 Grove Ave
5004 Grove Ave
5004 Grove Ave
5004 Grove Ave
5004 Grove Ave
5004 Grove Ave
5004 Grove Ave
5004 Grove Ave
5004 Grove Ave
5004 Grove Ave
5004 Grove Ave
5004 Grove Ave
5004 Grove Ave
5004 Grove Ave
5004 Grove Ave
5004 Grove Ave
5004 Grove Ave
SEE ALL PHOTOS
5004 Grove Ave
5004 Grove Ave
5004 Grove Ave
5004 Grove Ave
5004 Grove Ave
5004 Grove Ave
5004 Grove Ave
5004 Grove Ave
5004 Grove Ave
5004 Grove Ave
5004 Grove Ave
5004 Grove Ave
5004 Grove Ave
5004 Grove Ave
5004 Grove Ave
5004 Grove Ave
5004 Grove Ave
5004 Grove Ave
5004 Grove Ave
5004 Grove Ave
5004 Grove Ave
5004 Grove Ave
5004 Grove Ave
5004 Grove Ave
5004 Grove Ave
5004 Grove Ave
5004 Grove Ave
5004 Grove Ave
5004 Grove Ave
5004 Grove Ave
5004 Grove Ave
5004 Grove Ave
5004 Grove Ave
5004 Grove Ave
5004 Grove Ave
5004 Grove Ave
5004 Grove Ave
5004 Grove Ave
5004 Grove Ave
5004 Grove Ave
5004 Grove Ave
5004 Grove Ave
5004 Grove Ave
5004 Grove Ave
5004 Grove Ave
5004 Grove Ave
5004 Grove Ave
5004 Grove Ave
5004 Grove Ave
5004 Grove Ave
Courtesy of Providence Hill Real Estate
Sold

5004 Grove Ave

5004 Grove Ave, Richmond, VA 23226

$1,150,000
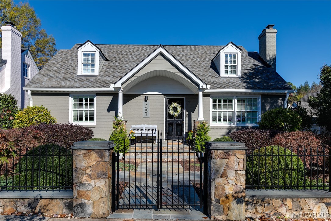
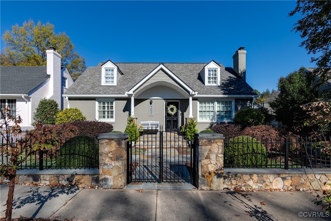
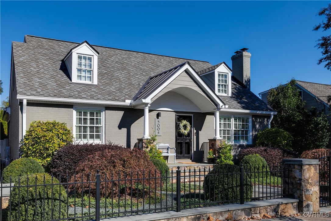
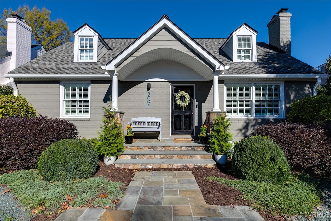
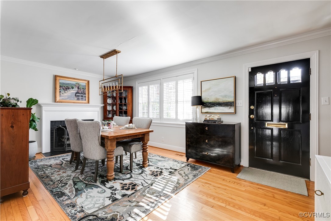
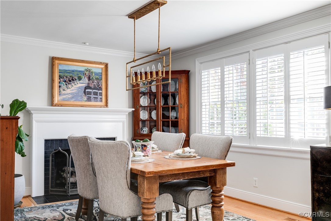
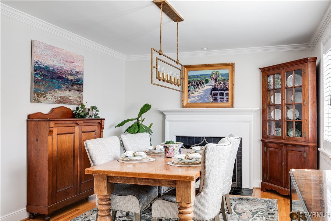
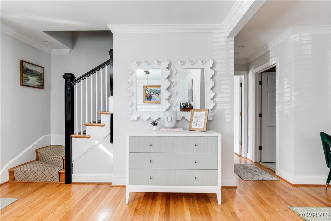
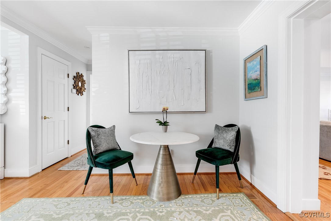
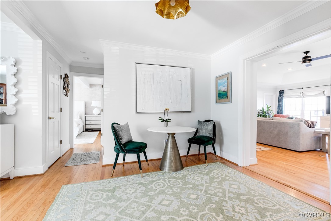
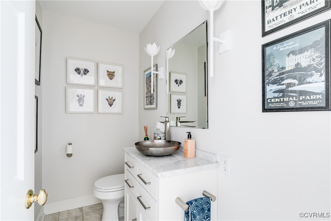
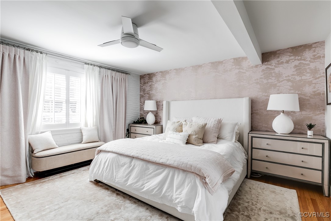
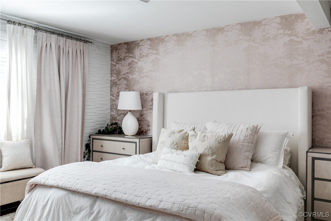
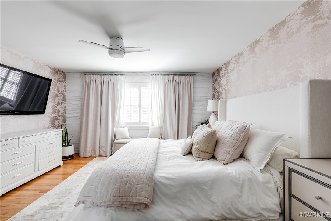
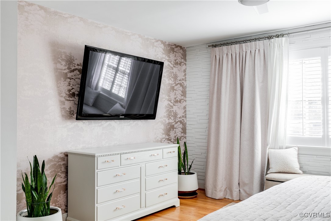
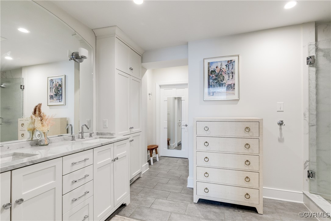
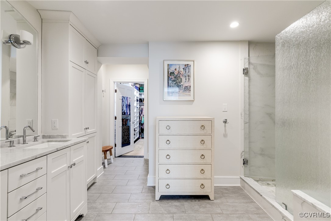
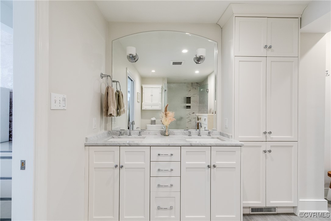
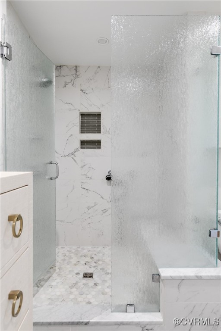
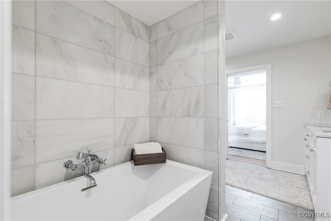
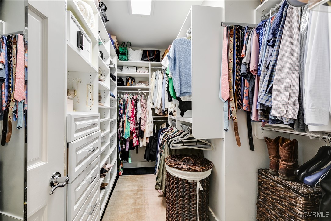
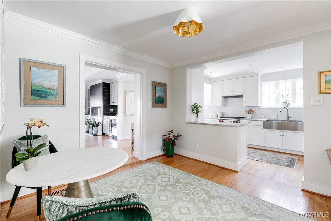
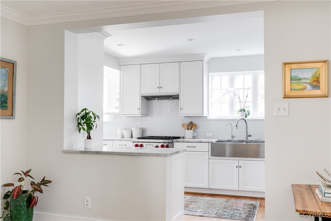
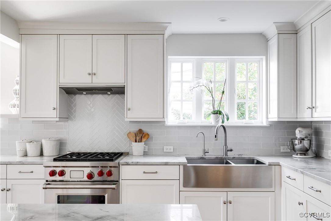
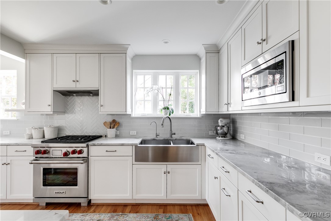
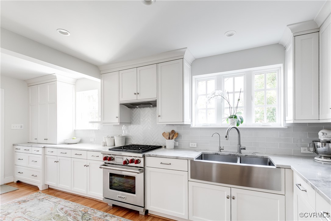
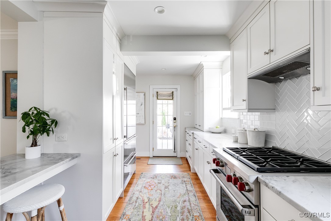
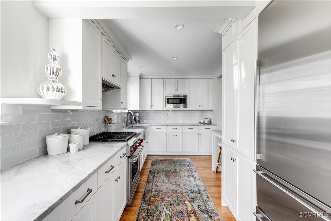
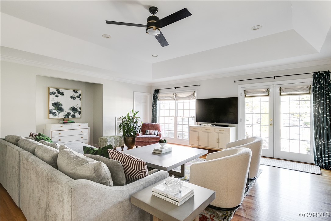
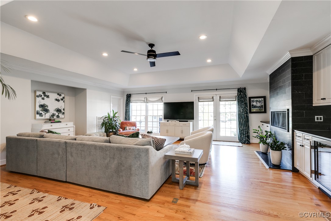

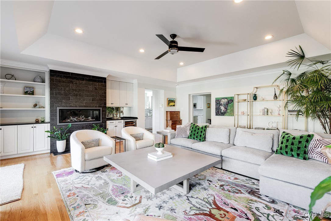
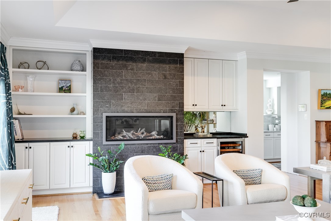
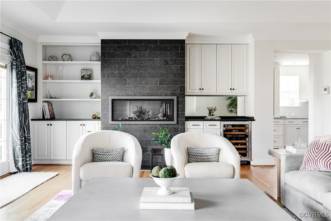
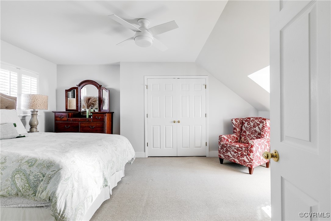
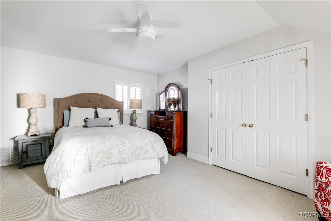
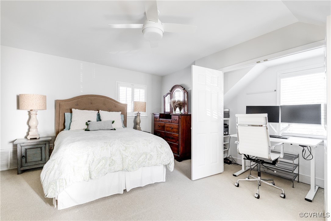
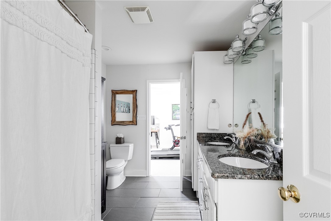
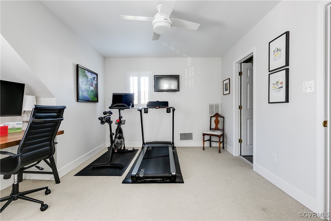
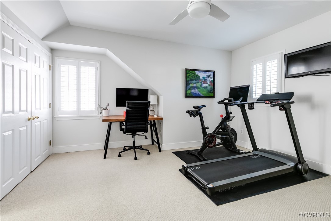
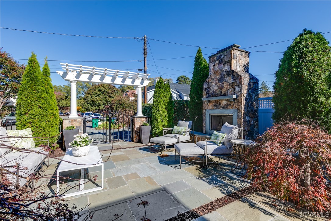
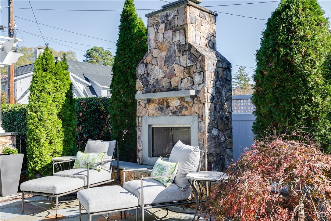
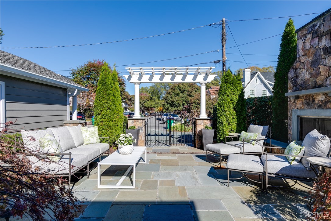
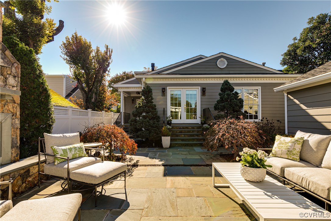
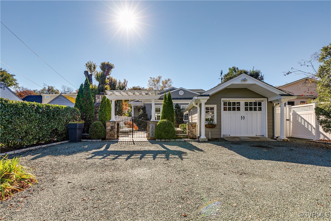
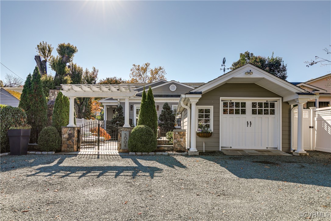
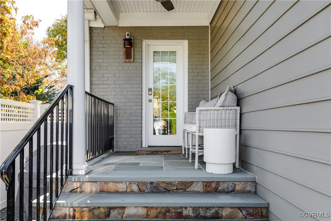
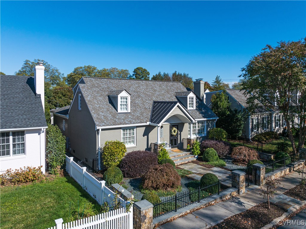
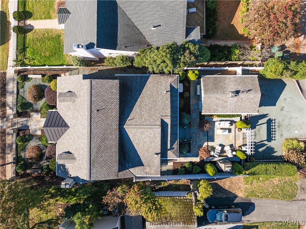
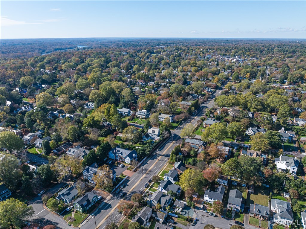
Nestled in the heart of Stonewall Court, 5004 Grove Avenue is a stately, meticulously renovated 1954 Cape featuring three bedrooms, two and a half baths, and luxurious, high-end finishes throughout. Arrive through a stunning front gate with stone and aluminum fencing, leading to a professionally designed bluestone courtyard--setting the tone for the elegance within. Inside, this home offers multiple inviting living spaces, all enhanced by open layouts, hardwood flooring, and thoughtful details, perfect for any lifestyle. Off the foyer, the living room--currently staged as a dining room--showcases a custom light fixture, one of the home's three gas fireplaces, and charming plantation shutters. Adjacent is the formal dining area connecting to the gourmet kitchen. This spacious, light-filled kitchen is a chef's dream, featuring premium stainless-steel appliances and sleek white cabinetry, seamlessly blending style with function. The expansive family room is ideal for gatherings, boasting a Mendota gas fireplace, custom cabinetry and shelving, a wine cooler, and French doors overlooking the elegant bluestone patio. The main level also hosts a luxurious primary suite, complete with a spa-like ensuite bathroom and a generous walk-in closet, providing a true private retreat. A laundry room and powder room complete this floor for added convenience. Upstairs, you'll find two additional carpeted bedrooms with ample closet space, accompanied by a full hall bath. Outdoors, a charming stone fireplace on the patio creates a cozy space for seasonal enjoyment or entertaining, while a detached one-car garage offers additional storage. Located just a short stroll from the vibrant "Avenues" at Libbie/Grove and close to Carytown, Scott's Addition, and all of Richmond's offerings, 5004 Grove Avenue delivers an unbeatable blend of elegance, modern amenities, and prime location. Don't miss the opportunity to make this beautifully crafted home yours!

3
beds

3
baths

2,547 Sq.Ft. LIVING AREA

6,503.51 Sq.Ft. lot

Caleb Boyer

Caleb Boyer

Whit Kern

Whit Kern

Area & Lot

Status
Sold
Sold Date
December 9, 2024
Living Space
2,547 Sq.Ft.
Lot Size
6,503.51 Sq.Ft.
MLS® ID
2428721
Type
Residential
Year Built
1954
Neighborhood
Richmond
Architecture Styles
Cape Cod, Two Story
Elementary School
Munford
Middle School
Albert Hill
High School
Thomas Jefferson

Interior

Bedrooms
3
Total Bathrooms
3
Full Bathrooms
2
Half Bathroom
1
Laundry Room
Washer Hookup, Dryer Hookup, Stacked
Flooring
Carpet, Tile, Wood
Fireplace
Gas, Masonry, Stone
Appliances
Cooktop, Dryer, Washer/Dryer Stacked, Dishwasher, Exhaust Fan, Freezer, Gas Cooking, Disposal, Microwave, Oven, Range, Refrigerator, Range Hood, Stove, Water Softener, Tankless Water Heater, Wine Cooler, Water Purifier, Washer
Other Interior Features
Wet Bar, Bookcases, Built-in Features, Bedroom on Main Level, Tray Ceiling(s), Ceiling Fan(s), Dining Area, Separate/Formal Dining Room, Double Vanity, Eat-in Kitchen, French Door(s)/Atrium Door(s), Granite Counters, High Ceilings, Bath in Primary Bedroom, Main Level Primary, Pantry, Recessed Lighting, Cable TV, Walk-In Closet(s), Window Treatments

Exterior

Stories
1
Garage Space
1.0
Water Source
Public
Pool
None
Roof
Pitched, Shingle
Parking
Driveway, Detached, Garage, Off Street, Two Spaces, On Street, Storage, Unfinished Garage, Unpaved
Heat Type
Electric, Hot Water, Natural Gas, Zoned
Air Conditioning
Central Air, Electric, Zoned
Sewer
Public Sewer
Security Features
Security System, Smoke Detector(s)
Other Exterior Features
Sprinkler/Irrigation, Porch, Storage, Unpaved Driveway

Financial

Sales Price
$1,150,000
Buyer Agency Compensation
3%
Real Estate Tax
$10,188/yr

Richmond

Richmond, Virginia, is a historic city steeped in Southern charm and significance. As the capital of Virginia, it boasts a rich tapestry of culture...

Work With Us

Providence Hill Real Estate are dedicated to helping you find your dream home and assisting with any selling needs you may have. Contact us today to start your home searching journey!

Follow Us on Instagram