4820 Old Main St Unit#503
SEE ALL PHOTOS
4820 Old Main St Unit#503
For Sale

4820 Old Main St Unit#503

4820 Old Main St Unit#503, Richmond, VA 23231

$759,000
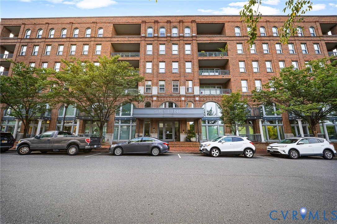
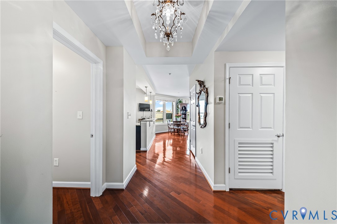
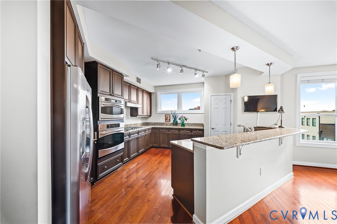
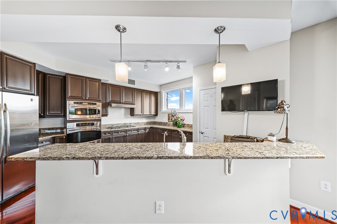
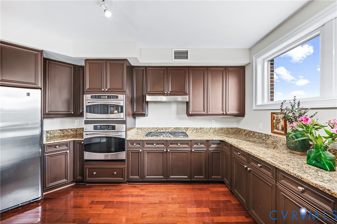
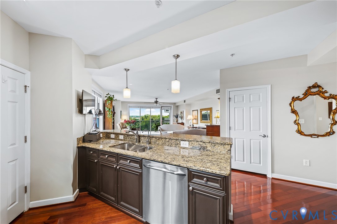
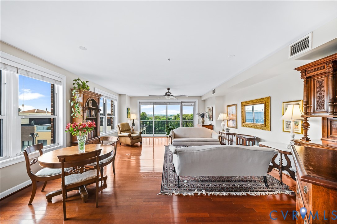
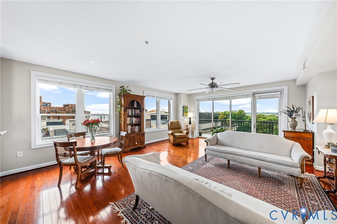
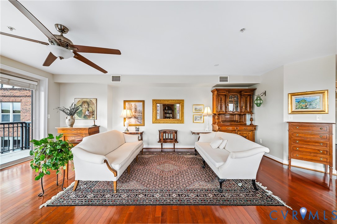
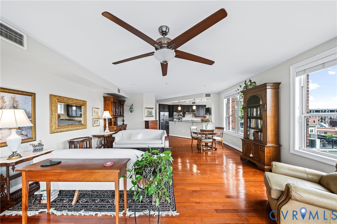
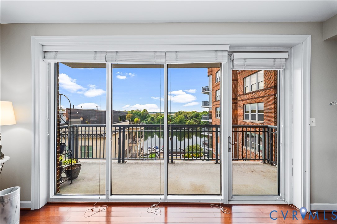
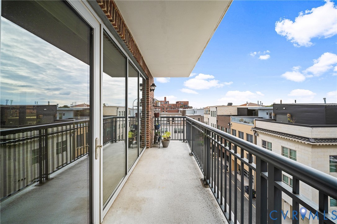
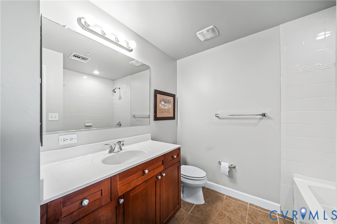
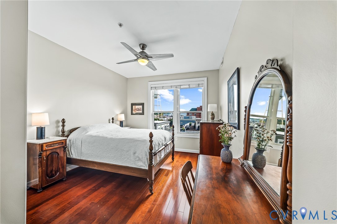
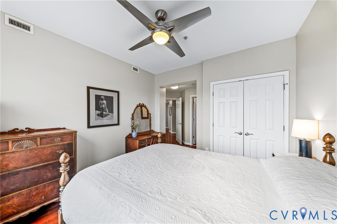
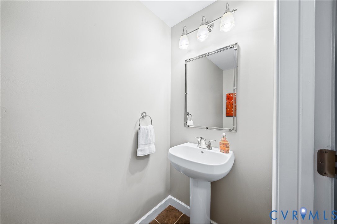
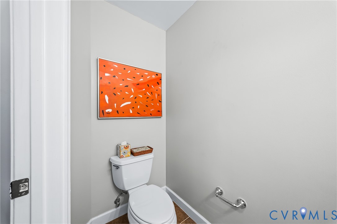
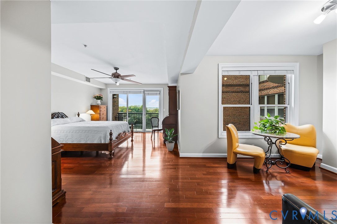
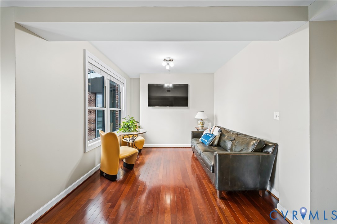
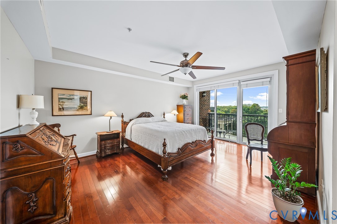
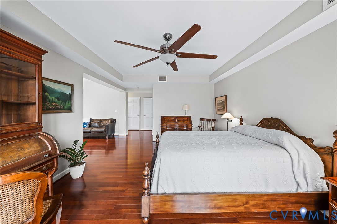
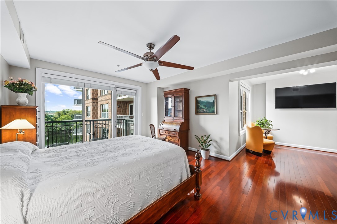
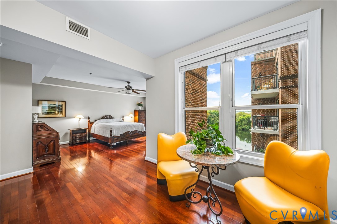
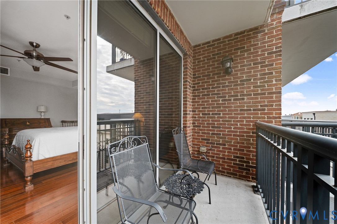
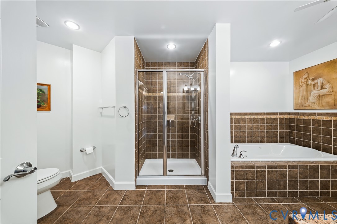
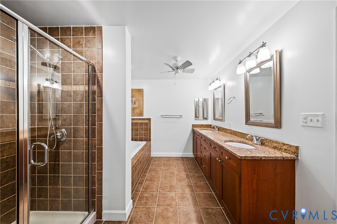
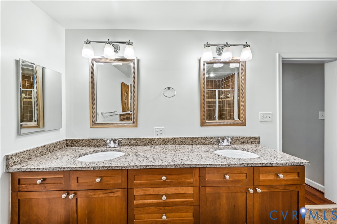
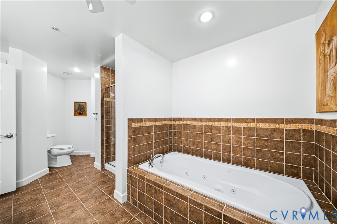
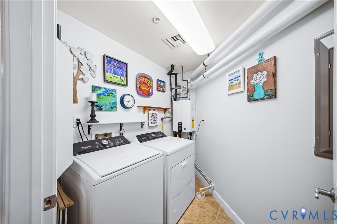
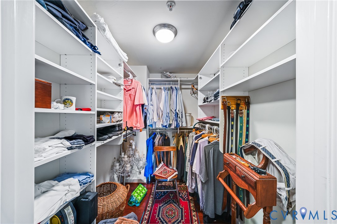
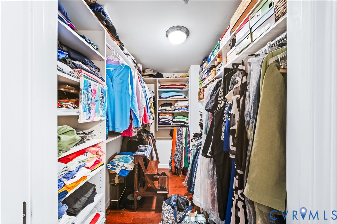
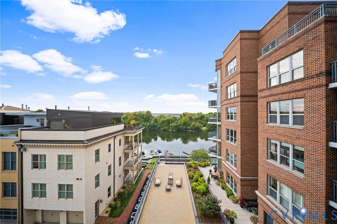
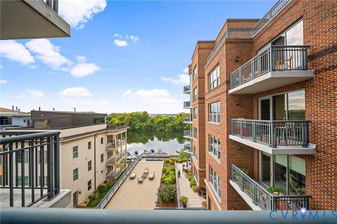
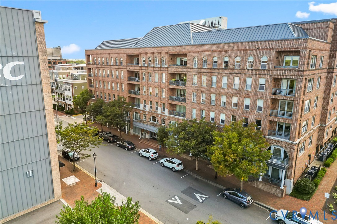
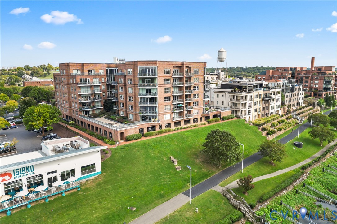
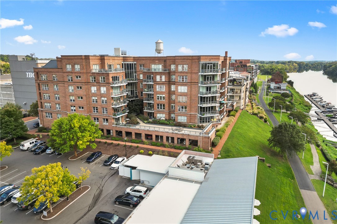
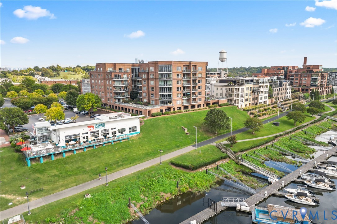
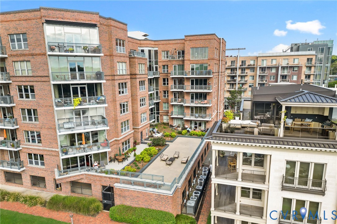
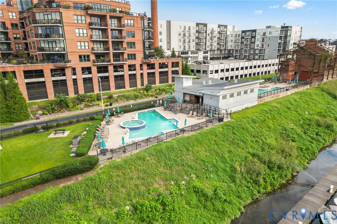
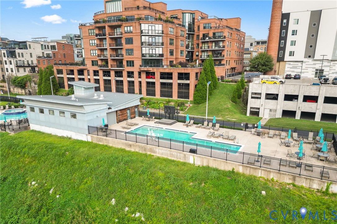
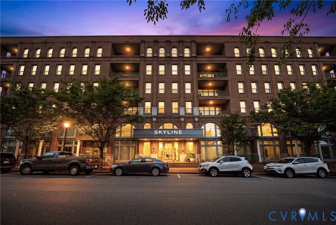
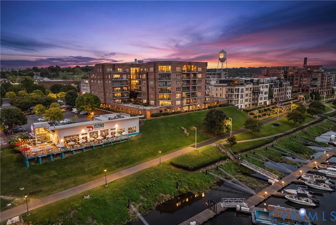
Enjoy elevated river views and an exceptional location from this beautifully situated 5th-floor condo. Offering 2 bedrooms, 2.5 baths, and a versatile bonus space, this residence offers both comfort and flexibility. The open living and dining areas feature hardwood floors and abundant natural light, creating a welcoming setting with easy access to the outdoor spaces. Two private balconies provide the perfect places to relax, entertain, and take in the beautiful river scenery. The well-appointed kitchen opens to the main living area and features granite countertops, espresso cabinetry, gas cooktop, stainless steel wall oven, and microwave. The spacious primary suite offers a private bath and generous walk-in closet with built-in shelving. Additional highlights include hardwood floors throughout and an energy-efficient tankless gas water heater. Two covered parking spaces are included in the secure, access-controlled parking deck. Beyond the residence, enjoy community amenities including a private pool and fitness facilities, with the Capital Trail right outside your door. With its sought-after location, two balconies, and beautiful river views, this 5th-floor condo offers an inviting opportunity to enjoy both the scenery and lifestyle that make this location special.

10/4/2026 1:00PM - 3:00PM EDT

2
beds

3
baths

1,897 Sq.Ft. LIVING AREA

1,894.86 Sq.Ft. lot

Jacques vonBechmann

Jacques vonBechmann

Katie Humrich

Katie Humrich

Area & Lot

Status
For Sale
Open House

10/4/2026 1:00PM - 3:00PM EDT

Living Space
1,897 Sq.Ft.
Lot Size
1,894.86 Sq.Ft.
MLS® ID
2626413
Type
Condo
Year Built
2007
Neighborhood
Richmond
Architecture Styles
High Rise
Water Frontage
River Front
View Description
Water
Elementary School
Mehfoud
Middle School
Rolfe
High School
Varina

Interior

Bedrooms
2
Total Bathrooms
3
Full Bathrooms
2
Half Bathroom
1
Flooring
Ceramic Tile, Wood
Appliances
Gas Water Heater, Tankless Water Heater
Other Interior Features
Bedroom on Main Level, Ceiling Fan(s), En Suite Bathroom, Full Bath on Main Level, Granite Counters

Exterior

Stories
1
Garage Space
2.0
Water Source
Public
Pool
Community, Pool
Roof
Flat
Parking
Assigned, Attached, Garage
Heat Type
Forced Air, Natural Gas
Air Conditioning
Central Air
Sewer
Public Sewer
HOA Amenities
Landscaping

Financial

Sales Price
$759,000
Real Estate Tax
$5,348/yr
HOA Fees
$750/mo
image

Schedule a Showing

We would love to show you our beautiful property. Please select your preferred date and time below. An agent will be in touch shortly to confirm your appointment.

Schedule a Showing

We would love to show you our beautiful property. Please select your preferred date and time below. An agent will be in touch shortly to confirm your appointment.

Thank you for your interest in 4820 Old Main St Unit#503, Richmond, VA 23231. We are reviewing your request and will be in touch shortly!

Mortgage Calculator

Estimate your monthly mortgage payment, including the principal and interest, property taxes, and HOA. Adjust the values to generate a more accurate rate.

All estimates are provided for informational purposes only. Actual amounts may vary.
$0,000 Your Payment 20 15 65
$0,000 Your Payment

Richmond

Richmond, Virginia, is a historic city steeped in Southern charm and significance. As the capital of Virginia, it boasts a rich tapestry of culture...

Work With Us

Providence Hill Real Estate are dedicated to helping you find your dream home and assisting with any selling needs you may have. Contact us today to start your home searching journey!

Follow Us on Instagram