4710 Patterson Ave
4710 Patterson Ave
4710 Patterson Ave
4710 Patterson Ave
4710 Patterson Ave
4710 Patterson Ave
4710 Patterson Ave
4710 Patterson Ave
4710 Patterson Ave
4710 Patterson Ave
4710 Patterson Ave
4710 Patterson Ave
4710 Patterson Ave
4710 Patterson Ave
4710 Patterson Ave
4710 Patterson Ave
4710 Patterson Ave
4710 Patterson Ave
4710 Patterson Ave
4710 Patterson Ave
4710 Patterson Ave
4710 Patterson Ave
4710 Patterson Ave
4710 Patterson Ave
4710 Patterson Ave
4710 Patterson Ave
4710 Patterson Ave
SEE ALL PHOTOS
4710 Patterson Ave
4710 Patterson Ave
4710 Patterson Ave
4710 Patterson Ave
4710 Patterson Ave
4710 Patterson Ave
4710 Patterson Ave
4710 Patterson Ave
4710 Patterson Ave
4710 Patterson Ave
4710 Patterson Ave
4710 Patterson Ave
4710 Patterson Ave
4710 Patterson Ave
4710 Patterson Ave
4710 Patterson Ave
4710 Patterson Ave
4710 Patterson Ave
4710 Patterson Ave
4710 Patterson Ave
4710 Patterson Ave
4710 Patterson Ave
4710 Patterson Ave
4710 Patterson Ave
4710 Patterson Ave
4710 Patterson Ave
4710 Patterson Ave
Courtesy of Providence Hill Real Estate
Sold

4710 Patterson Ave

4710 Patterson Ave, Richmond, VA 23226

$560,000
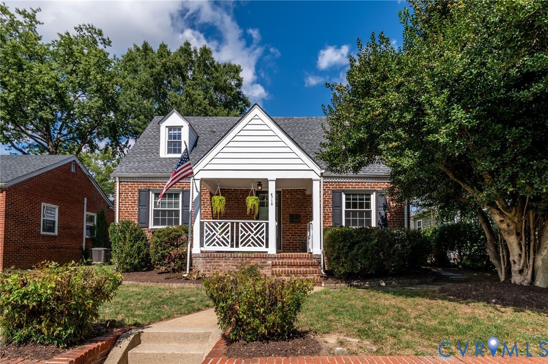
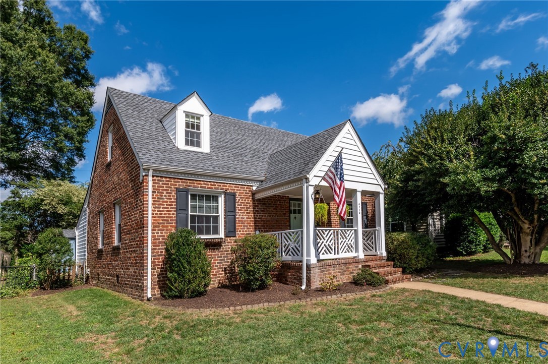
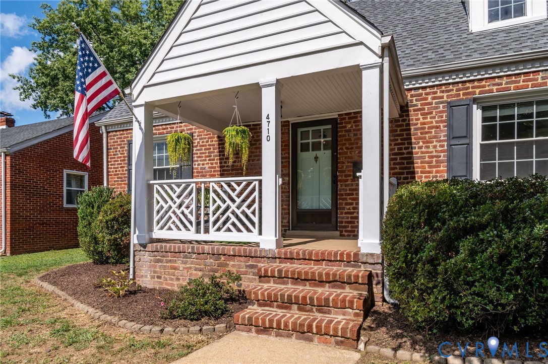
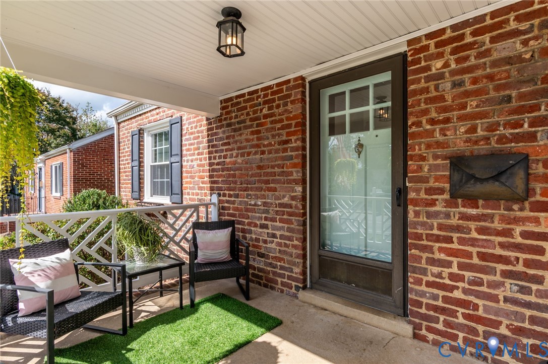
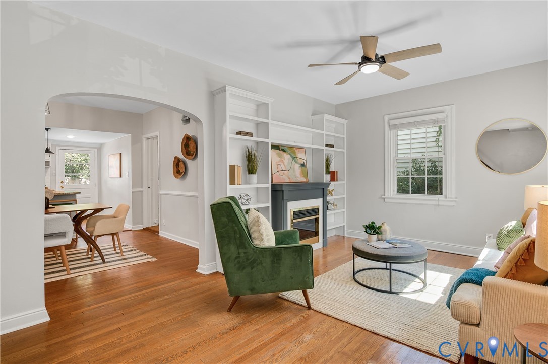
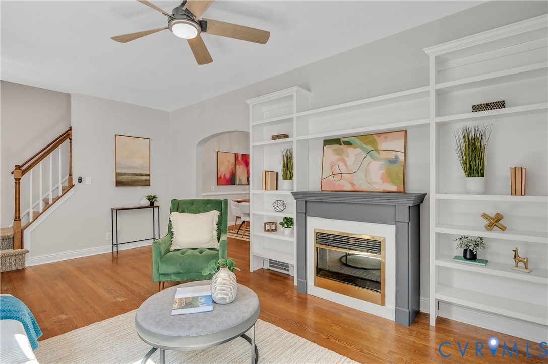
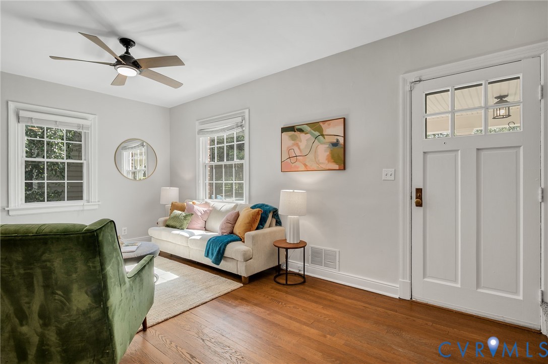
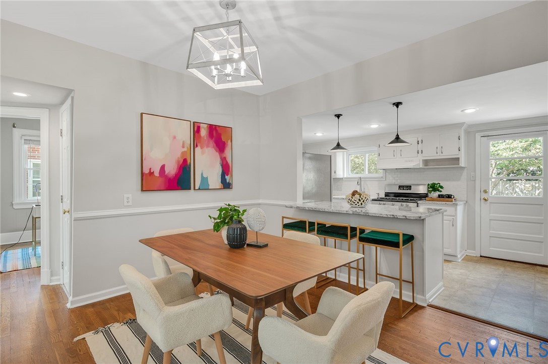
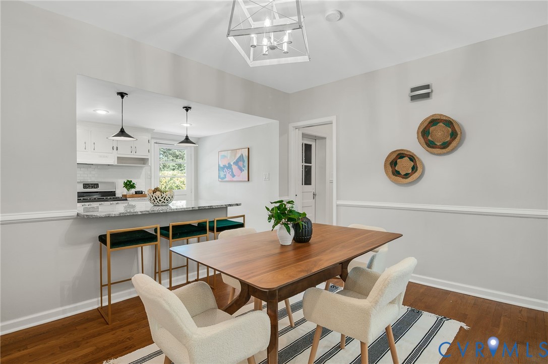
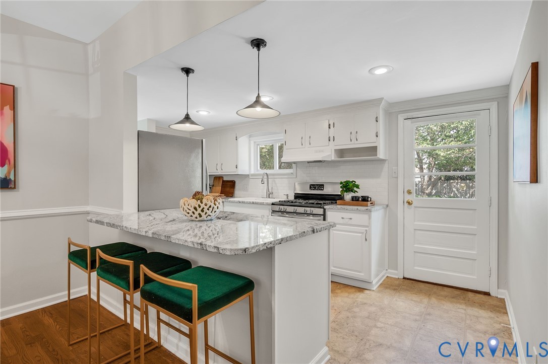
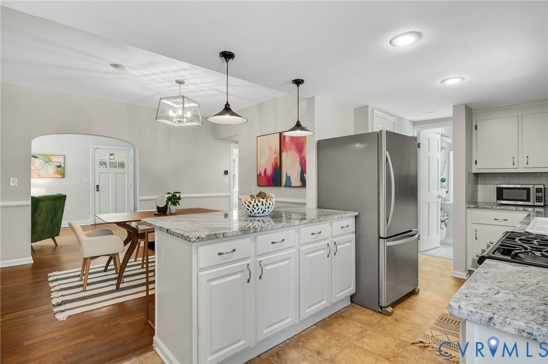
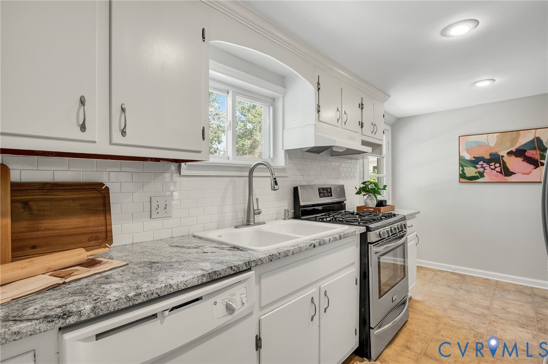
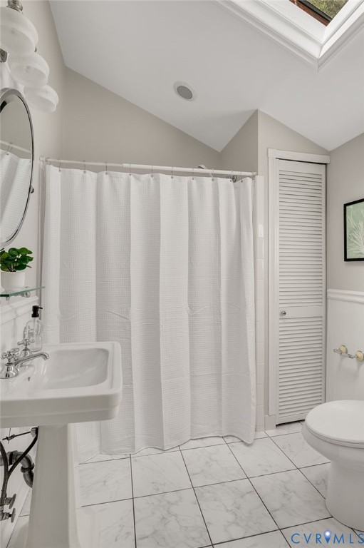
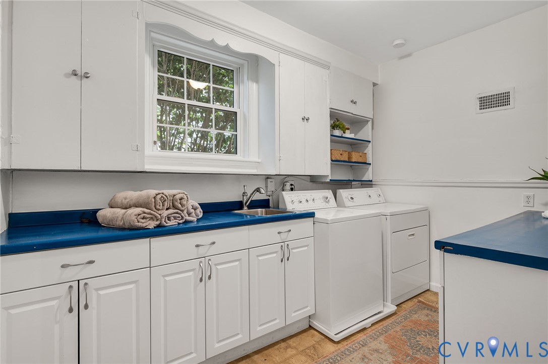
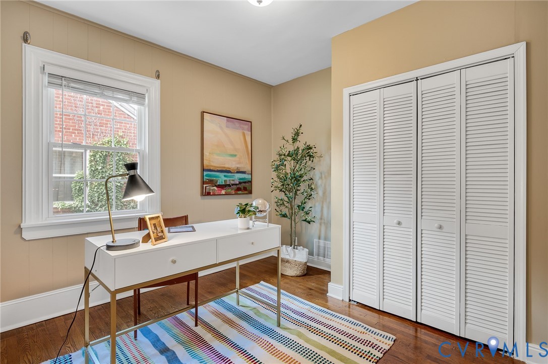
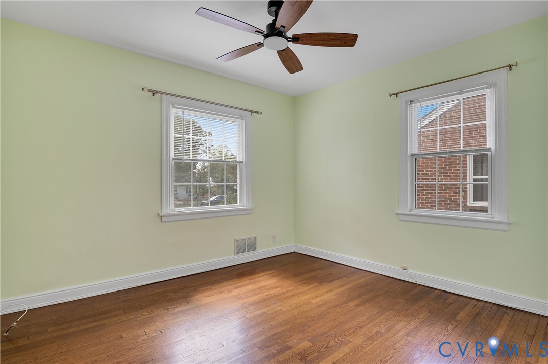
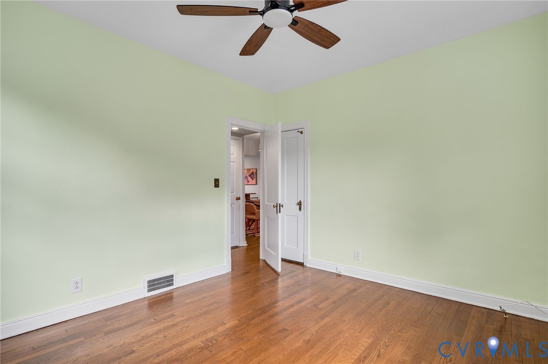
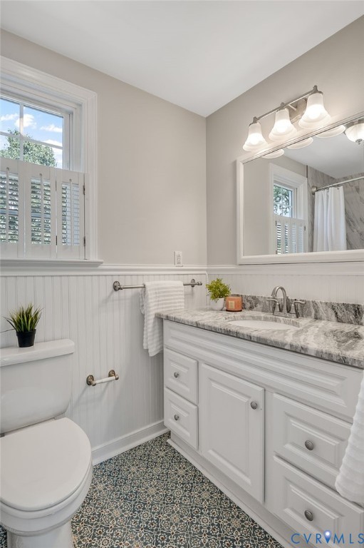
Welcome to 4710 Patterson Avenue! This classic all-brick Cape Cod combines timeless charm with thoughtful updates in one of Richmond's most convenient locations. Just minutes from Willow Lawn, Libbie & Grove, Carytown, and major highways, this home offers both neighborhood walkability and easy access to everything the city has to offer. The inviting front porch sets the stage for warm evenings spent relaxing or mornings enjoying your coffee as you watch the area come to life. Step inside to a bright living room highlighted by hardwood floors, a ceiling fan, and new custom built-ins--perfect for displaying books, photos, or collected treasures. The generously sized dining room is ideal for entertaining and can easily serve as a second living area if desired. The galley-style kitchen features granite countertops, stainless steel appliances, and a convenient serving bar that connects to the dining space, making hosting effortless. A large laundry room with abundant storage and folding counters adds everyday convenience. Two bedrooms and a full bath complete the first floor.
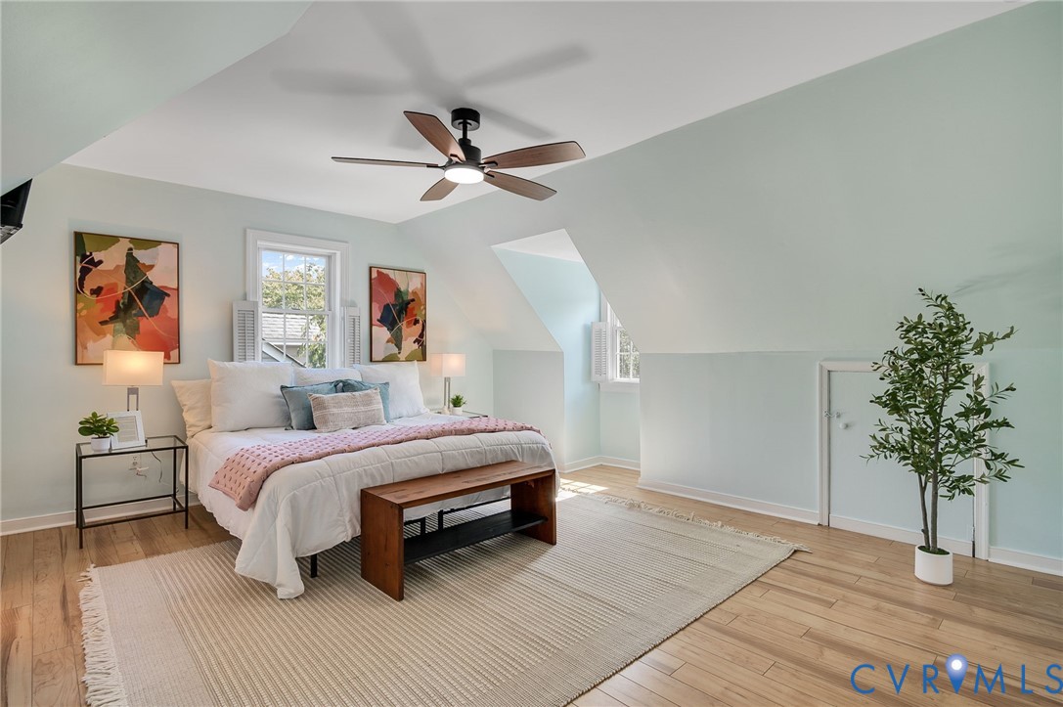
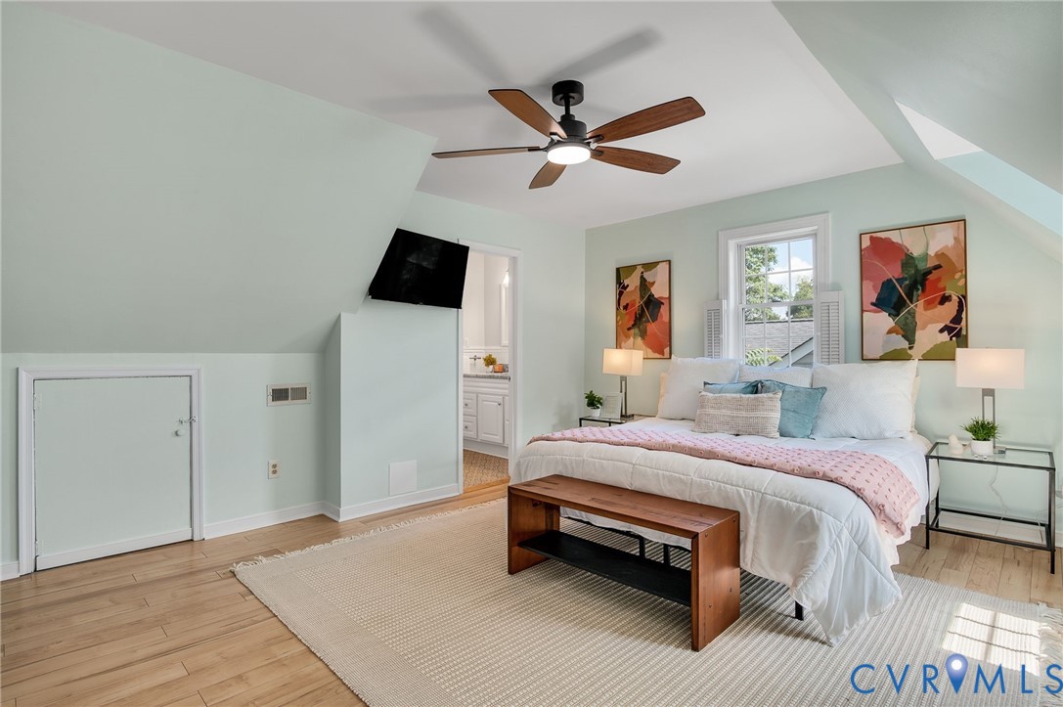
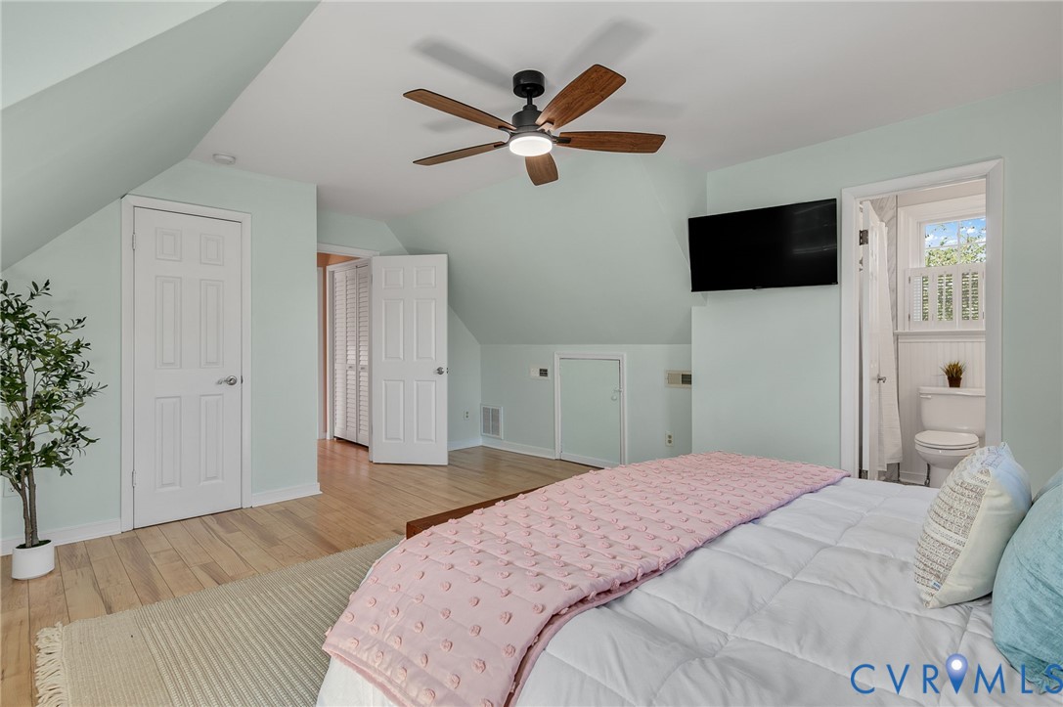
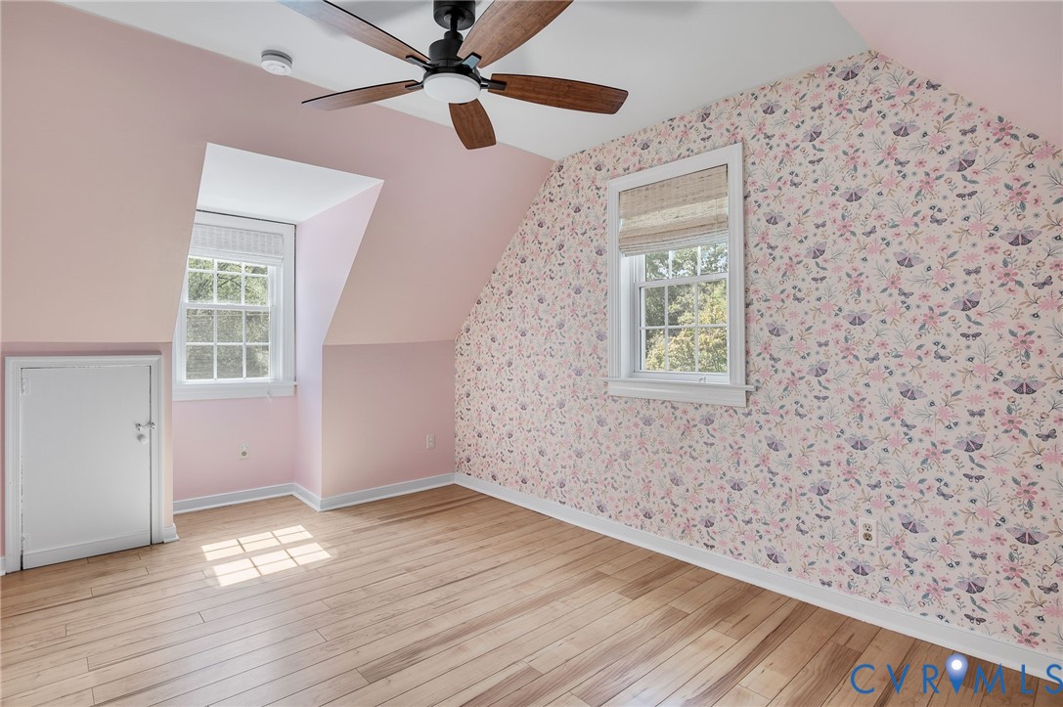
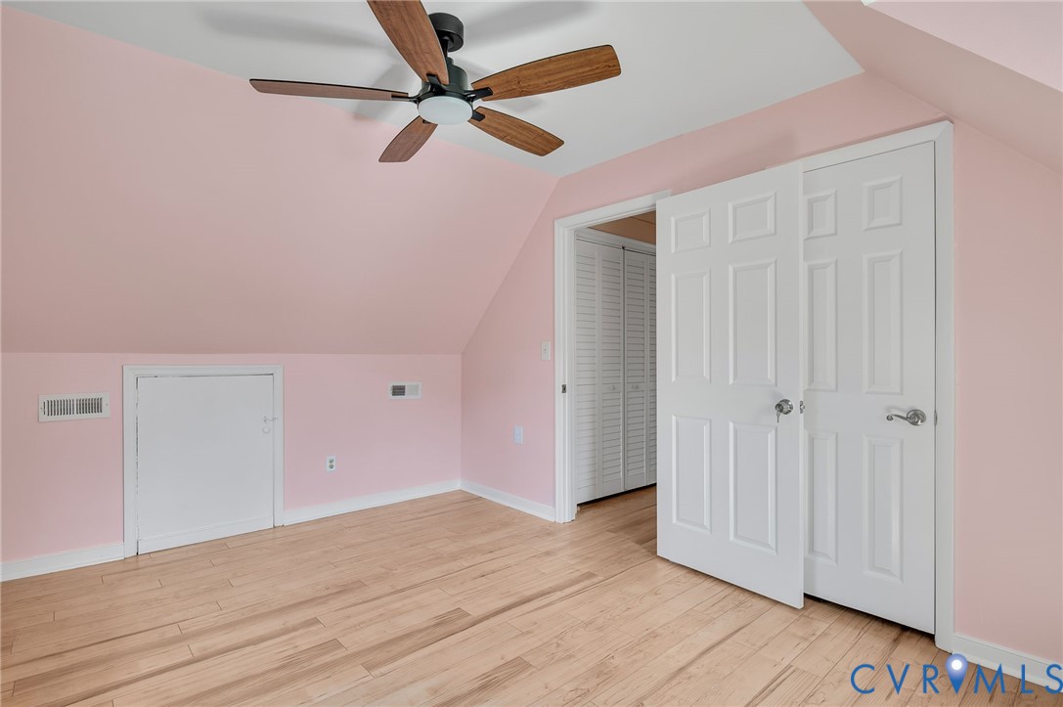
Upstairs, the expansive primary suite feels like a retreat, offering a beautifully updated en suite bath and plenty of room to unwind. A second bedroom on this level provides flexible options for guests, a nursery, or a creative studio.
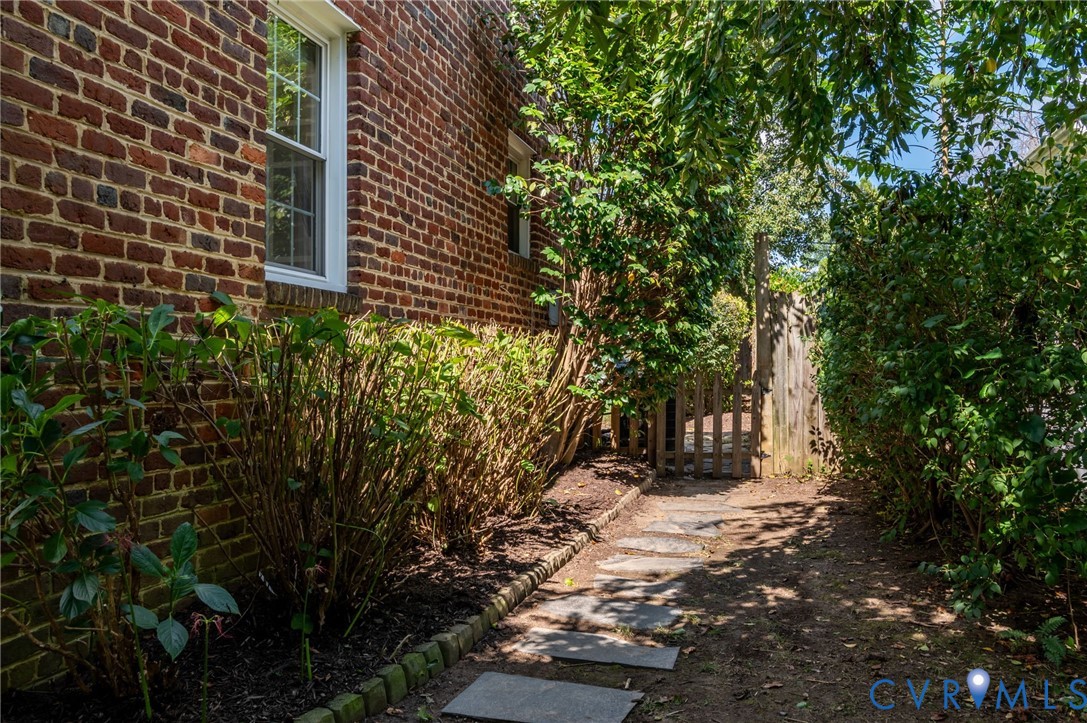
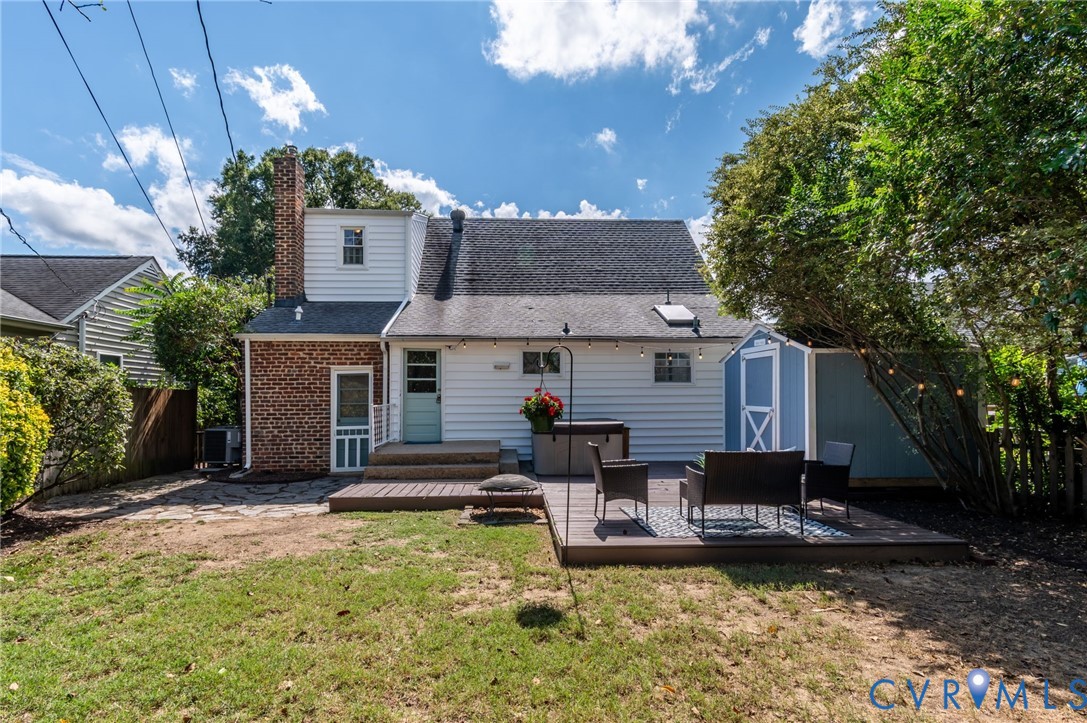
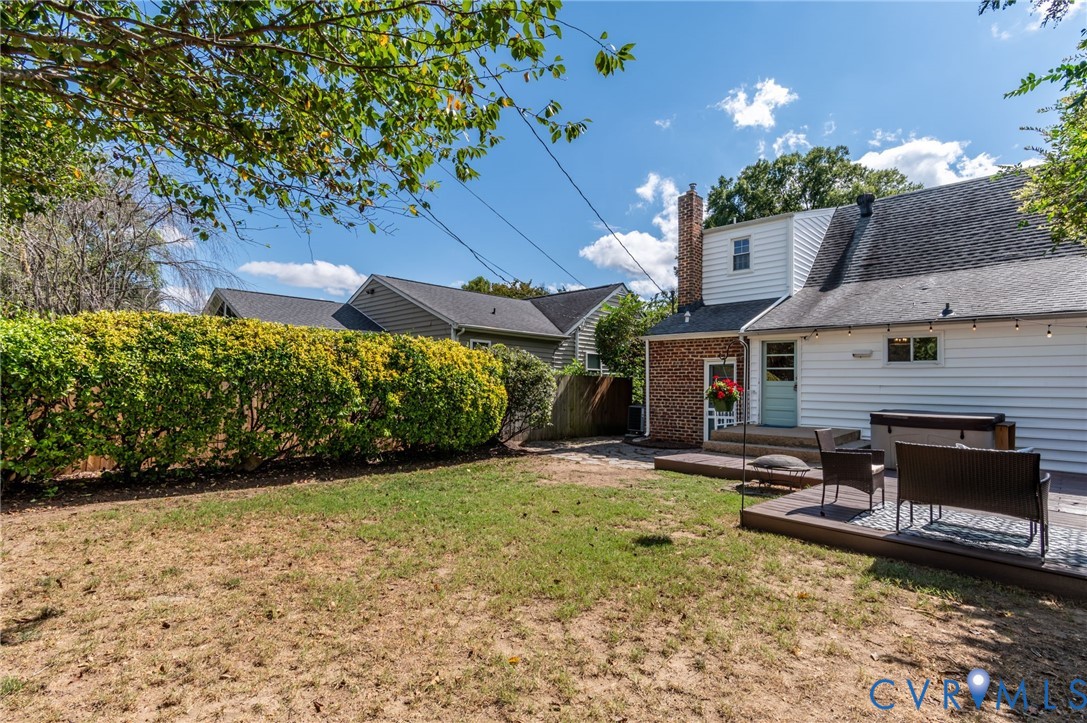
The private fenced backyard includes newer decking, a storage shed, and, best of all, a hot tub for the ultimate at-home relaxation experience. Whether you're entertaining friends, gardening, or simply unwinding after a long day, this backyard delivers. One off-street parking space adds to the convenience of city living. Recent updates include: 2024 New HVAC & ductwork, 2022 Renovated primary bath, new hot tub, resealed/expanded deck, 2021 New fence, new shed, refreshed brickwork, 2017 New roof.
With its blend of character, modern updates, and convenient location, 4710 Patterson Avenue is ready to welcome you home. Don't miss the opportunity to see this Richmond gem--schedule your private showing today!

4
beds

2
baths

1,700 Sq.Ft. LIVING AREA

5,741.21 Sq.Ft. lot

Ellen Hewit

Ellen Hewit

Area & Lot

Status
Sold
Sold Date
October 22, 2025
Living Space
1,700 Sq.Ft.
Lot Size
5,741.21 Sq.Ft.
MLS® ID
2525234
Type
Residential
Year Built
1945
Neighborhood
Richmond
Architecture Styles
Cape Cod
Elementary School
Munford
Middle School
Albert Hill
High School
Thomas Jefferson

Interior

Bedrooms
4
Total Bathrooms
2
Full Bathrooms
2
Flooring
Tile, Wood
Appliances
Cooktop, Dryer, Dishwasher, Gas Cooking, Gas Water Heater, Oven, Range, Refrigerator, Stove, Washer
Other Interior Features
Bookcases, Built-in Features, Bedroom on Main Level, Ceiling Fan(s), Separate/Formal Dining Room, Granite Counters, Hot Tub/Spa, Bath in Primary Bedroom, Pantry, Recessed Lighting, Skylights

Exterior

Stories
1
Water Source
Public
Pool
None
Roof
Composition
Parking
Alley Access, No Garage, Off Street, On Street
Heat Type
Forced Air, Natural Gas
Air Conditioning
Central Air
Sewer
Public Sewer
Other Exterior Features
Deck, Hot Tub/Spa, Porch, Storage, Shed

Financial

Sales Price
$560,000
Real Estate Tax
$6,372/yr

Richmond

Richmond, Virginia, is a historic city steeped in Southern charm and significance. As the capital of Virginia, it boasts a rich tapestry of culture...

Work With Us

Providence Hill Real Estate are dedicated to helping you find your dream home and assisting with any selling needs you may have. Contact us today to start your home searching journey!

Follow Us on Instagram
