4421 Uppingham Rd
Sold

4421 Uppingham Rd

4421 Uppingham Rd, Richmond, VA 23235

$715,000
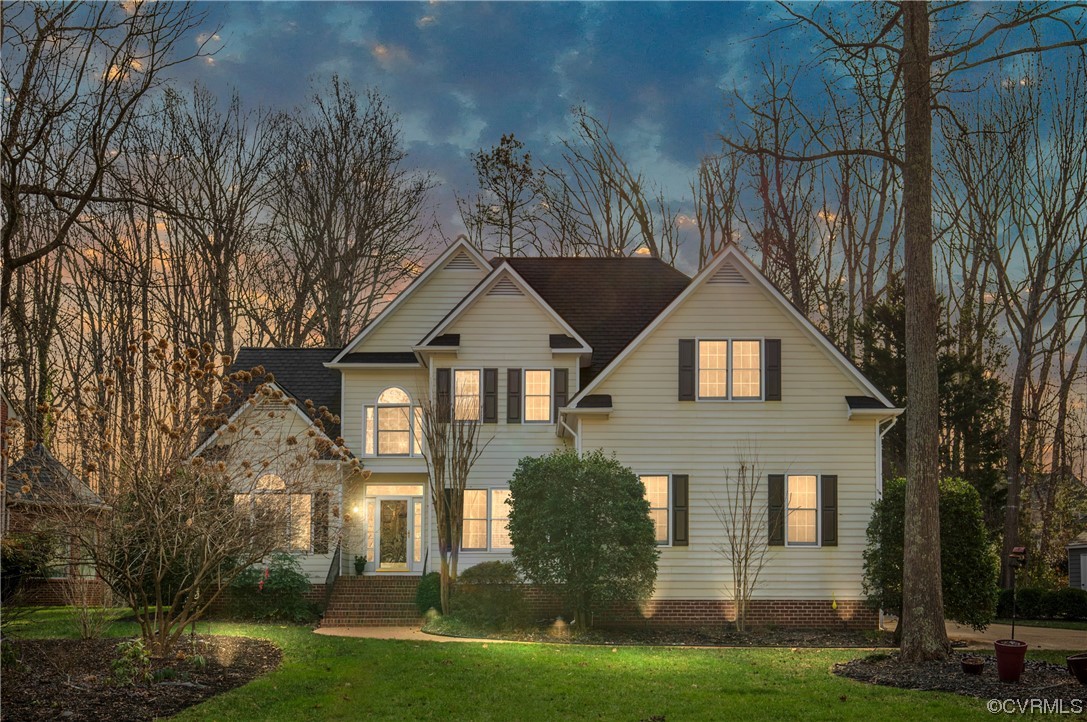
Back on the market through no fault of the seller! Lovely 5 bedroom, 3 1/2 bath transitional home just off Cherokee Rd. in popular Huguenot Farms. Features vaulted foyer, formal living and dining rooms, French doors, and hardwoods in most rooms. Eat-in kitchen with bay window, granite counters and pantry. All appliances convey! Vaulted Family room with beautiful built-ins and gas fireplace. Surround sound speakers and equipment convey. First level primary suite with walk-in closet and remodeled full bath! Office/sitting room off Primary Suite. Second level has 4 additional spacious bedrooms 2 of which have walk-in closets. Bedroom 2 has full bath and built ins. Bedroom 4 has an additional room. Perfect for a 2nd. office/exercise room 3rd. full bath off hallway. Private setting/fenced rear yard, an in-ground, salt treated pool and beautiful travertine patio and pool surround. Gas line for grill. Landscape lighting front and rear yard. Grand Manor Roof, standby generator, walk-up attic plus a side-entry 2-car garage. Almost 1/2 acre, private lot. 1 year Cinch Home Warranty in place includes heated salt water pool!

5
beds

4
baths

3,250 Sq.Ft. LIVING AREA

0.49 Acres lot

Abby Moncrief

Abby Moncrief

Area & Lot

Status
Sold
Sold Date
April 19, 2024
Living Space
3,250 Sq.Ft.
Lot Size
0.49 Acres
MLS® ID
2401053
Type
Residential
Year Built
1995
Neighborhood
Chesterfield
Architecture Styles
Two Story, Transitional
Elementary School
Fisher
Middle School
Thompson
High School
Huguenot

Interior

Bedrooms
5
Total Bathrooms
4
Full Bathrooms
3
Half Bathroom
1
Laundry Room
Stacked
Flooring
Ceramic Tile, Partially Carpeted, Wood
Fireplace
Gas, Insert
Appliances
Dryer, Washer/Dryer Stacked, Dishwasher, Electric Cooking, Disposal, Gas Water Heater, Microwave, Range, Refrigerator, Smooth Cooktop, Washer
Other Interior Features
Bookcases, Built-in Features, Bedroom on Main Level, Breakfast Area, Bay Window, Separate/Formal Dining Room, Double Vanity, Eat-in Kitchen, French Door(s)/Atrium Door(s), Fireplace, Granite Counters, High Ceilings, Main Level Primary, Pantry, Recessed Lighting, Walk-In Closet(s)

Exterior

Stories
2
Garage Space
2.0
Water Source
Public
Pool
Above Ground, Heated, In Ground, Pool Equipment, Pool
Lot Features
Level, Cul-De-Sac
Parking
Attached, Driveway, Garage, Garage Door Opener, Paved, Garage Faces Rear
Heat Type
Electric, Forced Air, Heat Pump, Multi-Fuel, Natural Gas, Zoned
Air Conditioning
Zoned
Sewer
Public Sewer
Other Exterior Features
Sprinkler/Irrigation, Lighting, Paved Driveway

Financial

Sales Price
$715,000
Real Estate Tax
$8,076/yr
HOA Fees
$110/yr

Chesterfield

Chesterfield, Virginia, is a vibrant suburban county just south of Richmond. Boasting a perfect balance of modern amenities and natural beauty, Che...

Work With Us

Providence Hill Real Estate are dedicated to helping you find your dream home and assisting with any selling needs you may have. Contact us today to start your home searching journey!

Follow Us on Instagram
