3807 Knighton Cir
Courtesy of Long & Foster REALTORS
Sold

3807 Knighton Cir

3807 Knighton Cir, Midlothian, VA 23112

$800,000
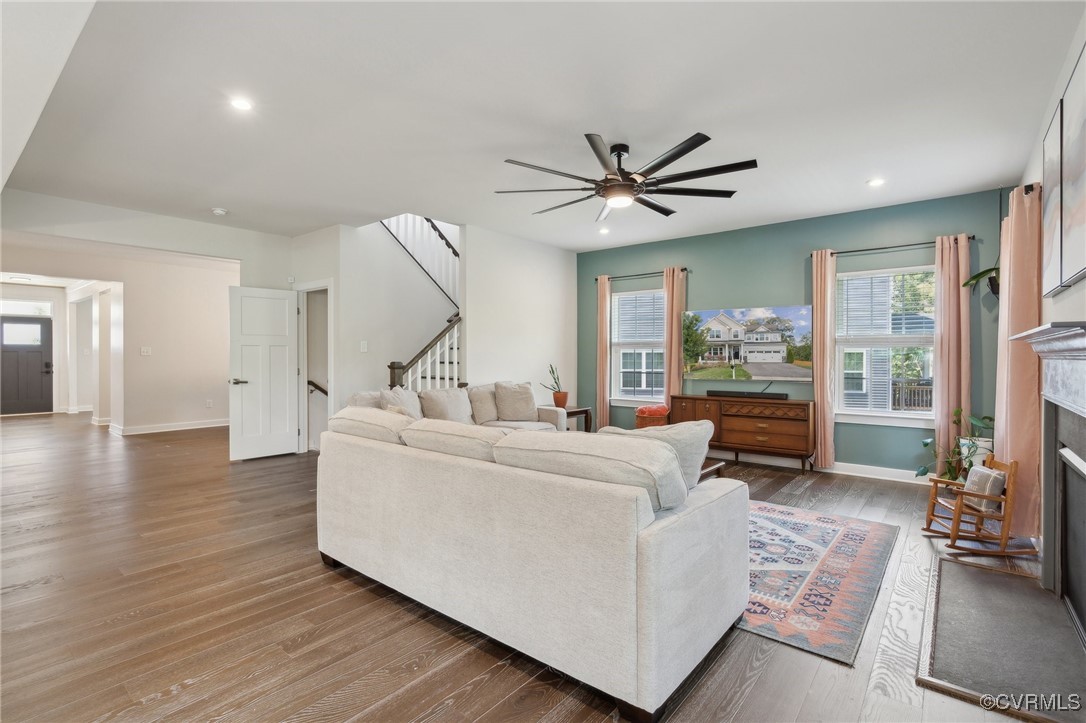
ENJOY OUTDOOR LIVING IN THIS WATERFRONT HOME WITH CUSTOM TOUCHES, A HUGE FINISHED BASEMENT and so much more! This home showcases 5 bedrooms, 4.5 baths, over 4,500ft2, custom cabinetry w/ trim detailing & a fenced in backyard that leads directly out to the walking trails and Swift Creek Reservoir! Be welcomed in with a spacious front porch before entering the expansive foyer adorned with craftsman trim and intricate ceiling details. An office and/or living room and formal dining room lead you directly into the open concept main living area with continuous engineered hardwood flooring throughout! A generously sized family room flows perfectly to the kitchen and eat in dining area with perfectly appointed details! The kitchen features crisp white cabinetry, an expansive island, quartz counters, shiplap detailing, stainless steel appliances including 2 ovens and a convenient pot filler. A well thought out custom butlers pantry, half bath, and access to the garage finishes off the first floor. Upstairs, you will find 4 well sized bedrooms with walk-in closets, a laundry room, and spacious loft. The primary suite offers 2 large walk-in closets and an oversized ensuite bathroom with a large shower and dual vanities. Last, but certainly not least, a finished basement that gives you all the additional space you could need plus more! You will love the huge recreational room with a wet bar rough in, an additional bedroom with full bath, and tons of unfinished storage! Outside, you can enjoy nature and all its beauty from either the deck or expansive patio. A peaceful walk around the community maintained trail or a kayak trip down in the water will give you the serenity you need right in your back yard. Don't miss your opportunity to call this home yours! Cambria Cove also offers a playground, pavilion area, and splash pad to be enjoyed by all!

5
beds

5
baths

4,450 Sq.Ft. LIVING AREA

0.38 Acres lot

Stephanie Harding

Stephanie Harding

View Virtual Tour

Area & Lot

Status
Sold
Sold Date
December 13, 2024
Living Space
4,450 Sq.Ft.
Lot Size
0.38 Acres
MLS® ID
2424021
Type
Residential
Year Built
2020
Architecture Styles
Craftsman, Two Story
Water Frontage
Water Access, Walk to Water, Waterfront
Elementary School
Woolridge
Middle School
Tomahawk Creek
High School
Cosby

Interior

Bedrooms
5
Total Bathrooms
5
Full Bathrooms
4
Half Bathroom
1
Laundry Room
Washer Hookup, Dryer Hookup
Flooring
Ceramic Tile, Partially Carpeted, Vinyl
Fireplace
Gas
Appliances
Built-In Oven, Dryer, Dishwasher, Exhaust Fan, Electric Water Heater, Gas Cooking, Disposal, Microwave, Range, Refrigerator, Range Hood, Water Heater, Washer
Other Interior Features
Bookcases, Built-in Features, Butlers Pantry, Ceiling Fan(s), Dining Area, Separate/Formal Dining Room, Double Vanity, Eat-in Kitchen, Fireplace, Granite Counters, High Ceilings, High Speed Internet, Kitchen Island, Loft, Bath in Primary Bedroom, Pantry, Recessed Lighting, Cable TV, Wired for Data, Walk-In Closet(s), Window Treatments

Exterior

Stories
3
Garage Space
2.0
Water Source
Public
Pool
None
Roof
Shingle
Lot Features
Waterfront
Parking
Attached, Direct Access, Driveway, Garage, Garage Door Opener, Paved
Heat Type
Electric, Heat Pump
Air Conditioning
Heat Pump, Zoned
Sewer
Public Sewer
Security Features
Security System, Smoke Detector(s)
Other Exterior Features
Deck, Sprinkler/Irrigation, Porch, Paved Driveway

Financial

Sales Price
$800,000
Real Estate Tax
$6,415/yr
HOA Fees
$210/3 mos

Work With Us

Providence Hill Real Estate are dedicated to helping you find your dream home and assisting with any selling needs you may have. Contact us today to start your home searching journey!

Follow Us on Instagram