3701 Enmore Pl
3701 Enmore Pl
3701 Enmore Pl
3701 Enmore Pl
3701 Enmore Pl
3701 Enmore Pl
3701 Enmore Pl
3701 Enmore Pl
3701 Enmore Pl
3701 Enmore Pl
3701 Enmore Pl
3701 Enmore Pl
3701 Enmore Pl
3701 Enmore Pl
3701 Enmore Pl
3701 Enmore Pl
3701 Enmore Pl
3701 Enmore Pl
3701 Enmore Pl
3701 Enmore Pl
3701 Enmore Pl
3701 Enmore Pl
3701 Enmore Pl
3701 Enmore Pl
3701 Enmore Pl
3701 Enmore Pl
3701 Enmore Pl
3701 Enmore Pl
3701 Enmore Pl
3701 Enmore Pl
3701 Enmore Pl
3701 Enmore Pl
3701 Enmore Pl
3701 Enmore Pl
3701 Enmore Pl
3701 Enmore Pl
3701 Enmore Pl
3701 Enmore Pl
3701 Enmore Pl
3701 Enmore Pl
3701 Enmore Pl
3701 Enmore Pl
3701 Enmore Pl
3701 Enmore Pl
3701 Enmore Pl
3701 Enmore Pl
3701 Enmore Pl
3701 Enmore Pl
3701 Enmore Pl
SEE ALL PHOTOS
3701 Enmore Pl
3701 Enmore Pl
3701 Enmore Pl
3701 Enmore Pl
3701 Enmore Pl
3701 Enmore Pl
3701 Enmore Pl
3701 Enmore Pl
3701 Enmore Pl
3701 Enmore Pl
3701 Enmore Pl
3701 Enmore Pl
3701 Enmore Pl
3701 Enmore Pl
3701 Enmore Pl
3701 Enmore Pl
3701 Enmore Pl
3701 Enmore Pl
3701 Enmore Pl
3701 Enmore Pl
3701 Enmore Pl
3701 Enmore Pl
3701 Enmore Pl
3701 Enmore Pl
3701 Enmore Pl
3701 Enmore Pl
3701 Enmore Pl
3701 Enmore Pl
3701 Enmore Pl
3701 Enmore Pl
3701 Enmore Pl
3701 Enmore Pl
3701 Enmore Pl
3701 Enmore Pl
3701 Enmore Pl
3701 Enmore Pl
3701 Enmore Pl
3701 Enmore Pl
3701 Enmore Pl
3701 Enmore Pl
3701 Enmore Pl
3701 Enmore Pl
3701 Enmore Pl
3701 Enmore Pl
3701 Enmore Pl
3701 Enmore Pl
3701 Enmore Pl
3701 Enmore Pl
3701 Enmore Pl
Courtesy of Providence Hill Real Estate
Sold

3701 Enmore Pl

3701 Enmore Pl, Chesterfield, VA 23112

$825,000
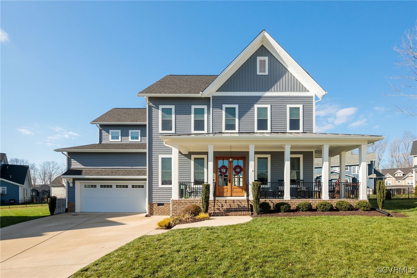
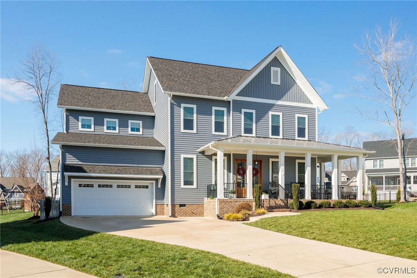

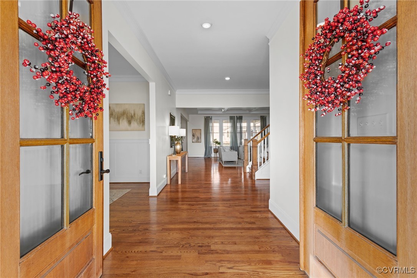
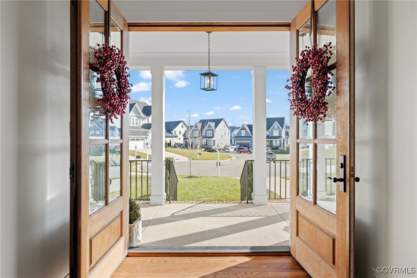
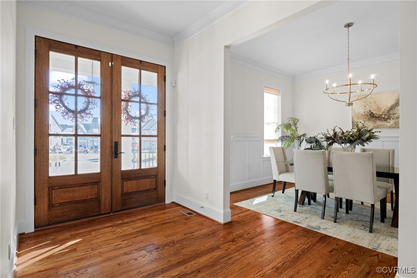
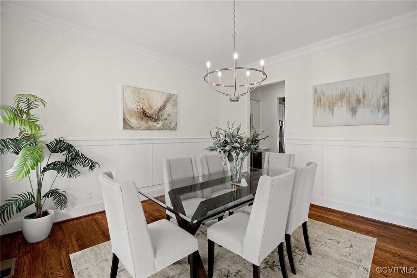
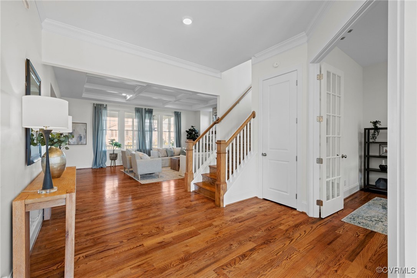
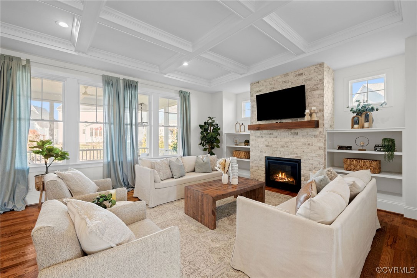
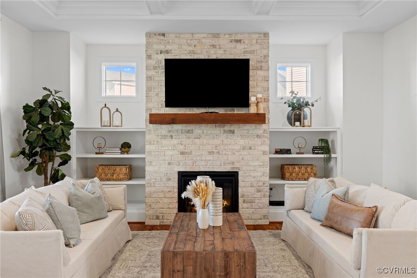
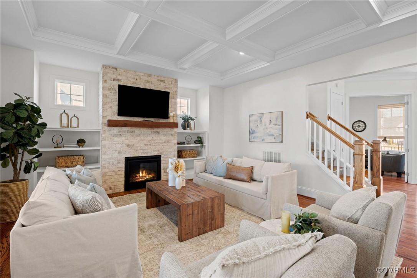

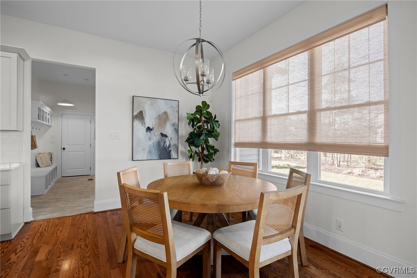
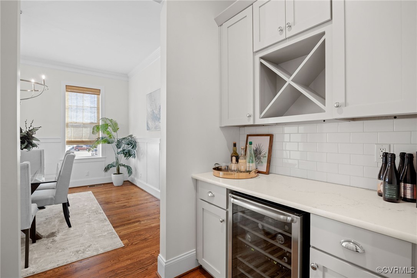
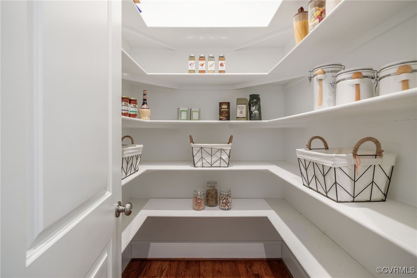
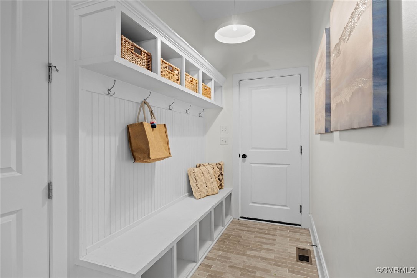
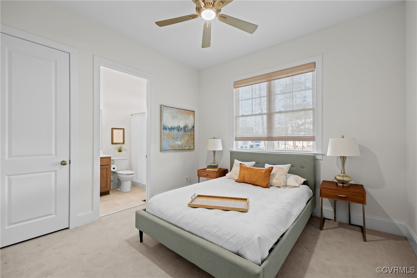
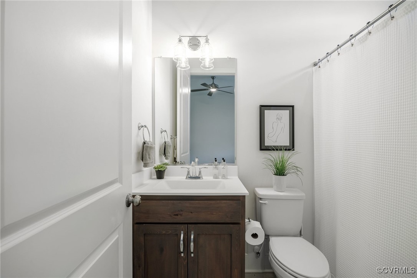
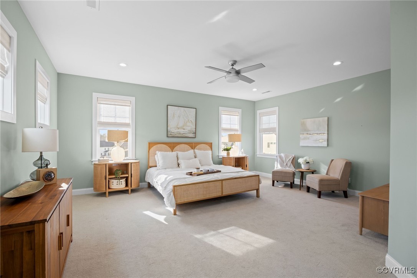
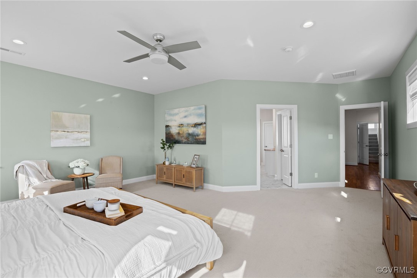
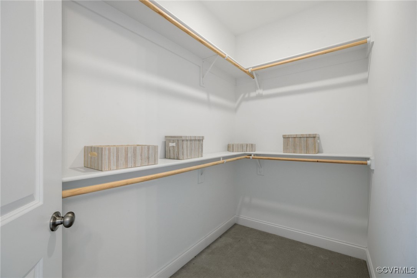
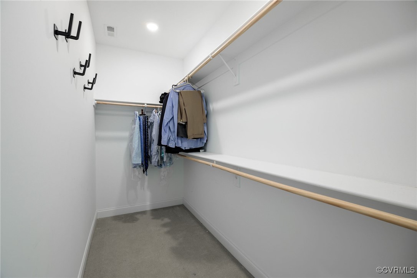
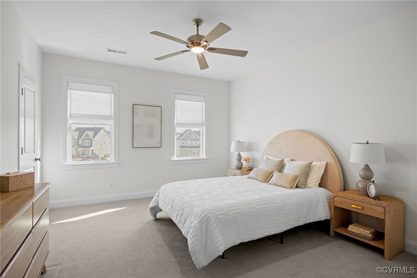
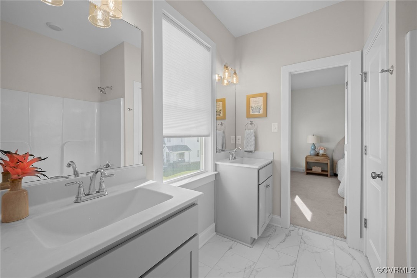
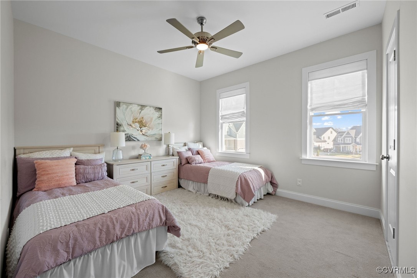
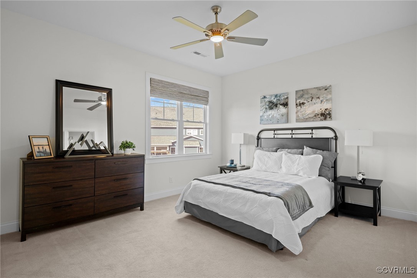
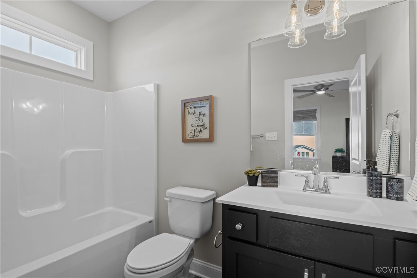
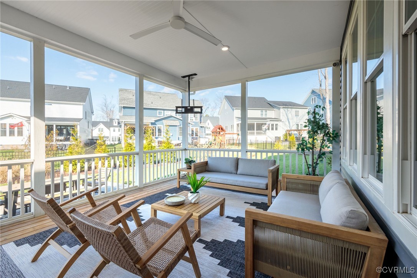
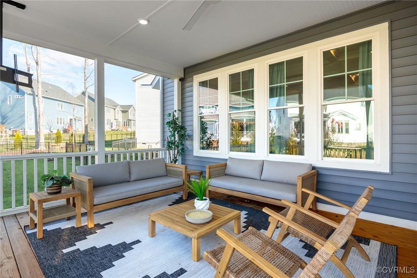
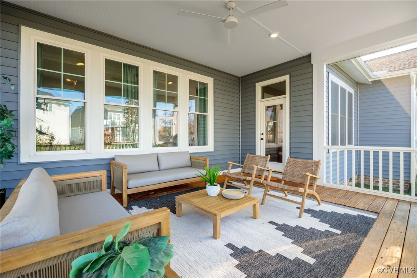
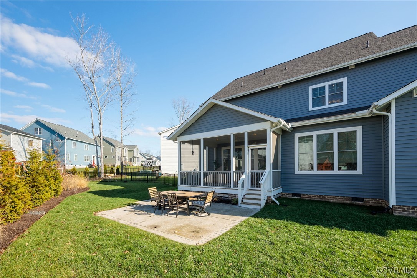
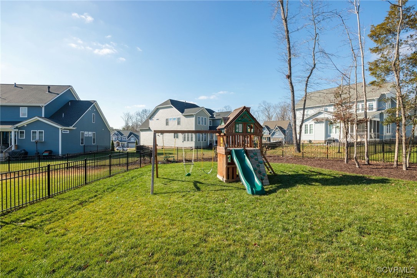
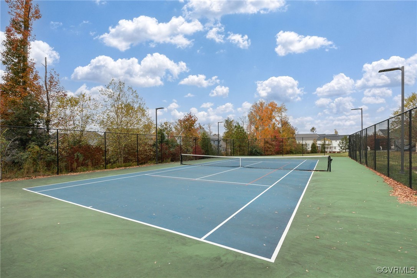
Why wait for new construction? Discover this 2021 custom-built Homesmith Craftsman offering all the luxury finishes and upgrades galore without the wait and hassle of building! The chef's kitchen is a true highlight, featuring sleek quartz countertops, a professional-grade gas range, soft-close cabinetry and a butler's pantry serving area with a wine fridge--perfect for gatherings. The open-concept design featuring 10' ceilings downstairs flows effortlessly into a spacious living area w/ coffered ceiling and gas fireplace and extends to a screened porch, providing the ideal spaces for year-round entertaining. The first-floor bedroom is ideal for guests or an office has an en-suite bath, while a thoughtfully designed mudroom with a built-in drop zone enhances convenience off the garage entry. Speaking garage, make sure you check out the handy and efficient custom built storage system making organizing the space effortless! Upstairs, the luxurious primary suite boasts dual walk-in closets and an incredible spa-like bathroom with a clawfoot tub and glass shower. The three additional spacious bedrooms each feature en-suite or Jack & Jill bathrooms, providing privacy and comfort for everyone. The third floor serves as a versatile bonus space, complete with a half bath and closet--ideal for a home office, playroom, exercise or media room. Step outside to a professionally landscaped fenced in backyard with privacy plantings on a dedicated drip irrigation line, creating a serene outdoor escape and play area for kids with custom playset to convey. Located in RounTrey, a community offering top-tier amenities including a pool, tennis courts, fitness center, nature trails, playgrounds and so much more! This home truly offers convenience and luxury in Midlothian's vibrant all inclusive setting with recreation, great schools, shopping and restaurants!

5
beds

6
baths

4,031 Sq.Ft. LIVING AREA

0.29 Acres lot

Area & Lot

Status
Sold
Sold Date
February 3, 2025
Living Space
4,031 Sq.Ft.
Lot Size
0.29 Acres
MLS® ID
2432120
Type
Residential
Year Built
2021
Architecture Styles
Colonial, Craftsman, Custom
Elementary School
Old Hundred
Middle School
Tomahawk Creek
High School
Midlothian

Interior

Bedrooms
5
Total Bathrooms
6
Full Bathrooms
4
Half Bathrooms
2
Laundry Room
Washer Hookup, Dryer Hookup
Flooring
Partially Carpeted, Wood
Fireplace
Gas
Appliances
Dryer, Dishwasher, Disposal, Refrigerator, Tankless Water Heater, Wine Cooler, Washer
Other Interior Features
Bookcases, Built-in Features, Bedroom on Main Level, Butlers Pantry, Breakfast Area, Tray Ceiling(s), Dining Area, Separate/Formal Dining Room, Eat-in Kitchen, Granite Counters, High Ceilings, Bath in Primary Bedroom, Pantry, Recessed Lighting, Walk-In Closet(s)

Exterior

Stories
2
Garage Space
2.0
Water Source
Public
Pool
Pool, Community
Roof
Composition
Lot Features
Landscaped, Cul-De-Sac
Parking
Attached, Direct Access, Driveway, Garage, Garage Door Opener, Paved
Heat Type
Electric, Natural Gas, Zoned
Air Conditioning
Central Air, Zoned
Sewer
Public Sewer
Other Exterior Features
Sprinkler/Irrigation, Porch, Paved Driveway

Financial

Sales Price
$825,000
Real Estate Tax
$6,735/yr
HOA Fees
$260/3 mos

Work With Us

Providence Hill Real Estate are dedicated to helping you find your dream home and assisting with any selling needs you may have. Contact us today to start your home searching journey!

Follow Us on Instagram