37 Lexington Rd
37 Lexington Rd
37 Lexington Rd
37 Lexington Rd
37 Lexington Rd
37 Lexington Rd
37 Lexington Rd
37 Lexington Rd
37 Lexington Rd
37 Lexington Rd
37 Lexington Rd
37 Lexington Rd
37 Lexington Rd
37 Lexington Rd
37 Lexington Rd
37 Lexington Rd
37 Lexington Rd
37 Lexington Rd
37 Lexington Rd
37 Lexington Rd
37 Lexington Rd
37 Lexington Rd
37 Lexington Rd
37 Lexington Rd
37 Lexington Rd
37 Lexington Rd
37 Lexington Rd
37 Lexington Rd
37 Lexington Rd
37 Lexington Rd
37 Lexington Rd
37 Lexington Rd
37 Lexington Rd
37 Lexington Rd
37 Lexington Rd
37 Lexington Rd
37 Lexington Rd
37 Lexington Rd
37 Lexington Rd
37 Lexington Rd
37 Lexington Rd
37 Lexington Rd
37 Lexington Rd
37 Lexington Rd
37 Lexington Rd
37 Lexington Rd
37 Lexington Rd
37 Lexington Rd
37 Lexington Rd
37 Lexington Rd
37 Lexington Rd
37 Lexington Rd
37 Lexington Rd
37 Lexington Rd
37 Lexington Rd
37 Lexington Rd
37 Lexington Rd
SEE ALL PHOTOS
37 Lexington Rd
37 Lexington Rd
37 Lexington Rd
37 Lexington Rd
37 Lexington Rd
37 Lexington Rd
37 Lexington Rd
37 Lexington Rd
37 Lexington Rd
37 Lexington Rd
37 Lexington Rd
37 Lexington Rd
37 Lexington Rd
37 Lexington Rd
37 Lexington Rd
37 Lexington Rd
37 Lexington Rd
37 Lexington Rd
37 Lexington Rd
37 Lexington Rd
37 Lexington Rd
37 Lexington Rd
37 Lexington Rd
37 Lexington Rd
37 Lexington Rd
37 Lexington Rd
37 Lexington Rd
37 Lexington Rd
37 Lexington Rd
37 Lexington Rd
37 Lexington Rd
37 Lexington Rd
37 Lexington Rd
37 Lexington Rd
37 Lexington Rd
37 Lexington Rd
37 Lexington Rd
37 Lexington Rd
37 Lexington Rd
37 Lexington Rd
37 Lexington Rd
37 Lexington Rd
37 Lexington Rd
37 Lexington Rd
37 Lexington Rd
37 Lexington Rd
37 Lexington Rd
37 Lexington Rd
37 Lexington Rd
37 Lexington Rd
37 Lexington Rd
37 Lexington Rd
37 Lexington Rd
37 Lexington Rd
37 Lexington Rd
37 Lexington Rd
37 Lexington Rd
Courtesy of The Steele Group
Sold

37 Lexington Rd

37 Lexington Rd, Richmond, VA 23226

$2,152,000
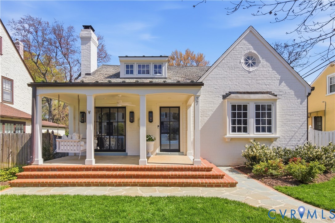
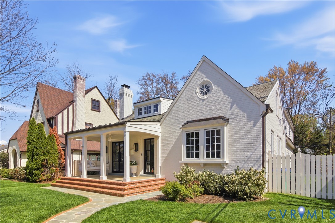
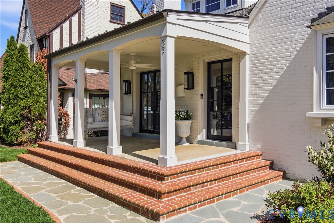
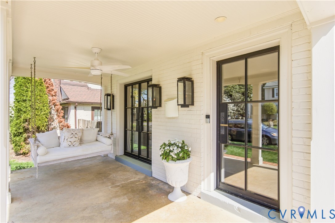
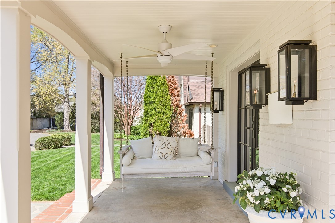
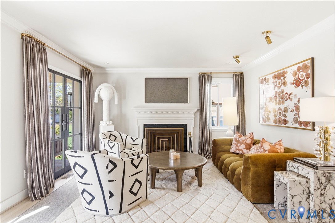
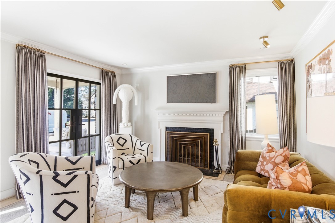
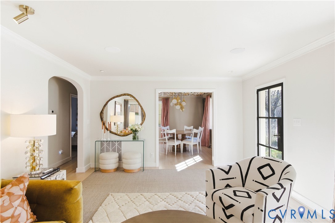
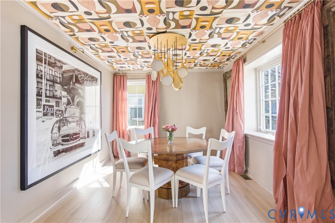
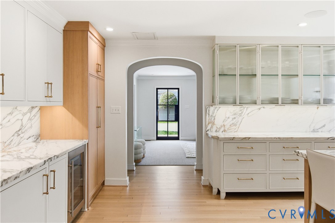
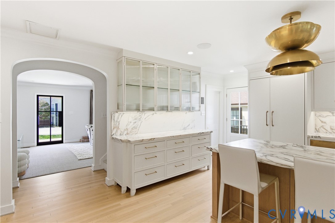
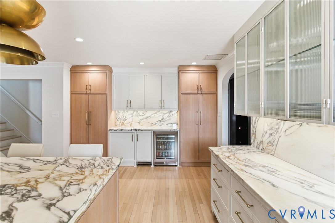
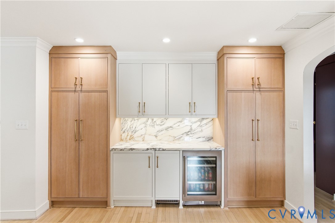
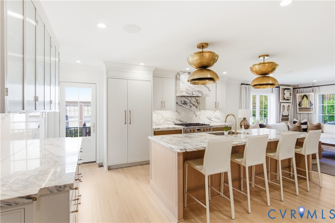
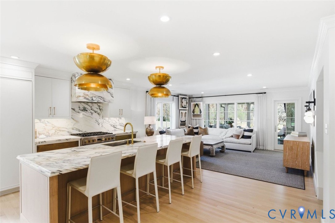
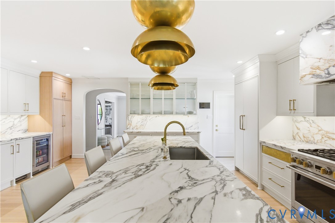
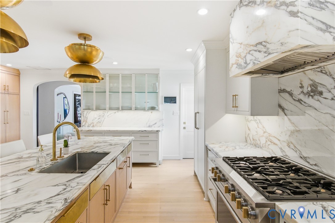
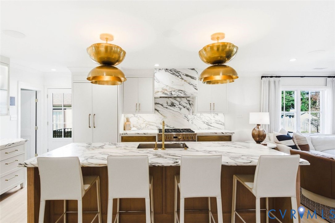
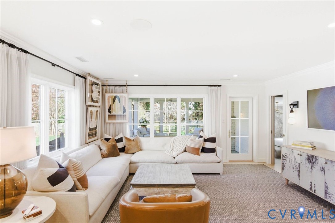
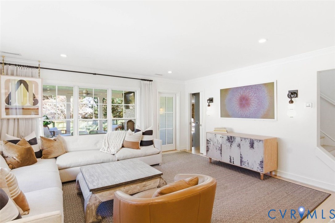
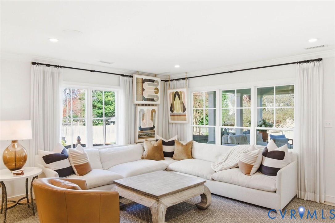
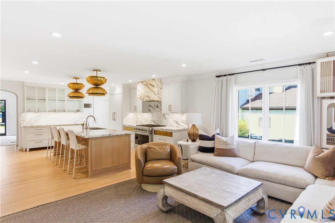
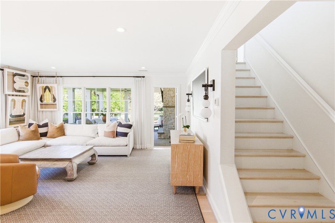
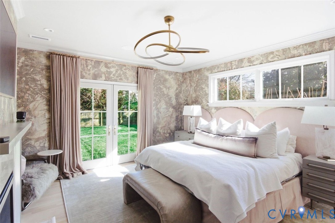
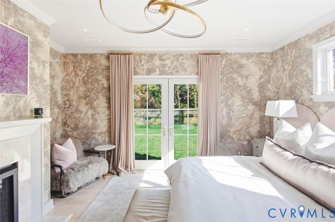
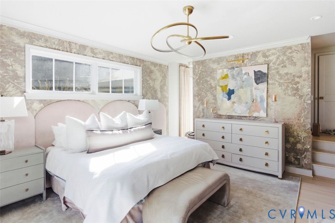
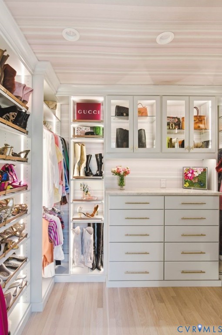
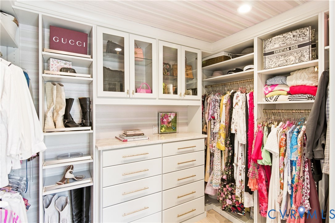
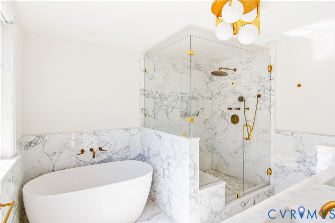
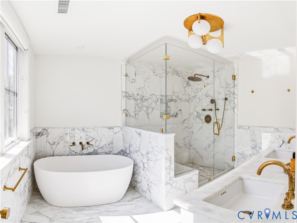
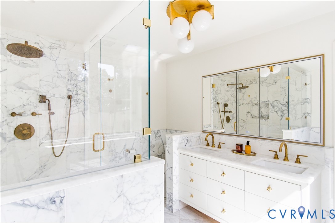
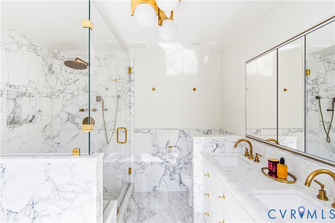
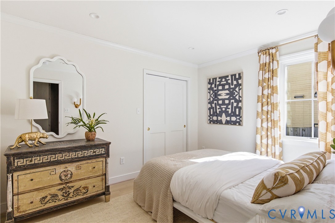
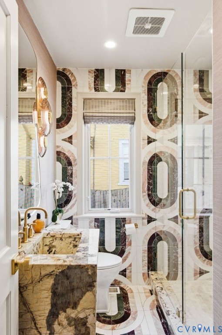
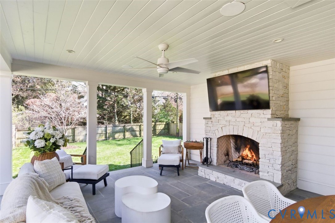
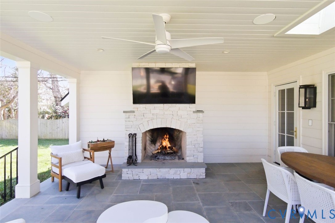
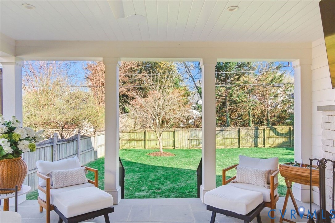
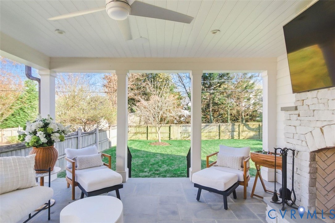
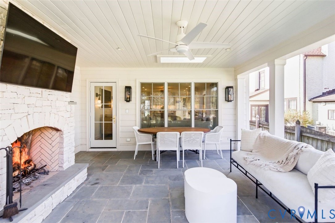
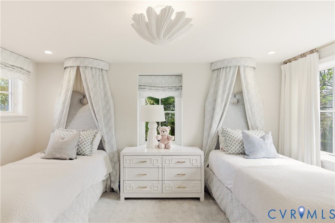
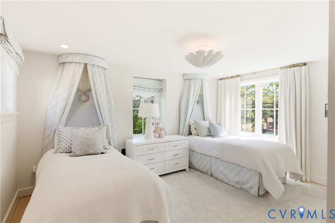
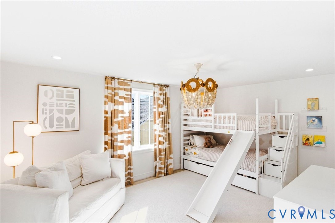
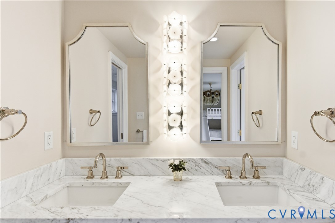
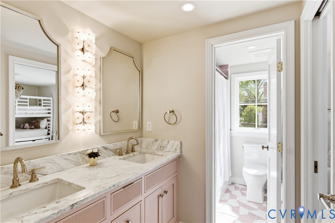
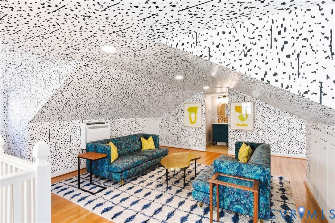
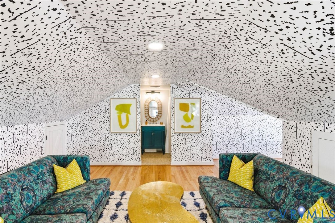
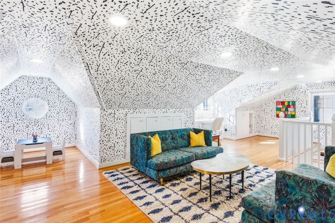
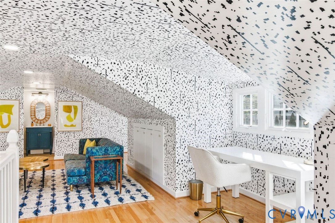
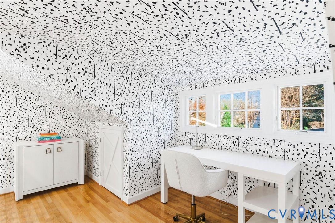
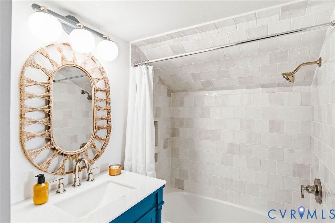
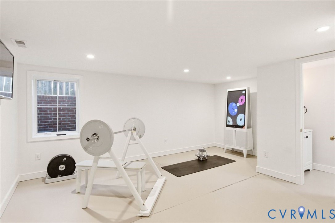
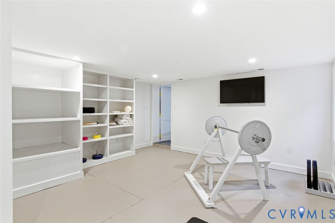
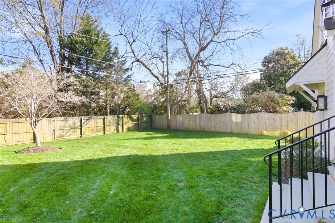
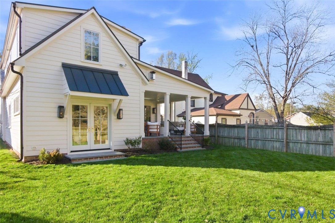
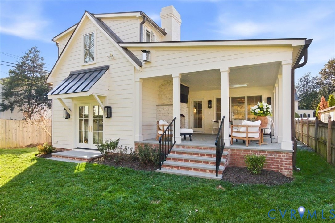
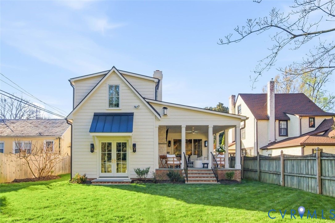
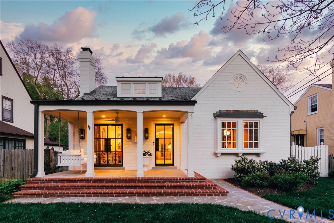
This designer home is nestled on a manicured lot in the iconic Stonewall Court neighborhood and expertly blends timeless charm with modern luxury. Thoughtfully expanded and fully renovated, the home showcases exquisite custom finishes throughout, with interiors curated by designer Janie Molster. The covered front porch sets the tone, featuring a striking custom front door and classic gas lanterns. The living room welcomes you into the home, offering warmth and character with a wood-burning fireplace and elegant custom French doors that open to the covered porch. The dining room is equally captivating, highlighted by a graphic ceiling and stunning gilded chandelier. The heart of the home is the open-concept kitchen, featuring an expansive center island, custom marble, Monogram appliances, custom lighting, dual storage pantries, and abundant storage. The kitchen flows effortlessly into the light-filled family room, complete with modern sconces and access to the covered rear porch featuring a fireplace for year-round enjoyment. The first floor primary suite is a serene retreat, complete with a cozy fireplace, custom closet, and spa-inspired marble bath. A second main level bedroom provides convenience and flexibility, with easy access to a well-appointed marble bath. Upstairs there are two additional bedrooms and a shared full bath. Additional space on the second level is currently being used as a home office but offers exceptional versatility. The space would also be a perfect guest suite with the private setting and full bath. The basement offers an extension of living space, thoughtfully designed to accommodate a variety of needs. It features useful laundry space with ample storage options. The spacious finished area on this level provides flexibility for a home gym, playroom, or media space. The convenient half bath adds functionality, making this lower level practical and comfortable. This custom home has been intentionally designed and delivers refined living in one of Richmond's most beloved neighborhoods.

4
beds

5
baths

3,304 Sq.Ft. LIVING AREA

6,895.55 Sq.Ft. lot

Ellen Hewit

Ellen Hewit

View Virtual Tour

Area & Lot

Status
Sold
Sold Date
May 28, 2026
Living Space
3,304 Sq.Ft.
Lot Size
6,895.55 Sq.Ft.
MLS® ID
2606580
Type
Residential
Year Built
1939
Neighborhood
Richmond
Architecture Styles
Cape Cod
Elementary School
Munford
Middle School
Albert Hill
High School
Thomas Jefferson

Interior

Bedrooms
4
Total Bathrooms
5
Full Bathrooms
4
Half Bathroom
1
Laundry Room
Washer Hookup, Dryer Hookup
Flooring
Marble, Tile, Wood
Fireplace
Gas, Wood Burning
Appliances
Dishwasher, Exhaust Fan, Electric Water Heater, Gas Cooking, Disposal, Ice Maker, Microwave, Oven, Refrigerator, Range Hood
Other Interior Features
Bookcases, Built-in Features, Bedroom on Main Level, Separate/Formal Dining Room, Double Vanity, Eat-in Kitchen, French Door(s)/Atrium Door(s), Fireplace, Granite Counters, Kitchen Island, Main Level Primary, Pantry, Walk-In Closet(s)

Exterior

Stories
2
Water Source
Public
Pool
None
Roof
Slate
Lot Features
Level
Parking
Driveway, Off Street, Paved
Heat Type
Electric, Natural Gas, Zoned
Air Conditioning
Central Air
Sewer
Public Sewer
Other Exterior Features
Sprinkler/Irrigation, Porch, Paved Driveway

Financial

Sales Price
$2,152,000
Real Estate Tax
$12,072/yr

Richmond

Richmond, Virginia, is a historic city steeped in Southern charm and significance. As the capital of Virginia, it boasts a rich tapestry of culture...

Work With Us

Providence Hill Real Estate are dedicated to helping you find your dream home and assisting with any selling needs you may have. Contact us today to start your home searching journey!

Follow Us on Instagram
