354 Mt. McCauley Way
SEE ALL PHOTOS
354 Mt. McCauley Way
Sold

354 Mt. McCauley Way

354 Mt. McCauley Way, King William, VA 23009

$300,790
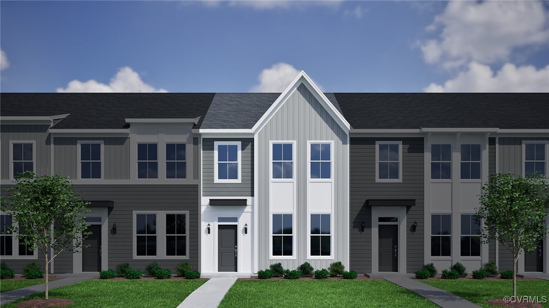
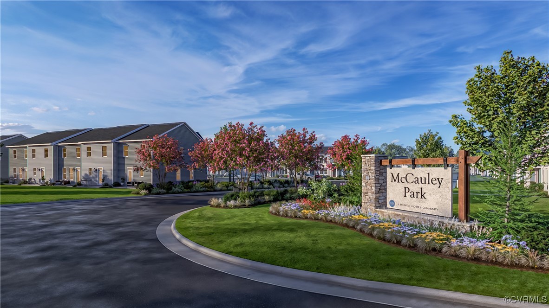
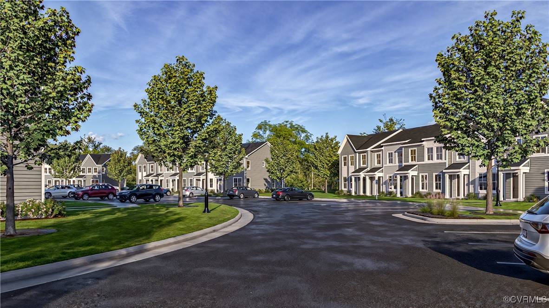
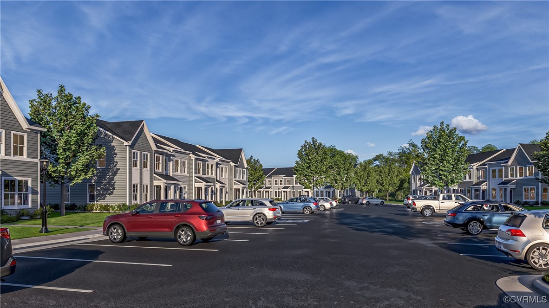
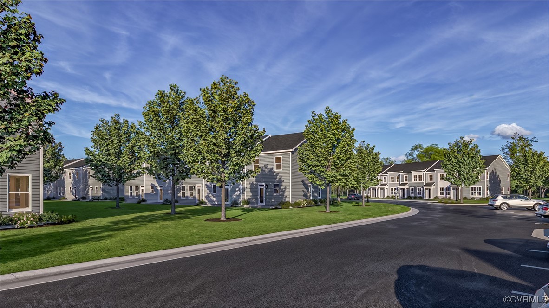
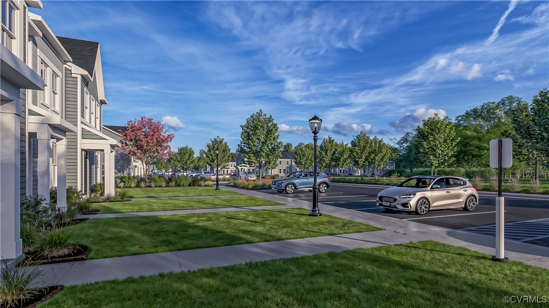
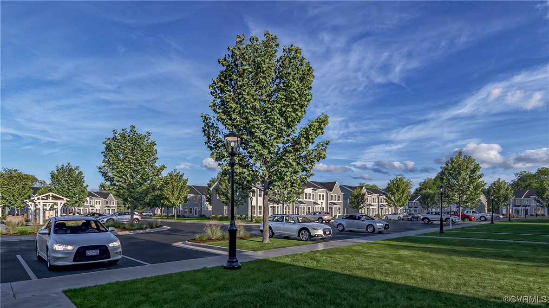
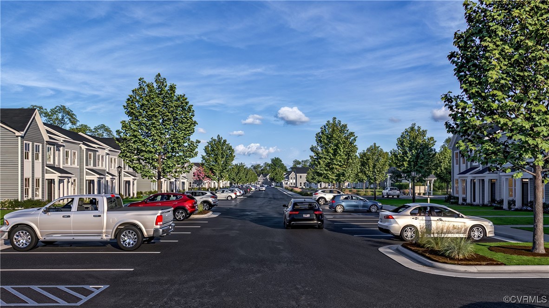
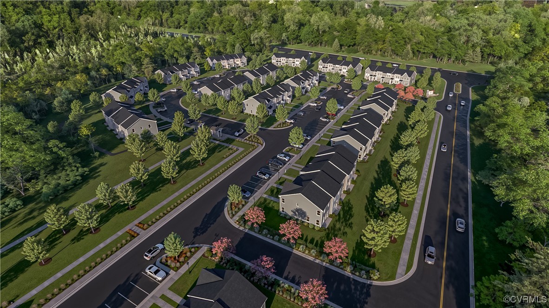
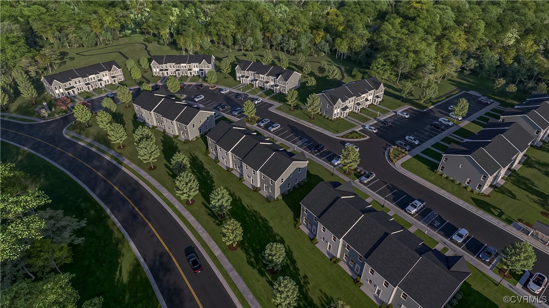
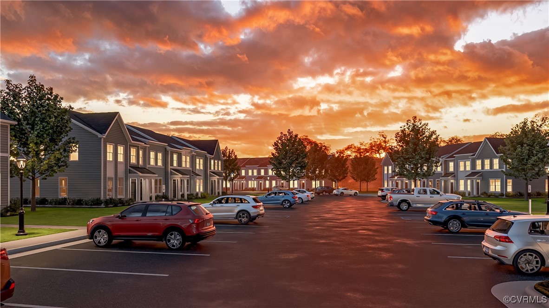
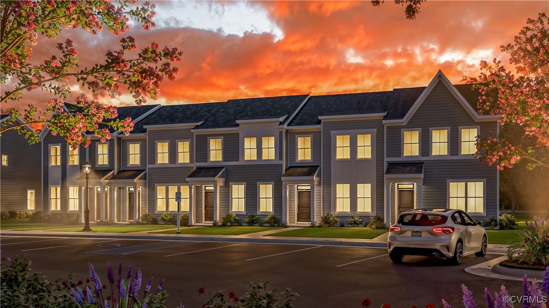
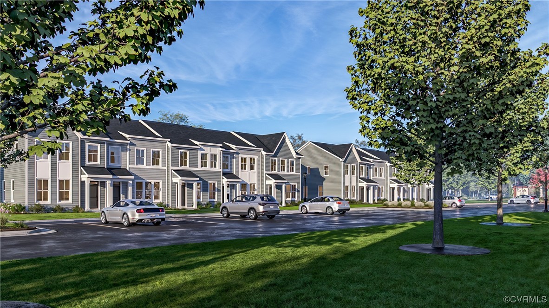
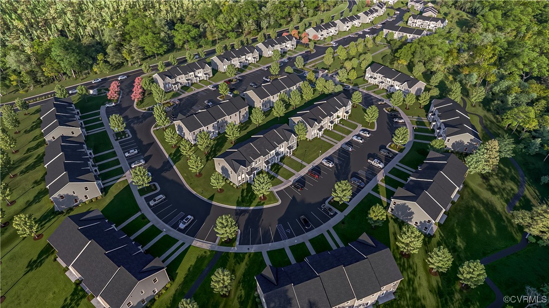
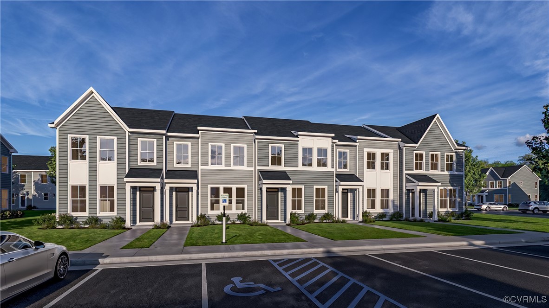
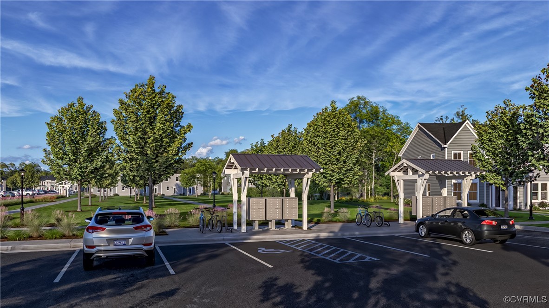
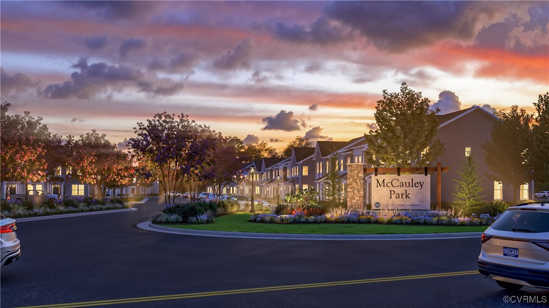
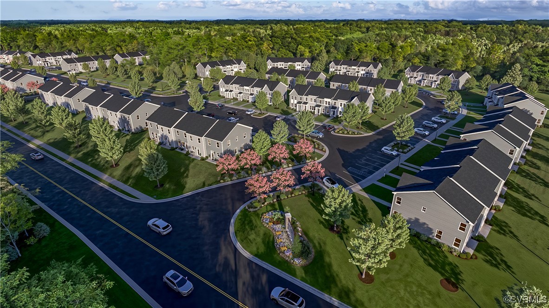
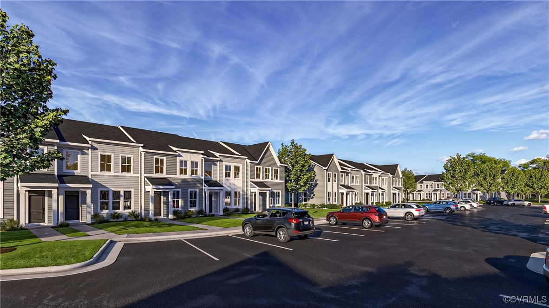
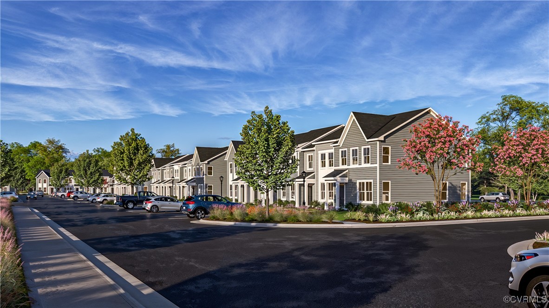
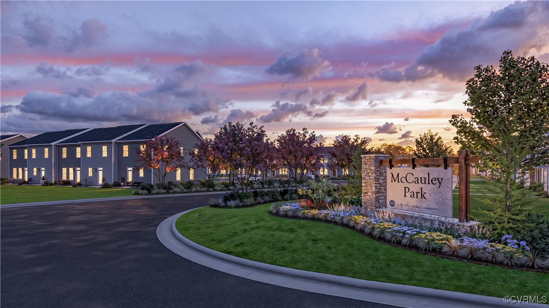
"Welcome to McCaulay Park in King William, VA, a vibrant community offering spacious two-story townhomes. Conveniently located just off Route 360, McCaulay Park provides easy access to Mechanicsville, where you'll find a variety of shops, restaurants, and entertainment options just 20 miles away.

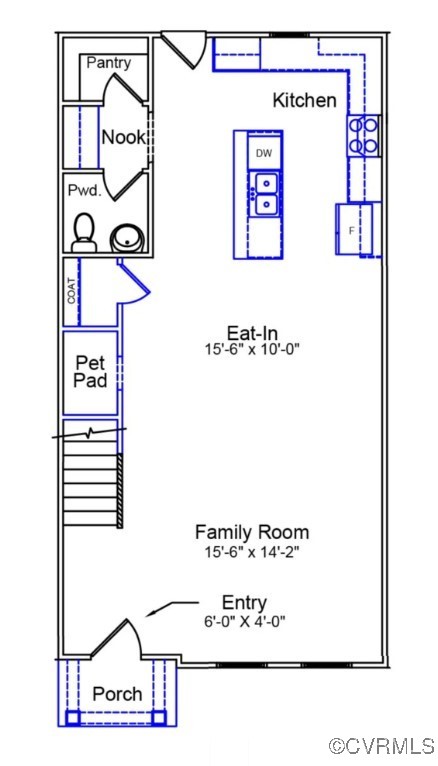
The Corabell floorplan features three bedrooms, two full baths, and an open-concept great room perfect for modern living. The spacious kitchen is equipped with granite countertops, stainless steel appliances, a stylish backsplash, a large island with a granite countertop, and a butler's pantry. For added convenience, all appliances are included-refrigerator, stacked washer and dryer. The main floor is enhanced by 9-foot ceilings and luxury vinyl flooring, along with a cozy nook area, coat closet, and a convenient pet pad.

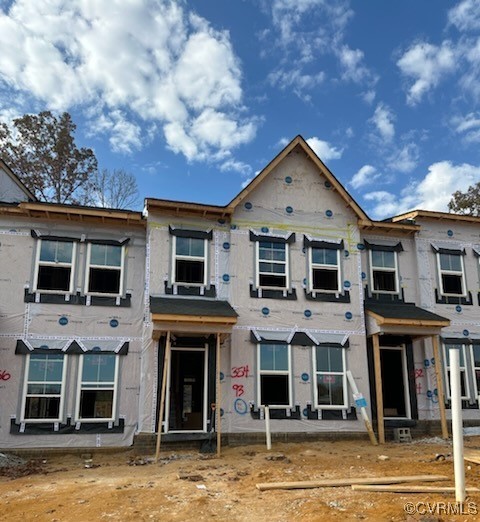
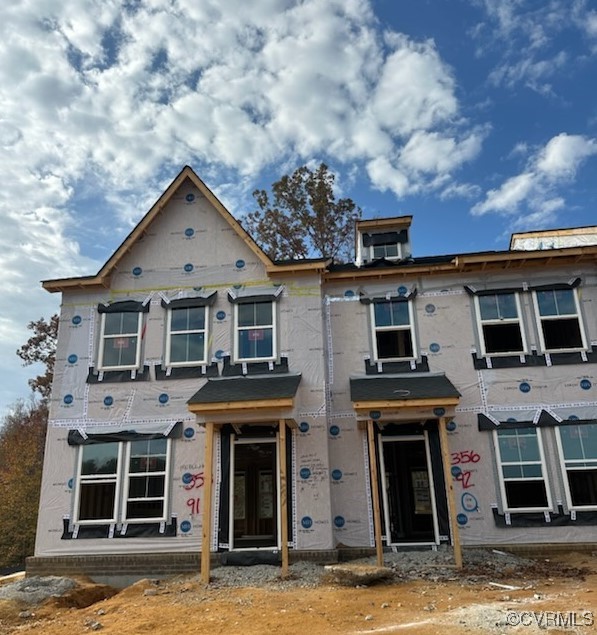
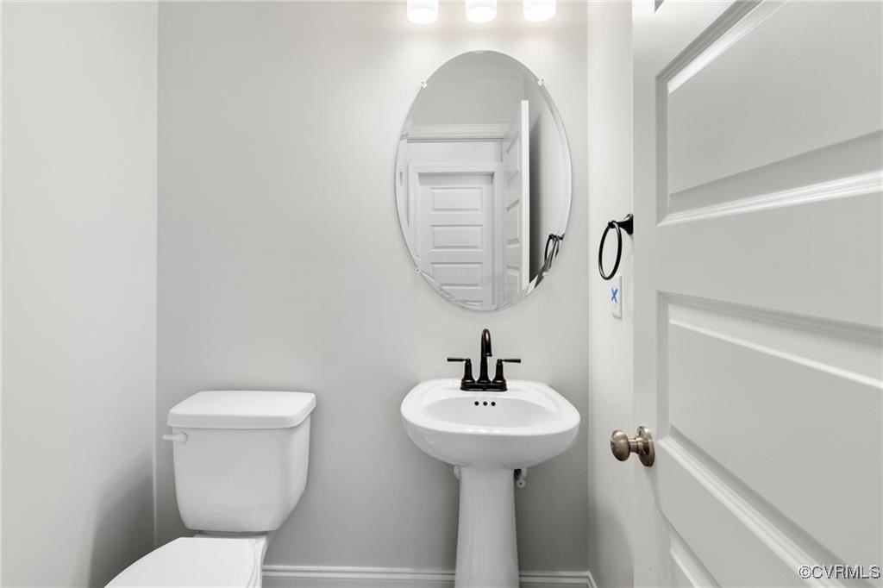
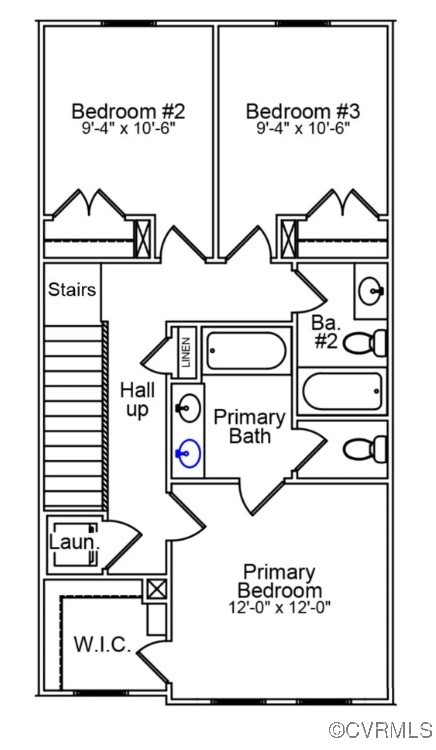
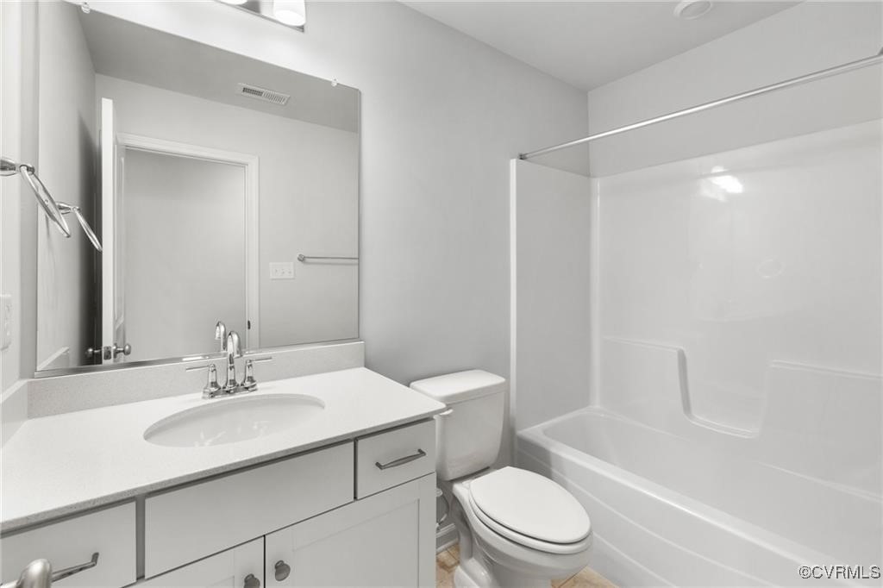
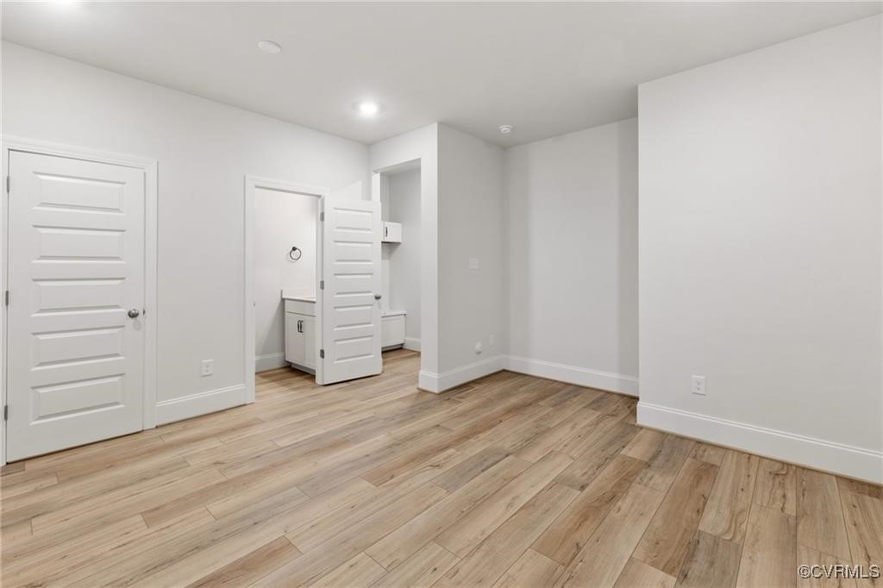
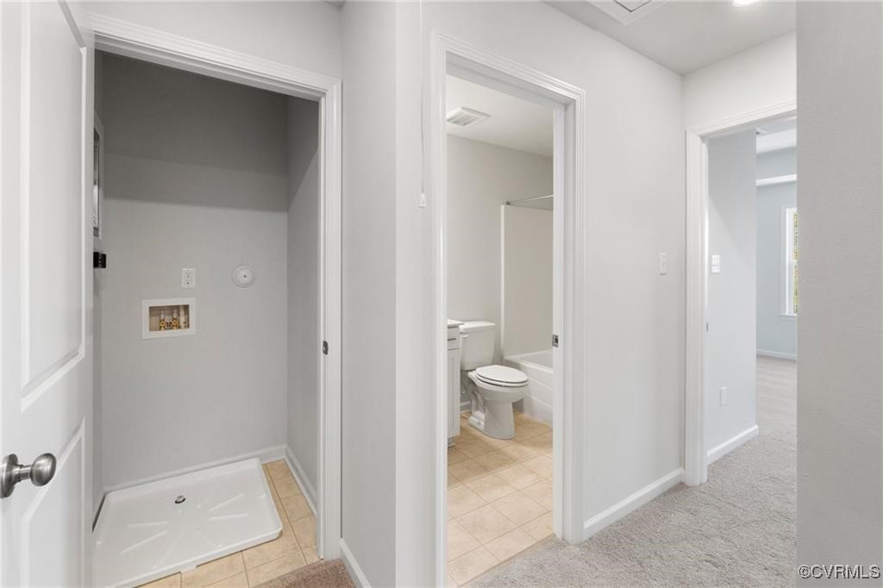
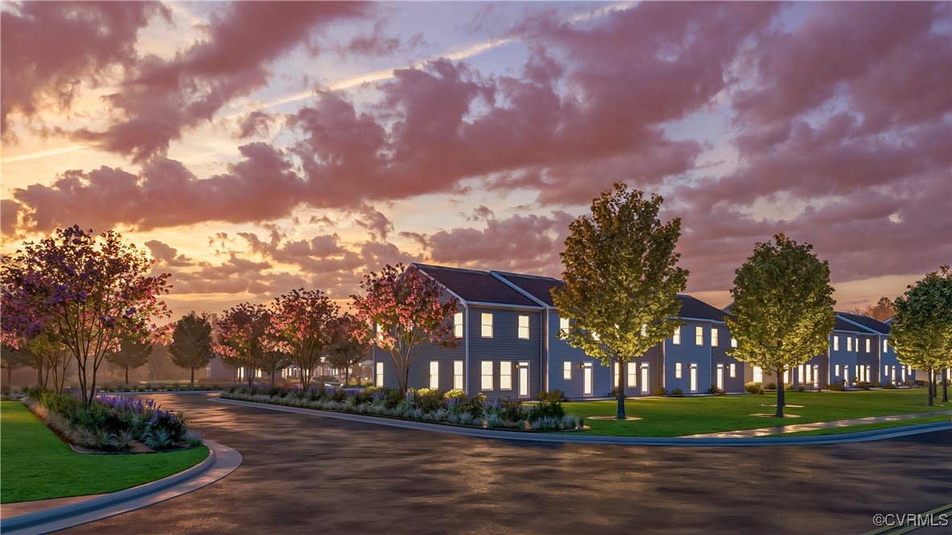
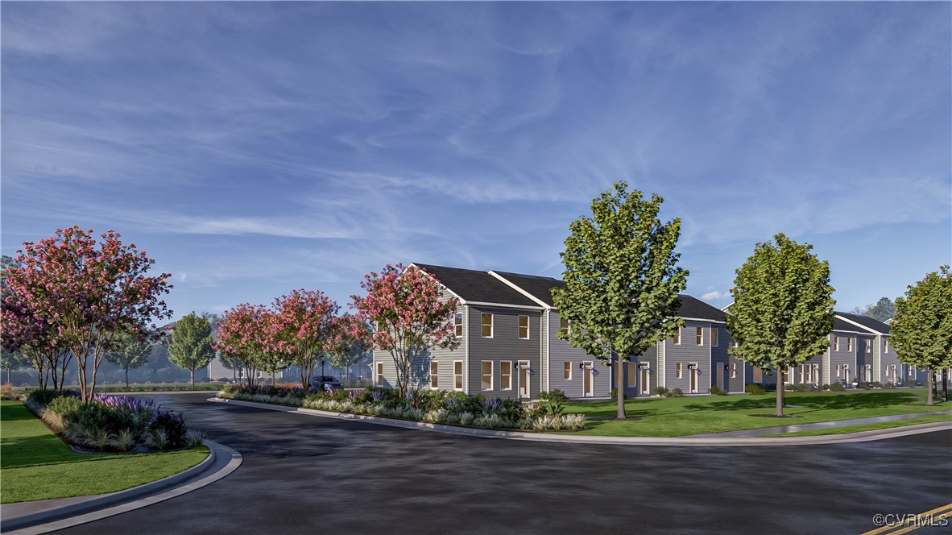
Upstairs, the primary bedroom stands out with a walk-in closet and an ensuite bath featuring dual vanities, a tile shower, ceramic tile flooring, and quartz countertops. Two additional bedrooms, a second full bath, and a laundry room complete the upper level, offering a comfortable and practical layout. Please note that photos are of a similar home and may not reflect the actual property."

3
beds

3
baths

1,472 Sq.Ft. LIVING AREA

Area & Lot

Status
Sold
Sold Date
April 30, 2025
Living Space
1,472 Sq.Ft.
MLS® ID
2424940
Type
Townhouse
Year Built
2024
Architecture Styles
Two Story
Elementary School
Acquinton
Middle School
Hamilton Holmes
High School
King William

Interior

Bedrooms
3
Total Bathrooms
3
Full Bathrooms
2
Half Bathroom
1
Laundry Room
Stacked
Flooring
Partially Carpeted, Vinyl
Appliances
Washer/Dryer Stacked, Dishwasher, Electric Cooking, Electric Water Heater, Microwave, Range, Refrigerator
Other Interior Features
Granite Counters, High Ceilings

Exterior

Stories
2
Water Source
Public
Pool
None
Heat Type
Electric, Zoned
Air Conditioning
Electric, Zoned
Sewer
Public Sewer

Financial

Sales Price
$300,790
HOA Fees
$175/mo

Work With Us

Providence Hill Real Estate are dedicated to helping you find your dream home and assisting with any selling needs you may have. Contact us today to start your home searching journey!

Follow Us on Instagram