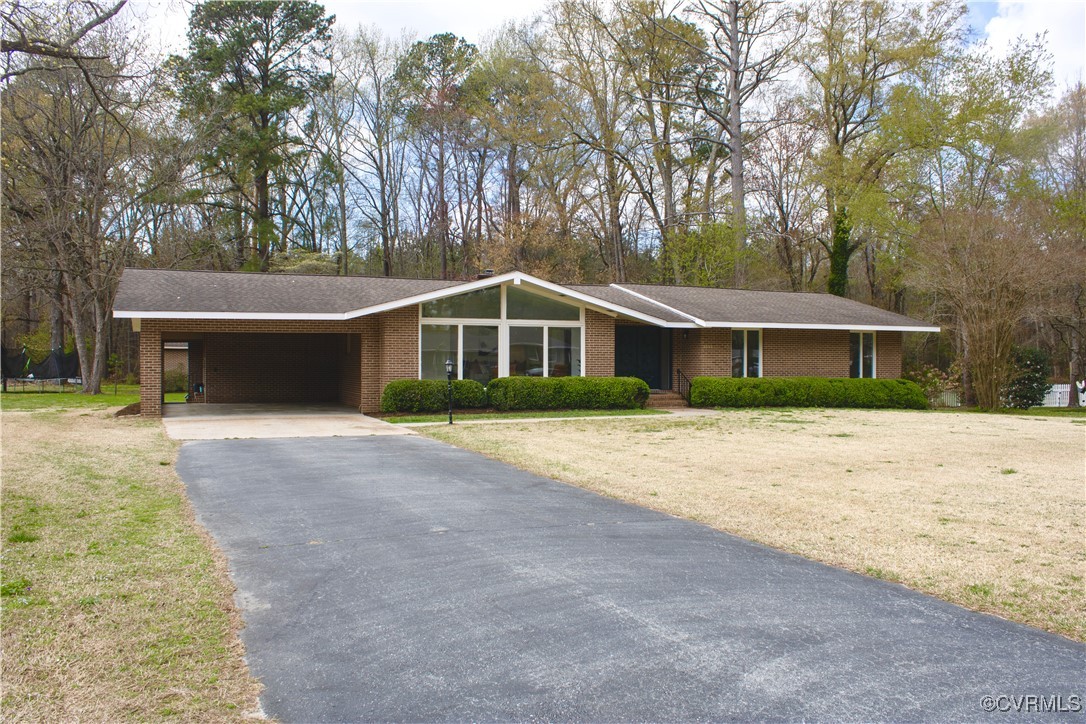
Welcome to your dream home! This beautifully maintained, move-in ready 4-bedroom, 2-bathroom brick rancher offers the perfect blend of comfort, style, and convenience. In this highly-coveted Shipyard neighborhood, you'll enjoy the tranquility of suburban living with the added bonus of being just moments from the Mattaponi, Pamunkey & York rivers, allowing for ease of access to recreational activities. The classic brick exterior provides timeless appeal and lasting durability. Step inside to discover a spacious and inviting layout featuring two separate living spaces, ideal for both family living and entertaining. There is all NEW flooring and NEW paint throughout the entire home. The front living room has lofted ceilings and floor to ceiling windows, letting in an abundance of natural light. The family room features a gas fireplace and walkout access to the backyard space that's perfect for outdoor activities. In the kitchen you'll find NEW countertops, a NEW kitchen sink, NEW backsplash, a double oven and freshly updated cabinetry. The house features 4 generously sized bedrooms, providing plenty of space for your family and guests. The primary bedroom is a private oasis with individual closets and a private ensuite bathroom with a dual sink vanity. With a double bay carport, housing your vehicles and recreational items is easy! The brick shed in the backyard has endless opportunities for use and is situated on a concrete slab. Your new home also comes with a whole-house generator! Your new home is within walking distance to all the West Point schools, athletic fields, Riverwalk Park, and the Glass Island Fishing Pier & Boat Ramp. Don't miss this opportunity to own a piece of paradise in a prime location; schedule your showing today!