3505 Ormiston Grove Cir
SEE ALL PHOTOS
3505 Ormiston Grove Cir
Courtesy of Providence Hill Real Estate
Sold

3505 Ormiston Grove Cir

3505 Ormiston Grove Cir, Henrico, VA 23233

$1,825,000
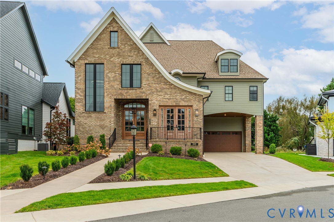
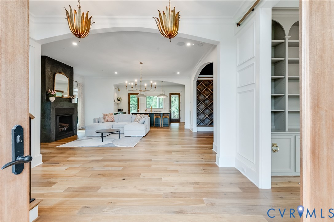
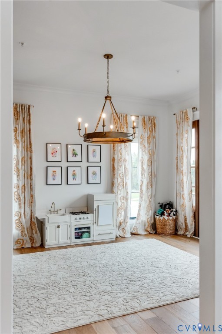
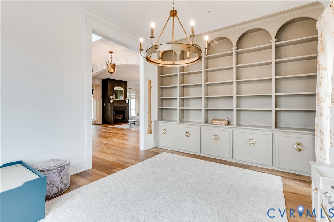
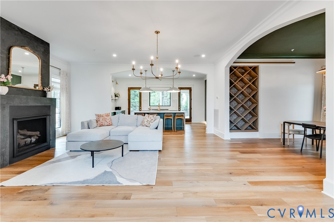
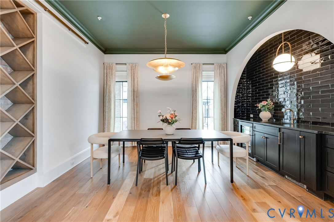
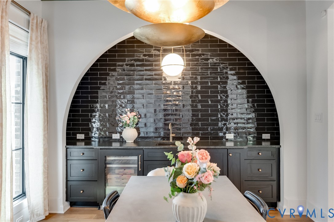
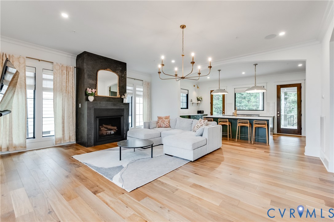
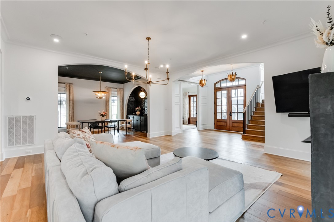
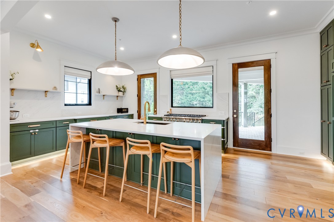
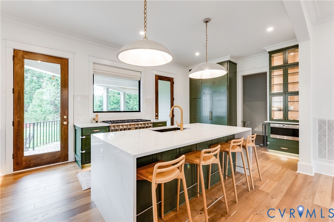
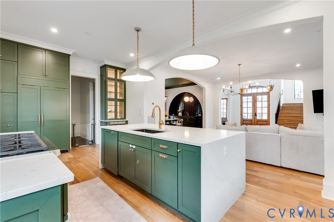
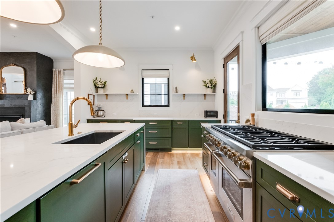
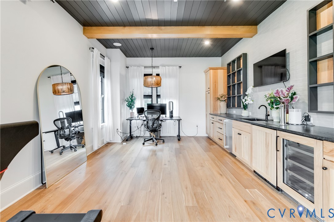
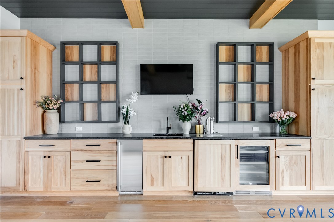
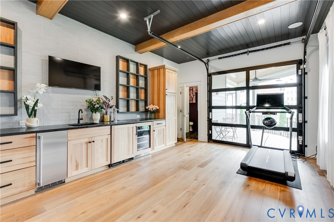
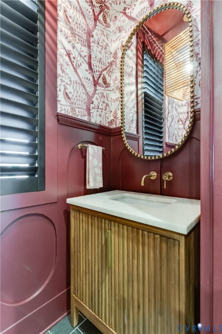
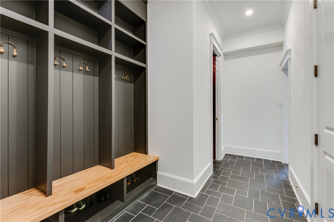
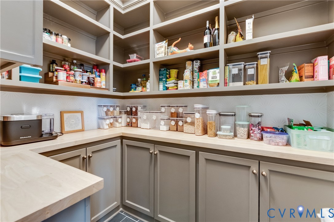
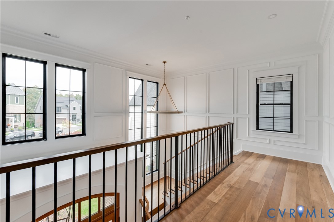
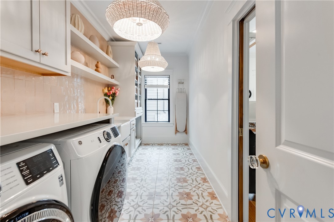
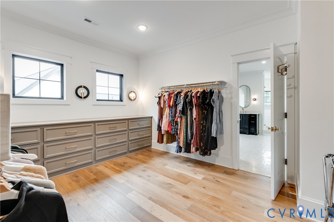
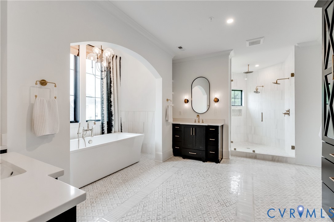
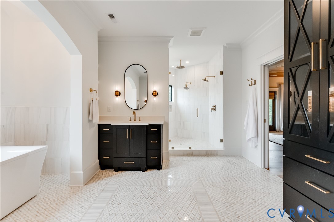
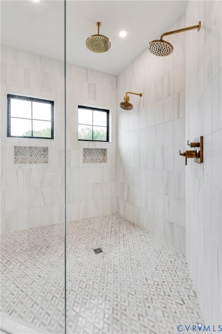
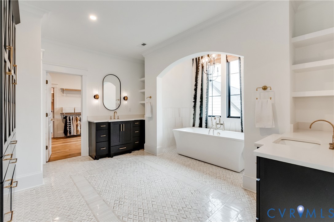
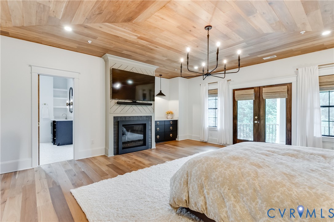
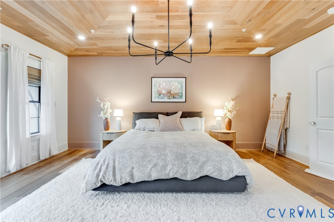
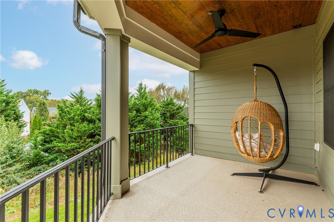
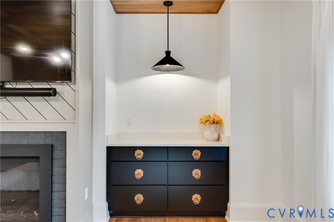
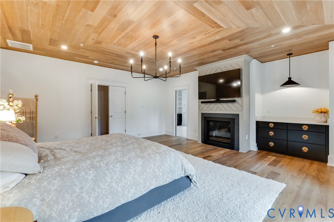
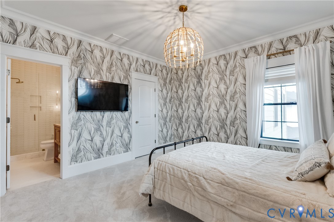
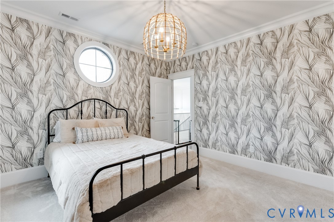
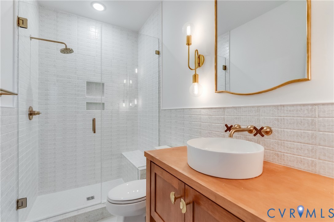
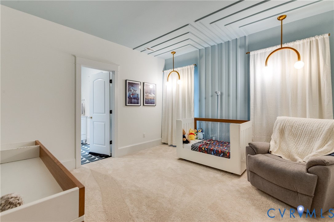
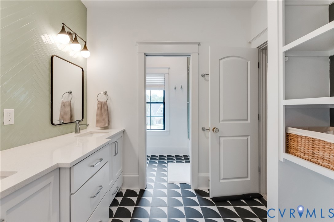
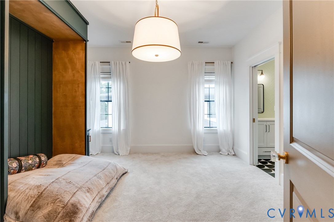
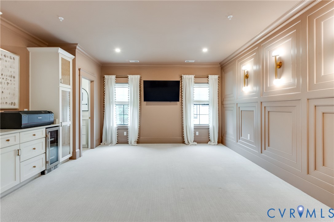
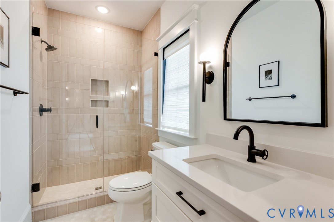
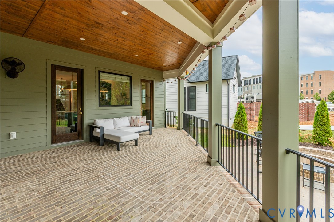
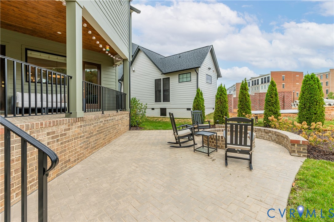
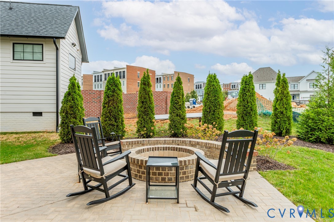
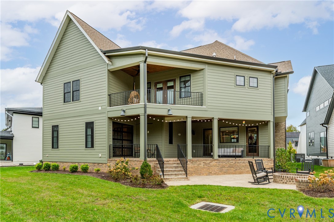
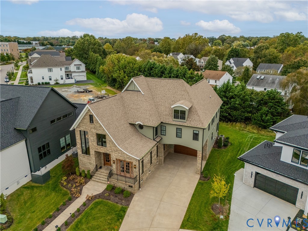
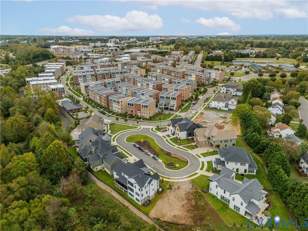
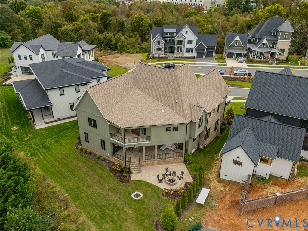
Welcome to this stunning 5-bedroom, 4 full/2 half bath custom home by Biringer Builders, positioned on a quiet cul-de-sac in the sought-after Greengate community. A true showcase property, this home was featured in the 2023 Richmond Homearama & offers an exceptional blend of craftsmanship, luxury, & thoughtful design. From exquisite craftsman-style molding to designer lighting & custom finishes throughout, no detail has been overlooked. On the 1st level, a private office offers a custom built-in bookcase, while the formal dining room impresses w/ a sleek wet bar nook, black tile backsplash & an X-pattern wine storage feature set against a striking brick wall. The adjacent family room centers around a modern gas fireplace & recessed lighting. The chef's kitchen boasts a Sub-Zero refrigerator, Wolf range & microwave, walk-in pantry w/ butcher block counters & mudroom w/ drop zone. A rec room--originally designed as a bourbon room, now serving as an office/exercise space--includes custom cabinetry, a wine fridge, sink, taps, & a clear garage door that opens to the patio, blending indoor/outdoor living. A dramatic 2-story stairwell leads to a built-in bookcase at the landing & a showstopping primary suite featuring a custom wood ceiling treatment, built-in dresser, gas fireplace, & private balcony. The spacious en-suite bath includes a soaking tub, oversized walk-in shower, & massive walk-in closet w/ built-ins, which connects to the laundry room w/ patterned tile, cabinets, shelving, & sink. Also upstairs is a bedroom w/ crown molding, walk-in closet, & private en-suite bath. 2 additional bedrooms, each w/ walk-in closets, are connected by a Jack-and-Jill bath--one of which is styled w/ a custom nook, perfect for a built-in bed/cozy beanbag lounge. A beautifully finished 5th bedroom offers custom molding & its own en-suite as well & could be used as a media room. This one-of-a-kind stunner offers timeless elegance, modern functionality & an unmatched level of detail in one of Richmond's most desirable neighborhoods.

5
beds

6
baths

4,693 Sq.Ft. LIVING AREA

9,570.13 Sq.Ft. lot

Abby Moncrief

Abby Moncrief

Caleb Boyer

Caleb Boyer

Area & Lot

Status
Sold
Sold Date
October 31, 2025
Living Space
4,693 Sq.Ft.
Lot Size
9,570.13 Sq.Ft.
MLS® ID
2528410
Type
Residential
Year Built
2023
Neighborhood
Short Pump
Architecture Styles
Custom
Elementary School
Nuckols Farm
Middle School
Short Pump
High School
Deep Run

Interior

Bedrooms
5
Total Bathrooms
6
Full Bathrooms
4
Half Bathrooms
2
Flooring
Carpet, Tile, Wood
Fireplace
Gas
Appliances
Dryer, Dishwasher, Electric Water Heater, Disposal, Microwave, Oven, Refrigerator, Stove, Washer
Other Interior Features
Beamed Ceilings, Wet Bar, Bookcases, Built-in Features, Separate/Formal Dining Room, Fireplace, Granite Counters, High Ceilings, Kitchen Island, Bath in Primary Bedroom, Pantry, Walk-In Closet(s)

Exterior

Stories
2
Garage Space
2.0
Water Source
Public
Pool
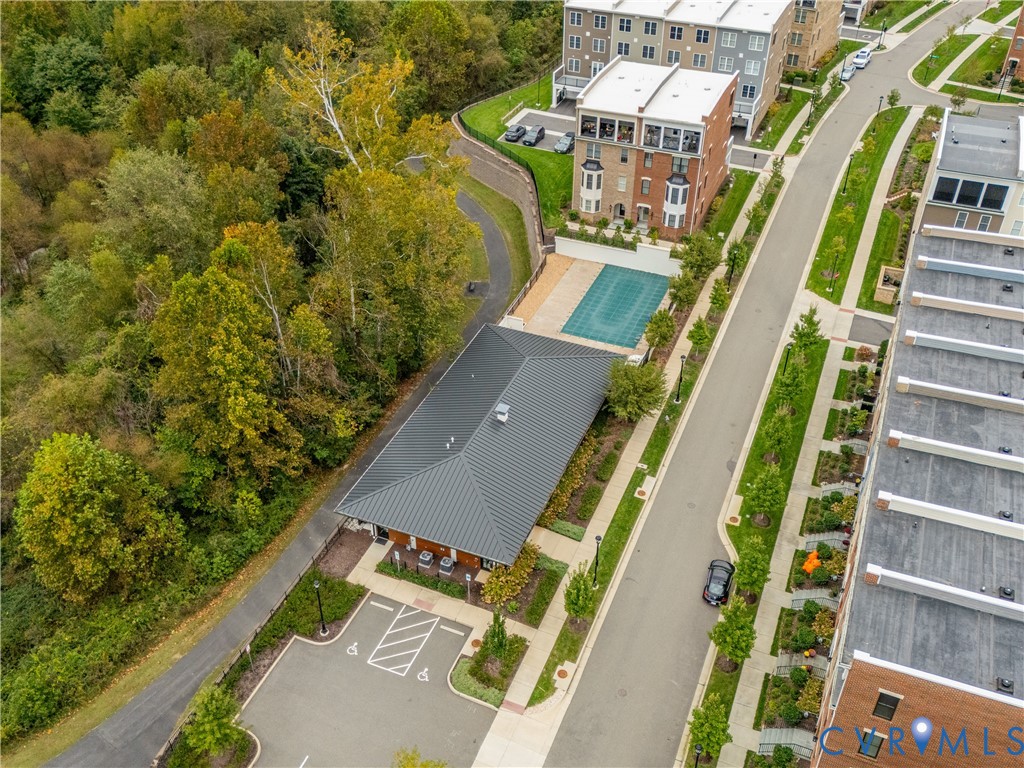
Community, Pool
Roof
Asphalt, Shingle
Lot Features
Cul-De-Sac
Parking
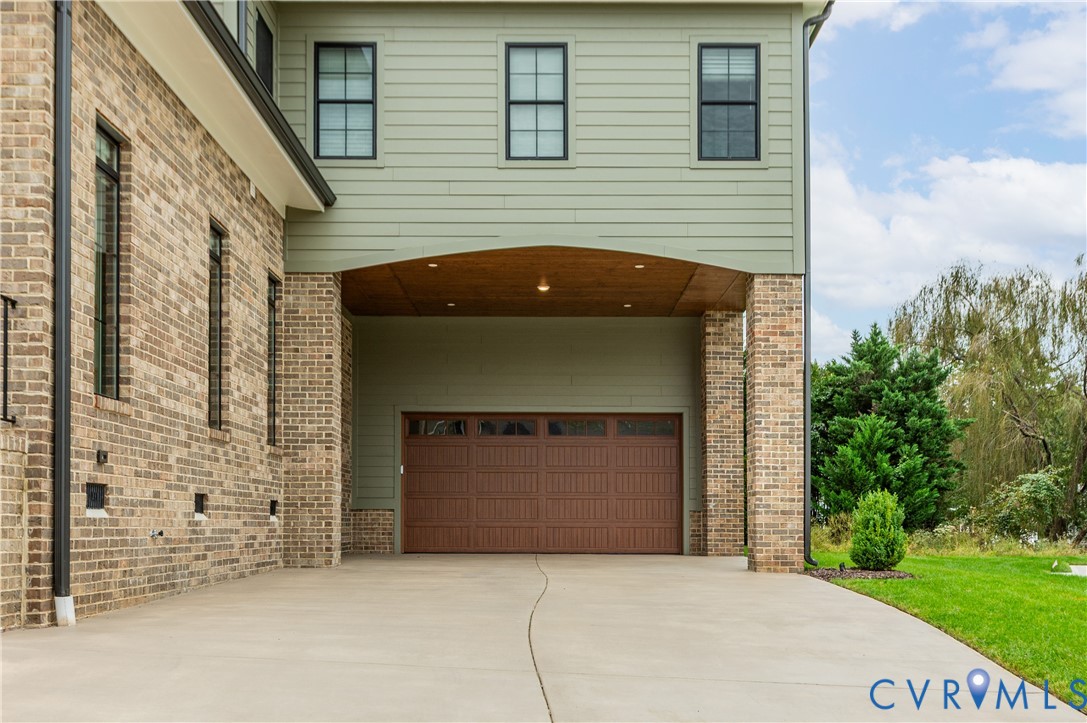
Attached, Direct Access, Driveway, Garage, Paved, Electric Vehicle Charging Station(s)
Heat Type
Electric, Forced Air
Air Conditioning
Central Air
Sewer
Public Sewer
Other Exterior Features
Sprinkler/Irrigation, Paved Driveway

Financial

Sales Price
$1,825,000
Real Estate Tax
$12,850/yr
HOA Fees
$210/mo

Short Pump

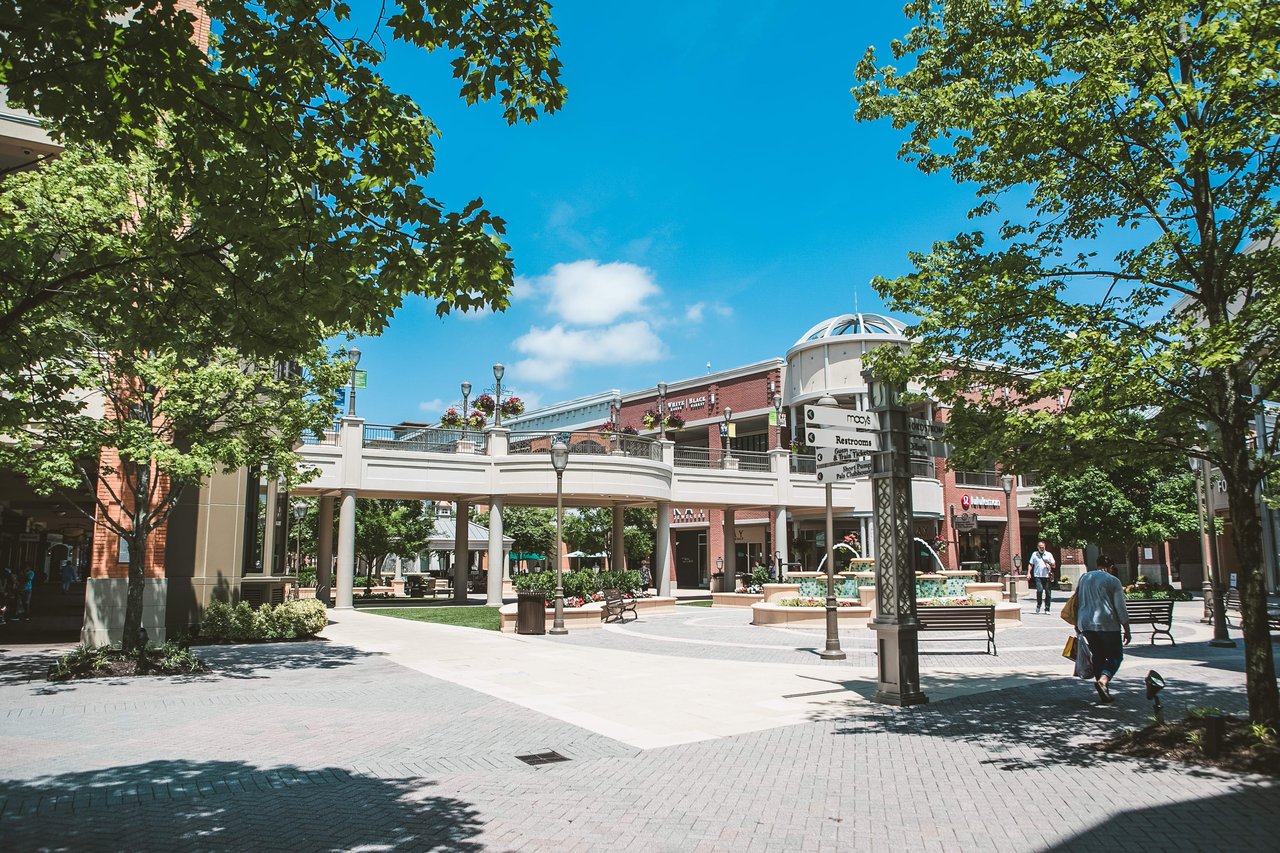
Short Pump, Virginia, is a vibrant community nestled in the western suburbs of Richmond. Known for its bustling retail scene, including the expansi...

Work With Us

Providence Hill Real Estate are dedicated to helping you find your dream home and assisting with any selling needs you may have. Contact us today to start your home searching journey!

Follow Us on Instagram