346 Mt. McCauley Way
SEE ALL PHOTOS
346 Mt. McCauley Way
Sold

346 Mt. McCauley Way

346 Mt. McCauley Way, Aylett, VA 23009

$320,000
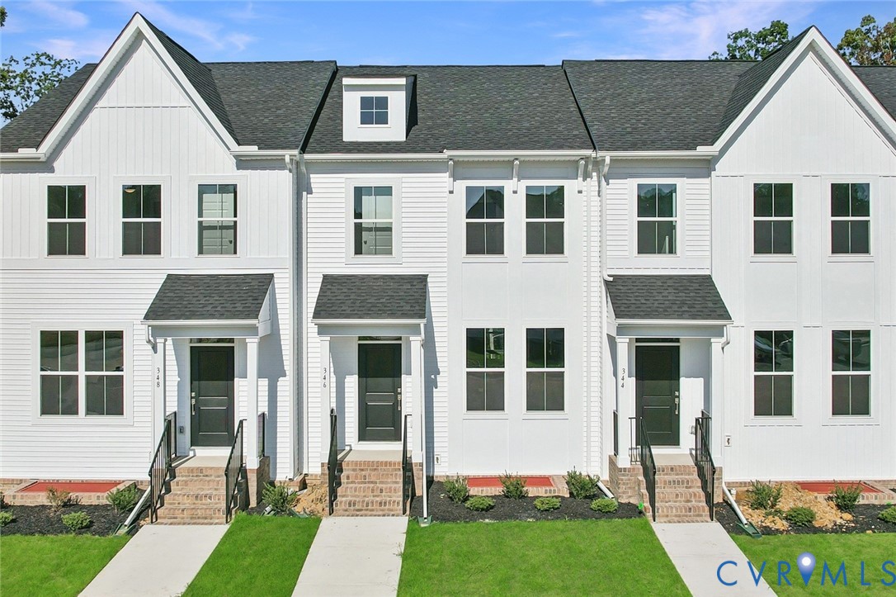
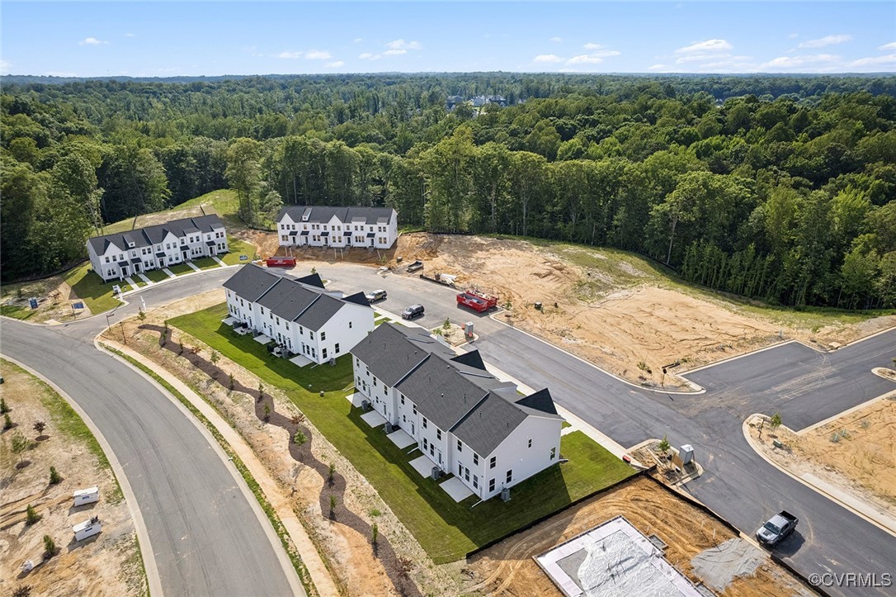
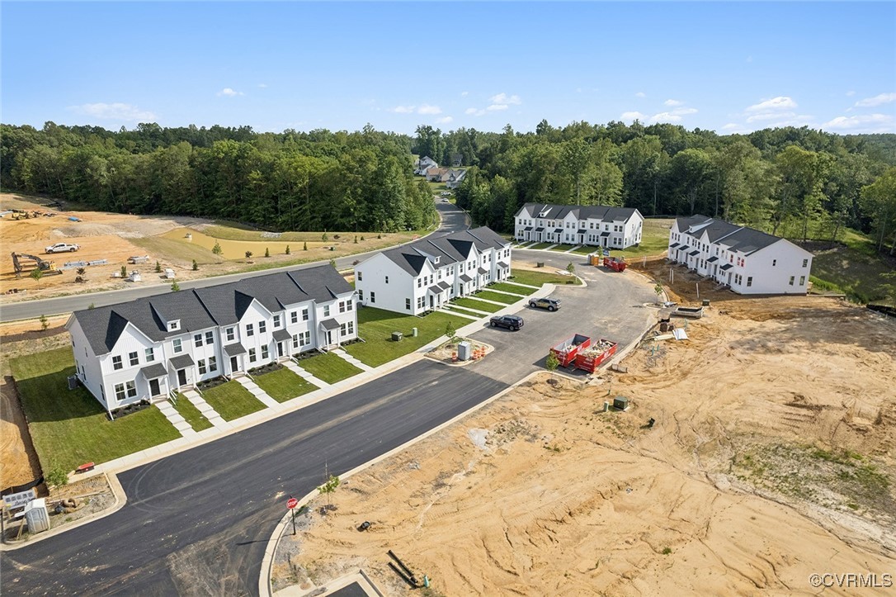
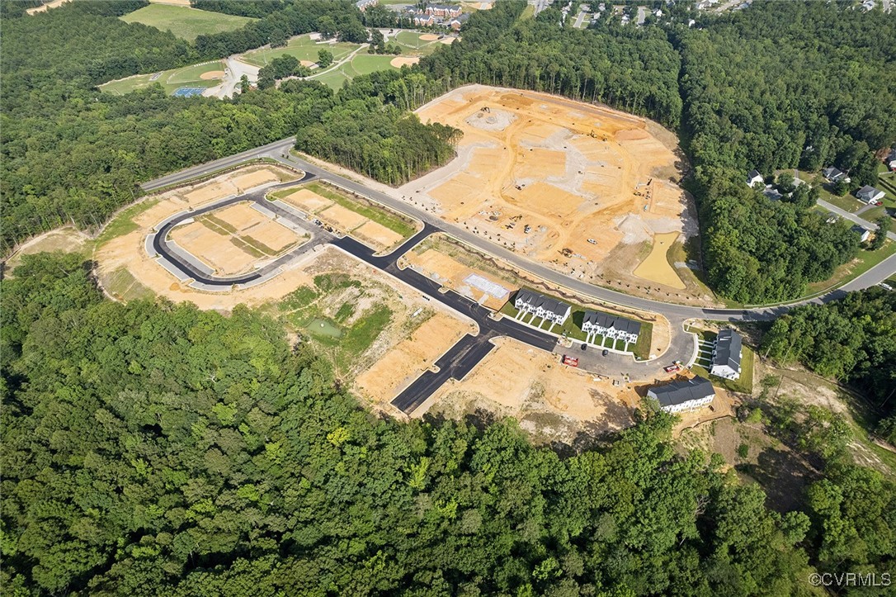
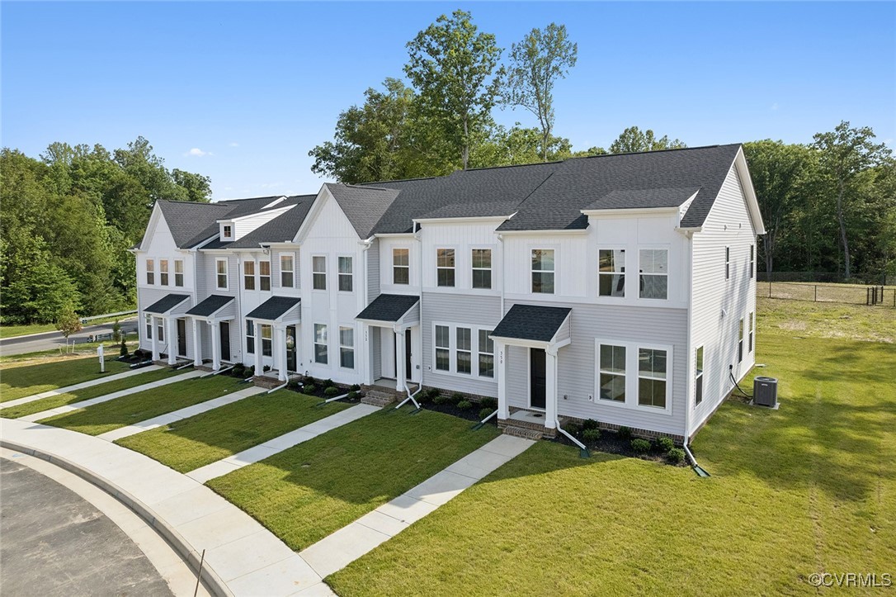
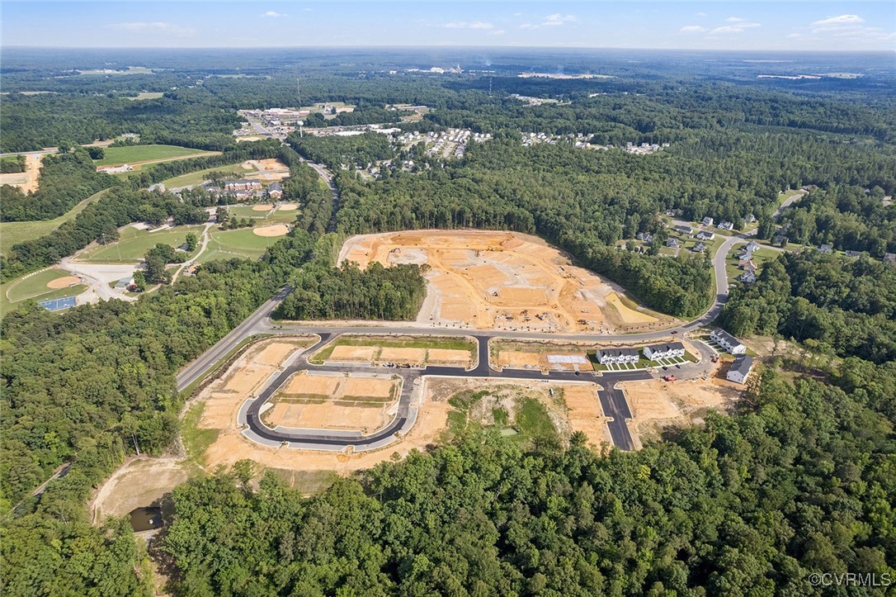
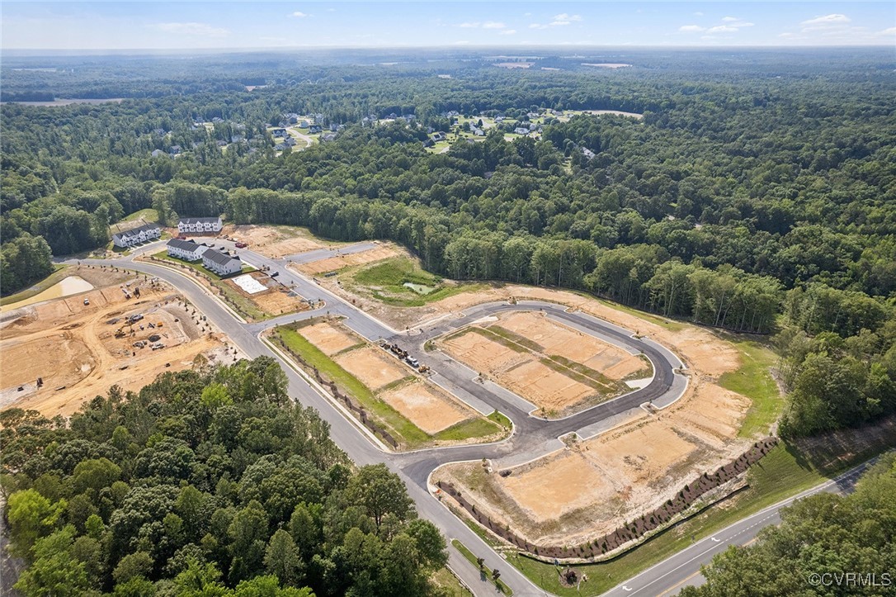
*MOVE IN READY* "Welcome to McCaulay Park in King William, VA, a vibrant community offering spacious three-story townhomes. Conveniently located just off Route 360, McCaulay Park provides easy access to Mechanicsville, where you'll find a variety of shops, restaurants, and entertainment options just 20 miles away.

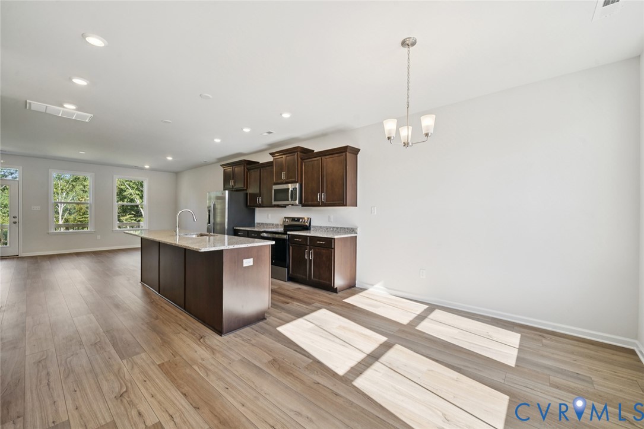
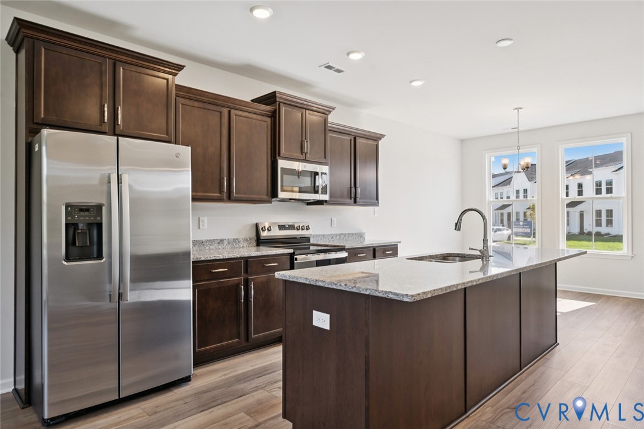
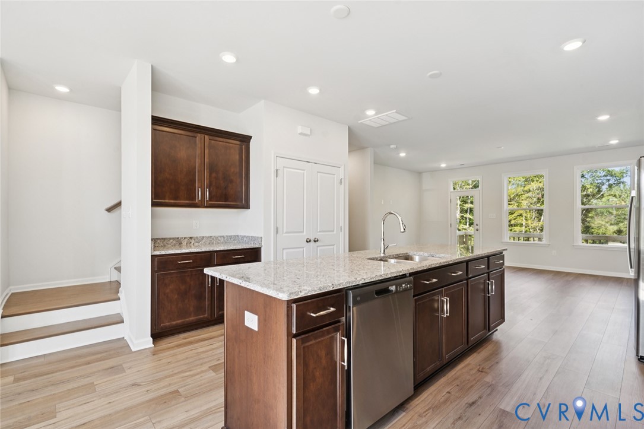
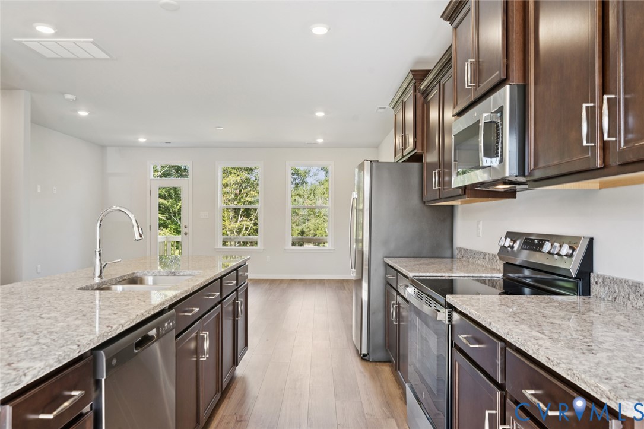
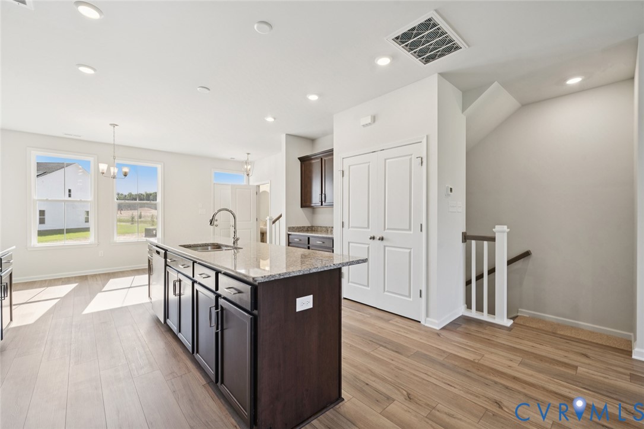
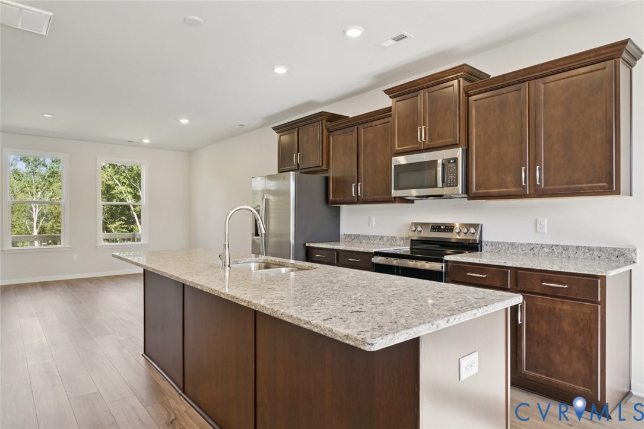
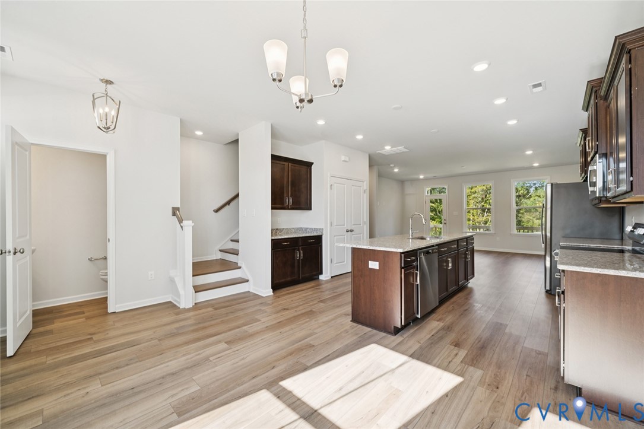
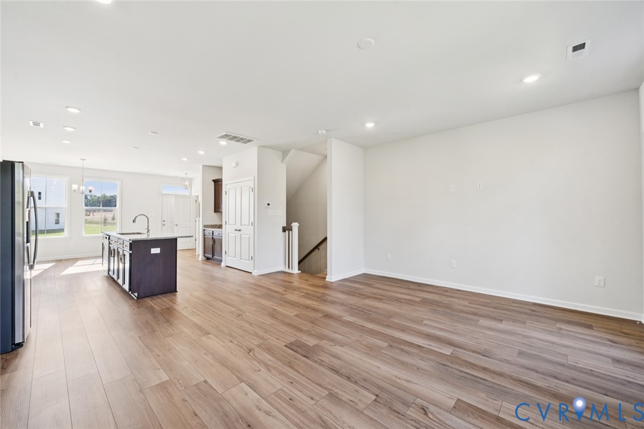
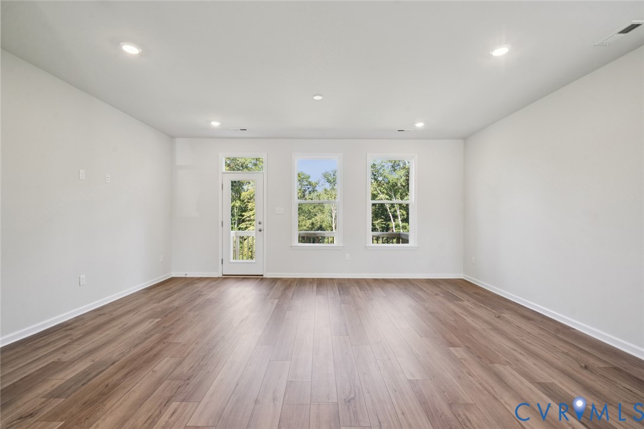
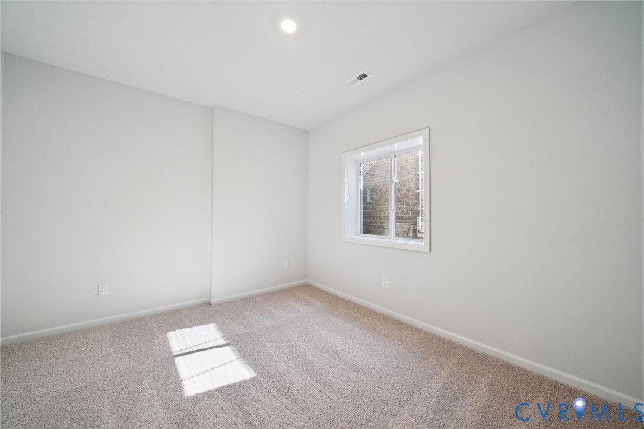
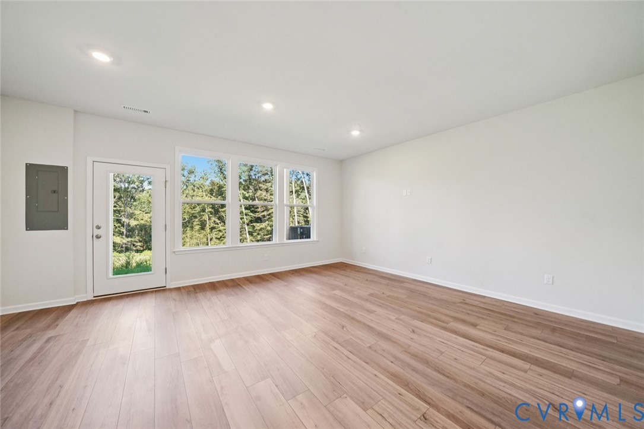
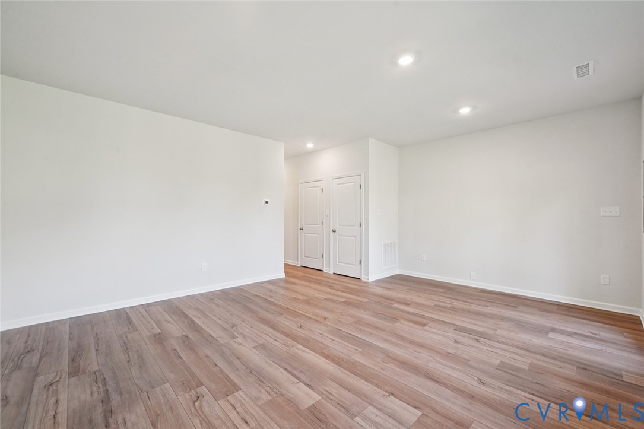
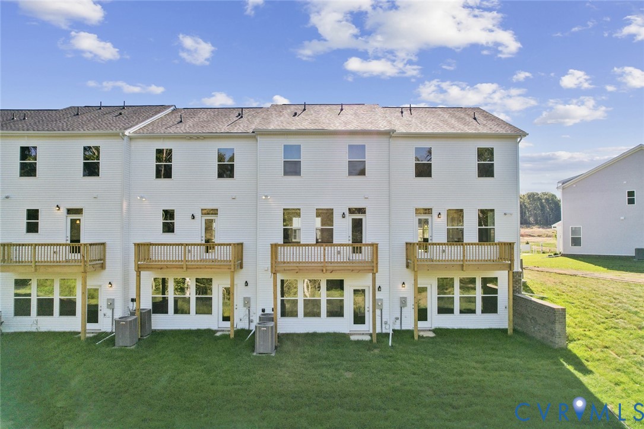
This stylish three-level Daphne townhome offers 2217 Square Feet of living space! Lower-level Guest room with Full Bath and Lower-level large Bonus Room with LVP flooring, LVP Floors throughout Main level, Large Family Room, eat-in Kitchen with Stainless Appliances.
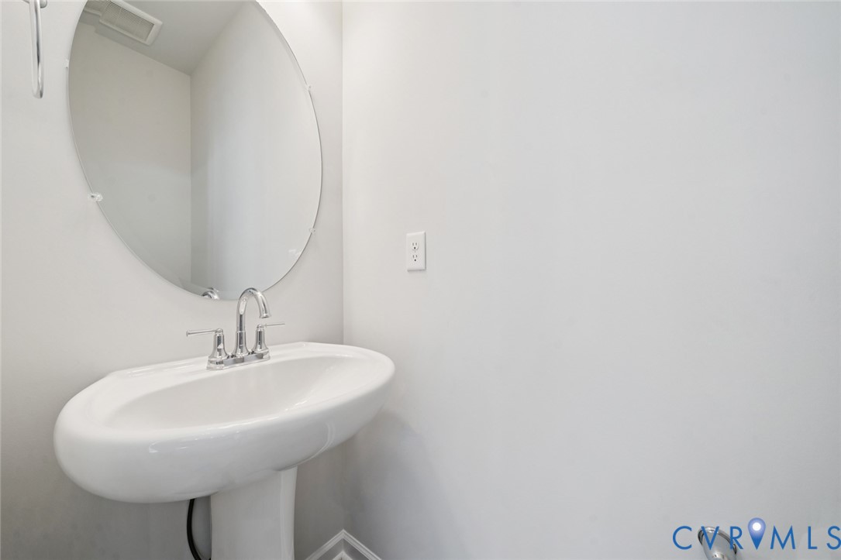
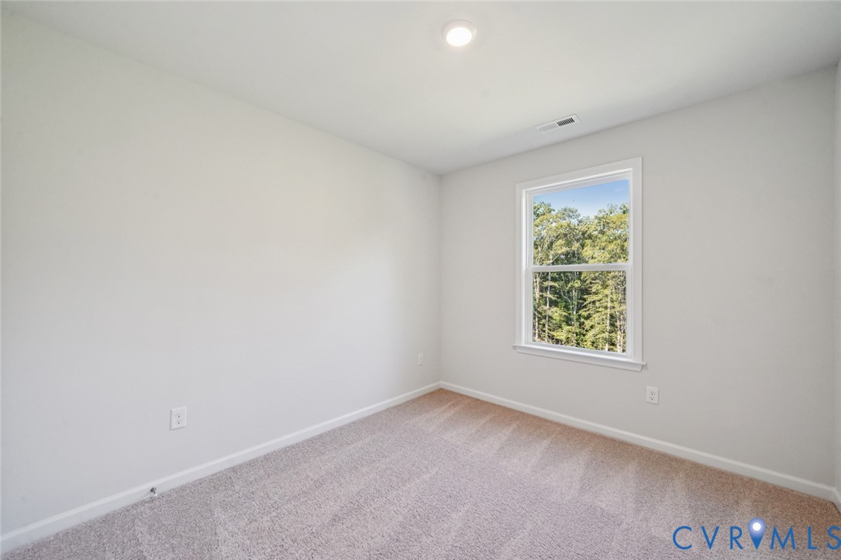
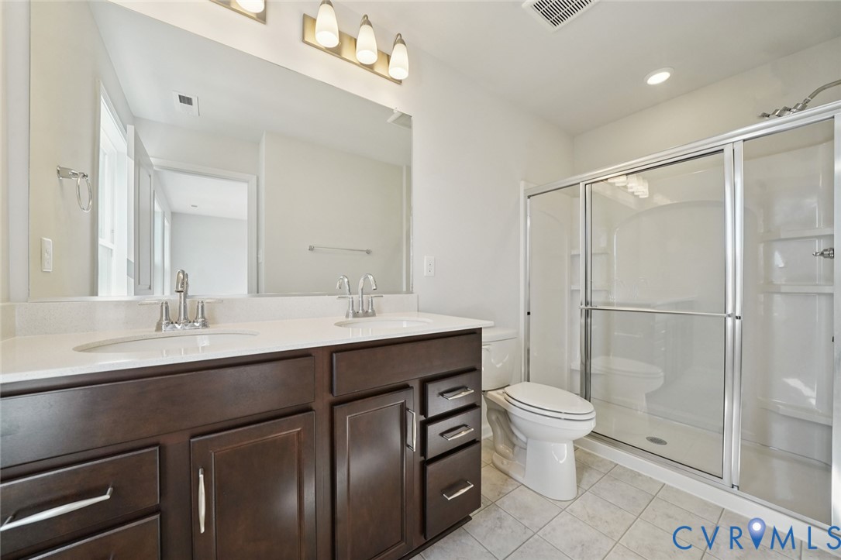
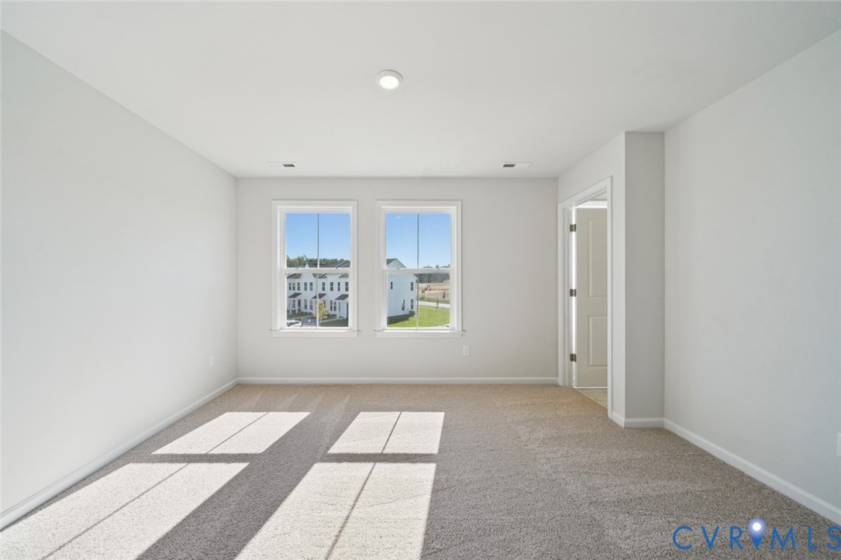
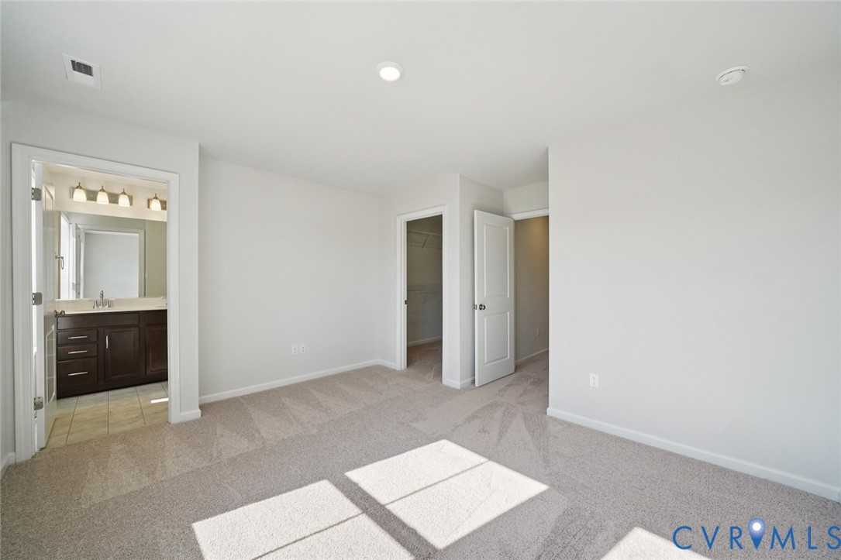
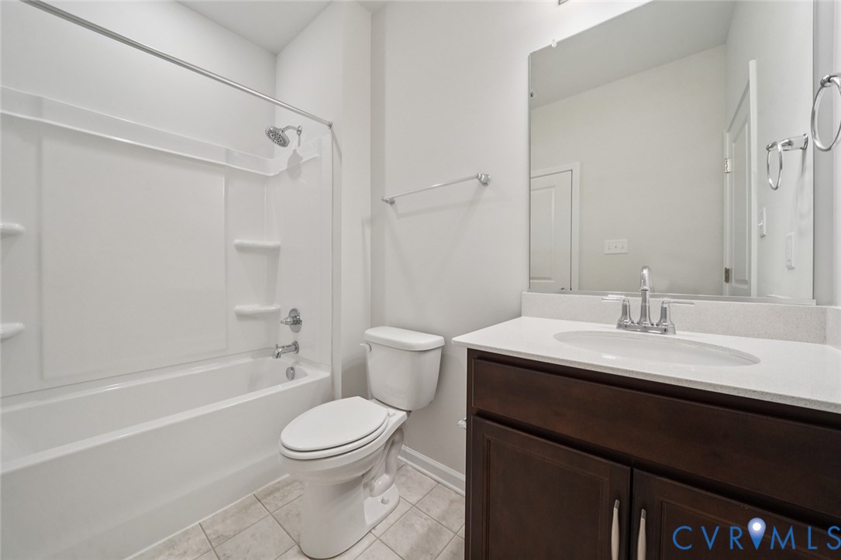
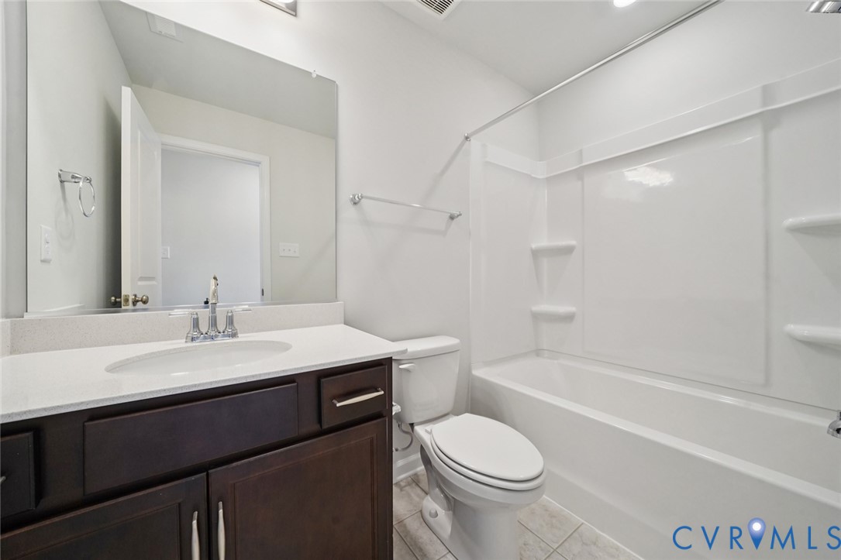
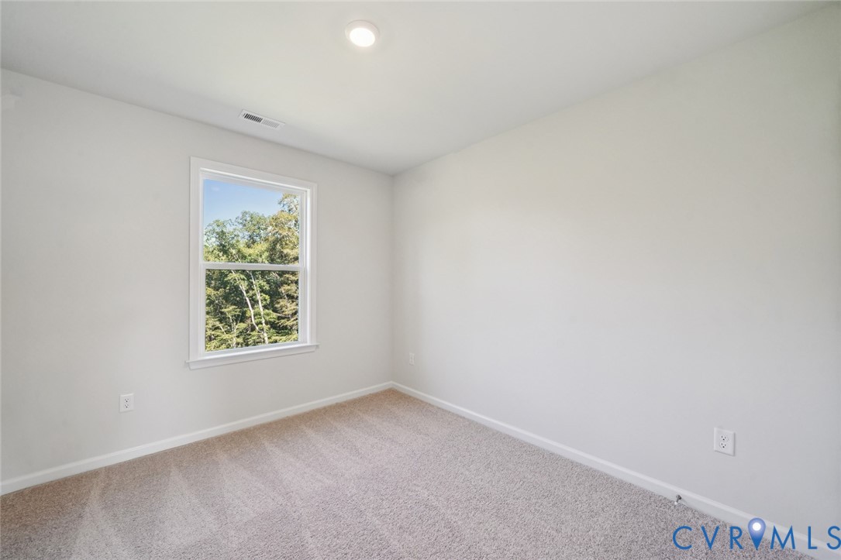
Upper-level Bedrooms- Spacious Primary Suite and 2 additional bedrooms and Hall bathroom.
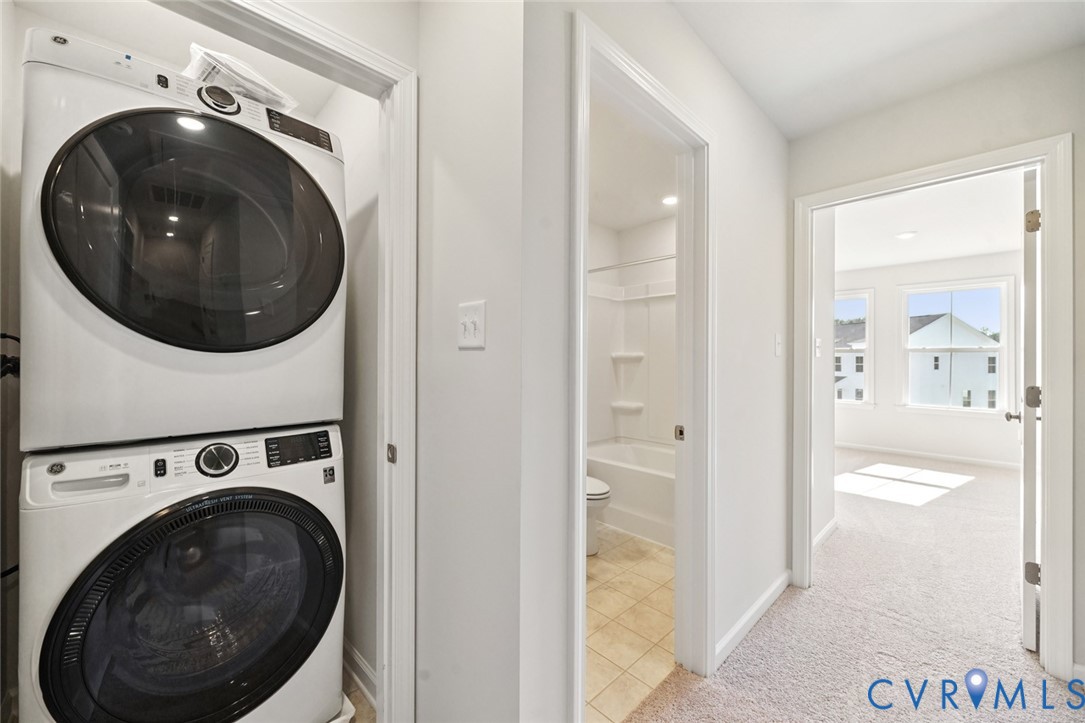
Upstairs Laundry- Washer and Dryer Included. Please note that photos are of a similar home and may not reflect the actual property."
*First-time homebuyer grants available*

4
beds

3
baths

2,217 Sq.Ft. LIVING AREA

View Virtual Tour

Area & Lot

Status
Sold
Sold Date
June 18, 2026
Living Space
2,217 Sq.Ft.
MLS® ID
2511439
Type
Townhouse
Year Built
2025
Architecture Styles
Row House, Two Story
Elementary School
Acquinton
Middle School
Hamilton Holmes
High School
King William

Interior

Bedrooms
4
Total Bathrooms
3
Full Bathrooms
3
Laundry Room
Stacked
Flooring
Partially Carpeted, Vinyl
Appliances
Washer/Dryer Stacked, Dishwasher, Electric Cooking, Electric Water Heater, Microwave, Range, Refrigerator
Other Interior Features
Granite Counters

Exterior

Stories
3
Water Source
Public
Pool
None
Heat Type
Electric, Zoned
Air Conditioning
Electric, Zoned
Sewer
Public Sewer

Financial

Sales Price
$320,000
HOA Fees
$175/mo

Work With Us

Providence Hill Real Estate are dedicated to helping you find your dream home and assisting with any selling needs you may have. Contact us today to start your home searching journey!

Follow Us on Instagram