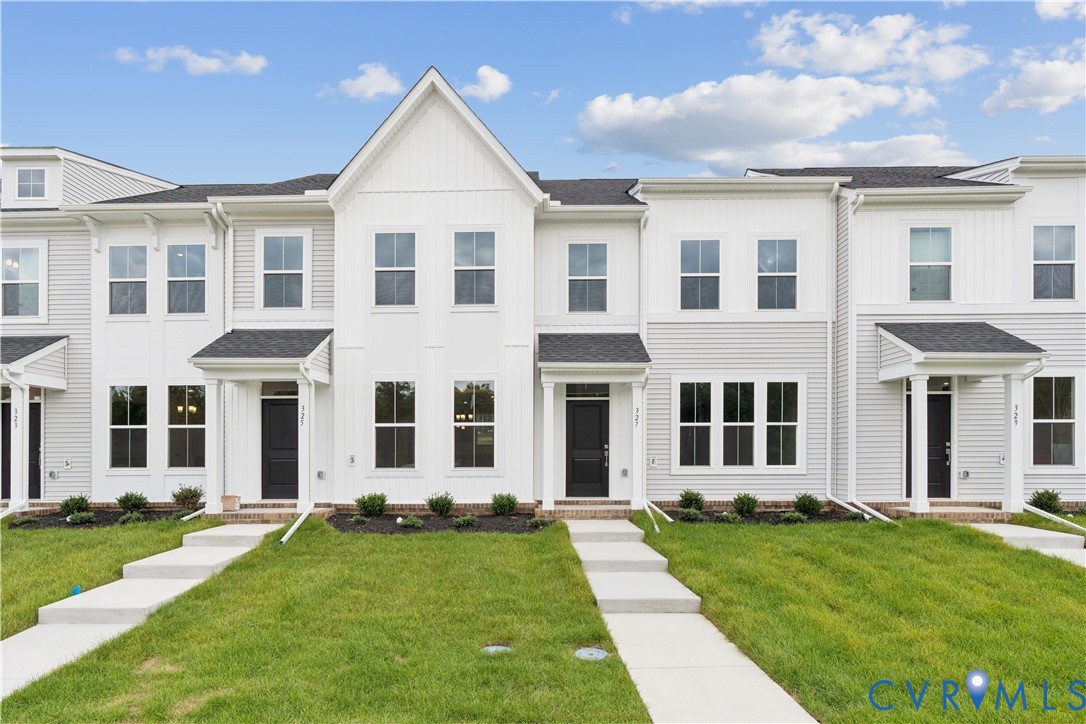
The Corabell is a thoughtfully designed two-story townhome offering 1,461 square feet of stylish and functional living space. With three spacious bedrooms, two-and-one-half bathrooms, and smart upgrades throughout, this home blends low-maintenance living with modern appeal. The first floor features a spacious great room, a centrally located powder room, and a well-designed eat-in kitchen with a dedicated nook and organizational cabinetry--ideal for keeping your daily essentials in order. A white, glossy backsplash adds a timeless touch, while a double-bowl stainless steel sink with a coordinating stainless faucet enhances function. Brushed nickel lighting, including dining and pendant fixtures, adds a polished touch to the space. A GE stainless steel appliance suite--including an electric range, an over-the-range microwave, a built-in dishwasher, and a side-by-side refrigerator--ensures convenience for everyday living. Upstairs, the spacious primary suite offers a private retreat with a Flagstone vanity, Blanco Maple quartz countertops, and Paper Lantern vinyl flooring. Brushed nickel hardware, chrome faucets, and a nickel vanity light create a clean and cohesive look. Two additional bedrooms share a full hall bath with similar finishes, including a Flagstone vanity, Bianco Maple quartz countertops, and coordinating vinyl flooring. A conveniently located upstairs laundry area--complete with a stacked GE front-load washer and dryer--adds ease to your daily routine. Additional thoughtful upgrades include craftsman-style open rails with wood spindles, brushed nickel lighting throughout, and structured wiring with a video doorbell subscription for added security and connectivity. Located in the desirable McCauley Park community, The Corabell offers a harmonious blend of smart design, stylish finishes, and everyday comfort, making it an ideal place to call home.
Please note that photos are of a similar home and may not reflect the actual property."