3141 Stony Point Rd Unit#D
SEE ALL PHOTOS
3141 Stony Point Rd Unit#D
Sold

3141 Stony Point Rd Unit#D

3141 Stony Point Rd Unit#D, Richmond, VA 23235

$400,000
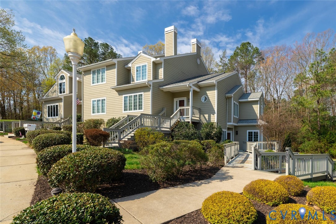
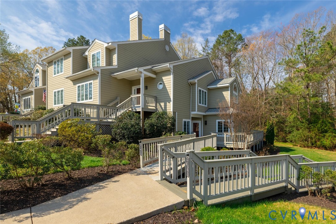
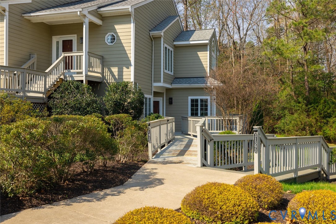
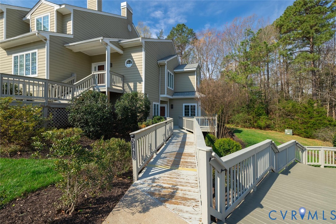
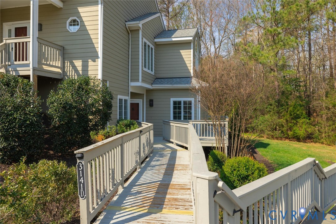
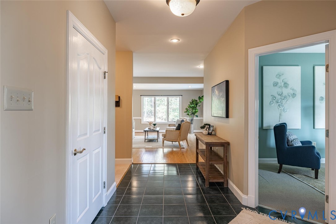
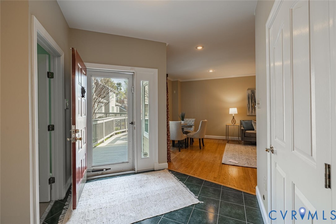
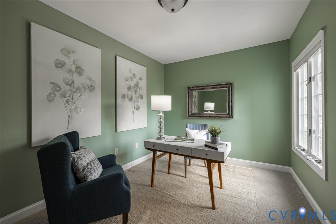
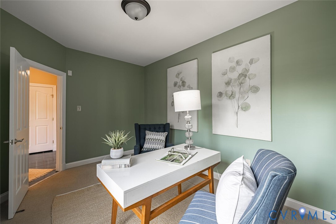
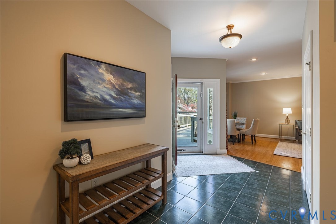
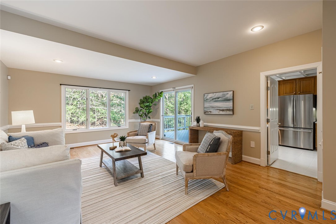
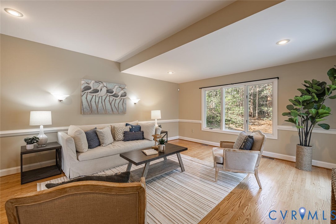
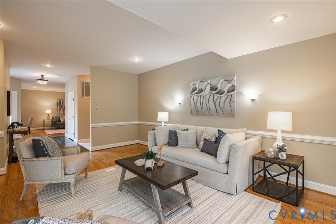
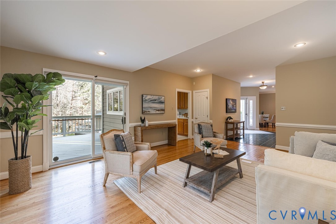
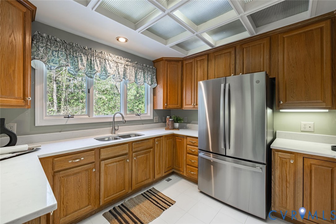
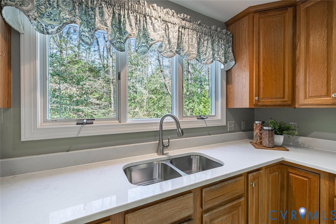
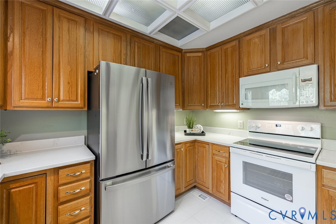
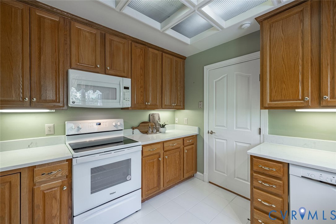
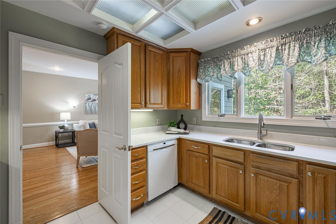
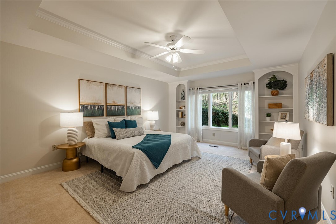
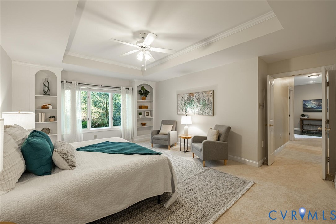
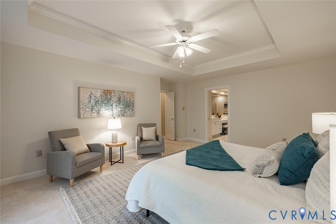
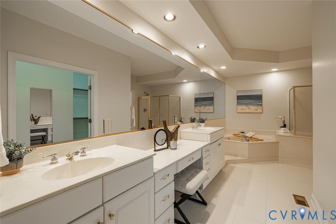
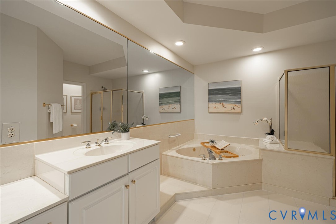
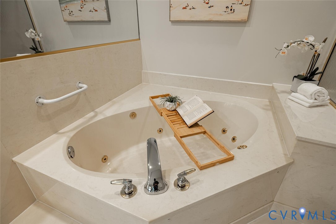
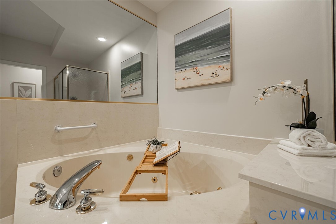
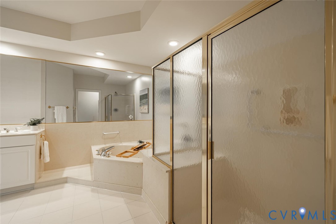
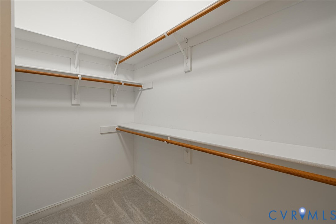
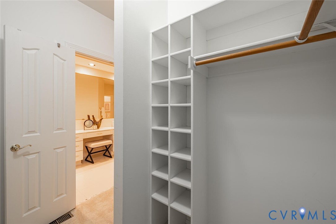
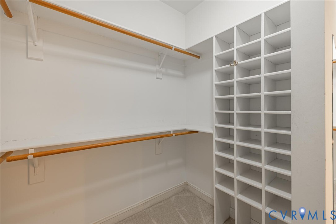
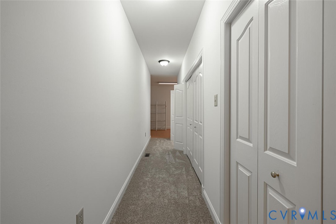
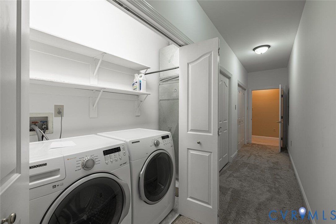
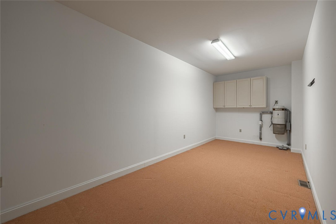
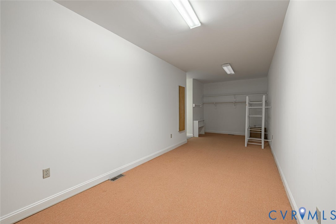
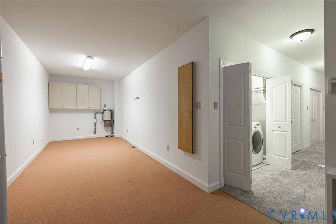
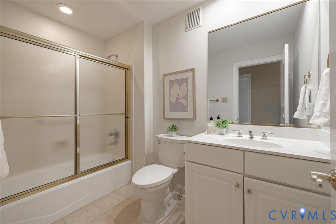
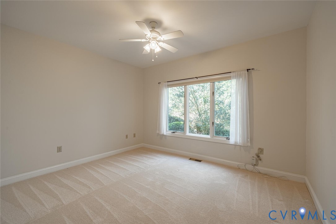
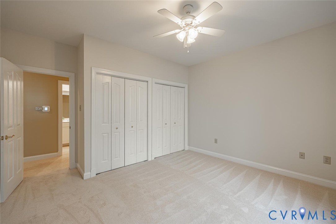
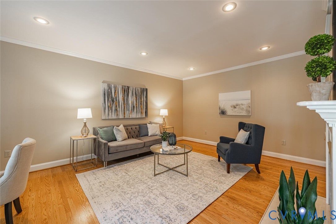
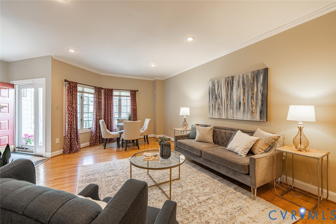
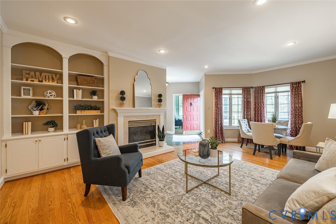
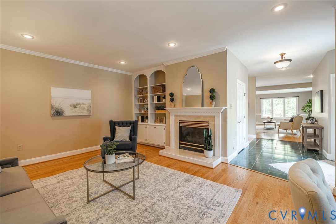
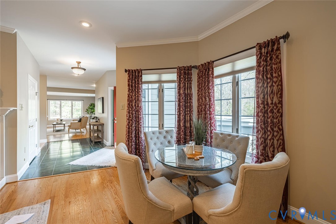
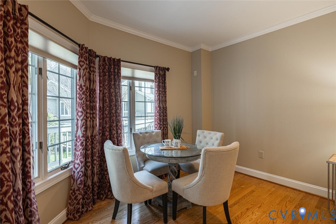
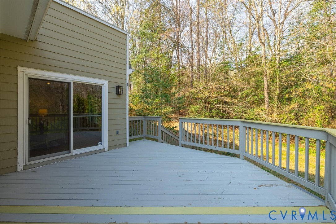
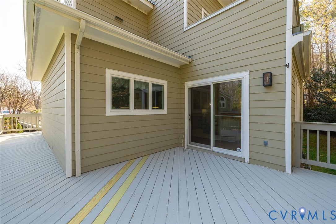
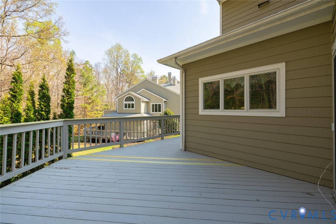
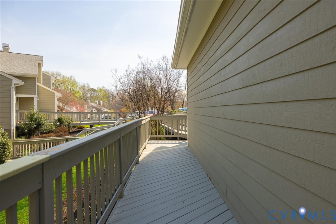
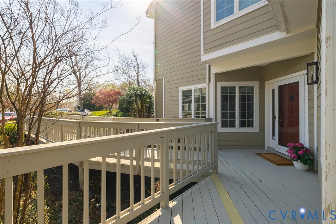
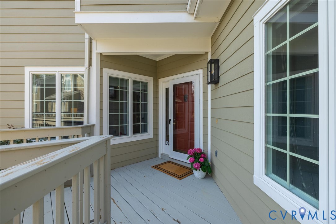
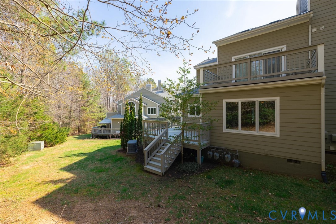
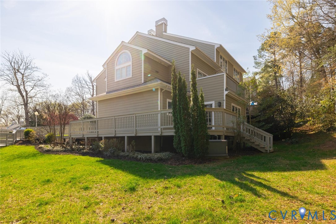
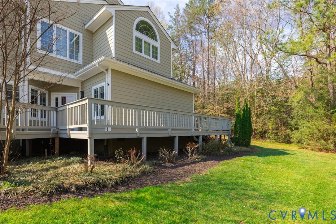
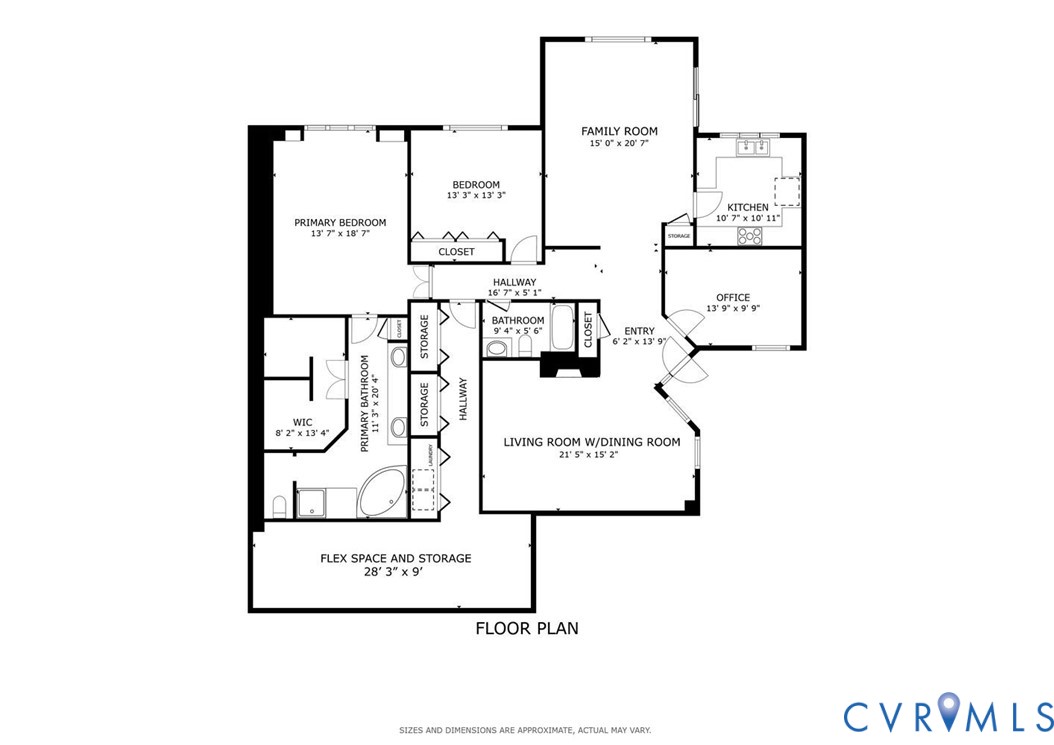
Welcome to this highly desirable, walk-in end unit at The Bluffs--offering exceptional privacy and peaceful wooded views. This beautifully maintained 2-bedroom, 2-bath home offers one floor living with the added bonus of a dedicated home office and an extraordinary flex space unlike anything you've seen. A spacious foyer sets the tone, opening to gracious, light-filled living areas designed for both comfort and entertaining. The inviting family room overlooks the serene rear setting and features access to a private deck--perfect for morning coffee or evening relaxation. The living and dining areas are equally welcoming, highlighted by a gas fireplace and charming built-ins. Just off the entry, a bright home office provides the ideal work-from-home retreat. The kitchen is both stylish and functional, featuring new white quartz countertops, beautiful cabinetry, and excellent storage. The primary suite is a true haven, complete with built-ins and a spa-like bath featuring a large walk-in closet, double vanity, soaking tub, and separate shower. A secondary bedroom and full bath offer comfort for family and guests. A hallway leads to the laundry area and an absolutely incredible flex space--an expansive, versatile area perfect for a private office, playroom, fitness studio, or simply unmatched storage. Thoughtful updates include a new gas furnace (2025), electric water heater (2018), new roof (2025), plus the added benefits of a generator and alarm system. Enjoy the ease of living at The Bluffs, ideally located just minutes from Trader Joe's, restaurants, shopping, and Chippenham Parkway.

2
beds

2
baths

2,124 Sq.Ft. LIVING AREA

Abby Moncrief

Abby Moncrief

Area & Lot

Status
Sold
Sold Date
May 28, 2026
Living Space
2,124 Sq.Ft.
MLS® ID
2607420
Type
Townhouse
Year Built
1995
Neighborhood
Richmond
Architecture Styles
Transitional
Elementary School
Fisher
Middle School
Lucille Brown
High School
Huguenot

Interior

Bedrooms
2
Total Bathrooms
2
Full Bathrooms
2
Laundry Room
Washer Hookup, Dryer Hookup
Flooring
Carpet, Tile, Wood
Fireplace
Gas
Appliances
Dryer, Dishwasher, Electric Water Heater, Disposal, Microwave, Refrigerator, Washer
Other Interior Features
Bedroom on Main Level, Fireplace, Granite Counters, Jetted Tub, Bath in Primary Bedroom, Main Level Primary, Walk-In Closet(s)

Exterior

Stories
1
Water Source
Public
Pool
None
Roof
Asphalt, Composition
Parking
Driveway, Paved
Heat Type
Forced Air, Natural Gas
Air Conditioning
Central Air
Sewer
Public Sewer
Other Exterior Features
Paved Driveway

Financial

Sales Price
$400,000
Real Estate Tax
$4,644/yr
HOA Fees
$657/mo

Richmond

Richmond, Virginia, is a historic city steeped in Southern charm and significance. As the capital of Virginia, it boasts a rich tapestry of culture...

Work With Us

Providence Hill Real Estate are dedicated to helping you find your dream home and assisting with any selling needs you may have. Contact us today to start your home searching journey!

Follow Us on Instagram