




301 That Way
301 That Way
301 That Way
301 That Way
301 That Way
301 That Way
301 That Way
301 That Way
301 That Way
301 That Way
301 That Way
301 That Way
301 That Way
301 That Way
301 That Way
301 That Way
301 That Way
301 That Way
SEE ALL PHOTOS
301 That Way
301 That Way
301 That Way
301 That Way
301 That Way
301 That Way
301 That Way
301 That Way
301 That Way
301 That Way
301 That Way
301 That Way
301 That Way
301 That Way
301 That Way
301 That Way
301 That Way
301 That Way
Courtesy of Providence Hill Real Estate
Sold

301 That Way

301 That Way, Midlothian, VA 23114

$409,000
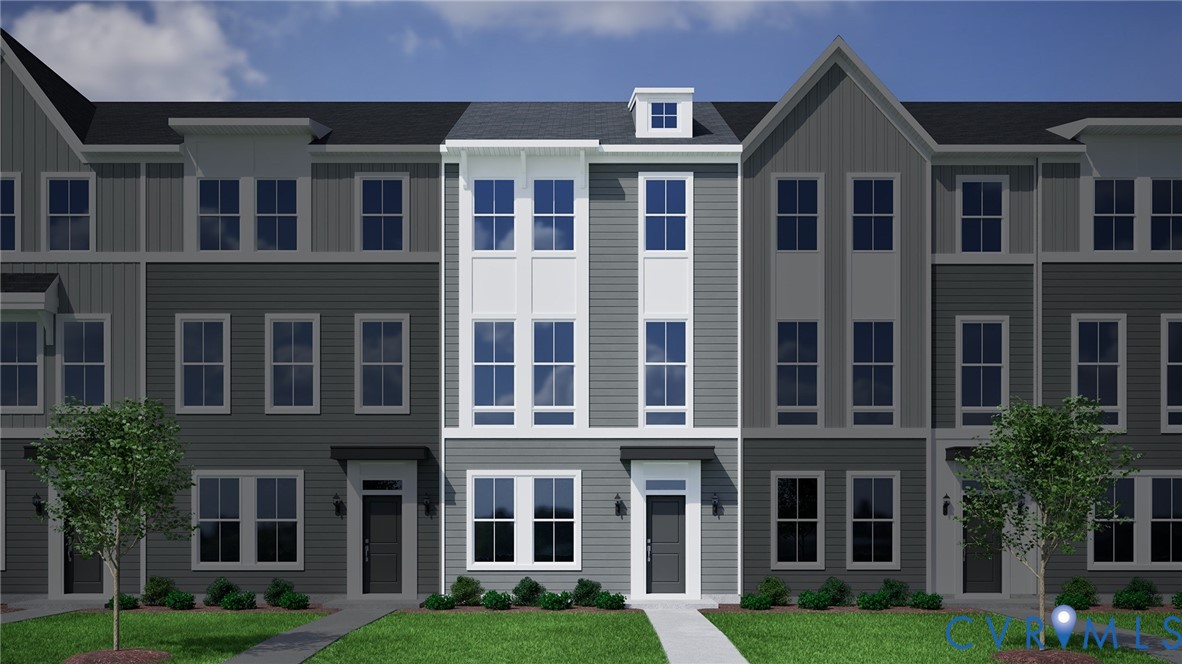
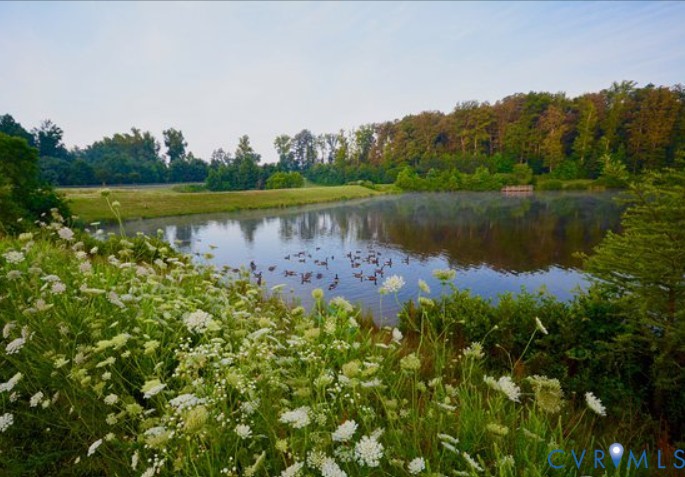
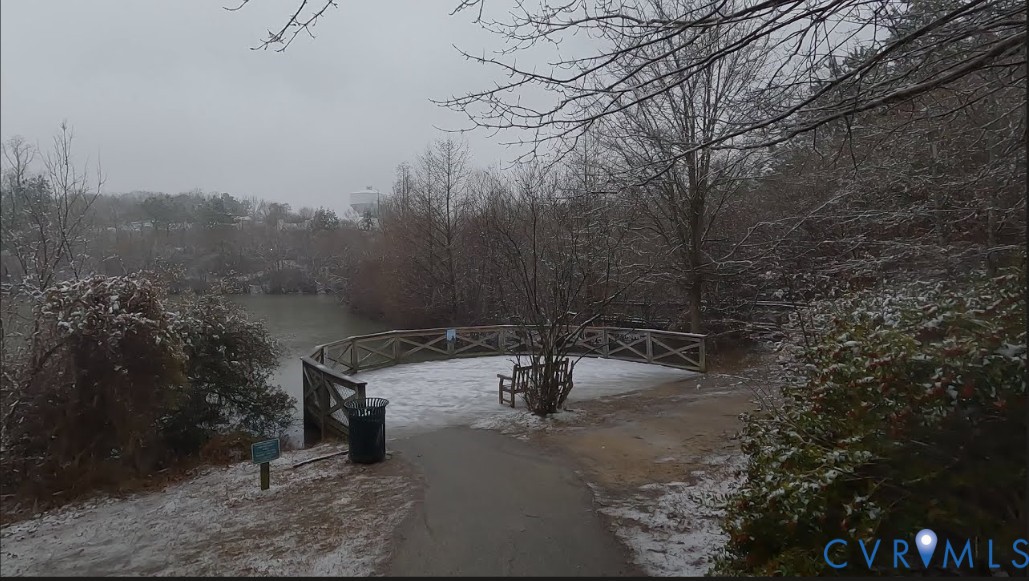
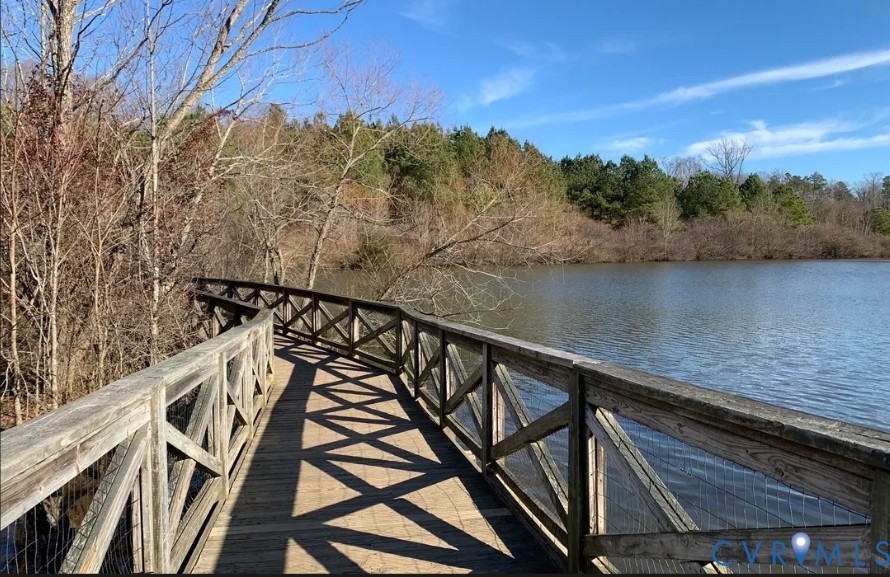
The Daphne plan beautifully blends an open-concept design with timeless character and charm, and as an added bonus, this home overlooks a pond! The first level features a two-car garage and a guest suite--perfect for guests or multi-generational living. On the second level, you'll find a spacious great room, a convenient half bath, a deck for outdoor entertaining, and a beautiful eat-in kitchen showcasing granite countertops, and an oversized island. Upstairs, the third level offers a luxurious primary suite with a large walk-in closet, dual vanities, and a spacious shower. Just down the hall, a laundry area with an included washer and dryer adds everyday ease, along with two additional bedrooms and a full bath, ideal for loved ones and guests. This home is under construction with an estimated completion date of June/July 2026.
like "Photos are of a similar home. Actual home is under construction and may vary from images shown. Selections and features may vary."

4
beds

4
baths

1,792 Sq.Ft. LIVING AREA

Area & Lot

Status
Sold
Sold Date
August 13, 2026
Living Space
1,792 Sq.Ft.
MLS® ID
2600916
Type
Townhouse
Year Built
2025
Architecture Styles
Row House
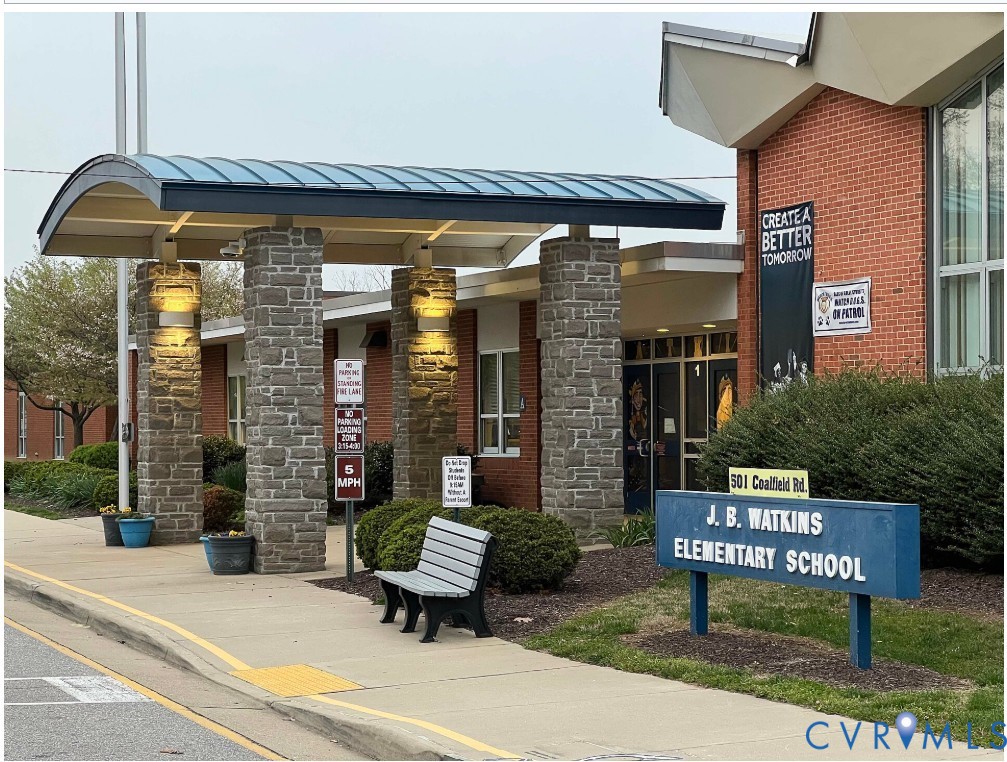
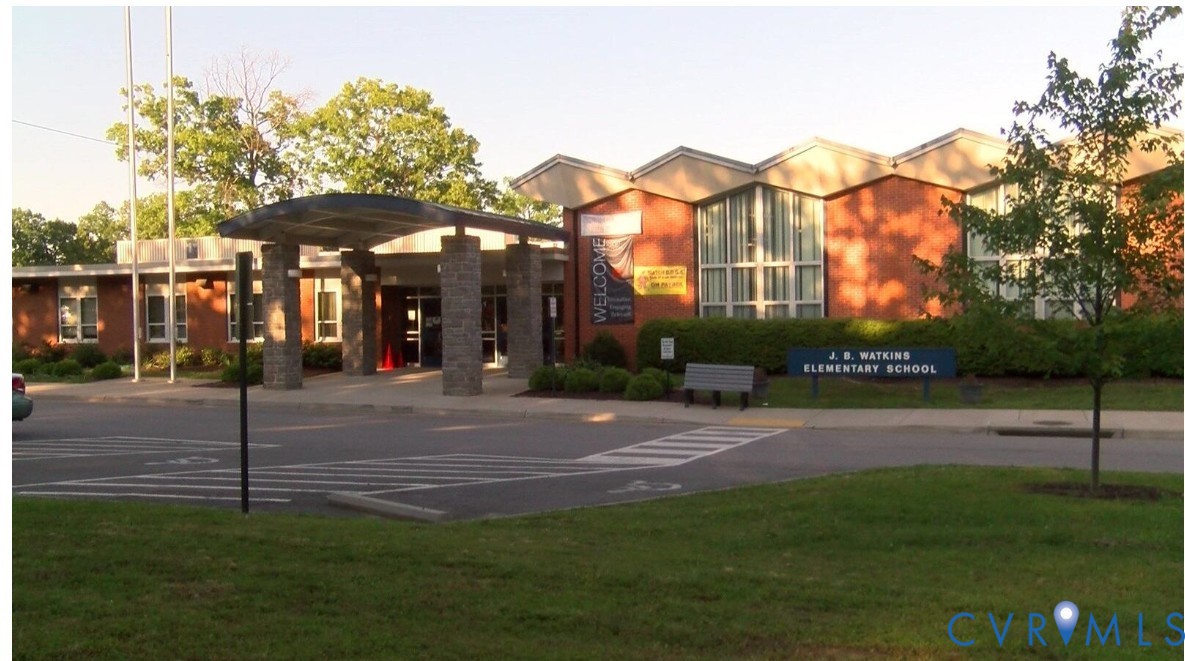
Elementary School
Watkins
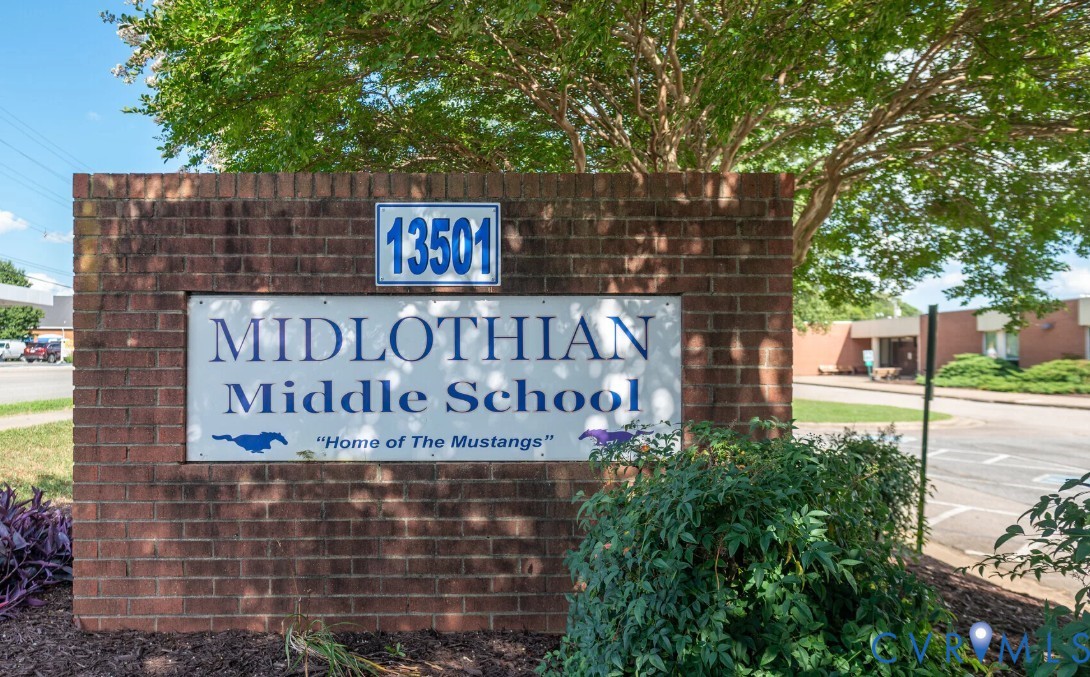
Middle School
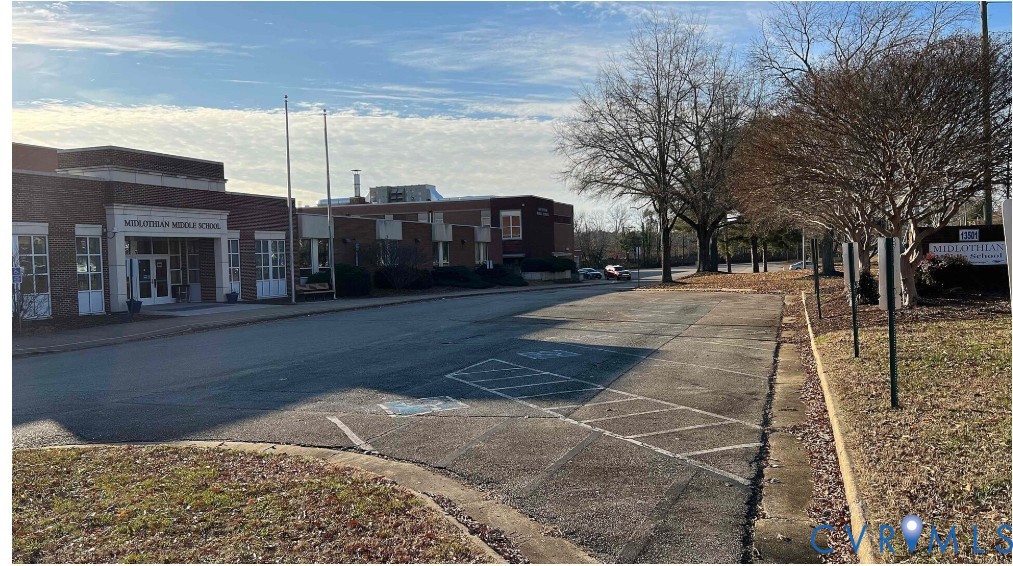
Midlothian
High School
Midlothian

Interior

Bedrooms
4
Total Bathrooms
4
Full Bathrooms
3
Half Bathroom
1
Laundry Room
Stacked
Flooring
Partially Carpeted, Vinyl
Appliances
Washer/Dryer Stacked, Dishwasher, Electric Cooking, Electric Water Heater, Microwave, Range, Smooth Cooktop
Other Interior Features
Bedroom on Main Level, Granite Counters

Exterior

Stories
3
Garage Space
2.0
Water Source
Public
Pool
None
Parking
Attached, Garage, Garage Faces Rear, Garage Faces Side
Heat Type
Electric, Zoned
Air Conditioning
Zoned
Sewer
Public Sewer

Financial

Sales Price
$409,000
HOA Fees
$183/mo

Work With Us

Providence Hill Real Estate are dedicated to helping you find your dream home and assisting with any selling needs you may have. Contact us today to start your home searching journey!

Follow Us on Instagram
