3001 Winterfield Rd
3001 Winterfield Rd
3001 Winterfield Rd
3001 Winterfield Rd
3001 Winterfield Rd
3001 Winterfield Rd
3001 Winterfield Rd
3001 Winterfield Rd
3001 Winterfield Rd
3001 Winterfield Rd
3001 Winterfield Rd
3001 Winterfield Rd
3001 Winterfield Rd
3001 Winterfield Rd
3001 Winterfield Rd
3001 Winterfield Rd
3001 Winterfield Rd
3001 Winterfield Rd
3001 Winterfield Rd
3001 Winterfield Rd
3001 Winterfield Rd
3001 Winterfield Rd
3001 Winterfield Rd
3001 Winterfield Rd
3001 Winterfield Rd
3001 Winterfield Rd
3001 Winterfield Rd
3001 Winterfield Rd
3001 Winterfield Rd
3001 Winterfield Rd
3001 Winterfield Rd
3001 Winterfield Rd
3001 Winterfield Rd
3001 Winterfield Rd
3001 Winterfield Rd
3001 Winterfield Rd
3001 Winterfield Rd
3001 Winterfield Rd
3001 Winterfield Rd
3001 Winterfield Rd
3001 Winterfield Rd
3001 Winterfield Rd
3001 Winterfield Rd
3001 Winterfield Rd
3001 Winterfield Rd
3001 Winterfield Rd
3001 Winterfield Rd
3001 Winterfield Rd
3001 Winterfield Rd
3001 Winterfield Rd
SEE ALL PHOTOS
3001 Winterfield Rd
3001 Winterfield Rd
3001 Winterfield Rd
3001 Winterfield Rd
3001 Winterfield Rd
3001 Winterfield Rd
3001 Winterfield Rd
3001 Winterfield Rd
3001 Winterfield Rd
3001 Winterfield Rd
3001 Winterfield Rd
3001 Winterfield Rd
3001 Winterfield Rd
3001 Winterfield Rd
3001 Winterfield Rd
3001 Winterfield Rd
3001 Winterfield Rd
3001 Winterfield Rd
3001 Winterfield Rd
3001 Winterfield Rd
3001 Winterfield Rd
3001 Winterfield Rd
3001 Winterfield Rd
3001 Winterfield Rd
3001 Winterfield Rd
3001 Winterfield Rd
3001 Winterfield Rd
3001 Winterfield Rd
3001 Winterfield Rd
3001 Winterfield Rd
3001 Winterfield Rd
3001 Winterfield Rd
3001 Winterfield Rd
3001 Winterfield Rd
3001 Winterfield Rd
3001 Winterfield Rd
3001 Winterfield Rd
3001 Winterfield Rd
3001 Winterfield Rd
3001 Winterfield Rd
3001 Winterfield Rd
3001 Winterfield Rd
3001 Winterfield Rd
3001 Winterfield Rd
3001 Winterfield Rd
3001 Winterfield Rd
3001 Winterfield Rd
3001 Winterfield Rd
3001 Winterfield Rd
3001 Winterfield Rd
Courtesy of Providence Hill Real Estate
Sold

3001 Winterfield Rd

3001 Winterfield Rd, Chesterfield, VA 23113

$720,000
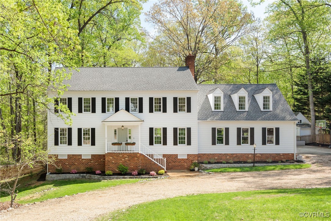
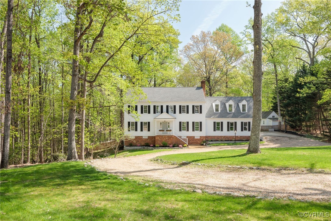
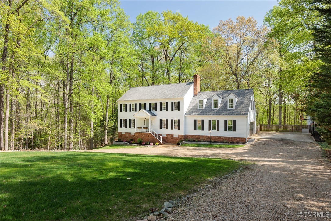
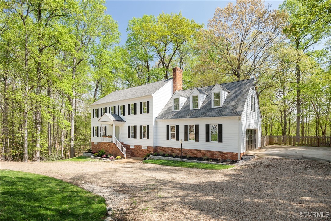
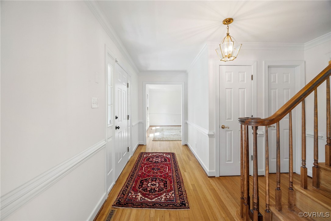
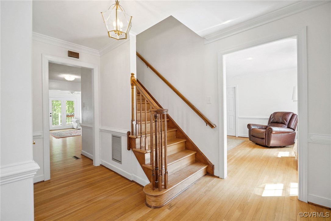
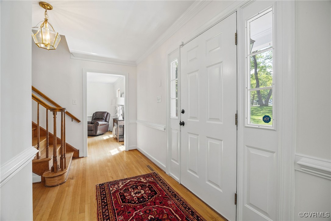
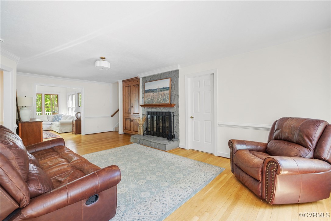
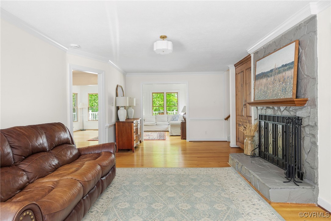
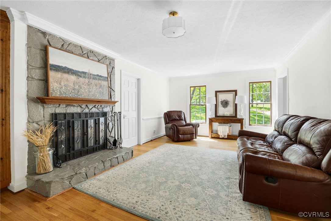
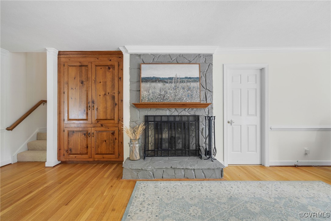
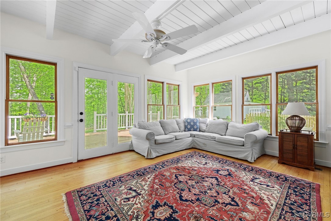
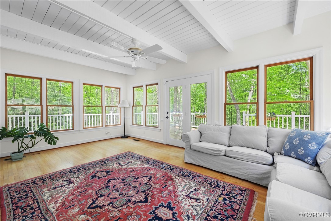
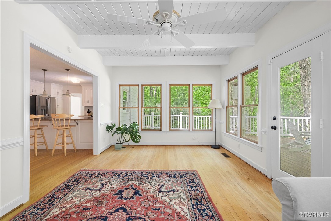
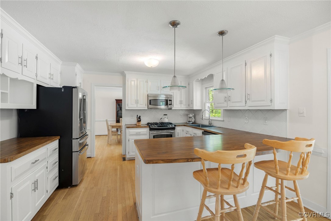
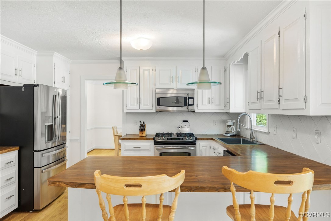
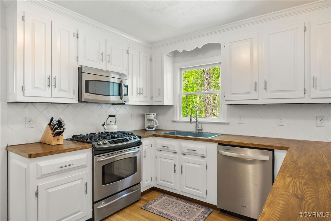
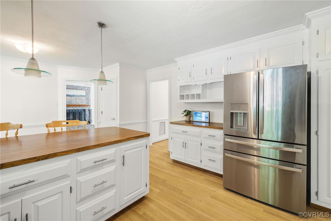
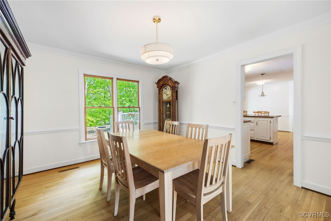
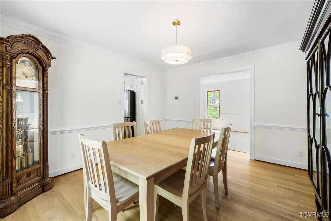
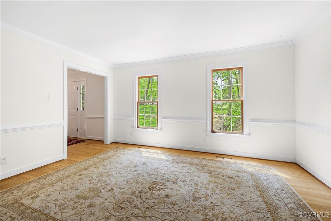
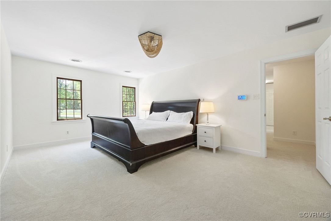
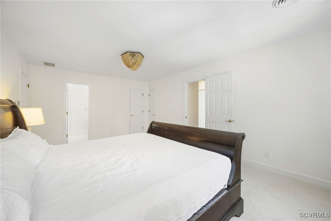
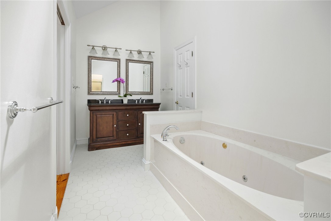
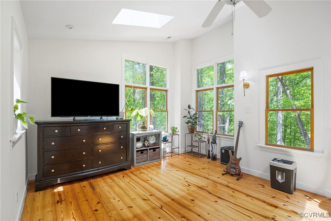
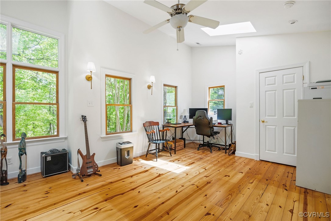
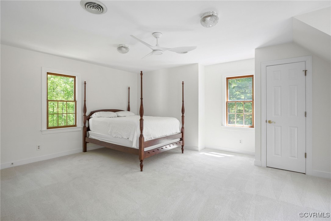
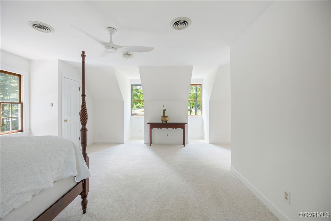
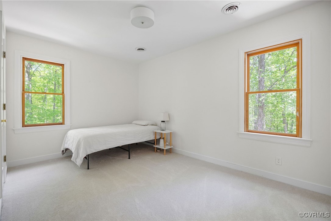
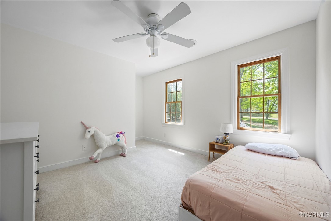
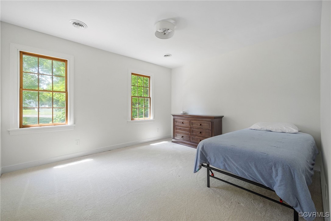
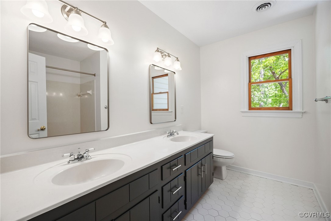
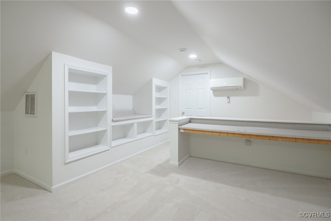
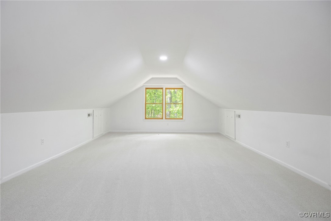
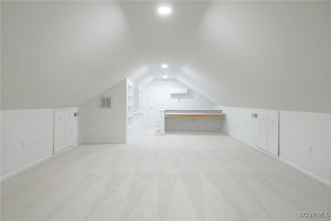
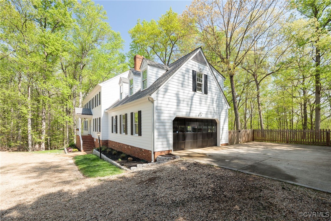
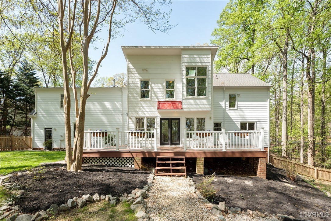
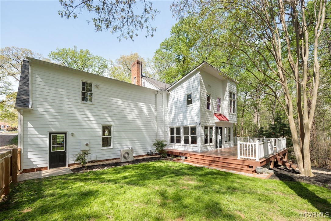
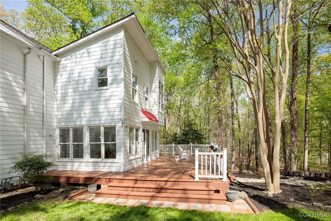
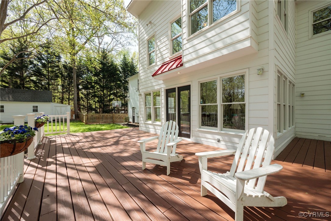
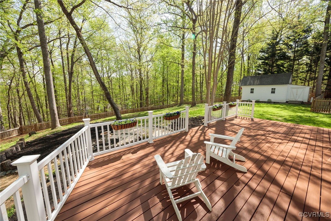
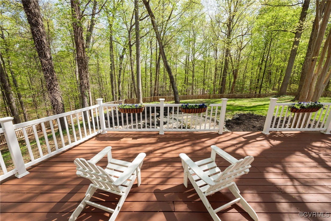
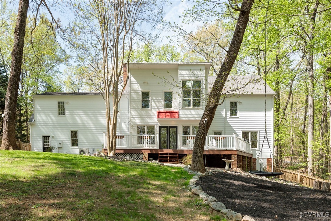
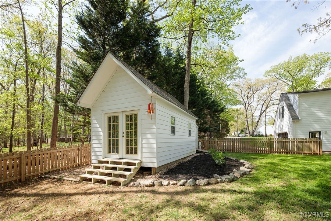
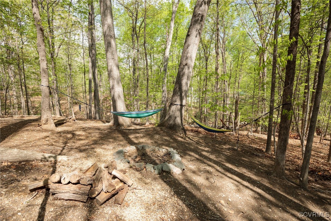
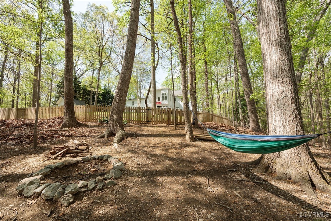
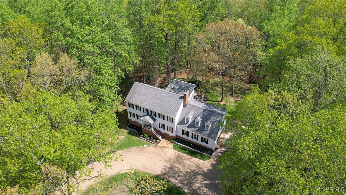
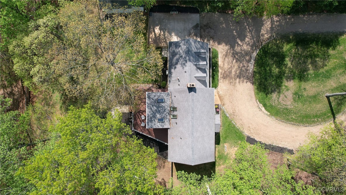
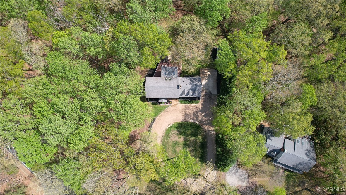
Welcome to this spacious Colonial tucked back off the road surrounded by over 1.5 acres in the highly sought-after Salisbury neighborhood! With timeless curb appeal and room for everyone, this home offers a flexible floor plan with 5 bedrooms, a dedicated office, plus a large bonus room on the third floor--plenty of space for work, play, and everyday living. The first level features hardwood floors throughout, dual staircases, and effortless flow with the updated kitchen at the center, large family room with stone gas FP, and formal dining room and living room. Former owner/architect designed the a beautiful light-filled sunroom with rustic beams and painted shiplap ceiling that opens onto an expansive deck perfect for entertaining. Step outside to a HUGE fenced-in backyard-- fun for ALL and ready for your pups! Beyond the fence, enjoy a private wooded trail and paths created by the current owners for even more outdoor adventures. Other highlights include: Fresh paint on entire interior, NEW carpet on the 2nd & 3rd floors, updated fixtures, new water heater (2025), washer (2022) dryer (2025), refrigerator (2022), dishwasher (2022), backyard fence (2022). Located in an award-winning school district and just around the corner from Salisbury Country Club and your favorite spots at Winterfield Crossing, this classic Colonial combines convenience, comfort, character and community. Don't miss your chance to own in one of Midlothian's most desirable neighborhoods, it is the best value in the area!

5
beds

4
baths

3,975 Sq.Ft. LIVING AREA

1.74 Acres lot

Area & Lot

Status
Sold
Sold Date
June 4, 2025
Living Space
3,975 Sq.Ft.
Lot Size
1.74 Acres
MLS® ID
2509080
Type
Residential
Year Built
1988
Architecture Styles
Colonial
Elementary School
Bettie Weaver
Middle School
Midlothian
High School
Midlothian

Interior

Bedrooms
5
Total Bathrooms
4
Full Bathrooms
3
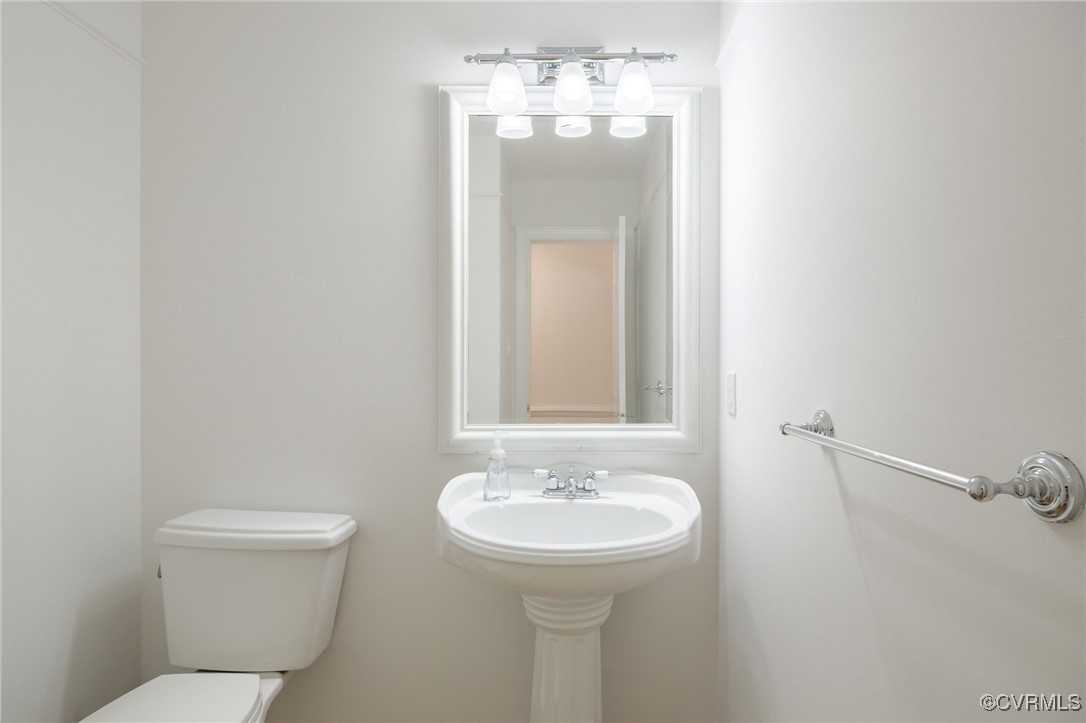
Half Bathroom
1
Laundry Room
Washer Hookup, Dryer Hookup
Flooring
Partially Carpeted, Wood
Fireplace
Gas, Stone
Appliances
Dryer, Dishwasher, Gas Water Heater, Oven, Refrigerator, Washer
Other Interior Features
Bookcases, Built-in Features, Dining Area, Separate/Formal Dining Room, Eat-in Kitchen, Fireplace, Bath in Primary Bedroom, Pantry, Recessed Lighting, Skylights

Exterior

Stories
2
Garage Space
2.5
Water Source
Public
Pool
None
Roof
Asphalt
Lot Features
Landscaped, Wooded
Parking
Attached, Circular Driveway, Garage, Garage Door Opener, Off Street, Oversized
Heat Type
Electric, Natural Gas, Zoned
Air Conditioning
Zoned
Sewer
Septic Tank
Other Exterior Features
Deck, Sprinkler/Irrigation, Storage, Shed

Financial

Sales Price
$720,000
Real Estate Tax
$6,062/yr
HOA Fees
$125/yr

Work With Us

Providence Hill Real Estate are dedicated to helping you find your dream home and assisting with any selling needs you may have. Contact us today to start your home searching journey!

Follow Us on Instagram