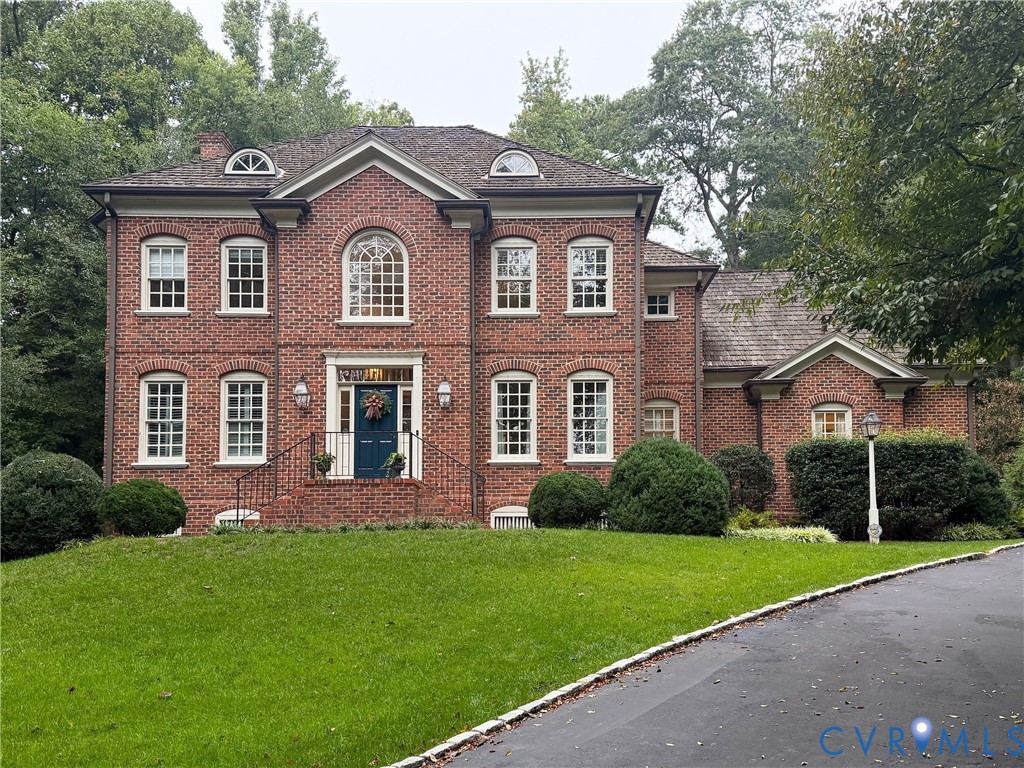
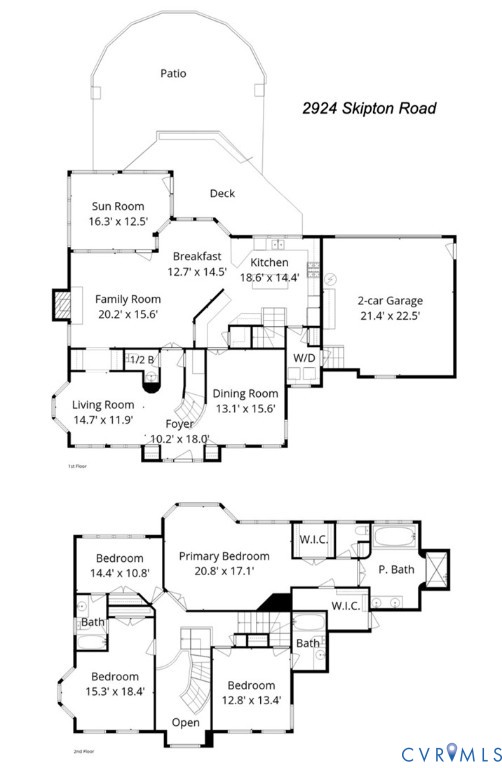
Some houses borrow from history--and then there are those that truly honor it. Crafted by noted builder Dan Robbins, this exceptional all brick residence combines architectural traditions of Colonial America w/ the comfort and livability of a modern home. Robbins studied Early America at William & Mary w/ curators from Colonial Williamsburg; developing a deep understanding of early American architecture and craftsmanship. His education, hands-on experience, and ownership of historic properties have shaped a distinctive approach to building new homes w/ the authenticity and craftsmanship of the past. Architectural details exterior: old brick, bullnose sills, brick jack arches, copper-covered "eyelash" windows, 50-year cedar shake roof, walk-out bay windows. Inside: divided-light windows, 9' ceilings, heavy mouldings, dentil detail, wainscoting, arched doorways, curved staircase & wall, and custom built-ins create an extraordinary sense of character and craftsmanship. Floorplan appeals to today's lifestyle with open kitchen and family room anchored by a chef's kitchen w/ white cabinets, quartz countertops, Viking gas cooktop, high-end stainless appliances. Spacious primary suite features luxury bath w/ steam shower & two walk-in closets. Extensive hardscape includes paved drive with paver apron, stone-surrounded paver patio, & irrigation. Willow Oaks--a neighborhood prized for its central location, natural beauty, and sense of community. Downtown and suburbs are minutes away; farmers markets, library, breweries, shops, restaurants, and neighborhood groceries are closeby. James River and its trails are just around the corner, Willow Oaks Country Club is adjacent, w/ deeded path for residents. Regular social gatherings, newsletter, and active civic association further contribute to the welcoming spirit of this remarkable neighborhood.
A home of uncommon authenticity and craftsmanship--where the elegance of early architecture meets the ease of modern living, in one of RVA's most connected and cherished neighborhoods!