2801 Valley Side Ct
2801 Valley Side Ct
2801 Valley Side Ct
2801 Valley Side Ct
2801 Valley Side Ct
2801 Valley Side Ct
2801 Valley Side Ct
2801 Valley Side Ct
2801 Valley Side Ct
2801 Valley Side Ct
2801 Valley Side Ct
2801 Valley Side Ct
2801 Valley Side Ct
2801 Valley Side Ct
2801 Valley Side Ct
2801 Valley Side Ct
2801 Valley Side Ct
2801 Valley Side Ct
2801 Valley Side Ct
2801 Valley Side Ct
2801 Valley Side Ct
2801 Valley Side Ct
2801 Valley Side Ct
2801 Valley Side Ct
2801 Valley Side Ct
2801 Valley Side Ct
2801 Valley Side Ct
SEE ALL PHOTOS
2801 Valley Side Ct
2801 Valley Side Ct
2801 Valley Side Ct
2801 Valley Side Ct
2801 Valley Side Ct
2801 Valley Side Ct
2801 Valley Side Ct
2801 Valley Side Ct
2801 Valley Side Ct
2801 Valley Side Ct
2801 Valley Side Ct
2801 Valley Side Ct
2801 Valley Side Ct
2801 Valley Side Ct
2801 Valley Side Ct
2801 Valley Side Ct
2801 Valley Side Ct
2801 Valley Side Ct
2801 Valley Side Ct
2801 Valley Side Ct
2801 Valley Side Ct
2801 Valley Side Ct
2801 Valley Side Ct
2801 Valley Side Ct
2801 Valley Side Ct
2801 Valley Side Ct
2801 Valley Side Ct
Sold

2801 Valley Side Ct

2801 Valley Side Ct, Henrico, VA 23223

$330,000
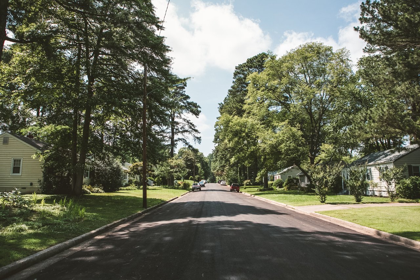
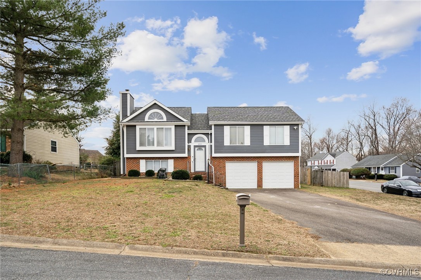
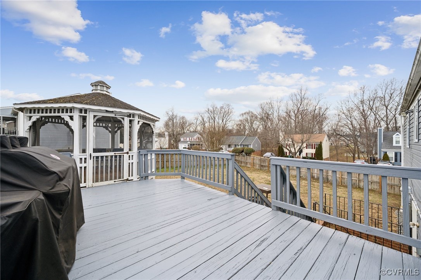
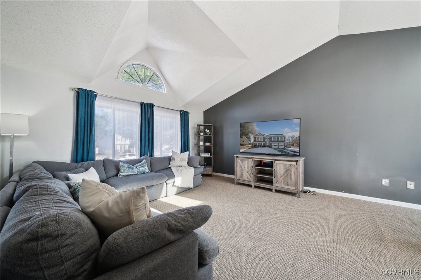
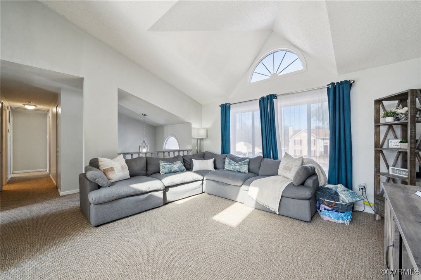
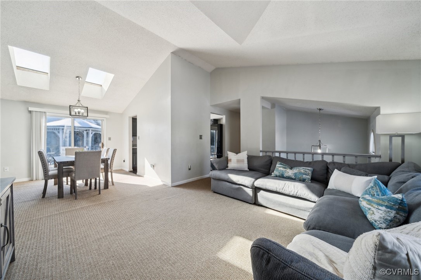
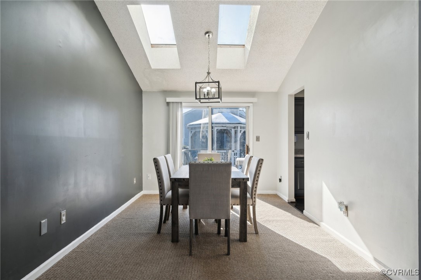
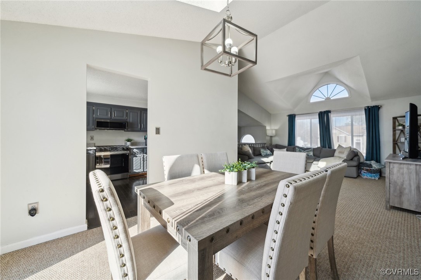
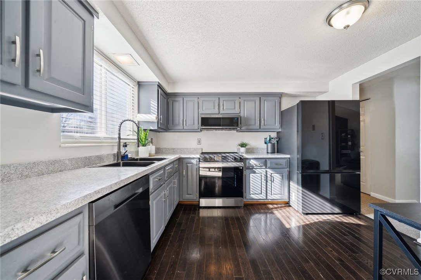
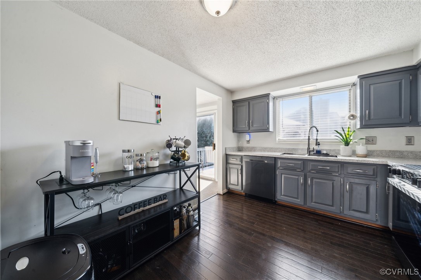
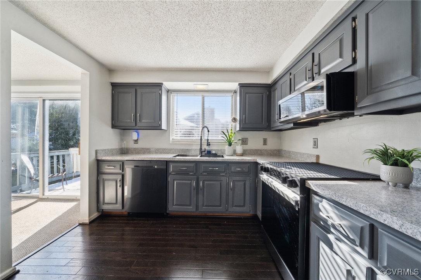
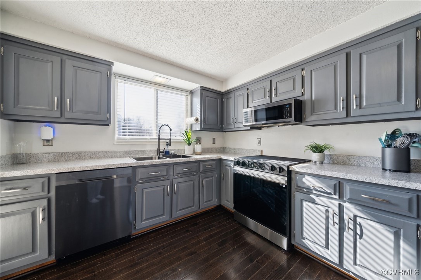
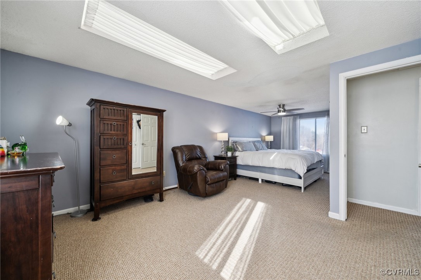
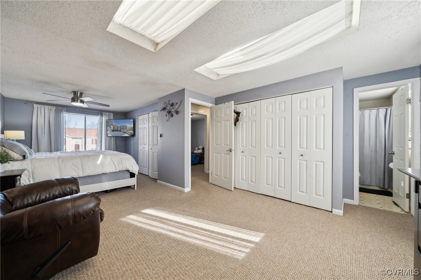
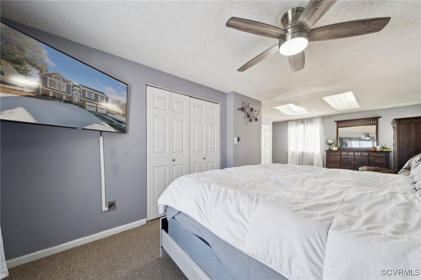
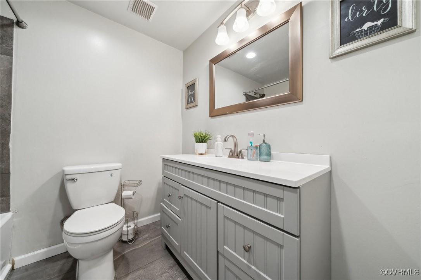
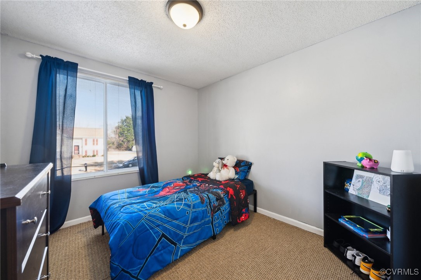
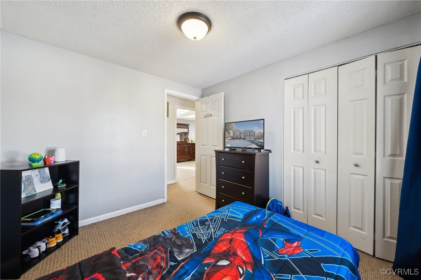
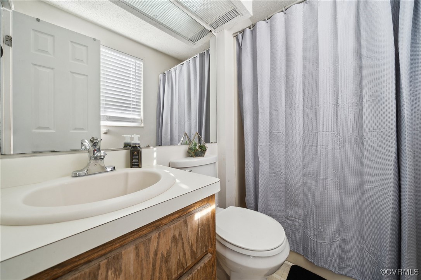
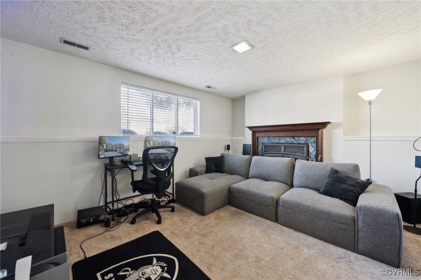
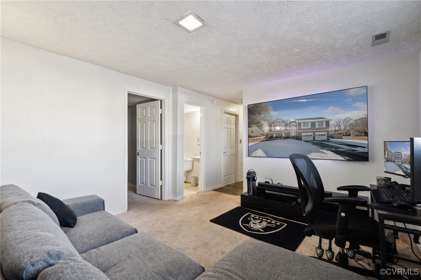
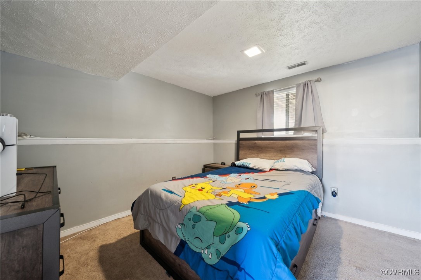
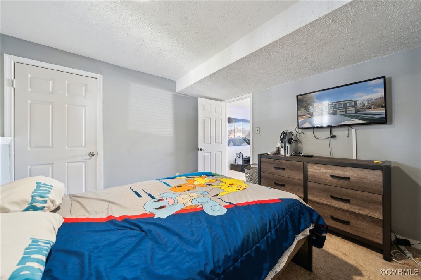
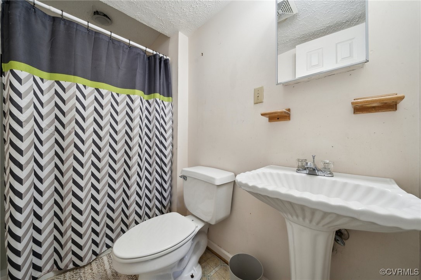
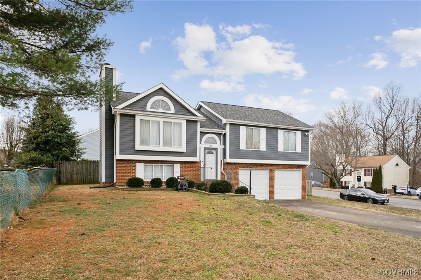
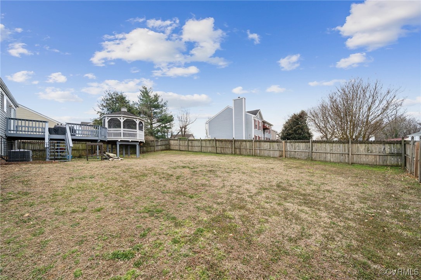
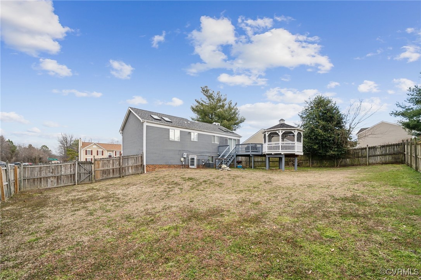
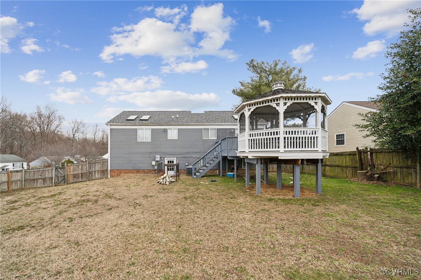
WELCOME HOME TO 2801 VALLEY SIDE COURT! This spacious split foyer home with 2-car garage is nestled in the heart of Henrico County's coveted Highland Springs School District, located in one of the most desired neighborhoods, Maplewood Farms. Situated on an expansive corner lot, this beauty offers 3 bedrooms, 3 bathrooms and almost 1700ft2 with touches of updates throughout including a newer roof. The partial brick front will impress you as you pull into the driveway. Upon entering, you will be greeted by the spacious main level living room with vaulted ceilings and tons of natural light. Your dining room provides the perfect space for family dinners and entertaining with sliding glass door to oversized rear deck. The modern kitchen boasts beautifully painted cabinets, hardwood floors and stainless steel appliances and oven with built-in air fryer! Enjoy the convenience of your oversized primary bedroom on the main level with a private bathroom, two closets and sitting area. Another bedroom and full bathroom complete the main level. Downstairs you will find the third bedroom with the third full bathroom. The downstairs recreation room provides all the space for you to spread out with another living area or office, adorned with a brick fireplace and natural light. The laundry room and 2-car garage complete the downstairs. Head back outside where you will find yourself relaxing in the screened-in gazebo or entertaining on the rear deck, overlooking the spacious backyard! This home offers not only a convenient location near schools, major highways, shopping, parks, and attractions but also the peace and tranquility of suburban living. Schedule your showing today and envision yourself enjoying the comfort, style, and convenience this property has to offer.

3
beds

3
baths

1,675 Sq.Ft. LIVING AREA

7,657.85 Sq.Ft. lot

View Virtual Tour

Area & Lot

Status
Sold
Sold Date
April 14, 2025
Living Space
1,675 Sq.Ft.
Lot Size
7,657.85 Sq.Ft.
MLS® ID
2504681
Type
Residential
Year Built
1988
Neighborhood
Henrico
Architecture Styles
Split-Foyer
Elementary School
Harvie
Middle School
Fairfield
High School
Highland Springs

Interior

Bedrooms
3
Total Bathrooms
3
Full Bathrooms
3
Flooring
Ceramic Tile, Partially Carpeted, Wood
Fireplace
Wood Burning
Other Interior Features
Bedroom on Main Level, Main Level Primary

Exterior

Stories
2
Garage Space
2.0
Water Source
Public
Pool
None
Roof
Composition, Shingle
Parking
Attached, Garage, Garage Door Opener
Heat Type
Electric
Air Conditioning
Central Air, Heat Pump
Sewer
Public Sewer

Financial

Sales Price
$330,000
Real Estate Tax
$2,145/yr

Henrico

Henrico, Virginia, is a dynamic suburban community just outside Richmond. Known for its schools, neighborhoods, and thriving economy, Henrico offer...

Work With Us

Providence Hill Real Estate are dedicated to helping you find your dream home and assisting with any selling needs you may have. Contact us today to start your home searching journey!

Follow Us on Instagram