2721 Penrose Dr
2721 Penrose Dr
2721 Penrose Dr
2721 Penrose Dr
2721 Penrose Dr
2721 Penrose Dr
2721 Penrose Dr
2721 Penrose Dr
2721 Penrose Dr
2721 Penrose Dr
2721 Penrose Dr
2721 Penrose Dr
2721 Penrose Dr
2721 Penrose Dr
2721 Penrose Dr
2721 Penrose Dr
2721 Penrose Dr
2721 Penrose Dr
2721 Penrose Dr
2721 Penrose Dr
2721 Penrose Dr
2721 Penrose Dr
2721 Penrose Dr
2721 Penrose Dr
2721 Penrose Dr
2721 Penrose Dr
2721 Penrose Dr
2721 Penrose Dr
2721 Penrose Dr
2721 Penrose Dr
2721 Penrose Dr
2721 Penrose Dr
2721 Penrose Dr
2721 Penrose Dr
SEE ALL PHOTOS
2721 Penrose Dr
2721 Penrose Dr
2721 Penrose Dr
2721 Penrose Dr
2721 Penrose Dr
2721 Penrose Dr
2721 Penrose Dr
2721 Penrose Dr
2721 Penrose Dr
2721 Penrose Dr
2721 Penrose Dr
2721 Penrose Dr
2721 Penrose Dr
2721 Penrose Dr
2721 Penrose Dr
2721 Penrose Dr
2721 Penrose Dr
2721 Penrose Dr
2721 Penrose Dr
2721 Penrose Dr
2721 Penrose Dr
2721 Penrose Dr
2721 Penrose Dr
2721 Penrose Dr
2721 Penrose Dr
2721 Penrose Dr
2721 Penrose Dr
2721 Penrose Dr
2721 Penrose Dr
2721 Penrose Dr
2721 Penrose Dr
2721 Penrose Dr
2721 Penrose Dr
2721 Penrose Dr
Sold

2721 Penrose Dr

2721 Penrose Dr, Chesterfield, VA 23235

$515,000
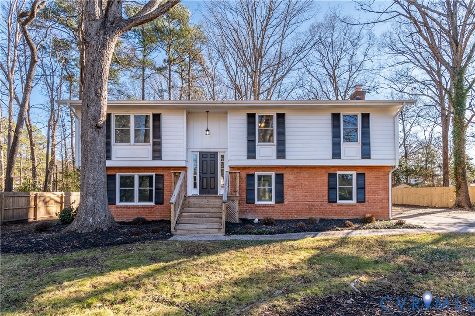
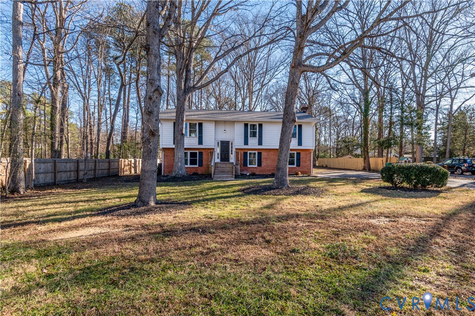
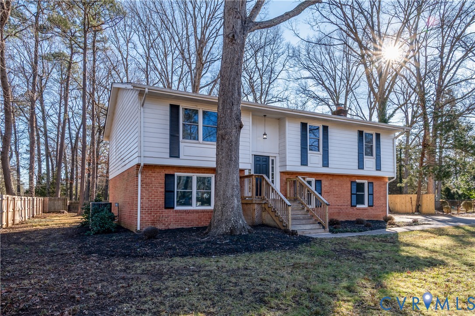
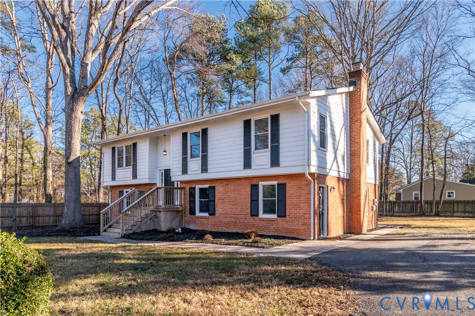
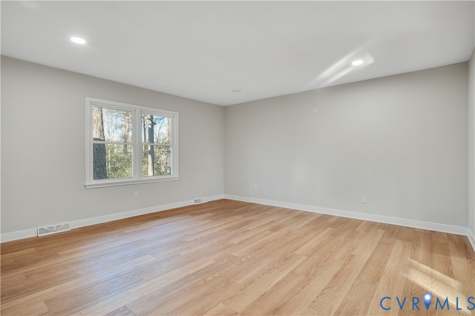
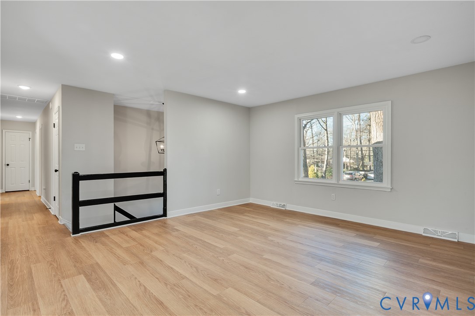
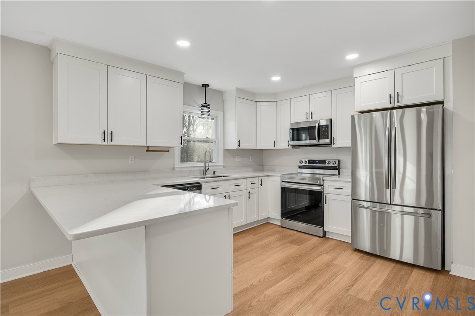
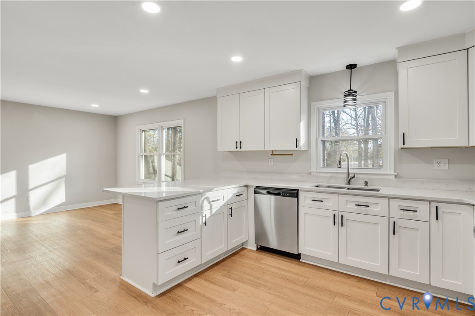
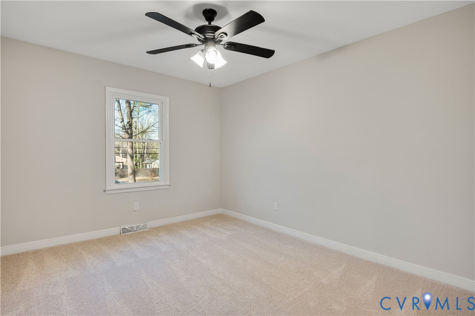
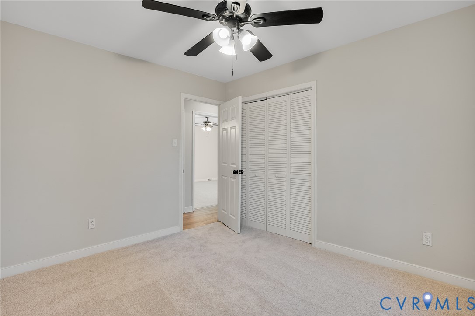
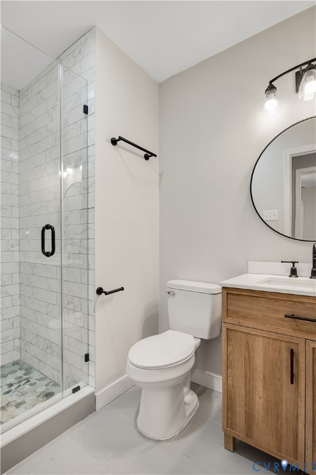
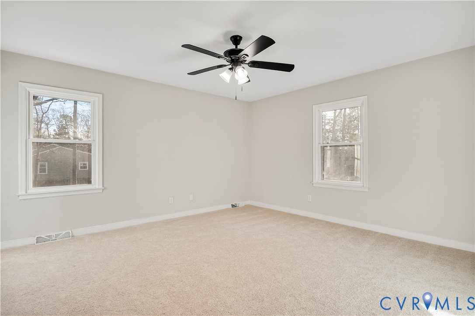
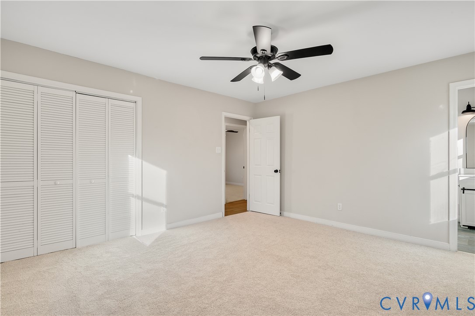
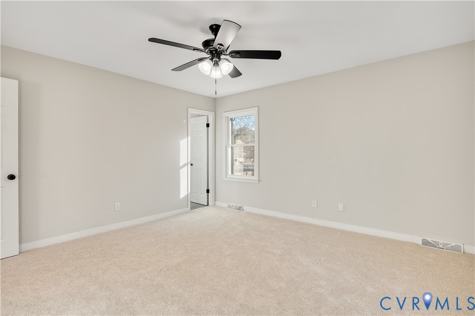
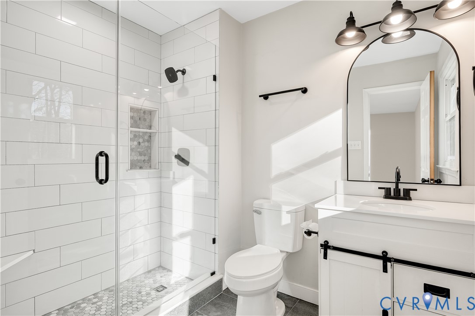
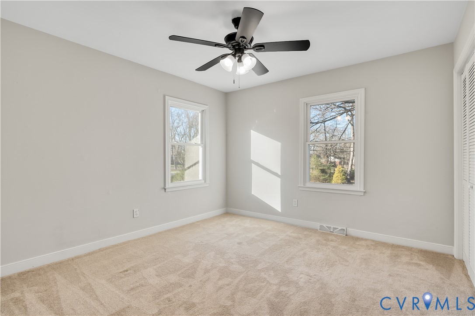
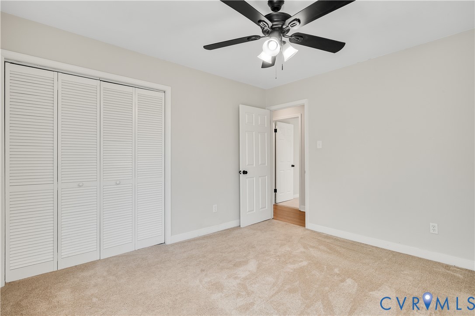
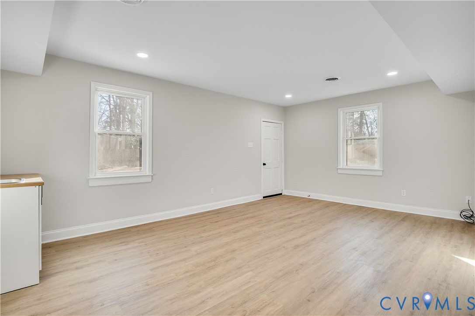
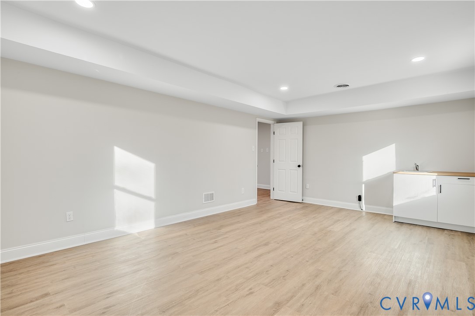
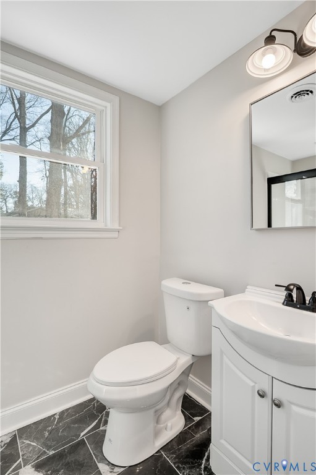
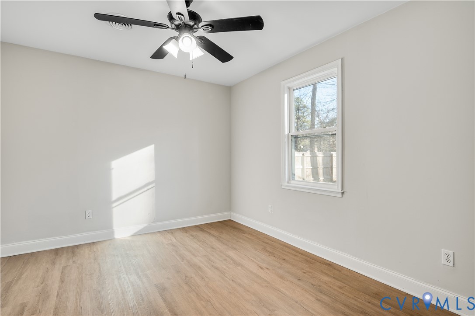
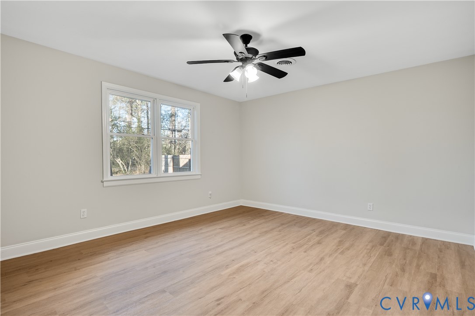
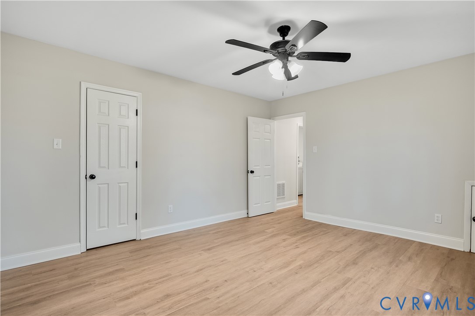
Beautifully updated 5-bedroom, 3-baths split-foyer home in the desirable Woodmont subdivision! Ideally situated on a spacious 0.69-acre lot, this home combines an excellent Richmond location with thoughtful upgrades throughout. Recent improvements include replacement of original copper piping, a refinished downstairs bathroom, new carpet on stairs and upper-level bedrooms, a 2-year-old dimensional roof, and a recently updated heat pump HVAC system (approx. 2 years old), offering peace of mind for the next owner.

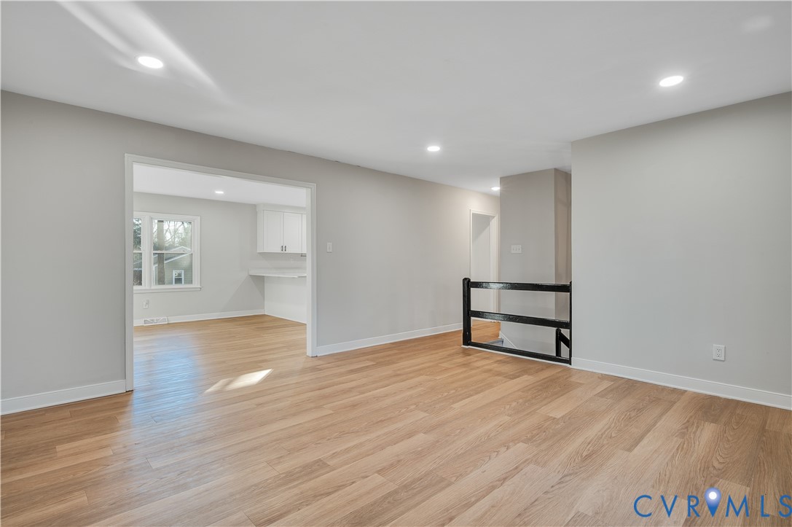
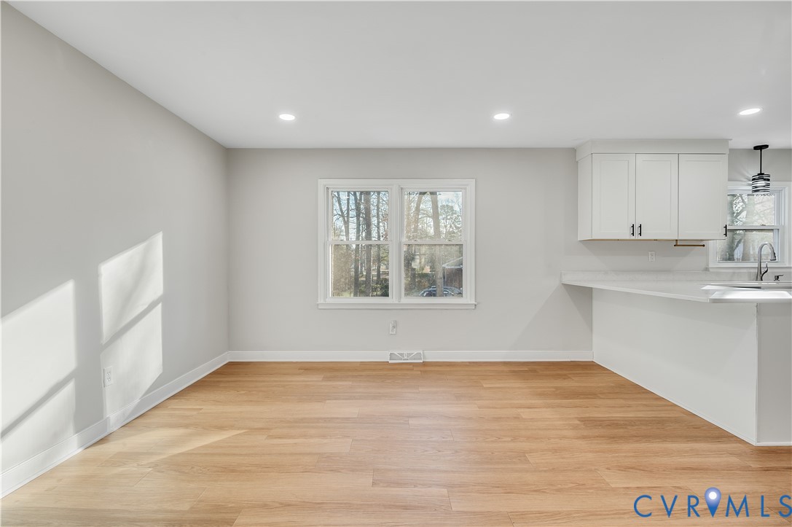
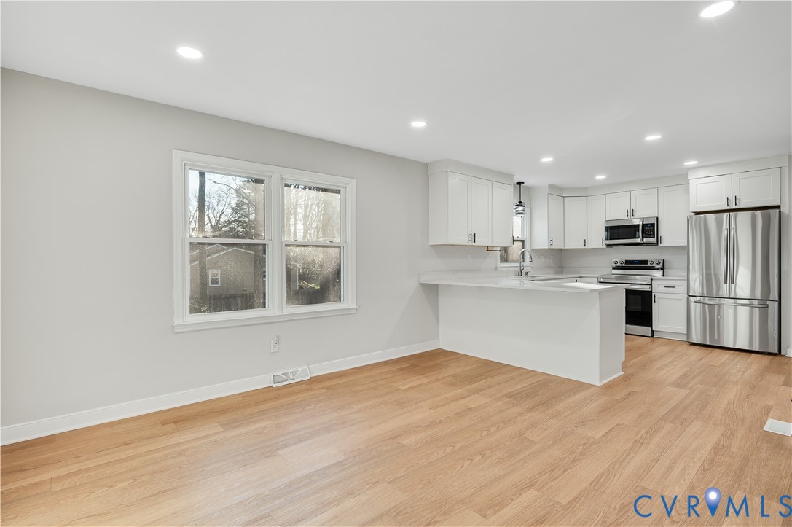
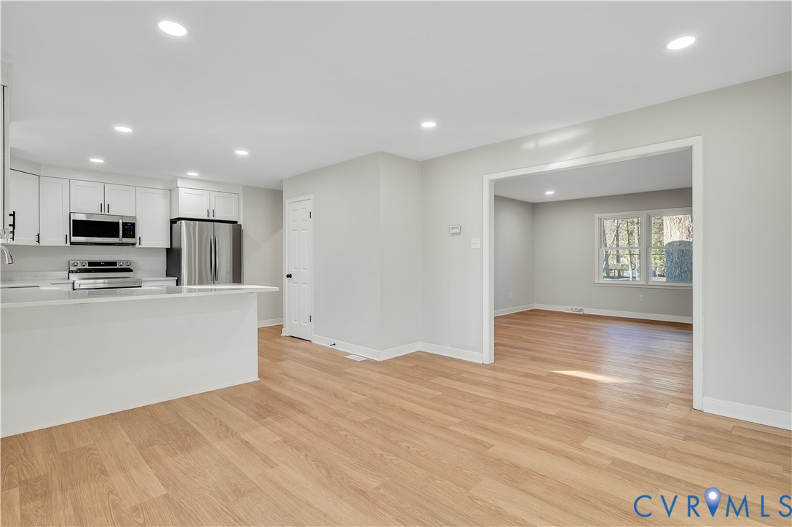
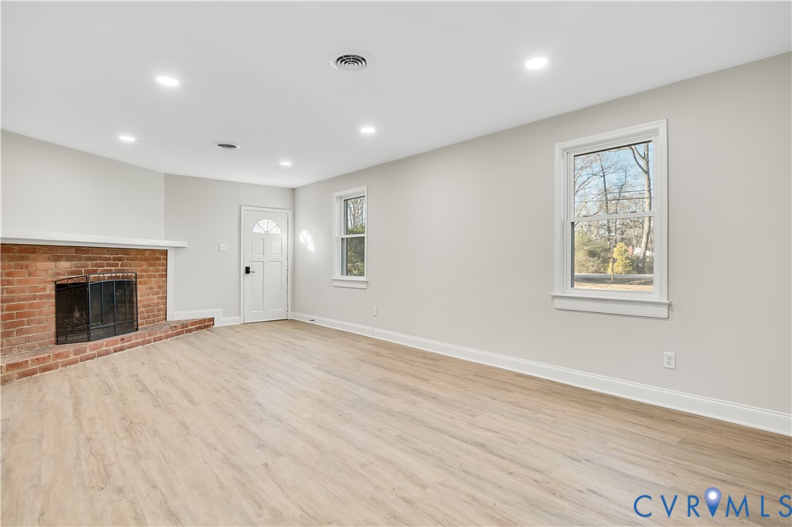
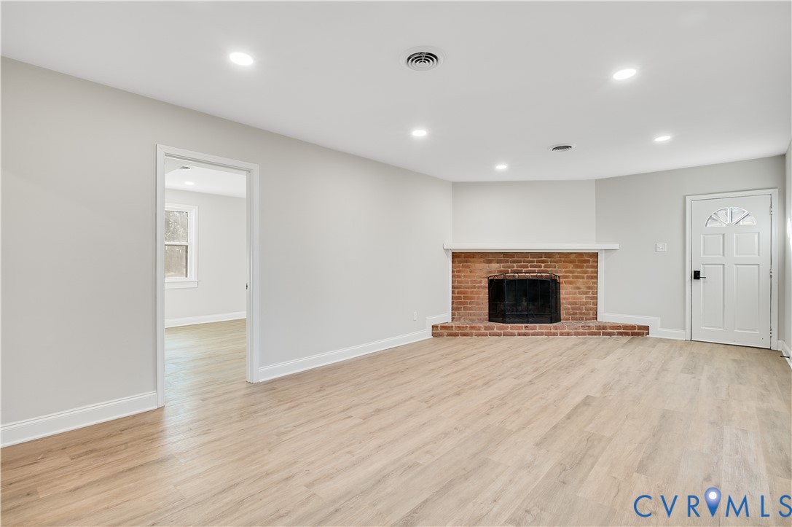
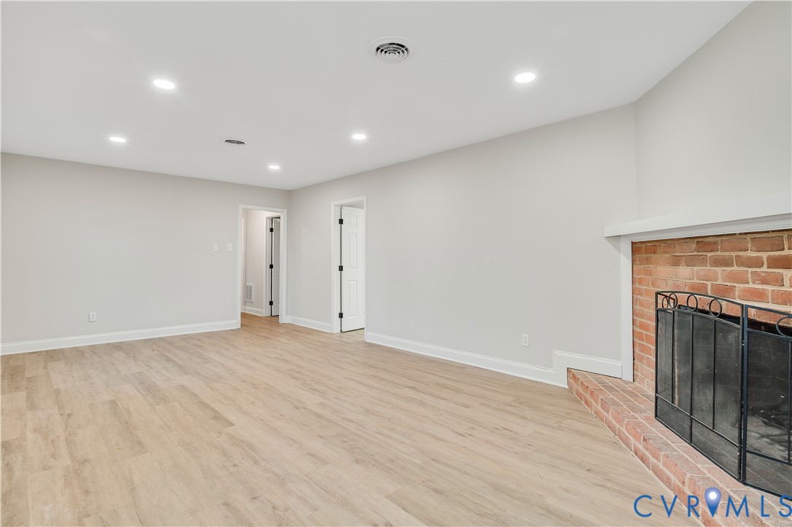
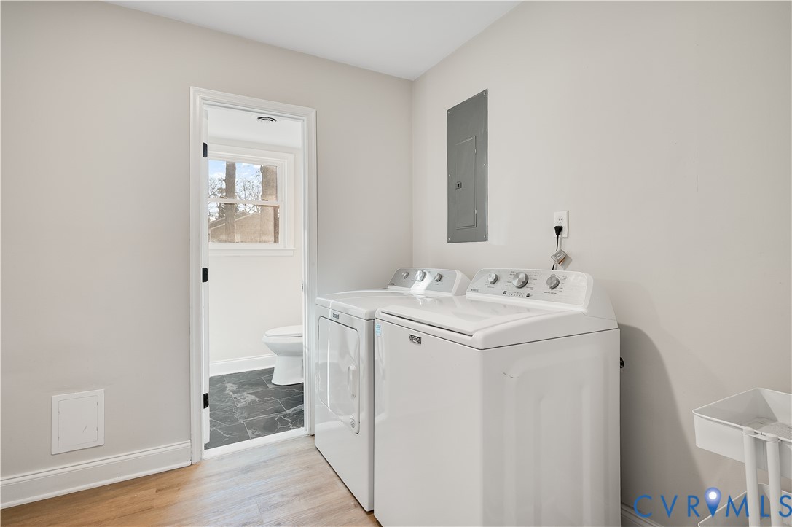
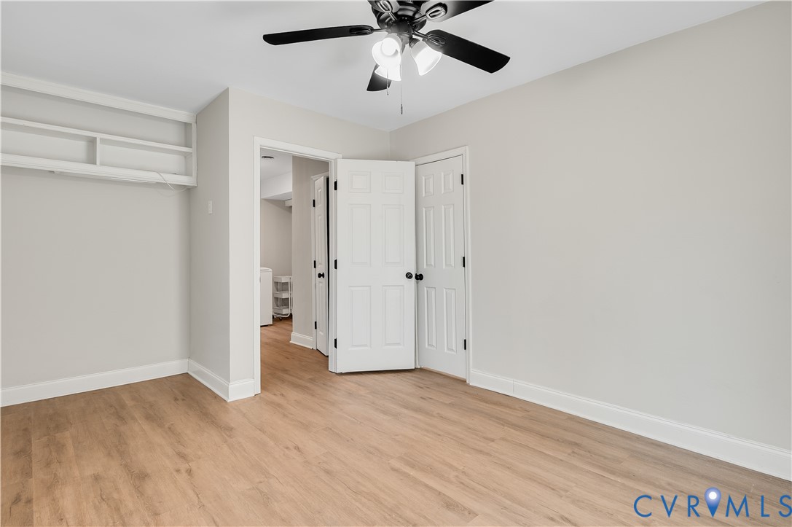
The flexible floor plan features multiple entry-level bedrooms, including a first-floor bedroom with a full bath--perfect for guests or multigenerational living. The interior boasts granite/stone countertops, a dedicated dining area, French doors, and a cozy wood-burning brick fireplace with chimney. Appliances convey, including refrigerator, washer, dryer, dishwasher, microwave, and electric range.

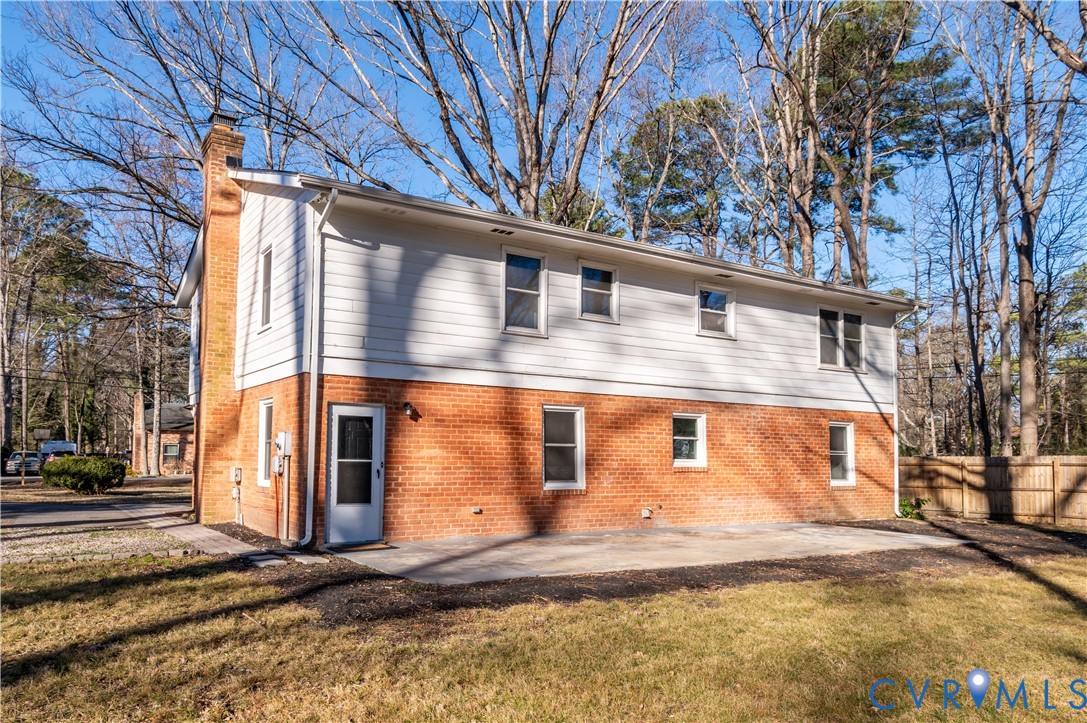
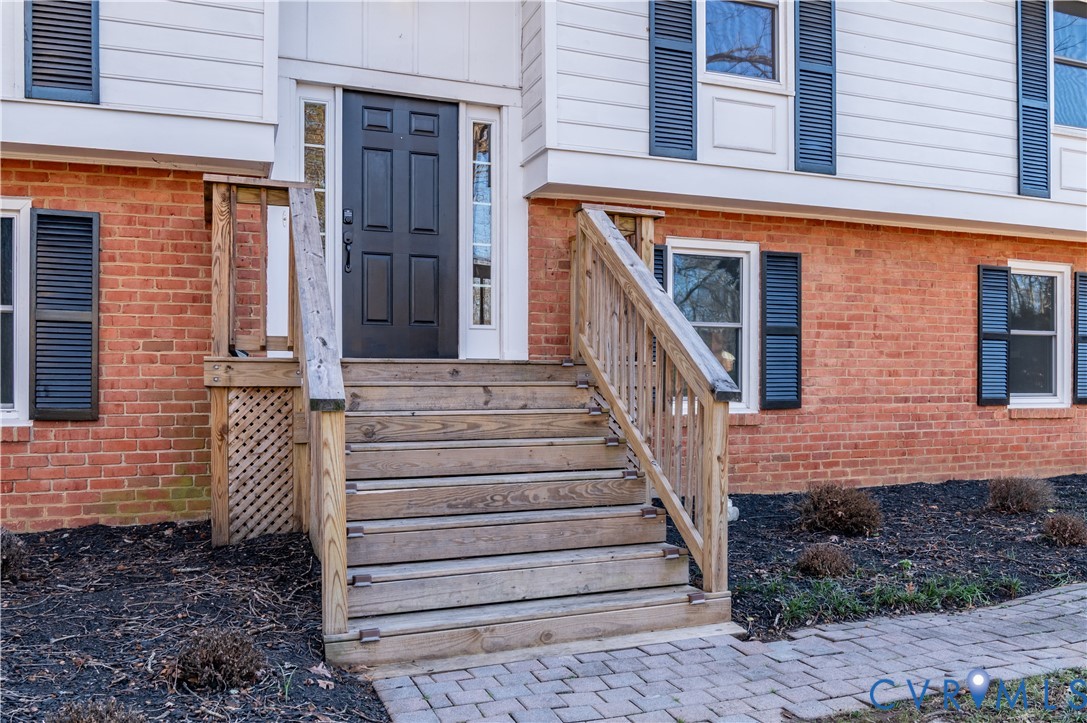
Enjoy outdoor living with a front porch, deck, and patio, all set on a private lot with public water and sewer. Convenient off-street parking, central air, and high-speed internet availability through Verizon or Comcast add to everyday comfort. Located within the Bon Air Elementary, Robious Middle, and James River High School districts, this move-in-ready home offers space, updates, and location--an excellent opportunity to own in Chesterfield County

5
beds

3
baths

2,712 Sq.Ft. LIVING AREA

0.69 Acres lot

Rachel Pleasants

Rachel Pleasants

Area & Lot

Status
Sold
Sold Date
May 13, 2026
Living Space
2,712 Sq.Ft.
Lot Size
0.69 Acres
MLS® ID
2601363
Type
Residential
Year Built
1972
Architecture Styles
Split-Foyer
Elementary School
Bon Air
Middle School
Robious
High School
James River

Interior

Bedrooms
5
Total Bathrooms
3
Full Bathrooms
3
Laundry Room
Washer Hookup, Dryer Hookup
Flooring
Laminate, Partially Carpeted, Tile
Fireplace
Masonry, Wood Burning
Appliances
Dryer, Dishwasher, Electric Cooking, Electric Water Heater, Microwave, Oven, Refrigerator, Washer
Other Interior Features
Bedroom on Main Level, Dining Area, French Door(s)/Atrium Door(s), Granite Counters, Bath in Primary Bedroom, Main Level Primary

Exterior

Stories
2
Water Source
Public
Pool
None
Parking
Driveway, Off Street, Unpaved
Heat Type
Electric, Heat Pump
Air Conditioning
Central Air, Electric
Sewer
Public Sewer
Substructure
Slab
Disability Features
Accessibility Features, Accessible Full Bath, Accessible Bedroom
Other Exterior Features
Deck, Unpaved Driveway

Financial

Sales Price
$515,000
Real Estate Tax
$4,157/yr

Work With Us

Providence Hill Real Estate are dedicated to helping you find your dream home and assisting with any selling needs you may have. Contact us today to start your home searching journey!

Follow Us on Instagram