2712 Parkwood Ave
2712 Parkwood Ave
2712 Parkwood Ave
2712 Parkwood Ave
2712 Parkwood Ave
2712 Parkwood Ave
2712 Parkwood Ave
2712 Parkwood Ave
2712 Parkwood Ave
2712 Parkwood Ave
2712 Parkwood Ave
2712 Parkwood Ave
2712 Parkwood Ave
2712 Parkwood Ave
2712 Parkwood Ave
2712 Parkwood Ave
2712 Parkwood Ave
2712 Parkwood Ave
2712 Parkwood Ave
2712 Parkwood Ave
2712 Parkwood Ave
2712 Parkwood Ave
2712 Parkwood Ave
2712 Parkwood Ave
2712 Parkwood Ave
2712 Parkwood Ave
2712 Parkwood Ave
2712 Parkwood Ave
2712 Parkwood Ave
2712 Parkwood Ave
2712 Parkwood Ave
2712 Parkwood Ave
SEE ALL PHOTOS
2712 Parkwood Ave
2712 Parkwood Ave
2712 Parkwood Ave
2712 Parkwood Ave
2712 Parkwood Ave
2712 Parkwood Ave
2712 Parkwood Ave
2712 Parkwood Ave
2712 Parkwood Ave
2712 Parkwood Ave
2712 Parkwood Ave
2712 Parkwood Ave
2712 Parkwood Ave
2712 Parkwood Ave
2712 Parkwood Ave
2712 Parkwood Ave
2712 Parkwood Ave
2712 Parkwood Ave
2712 Parkwood Ave
2712 Parkwood Ave
2712 Parkwood Ave
2712 Parkwood Ave
2712 Parkwood Ave
2712 Parkwood Ave
2712 Parkwood Ave
2712 Parkwood Ave
2712 Parkwood Ave
2712 Parkwood Ave
2712 Parkwood Ave
2712 Parkwood Ave
2712 Parkwood Ave
2712 Parkwood Ave
Courtesy of Shaheen Ruth Martin & Fonville
Sold

2712 Parkwood Ave

2712 Parkwood Ave, Richmond, VA 23220

$490,000
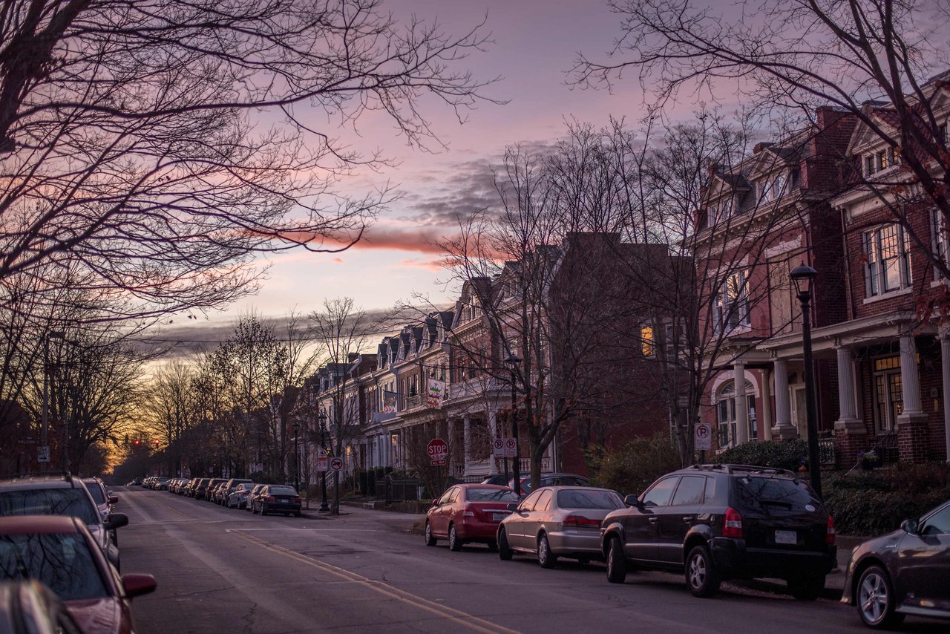
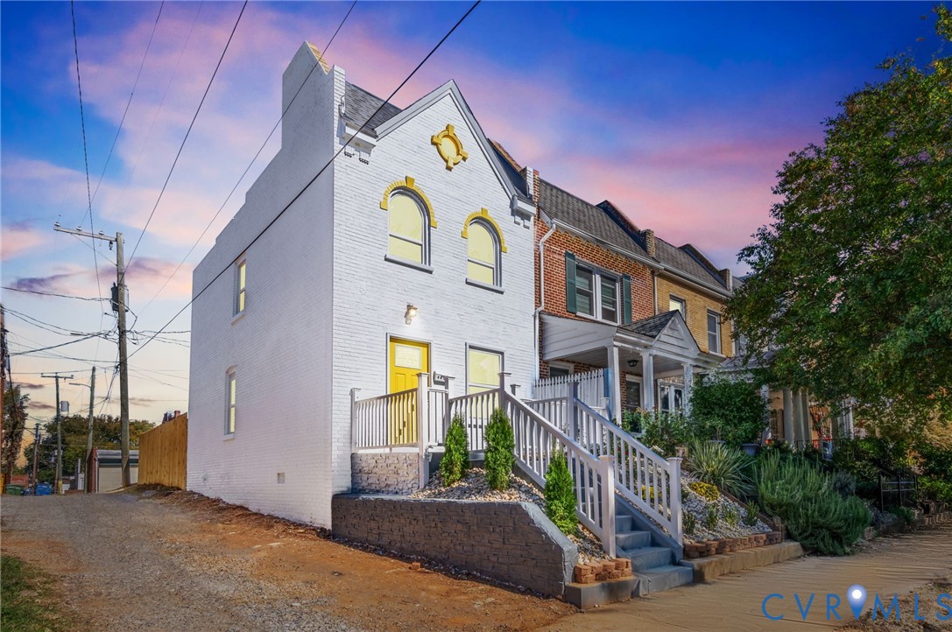
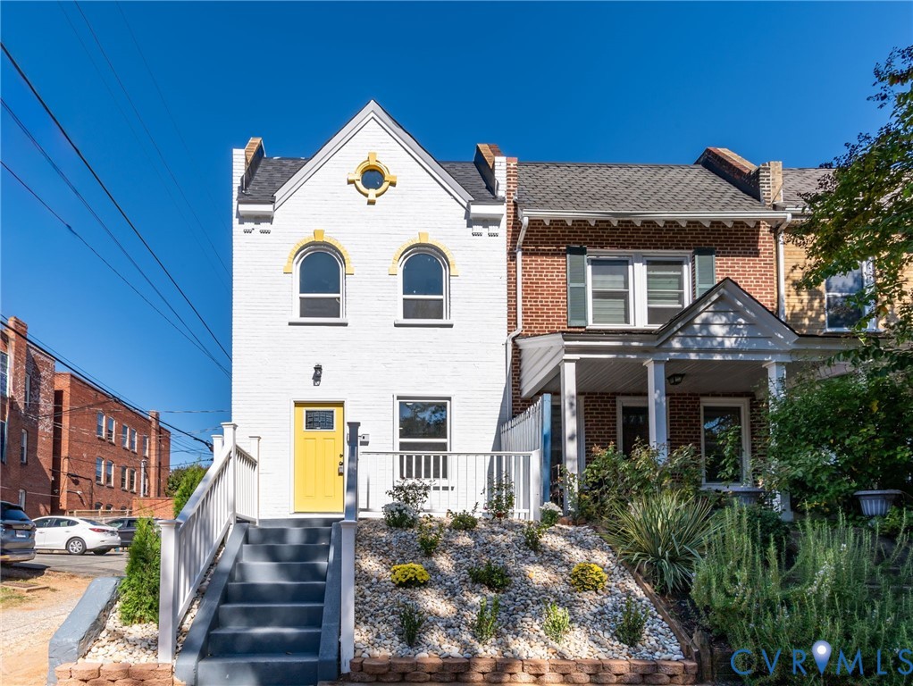
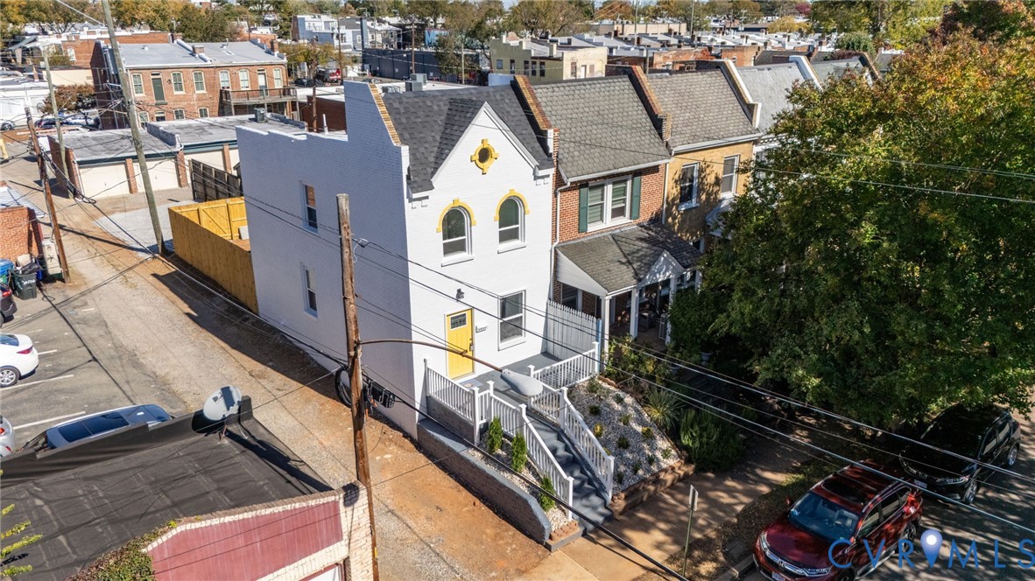
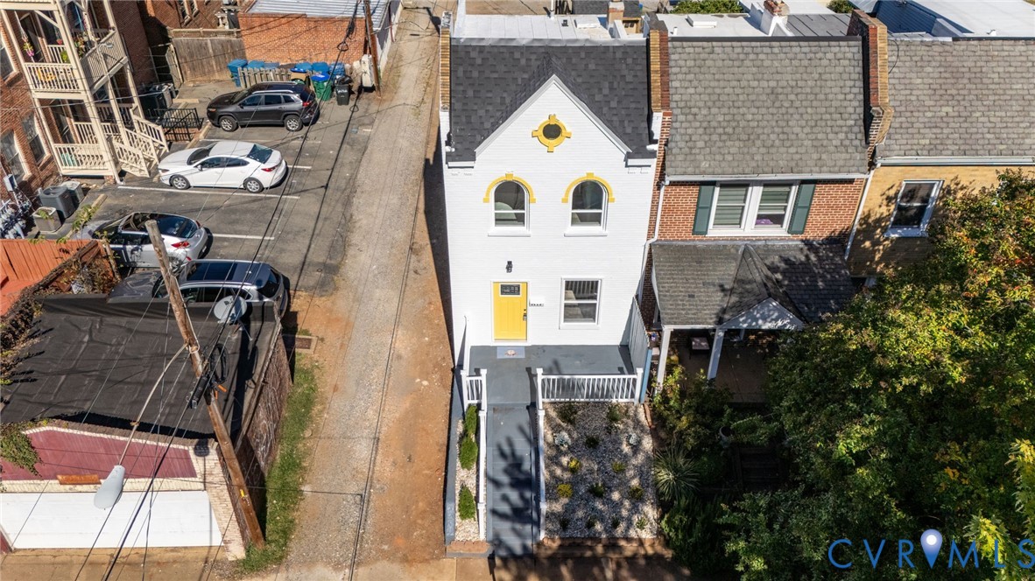
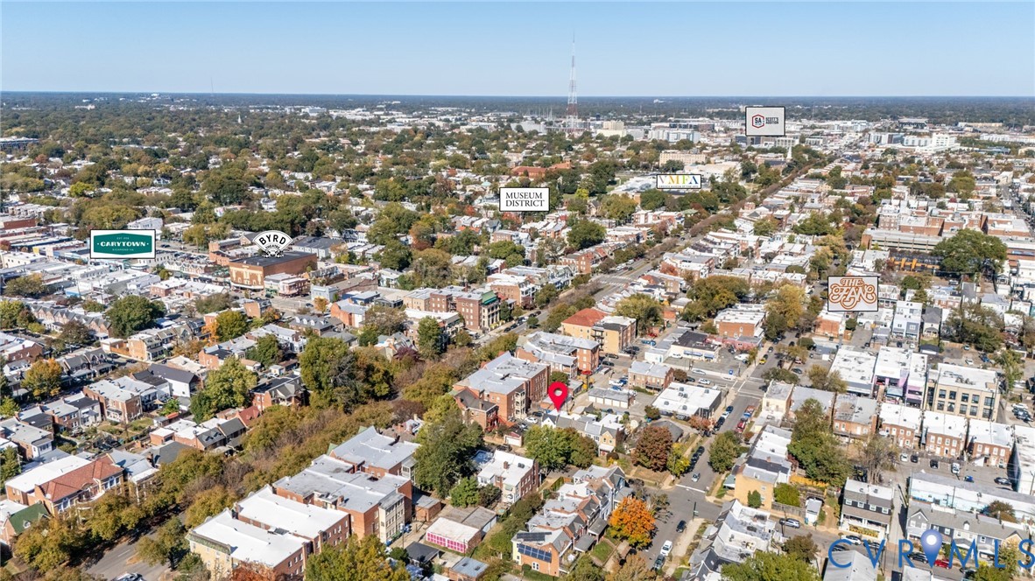
Experience the best of Richmond living in this beautifully renovated corner-lot home -- perfectly positioned at the gateway to the Fan, the Museum District, and vibrant Scott's Addition. Whether you're strolling through the businesses of Carytown, exploring the city's renowned museums along Arthur Ashe Boulevard, or enjoying an evening out in one of Richmond's trendiest neighborhoods, this location truly offers it all.

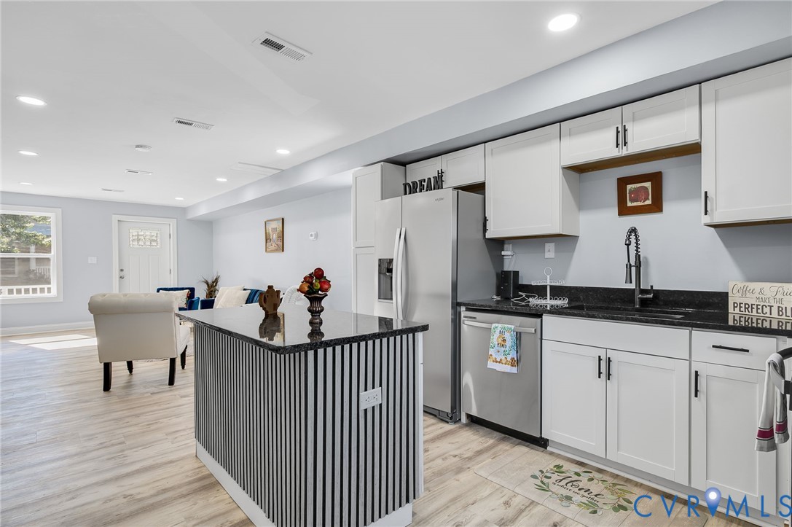
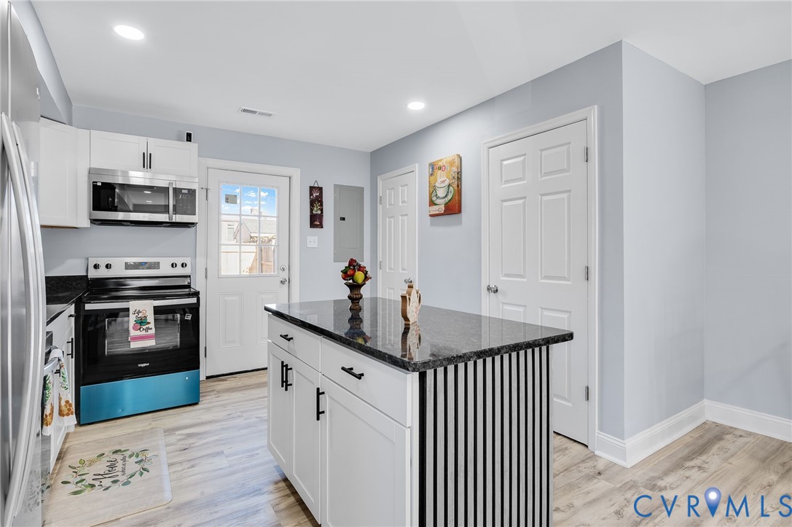
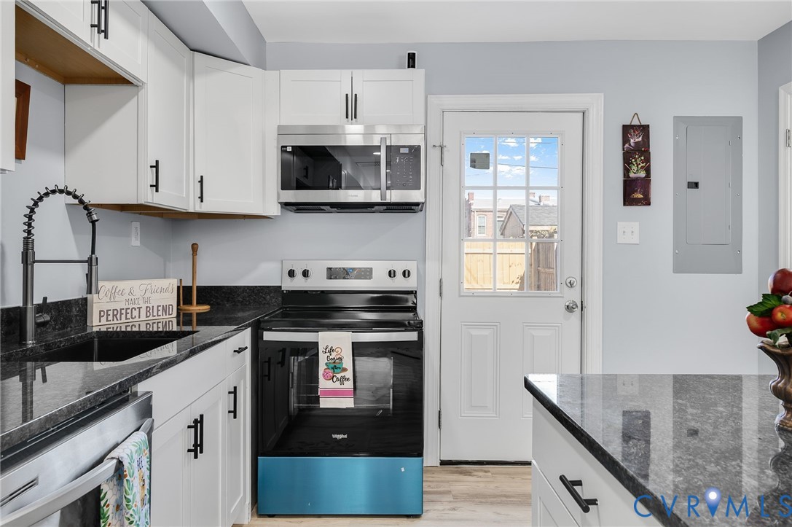
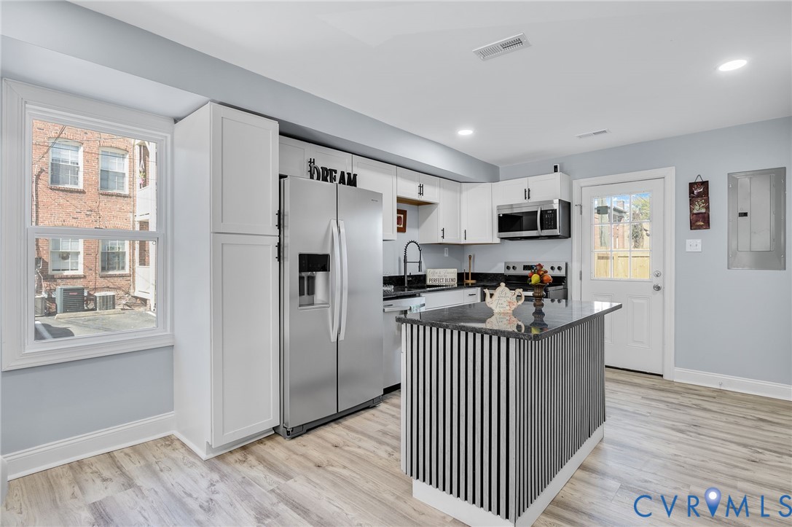
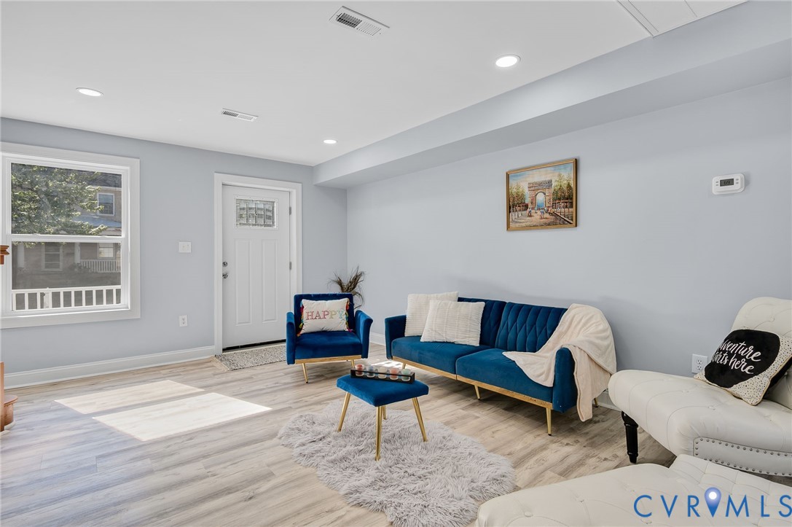
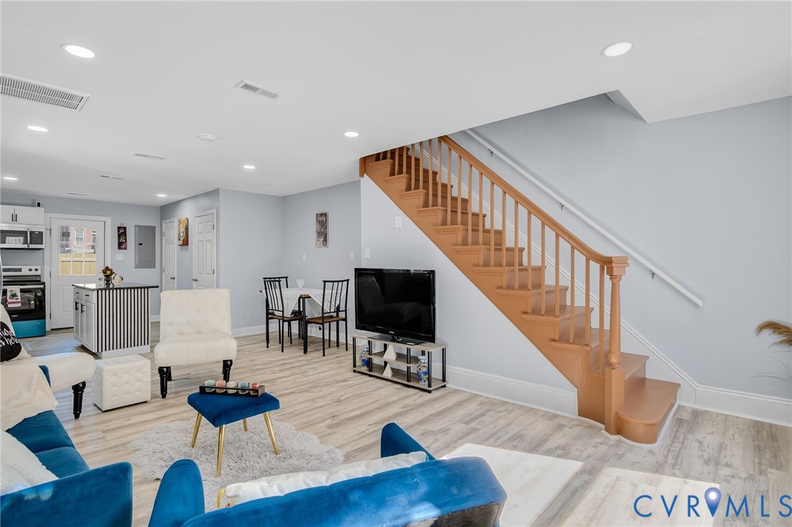
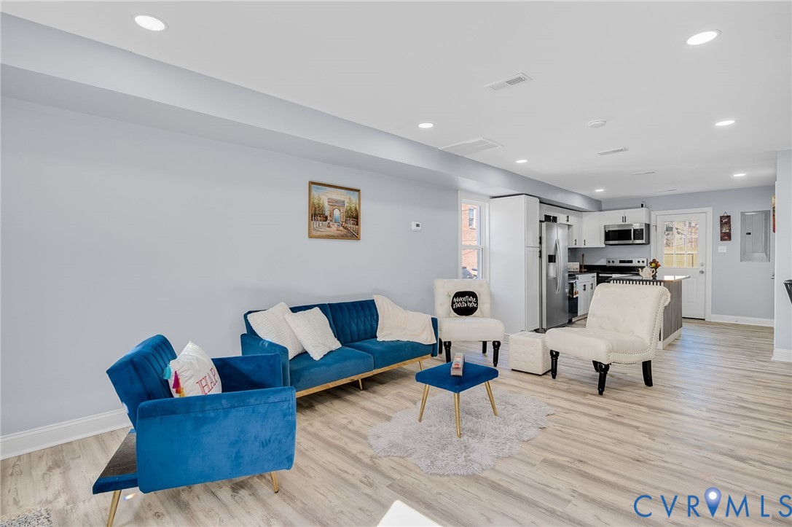
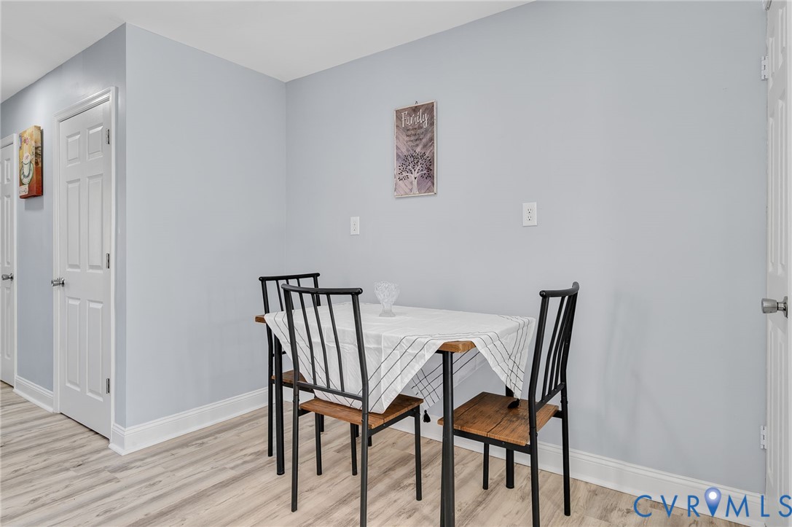

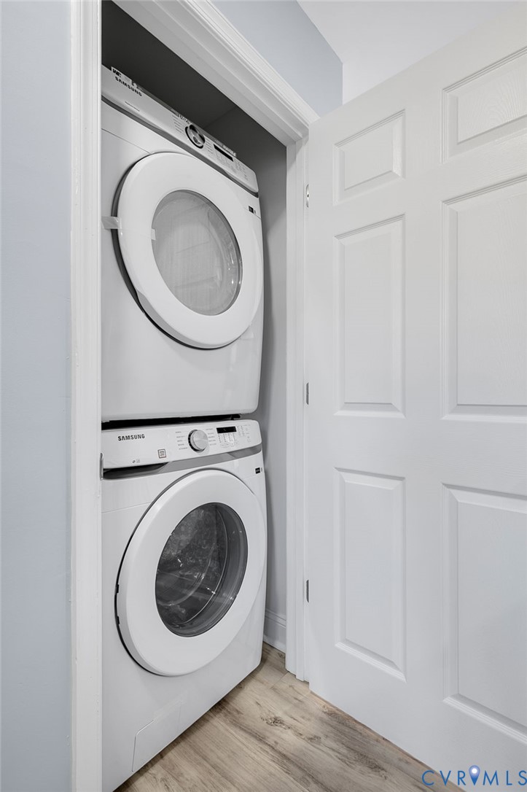
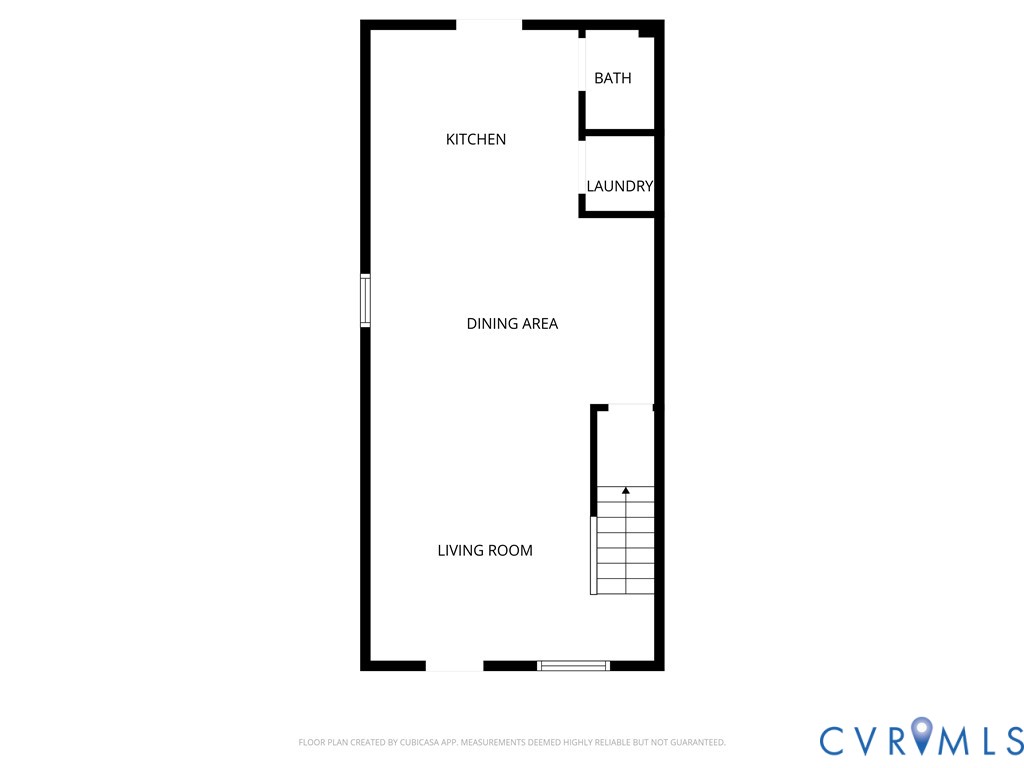
Inside, sophistication meets comfort. The open-concept main level invites effortless entertaining, featuring a spacious living and dining area that flows seamlessly into a stunning modern kitchen. Adorned with sleek dark granite countertops, a designer island, premium stainless steel appliances, and luxury vinyl plank flooring, this space is as functional as it is elegant. A convenient half bath and in-home laundry closet with stackable washer and dryer complete the first floor.

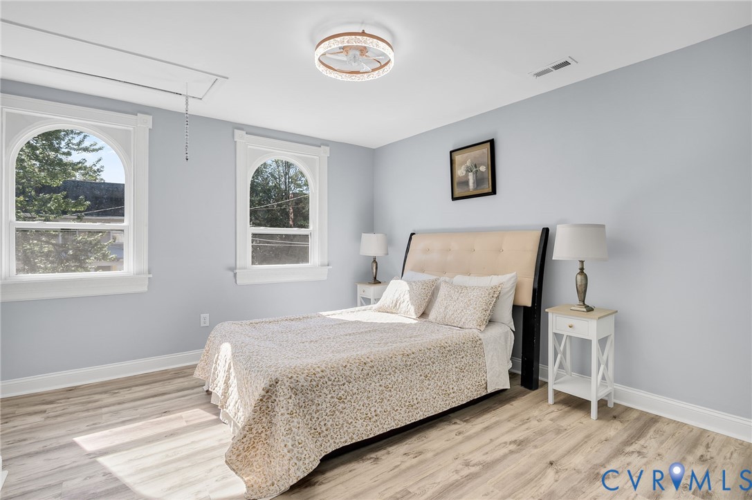
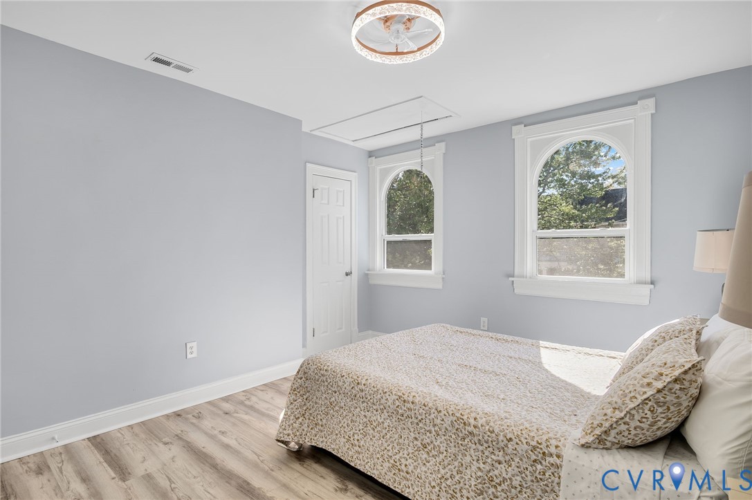
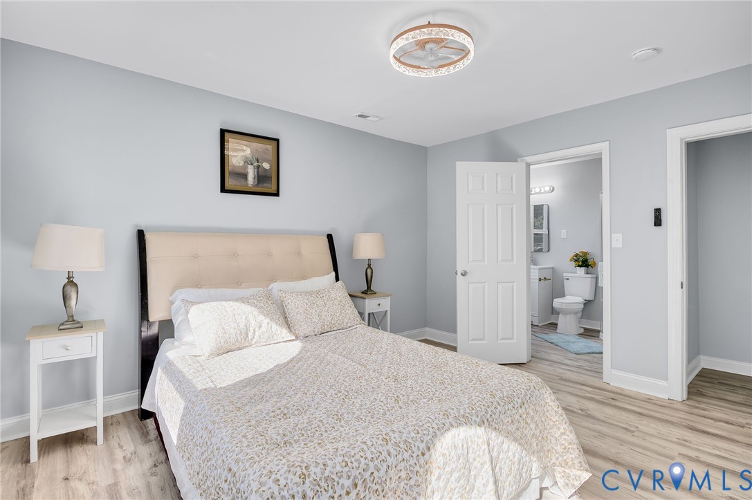
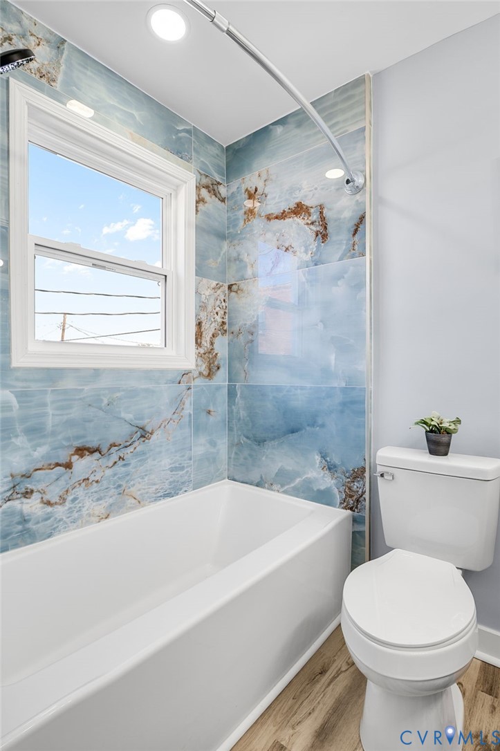
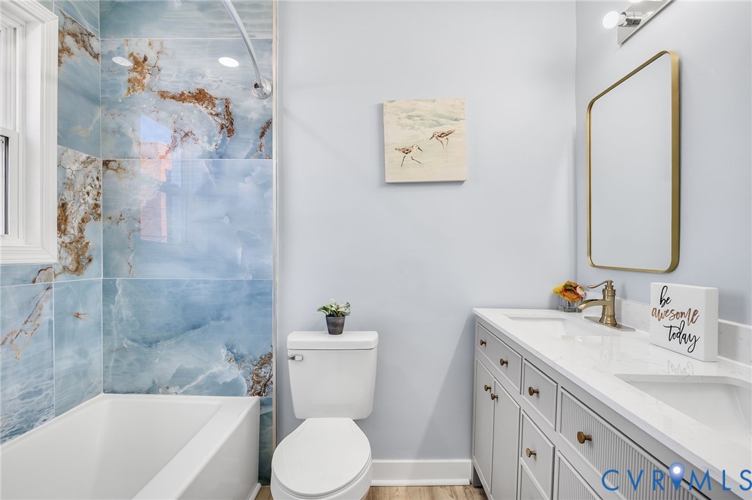
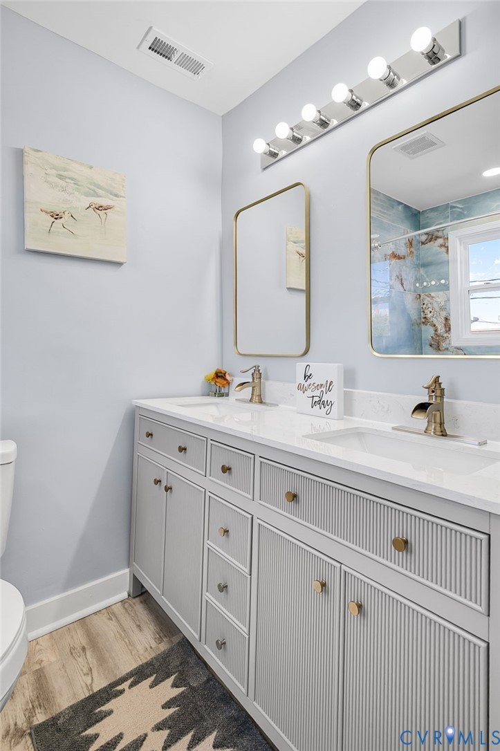
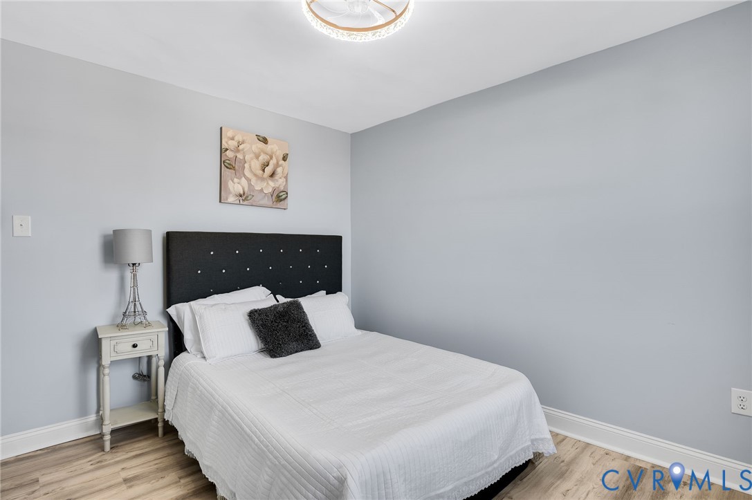
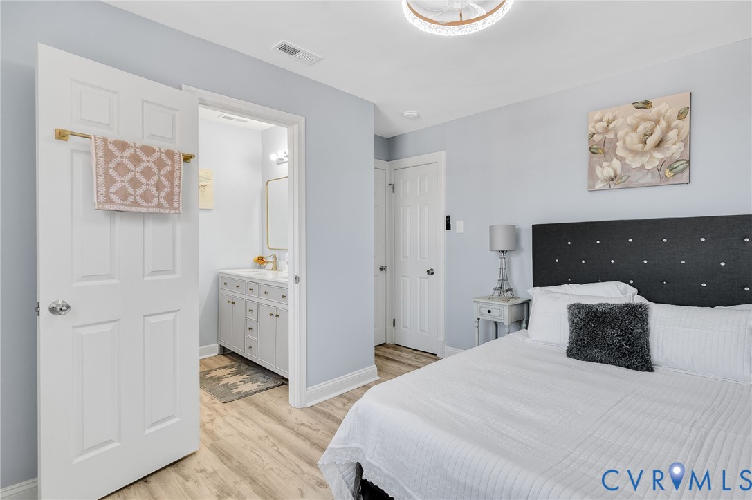
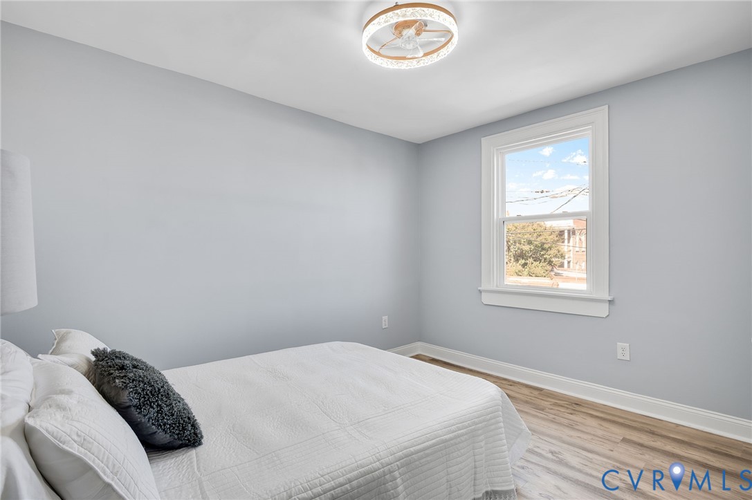
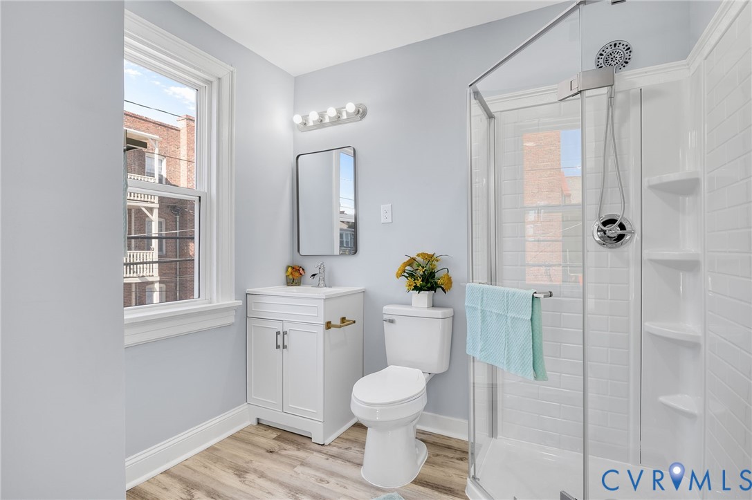
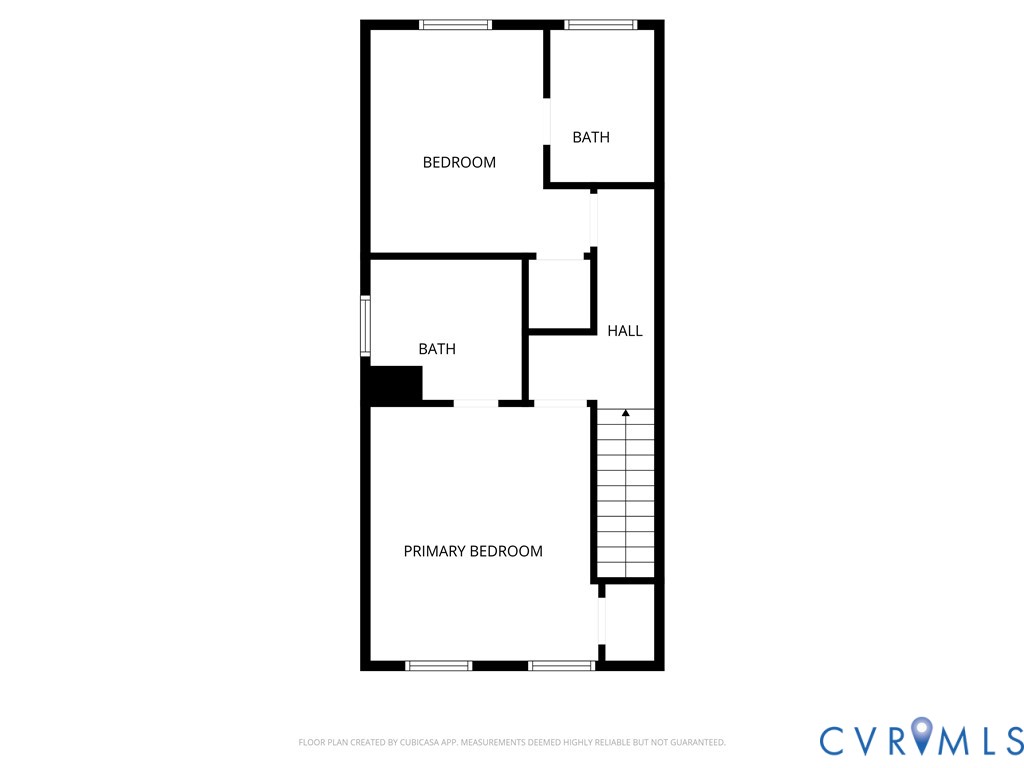
Upstairs, discover two luxurious primary suites, each offering private, spacious bathrooms, closet space, and contemporary finishes throughout.

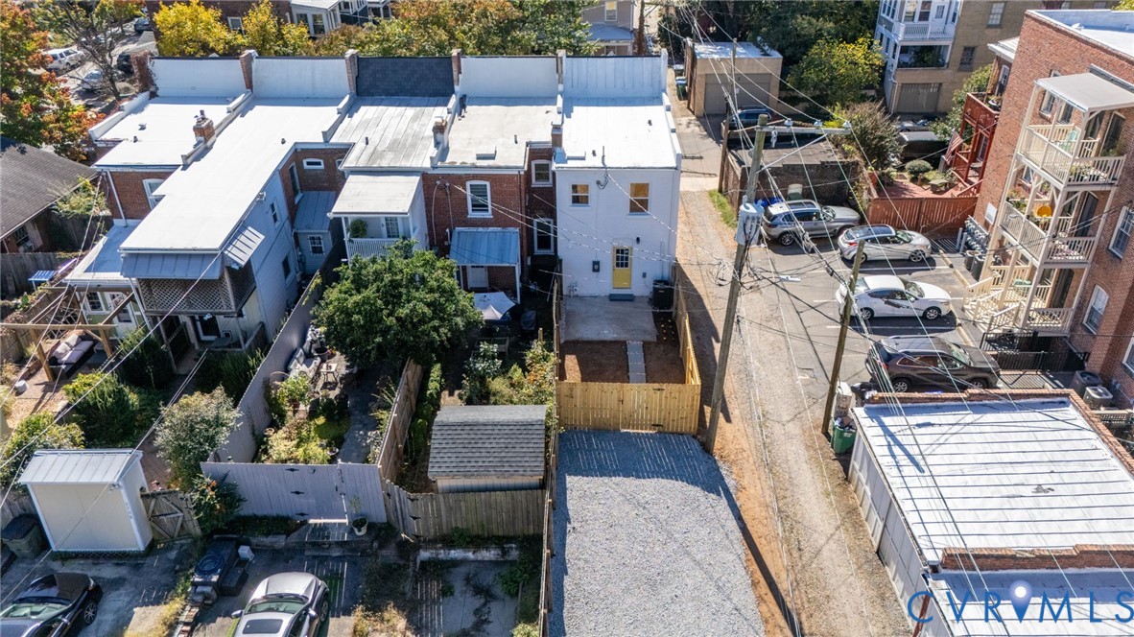
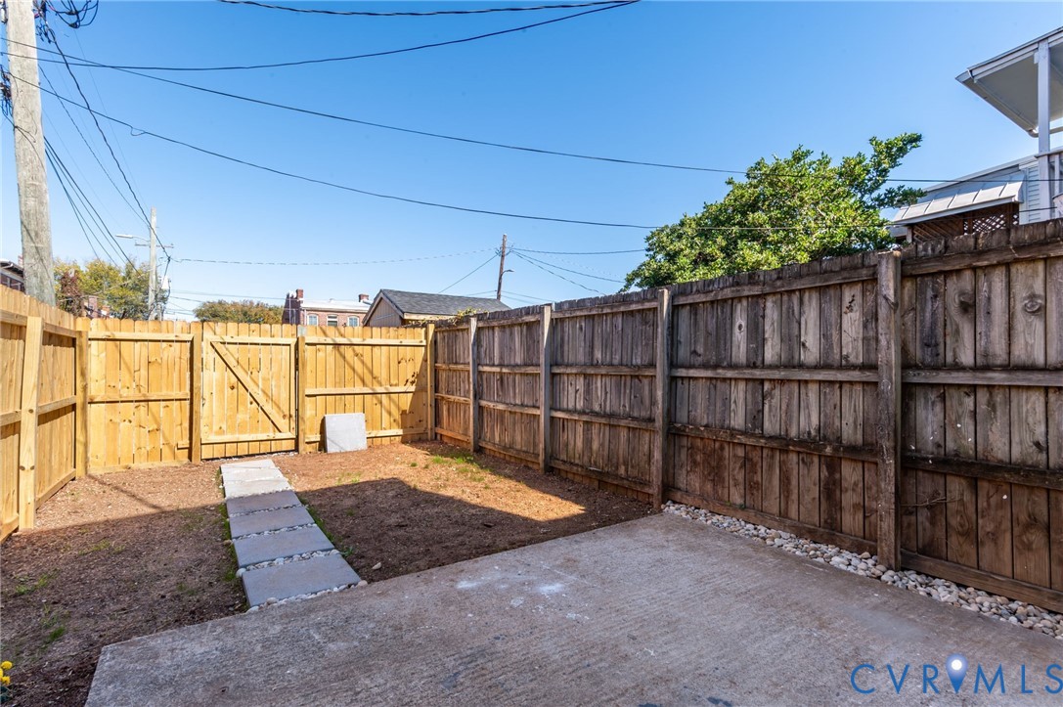
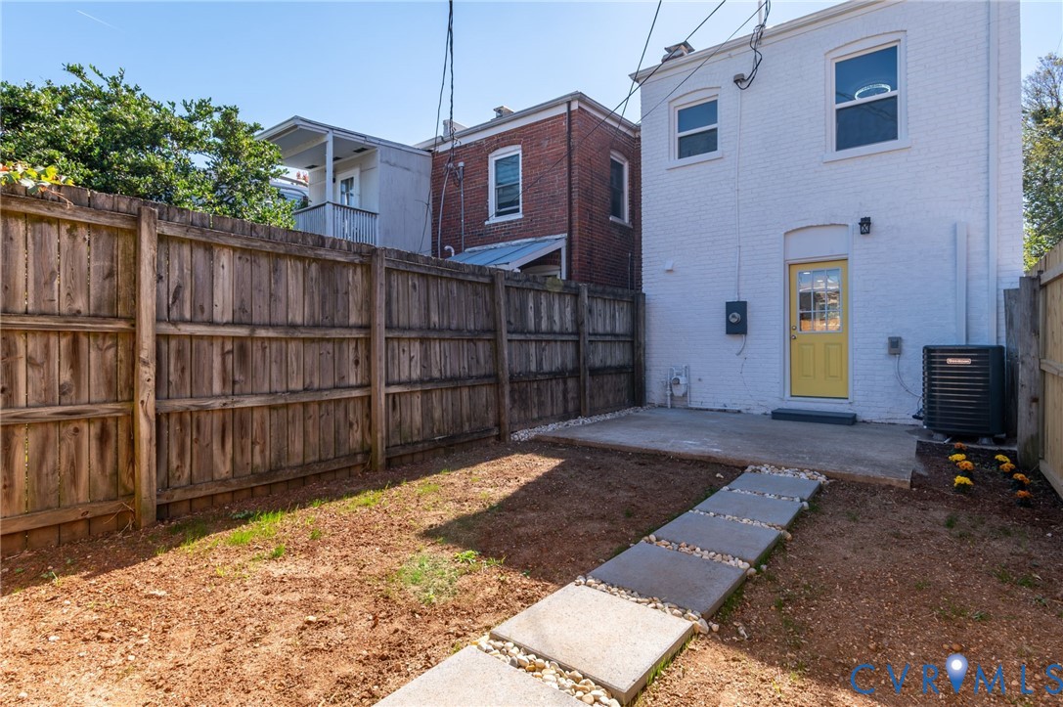
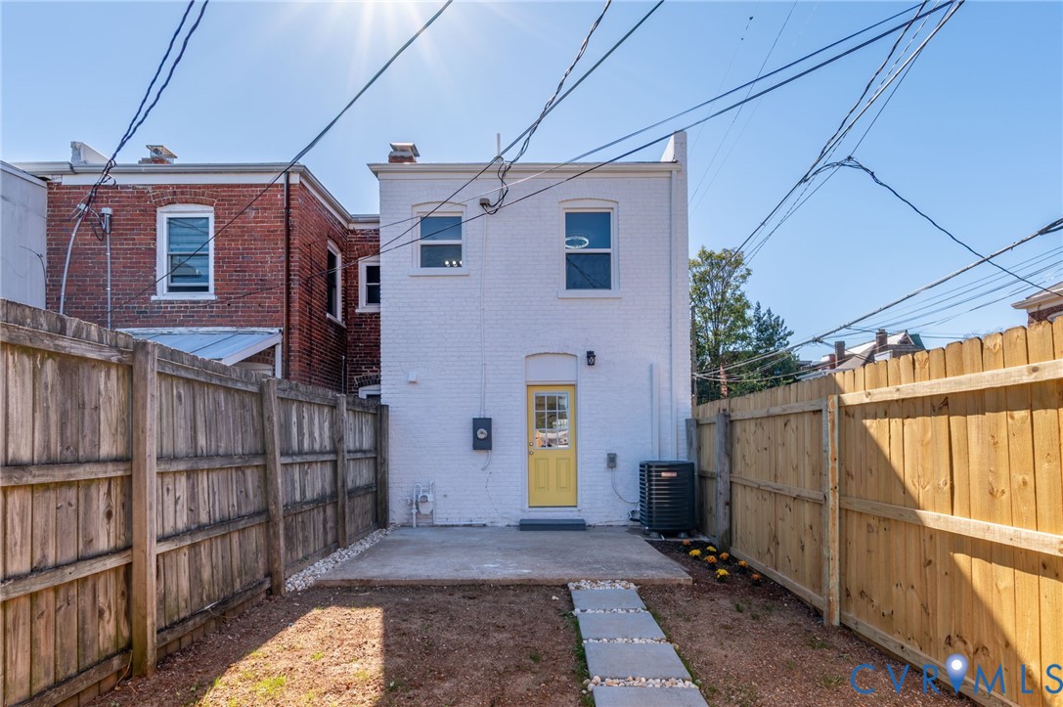
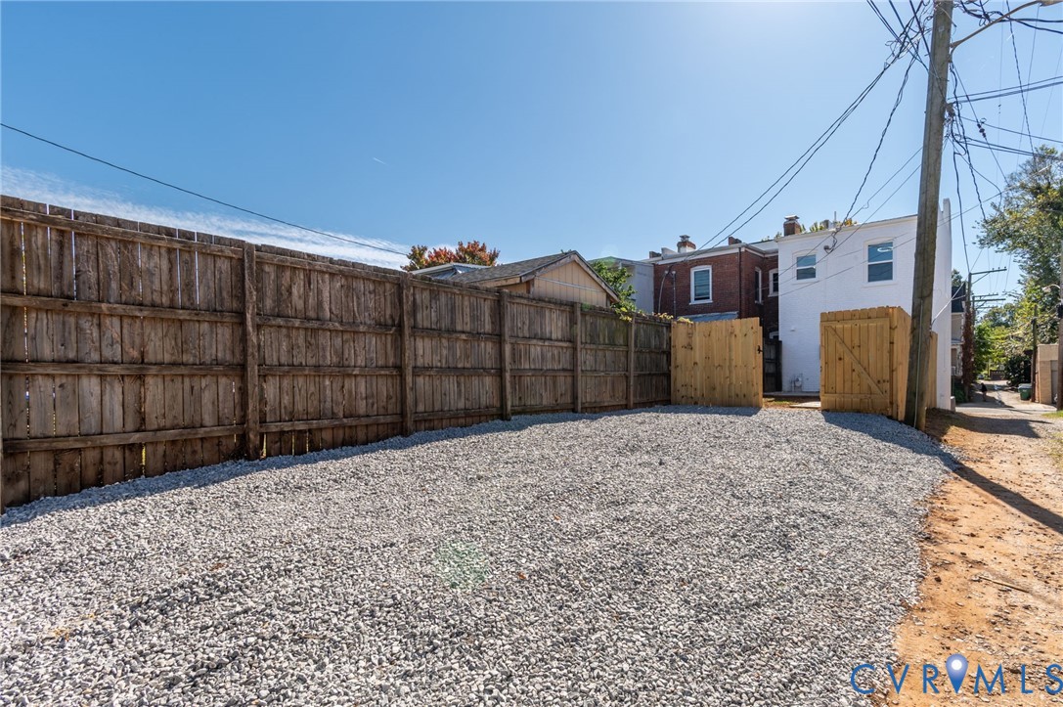
Outdoors, enjoy classic Richmond charm with a welcoming front porch, lush landscaping, and a fully fenced backyard that provides a peaceful retreat for relaxation or entertaining. A rare luxury in this area -- private off-street parking -- adds both convenience and value.

Don't miss this opportunity to own a beautifully updated home in one of Richmond's most desirable and dynamic locations. This isn't just a home -- it's a lifestyle.

2
beds

3
baths

1,128 Sq.Ft. LIVING AREA

1,934.06 Sq.Ft. lot

Robert Mooney

Robert Mooney

Area & Lot

Status
Sold
Sold Date
February 12, 2026
Living Space
1,128 Sq.Ft.
Lot Size
1,934.06 Sq.Ft.
MLS® ID
2529108
Type
Residential
Year Built
1925
Neighborhood
The Fan | Richmond
Architecture Styles
Row House, Two Story
Elementary School
Lois-Harrison Jones
Middle School
Albert Hill
High School
Thomas Jefferson

Interior

Bedrooms
2
Total Bathrooms
3
Full Bathrooms
2
Half Bathroom
1
Laundry Room
Washer Hookup, Dryer Hookup, Stacked
Flooring
Vinyl
Appliances
Washer/Dryer Stacked, Dishwasher, Electric Cooking, Electric Water Heater, Disposal, Ice Maker, Microwave, Range, Refrigerator, Water Heater
Other Interior Features
Ceiling Fan(s), Dining Area, Eat-in Kitchen, Granite Counters, Bath in Primary Bedroom

Exterior

Stories
2
Water Source
Public
Pool
None
Roof
Composition, Shingle
Parking
Driveway, Off Street, Paved
Heat Type
Electric, Heat Pump
Air Conditioning
Electric, Heat Pump
Sewer
Public Sewer
Other Exterior Features
Paved Driveway

Financial

Sales Price
$490,000
Real Estate Tax
$4,068/yr

The Fan | Richmond

The Fan District in Richmond, VA, is a vibrant and historic neighborhood known for its stunning architecture and lively atmosphere. Characterized b...

Work With Us

Providence Hill Real Estate are dedicated to helping you find your dream home and assisting with any selling needs you may have. Contact us today to start your home searching journey!

Follow Us on Instagram