2525 W Grace St
2525 W Grace St
2525 W Grace St
2525 W Grace St
2525 W Grace St
2525 W Grace St
2525 W Grace St
2525 W Grace St
2525 W Grace St
2525 W Grace St
2525 W Grace St
2525 W Grace St
2525 W Grace St
2525 W Grace St
2525 W Grace St
2525 W Grace St
2525 W Grace St
2525 W Grace St
2525 W Grace St
2525 W Grace St
2525 W Grace St
2525 W Grace St
2525 W Grace St
2525 W Grace St
2525 W Grace St
2525 W Grace St
2525 W Grace St
2525 W Grace St
2525 W Grace St
2525 W Grace St
2525 W Grace St
2525 W Grace St
2525 W Grace St
2525 W Grace St
2525 W Grace St
2525 W Grace St
2525 W Grace St
2525 W Grace St
2525 W Grace St
2525 W Grace St
2525 W Grace St
2525 W Grace St
2525 W Grace St
2525 W Grace St
2525 W Grace St
2525 W Grace St
2525 W Grace St
2525 W Grace St
2525 W Grace St
2525 W Grace St
SEE ALL PHOTOS
2525 W Grace St
2525 W Grace St
2525 W Grace St
2525 W Grace St
2525 W Grace St
2525 W Grace St
2525 W Grace St
2525 W Grace St
2525 W Grace St
2525 W Grace St
2525 W Grace St
2525 W Grace St
2525 W Grace St
2525 W Grace St
2525 W Grace St
2525 W Grace St
2525 W Grace St
2525 W Grace St
2525 W Grace St
2525 W Grace St
2525 W Grace St
2525 W Grace St
2525 W Grace St
2525 W Grace St
2525 W Grace St
2525 W Grace St
2525 W Grace St
2525 W Grace St
2525 W Grace St
2525 W Grace St
2525 W Grace St
2525 W Grace St
2525 W Grace St
2525 W Grace St
2525 W Grace St
2525 W Grace St
2525 W Grace St
2525 W Grace St
2525 W Grace St
2525 W Grace St
2525 W Grace St
2525 W Grace St
2525 W Grace St
2525 W Grace St
2525 W Grace St
2525 W Grace St
2525 W Grace St
2525 W Grace St
2525 W Grace St
2525 W Grace St
Courtesy of Compass
Sold

2525 W Grace St

2525 W Grace St, Richmond, VA 23220

$985,000
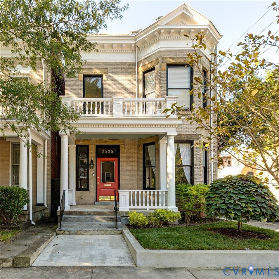
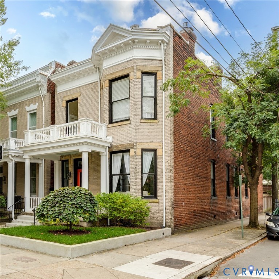
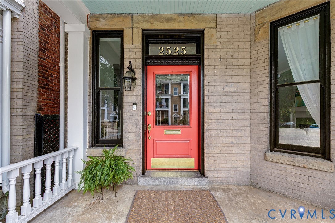
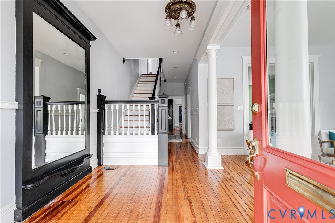
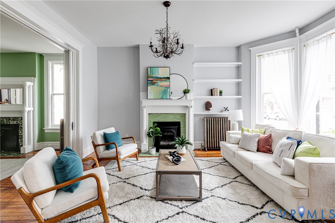
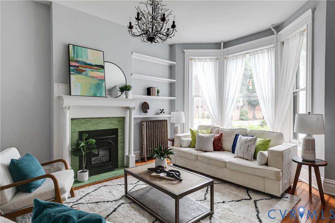
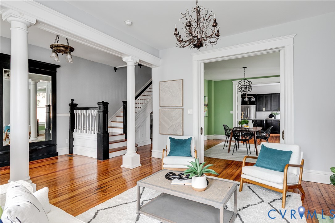

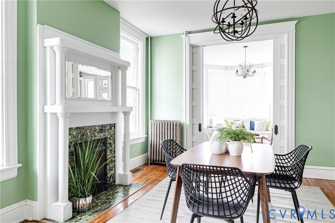
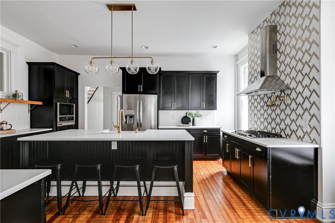
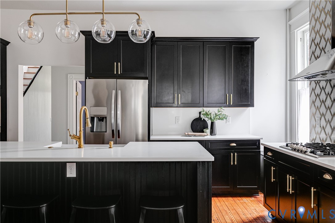
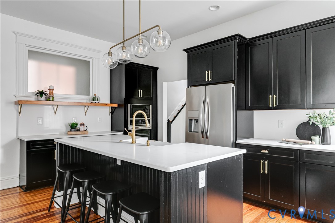
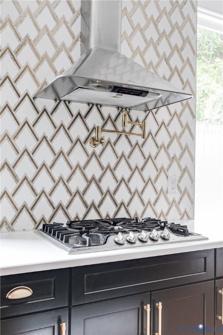
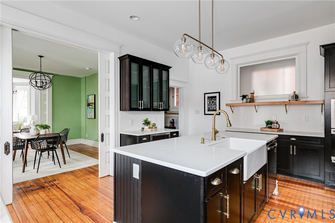
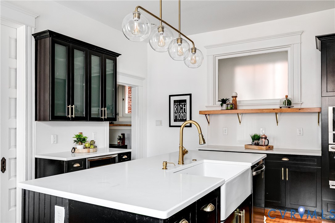
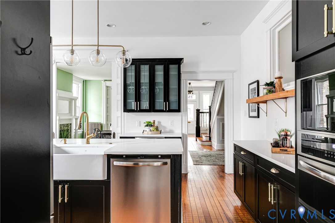
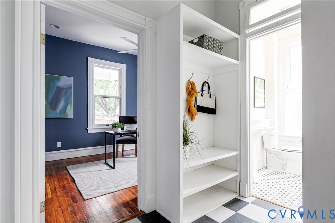


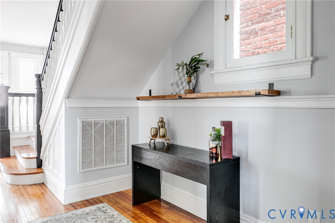
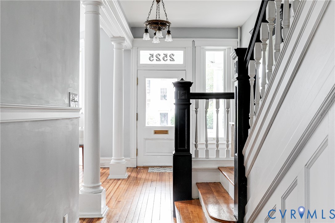
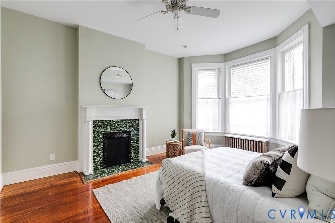
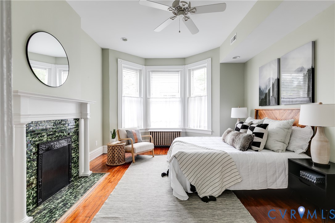
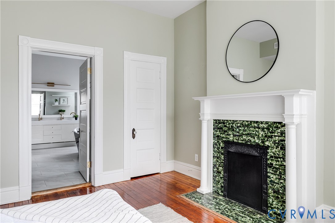
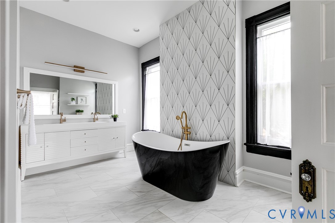
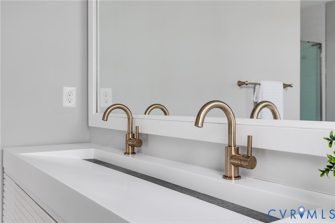

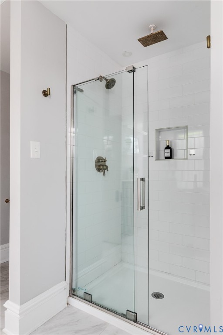
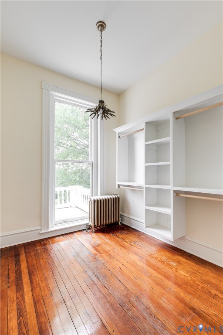
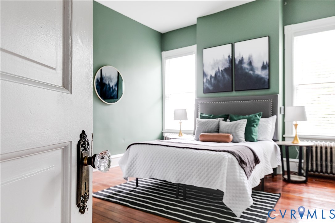
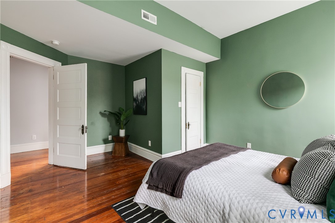
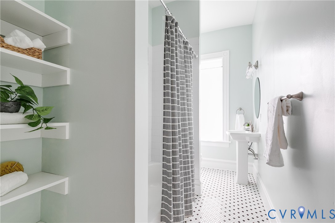
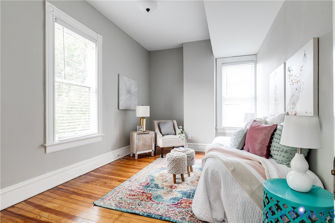
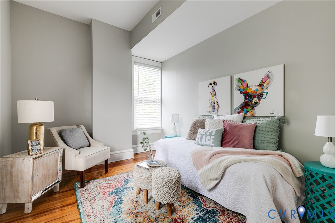

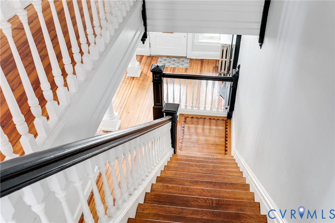
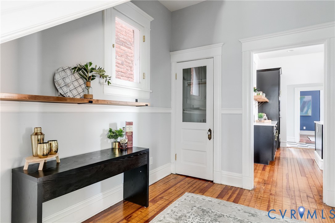
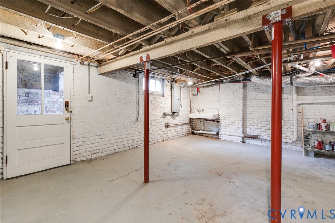
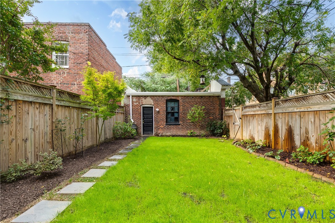
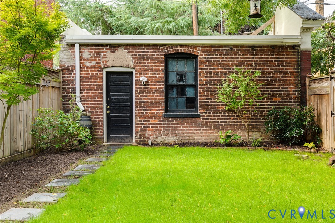
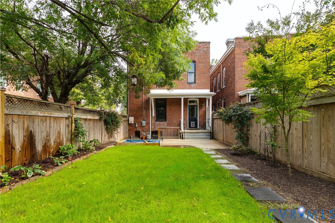

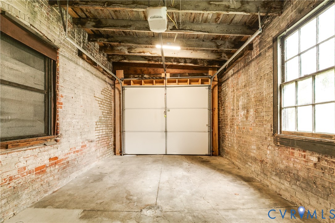
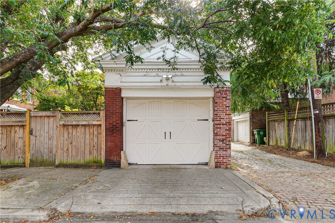
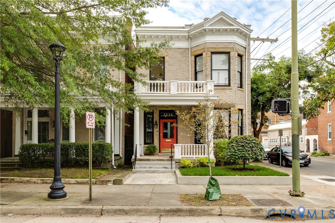
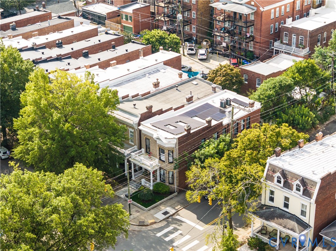
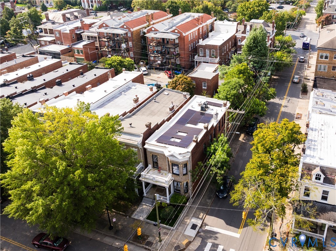
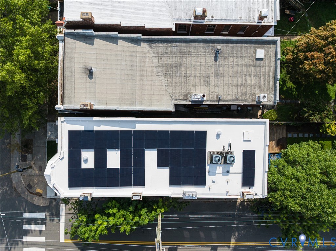
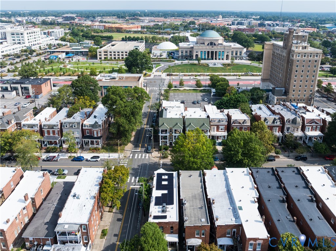
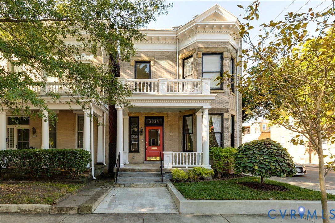
A timeless classic on a corner lot, this 3-bedroom, 2.5-bath detached row house beautifully blends historic charm with modern updates--and now offers exceptional efficiency. Less than one year old, the fully owned (no loan) solar panel system delivers notable monthly energy savings, making this home as economical as it is elegant. Renovated in 2020, the home showcases a grand foyer, original pocket doors, wood floors, stately columns, and decorative fireplaces alongside today's conveniences. The main level offers a living room, dining room, and a flexible room ideal for an office or guest space. The chef's kitchen features quartz countertops, custom cabinetry, a large center island, stainless appliances, gas range, farmhouse sink, built-in wine bar, and walk-in pantry. At the rear, a tiled drop zone with shelving, hooks, half bath, and rear entry adds everyday functionality. Upstairs, enjoy a laundry room and a fully renovated primary suite with tiled shower, soaking tub, dual vanities, and a remarkable walk-in closet/dressing room. Additional highlights include a newer 2-zone HVAC with natural-gas-fueled radiators, two staircases, an unfinished basement with optional rear entry, and a detached 1-car garage with opener. A newer TPO roof covers both the home and garage, and a new water main runs from the alley to the house. The private fenced yard with deck completes the picture. Steps from local restaurants, Whole Foods, and Scott's Addition--and walkable to parades and Fan events--this home offers historic elegance with modern convenience in one of Richmond's most vibrant locations.

3
beds

3
baths

2,920 Sq.Ft. LIVING AREA

3,419.46 Sq.Ft. lot

Nikki Axman

Nikki Axman

Area & Lot

Status
Sold
Sold Date
January 12, 2026
Living Space
2,920 Sq.Ft.
Lot Size
3,419.46 Sq.Ft.
MLS® ID
2526144
Type
Residential
Year Built
1907
Neighborhood
The Fan | Richmond
Architecture Styles
Row House, Two Story
Elementary School
Fox
Middle School
Dogwood
High School
Thomas Jefferson

Interior

Bedrooms
3
Total Bathrooms
3
Full Bathrooms
2
Half Bathroom
1
Laundry Room
Washer Hookup, Dryer Hookup
Flooring
Ceramic Tile, Wood
Fireplace
Decorative, Masonry
Appliances
Dishwasher, Gas Cooking, Gas Water Heater, Microwave, Oven, Refrigerator, Range Hood, Stove, Washer
Other Interior Features
Bookcases, Built-in Features, Ceiling Fan(s), Dining Area, Separate/Formal Dining Room, Double Vanity, Fireplace, Granite Counters, High Ceilings, Kitchen Island, Bath in Primary Bedroom, Pantry, Recessed Lighting, Walk-In Closet(s)

Exterior

Stories
2
Garage Space
1.0
Water Source
Public
Pool
None
Roof
Composition
Parking
Detached, Garage, Off Street, On Street
Heat Type
Electric, Zoned
Air Conditioning
Electric, Zoned
Sewer
Public Sewer
Green Features
Solar
Other Exterior Features
Deck

Financial

Sales Price
$985,000
Real Estate Tax
$12,480/yr

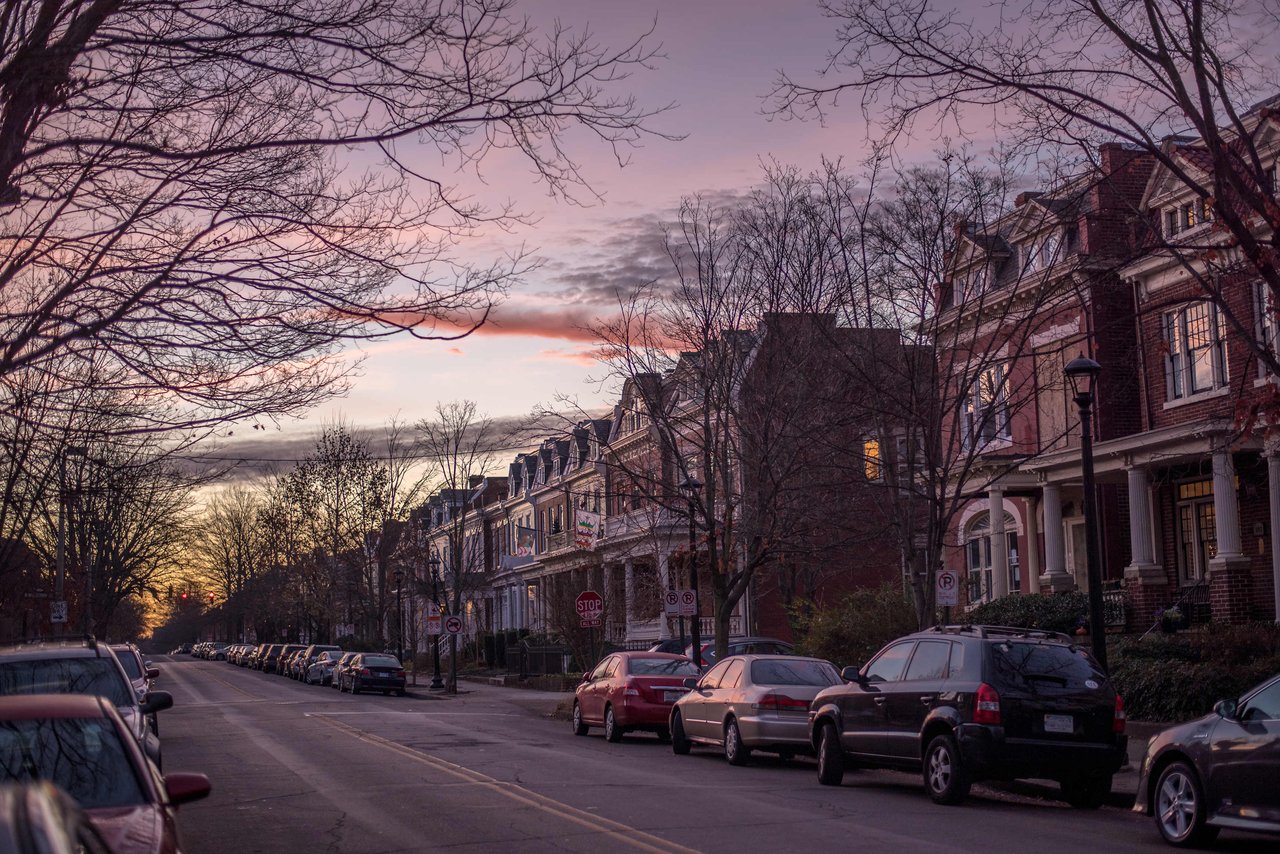
The Fan | Richmond

The Fan District in Richmond, VA, is a vibrant and historic neighborhood known for its stunning architecture and lively atmosphere. Characterized b...

Work With Us

Providence Hill Real Estate are dedicated to helping you find your dream home and assisting with any selling needs you may have. Contact us today to start your home searching journey!

Follow Us on Instagram